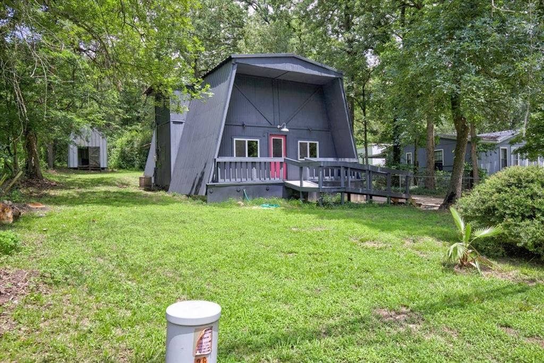
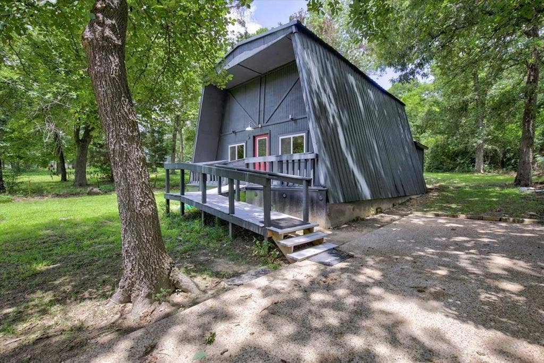
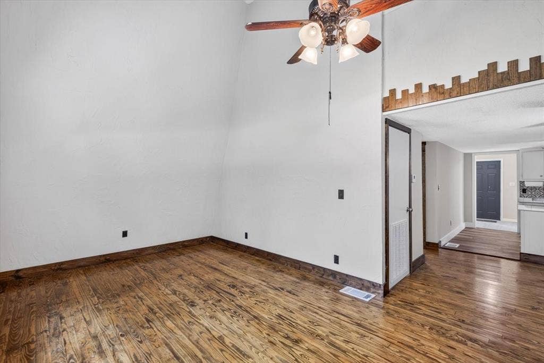
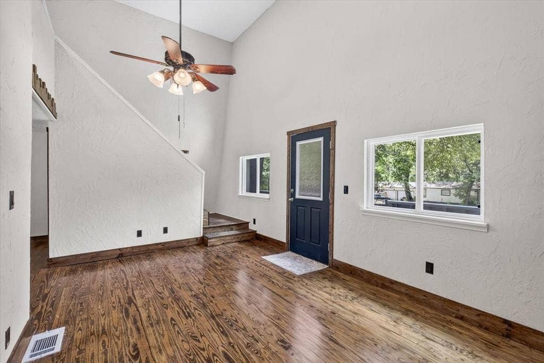
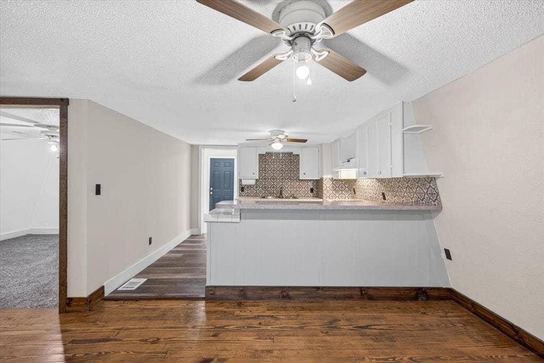
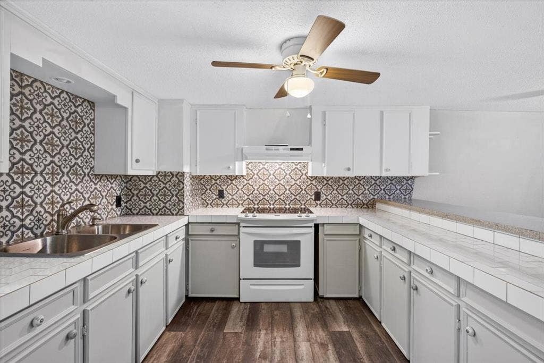
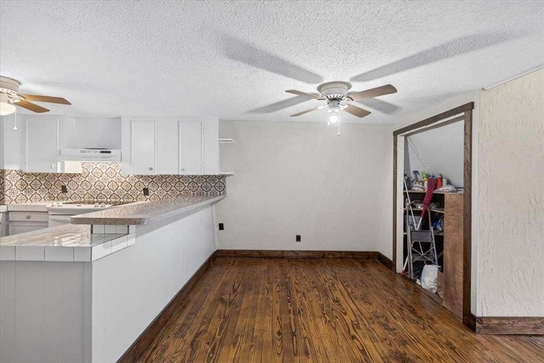
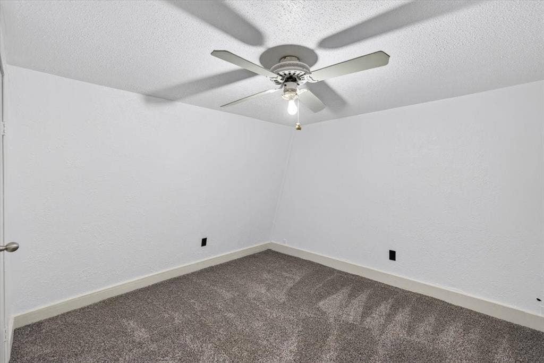
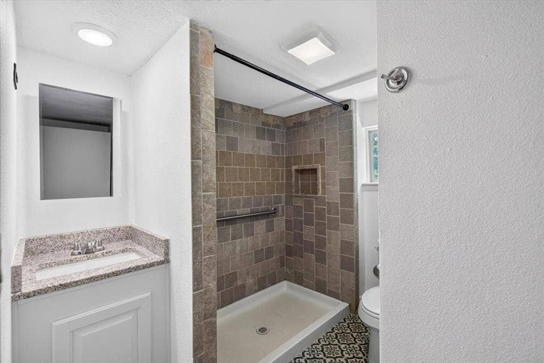
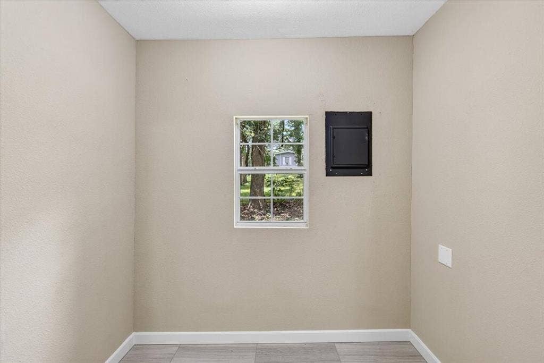
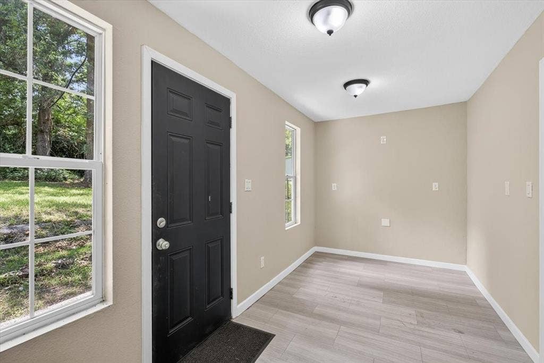
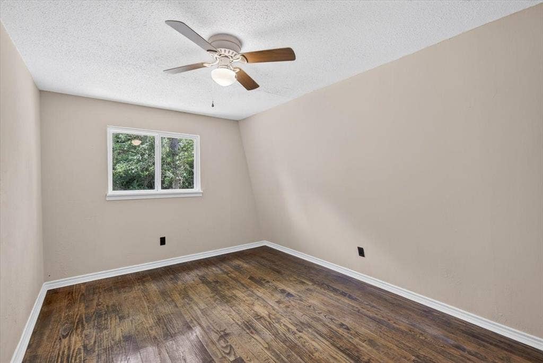
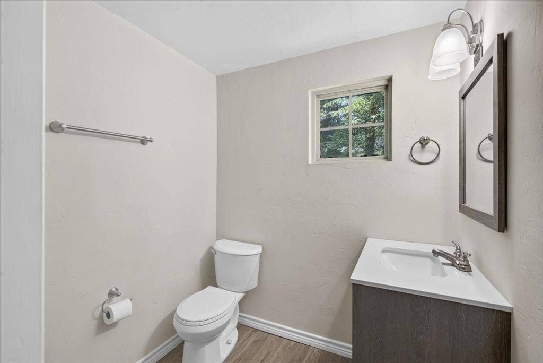
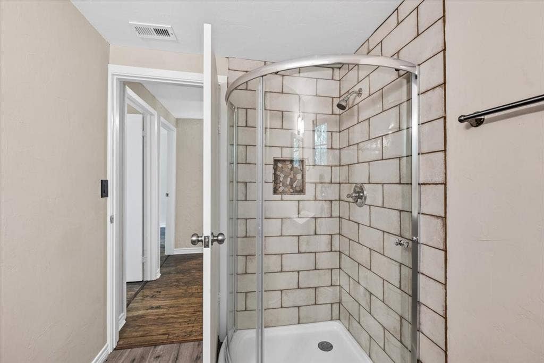
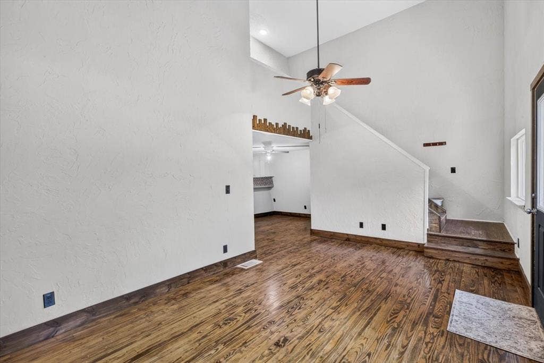
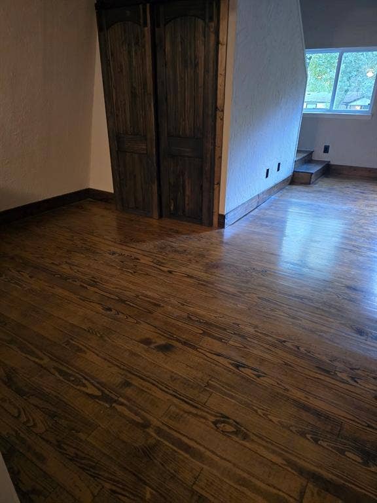
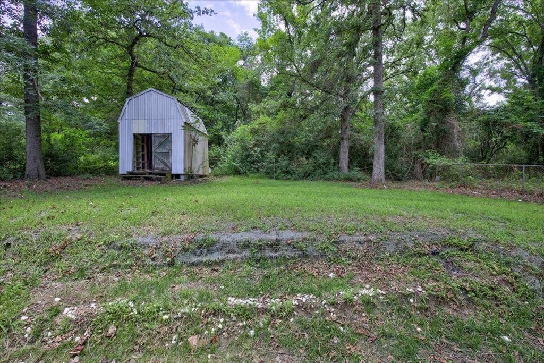
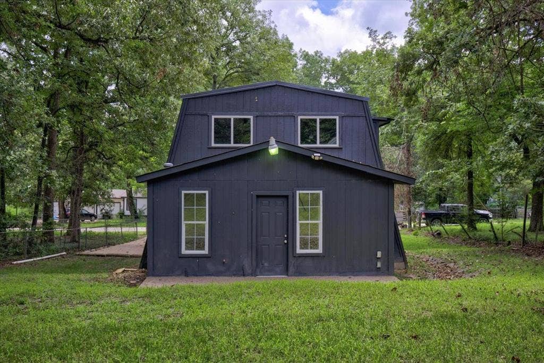
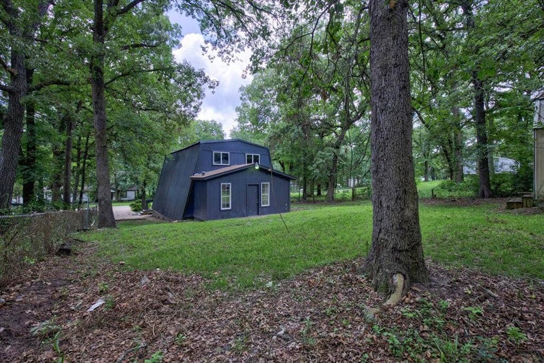
3 bedroom, 2 bath charmer nestled among the trees. Fresh paint and thoughtful updates create a warm and inviting atmosphere in this charming home. The main level features a spacious family room with hardwood flooring and a kitchen with durable linoleum flooring and a convenient pass-through bar for entertaining. Just beyond the kitchen, you'll find a versatile bonus room with the laundry area located nearby, offering additional space for a home office, hobby room, or playroom. The primary bedroom and full bath are located downstairs for added convenience. Upstairs two additional bedrooms and a bathroom with a shower provide comfortable accommodations for family or guests. Situated on a mostly wooded lot, the property offers a peaceful setting with both front and back yards gently sloping toward the road, creating a scenic backdrop and plenty of natural beauty to enjoy.
| Listing Id: | 21302448 |
|---|---|
| List Price: | $169,000 |
| Property Type: | Residential |
| Property Sub Type: | Single Family Residence |
| Status: | Active |
| Bedrooms Total: | 3 |
| Bathrooms Full: | 2 |
| Living Area: | 1,276 |
| Lot Size Square Feet: | 43,560.0000 |
| Lot Size Acres: | 1.0 |
| Architectural Style: | A-Frame |
| Waterfront?: | No |
| City: | Athens |
| County Or Parish: | Henderson |
| Subdivision Name: | Wagontree |
| Postal Code: | 75751 |
| Year Built: | 1981 |
| Accessibility Features Yn: | No |
| Appliances: | Electric Range,Electric Water Heater |
| Association Type: | None |
| Attached Garage?: | No |
| Basement Yn: | No |
| Bathrooms Total Decimal: | 2.00 |
| Bathrooms Total Integer: | 2 |
| Construction Materials: | Metal Siding, Siding, Wood |
| Cooling: | Ceiling Fan(s), Central Air, Electric |
| Directions: | From Athens Square, Hwy 19 S 1.1 mile, turn R on Cayuga Drive (HWY 59) for 3.8 miles, R on Wagontree Trail .6 mile, R on Buggy Hub Traik .2 mile. |
| Elementary School: | Crossroads |
| Elementary School Name: | Crossroads |
| Exclusions: | Personal property. |
| Flooring: | Combination, Hardwood, Laminate, Luxury Vinyl Plank |
| Foundation Details: | Pillar/Post/Pier |
| Garage Spaces: | 0 |
| Garage?: | No |
| Heating: | Central, Electric |
| High School Name: | Crossroads |
| Horse Permitted Yn: | No |
| Interior Features: | Cable TV Available |
| Junior High School Name: | Crossroads |
| Laundry Features: | Electric Dryer Hookup, Utility Room, Washer Hookup |
| Levels: | Two |
| Listing Terms: | Cash, Conventional, FHA, VA Assumable |
| Room Count: | 6 |
| Lot Features: | Sloped |
| Lot Size: | 1 to < 3 Acres |
| Lot Size Area: | 1.0000 |
| Lot Size Dimensions: | 60x150x60x150 |
| Lot Size Source: | Assessor |
| Lot Size Units: | Acres |
| Multi Parcel ID: | No |
| Municipal Utility District?: | No |
| Number Of Dining Areas: | 1 |
| Number Of Living Areas: | 1 |
| Other Structures: | Shed(s), Storage |
| Parking Features: | Concrete, Driveway, Parking Pad |
| Patio And Porch Features: | Deck, Rear Porch |
| Pool?: | No |
| Possession: | Closing/Funding |
| Property Attached?: | No |
| Roof: | Metal |
| School District: | Cross Roads ISD |
| Senior Community Yn: | No |
| Smart Home Features Appor Pass Y: | 0 |
| Soil Type: | Unknown |
| Structural Style: | Single Detached |
| Transaction Type: | For Sale |
| Utilities: | City Water, Private Sewer |
| Vegetation: | Partially Wooded |
| Will Subdivide: | No |
| Year Built Details: | Preowned |
Listing Courtesy of: McAtee Realty Of Gun Barrel TX
Listing Agent: Cheri Spivey
903-887-5658
Mortgage Calculator
All listings featuring the  icon are provided courtesy of North Texas Real Estate Information Systems, Inc. (NTREIS), Copyright 2026. All rights reserved.
All information is believed accurate but not guaranteed. The properties displayed may not be all of the properties available through the IDX Program. Any use of this site other than by potential buyers or sellers is strictly prohibited.
North Texas Real Estate Information Systems, Inc. data last updated on October 08, 2026 05:55 PM - CT
Property Last Updated: October 08, 2026 05:55 PM - CT
