753 Summerfield Drive
Allen, TX 75002
$3,000
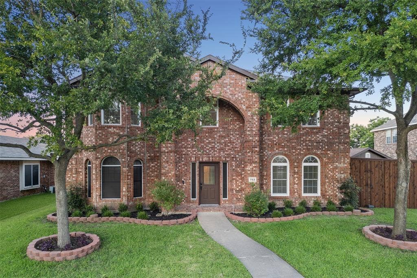
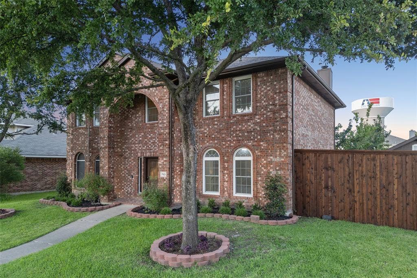
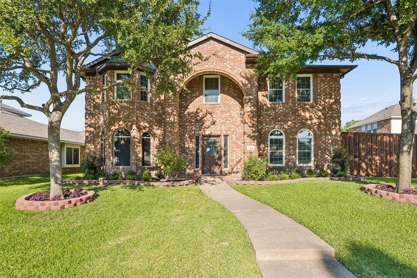
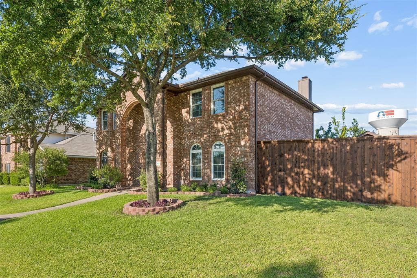
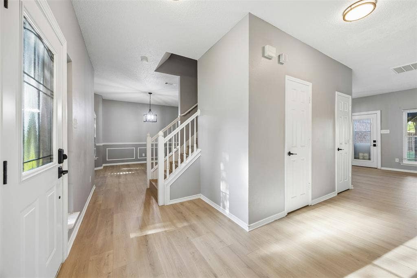
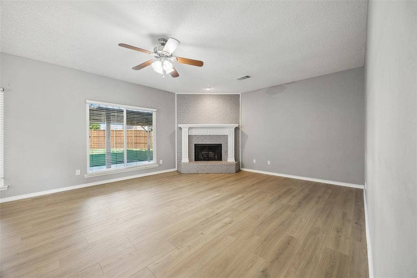
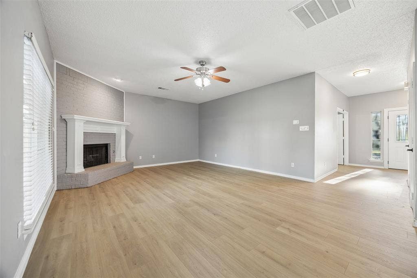
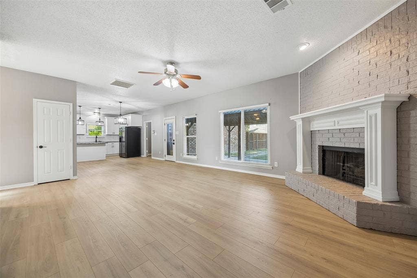
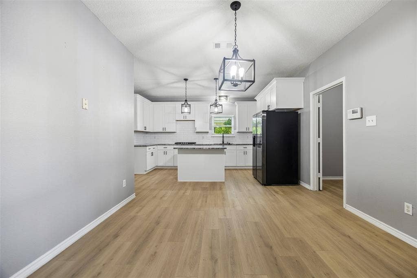
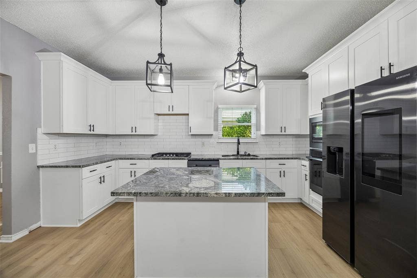
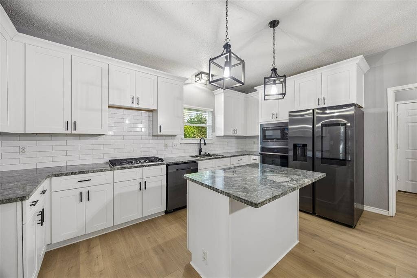
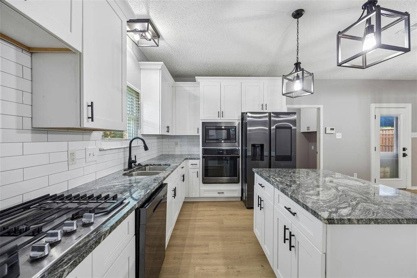
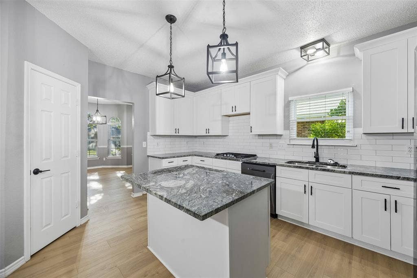
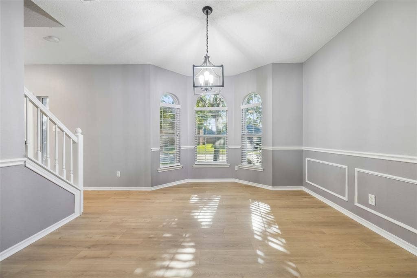
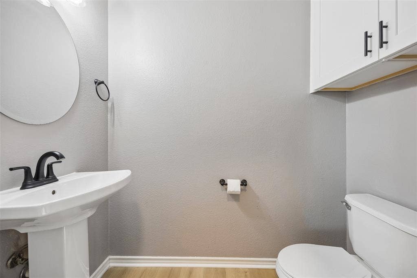
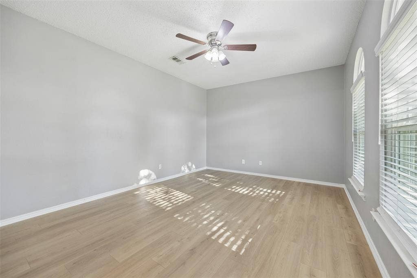
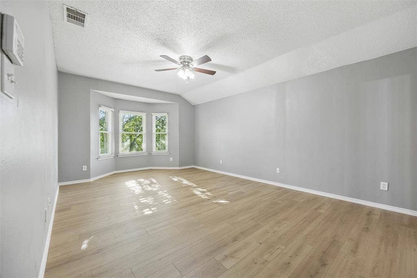
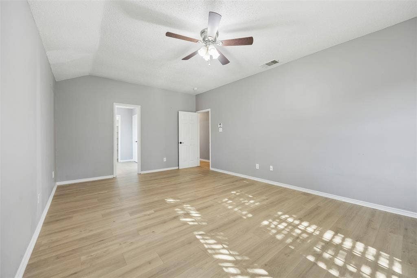
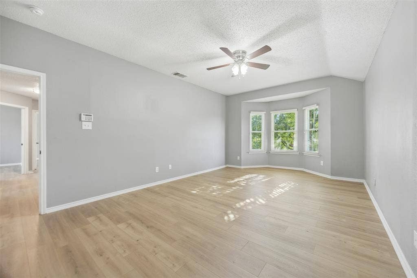
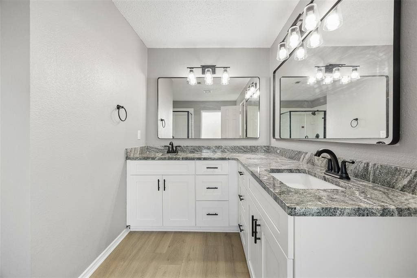
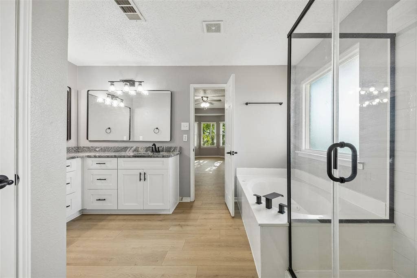
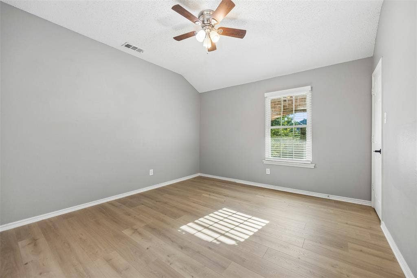
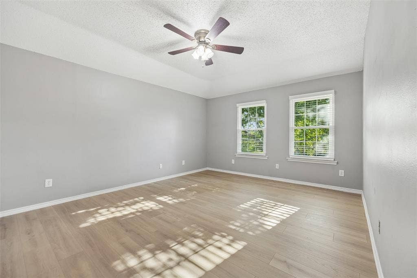
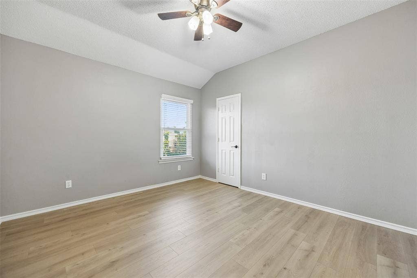
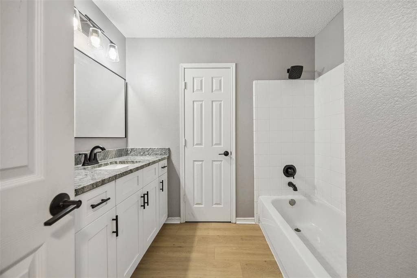
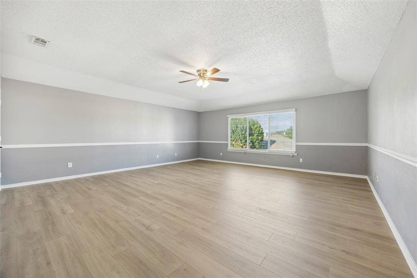
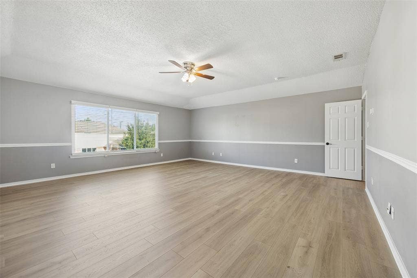
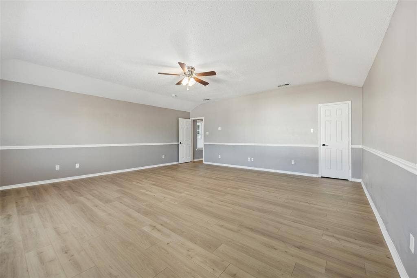
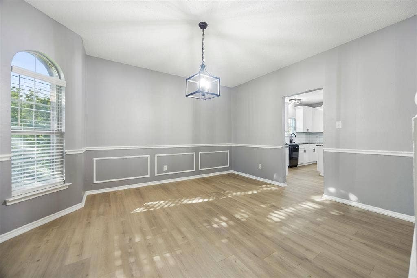
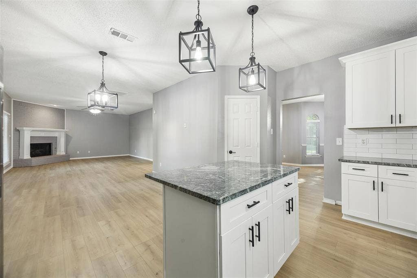
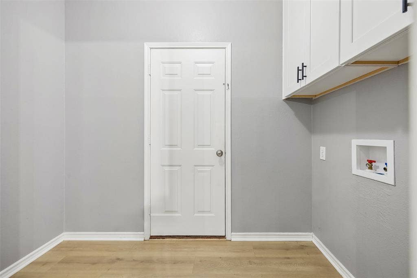
Tucked on a quiet cul-de-sac in Allen's sought-after Parkside subdivision, this updated 5-bedroom, 2.5-bath home offers 3,340 square feet of living space on a 0.20-acre lot, including a dedicated study. The spacious 5th bedroom may be used as a game room or media room. New flooring runs throughout, and the interior features high-quality, neutral paint tones that complement any decor. The kitchen has been fully reimagined with crisp white shaker cabinetry, gray, white, and black granite countertops, and matte black hardware and fixtures carried through the entire home for a cohesive, designer look.
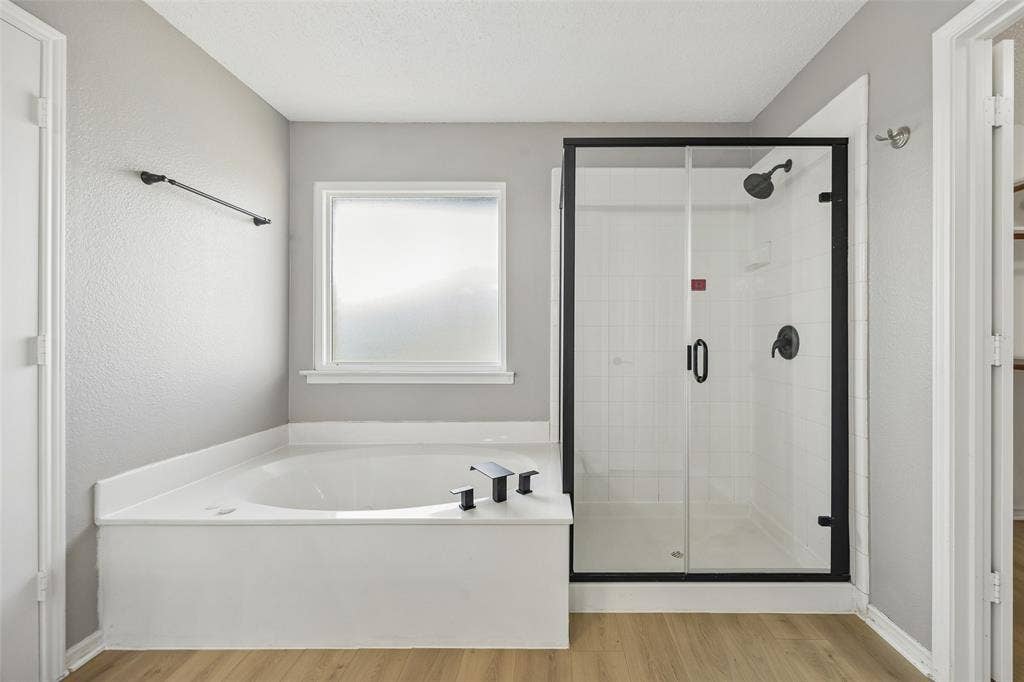
Energy-efficient Pella windows have been installed most parts of the home, along with a new front door and new back door. The primary bath features a newly replaced glass shower surround.
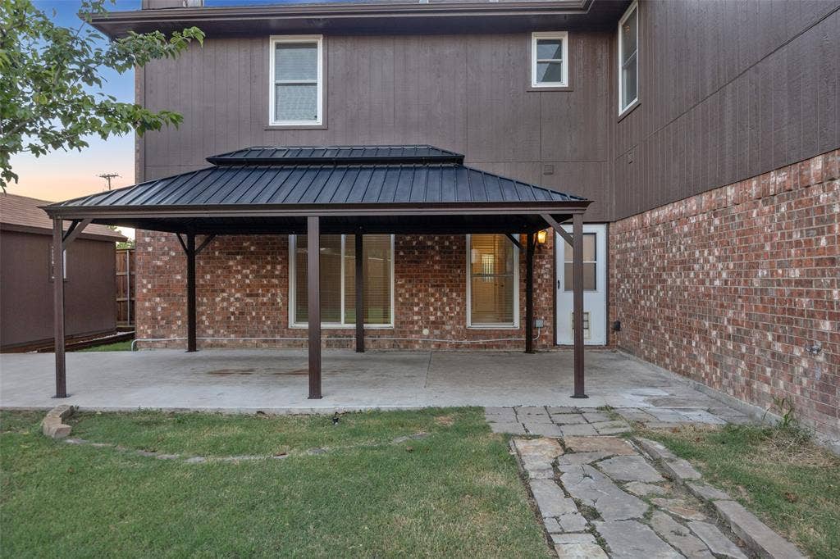
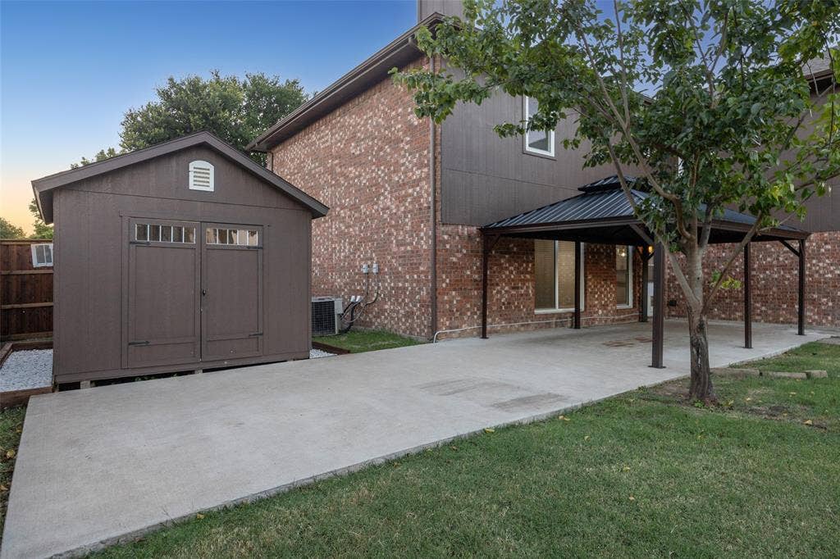
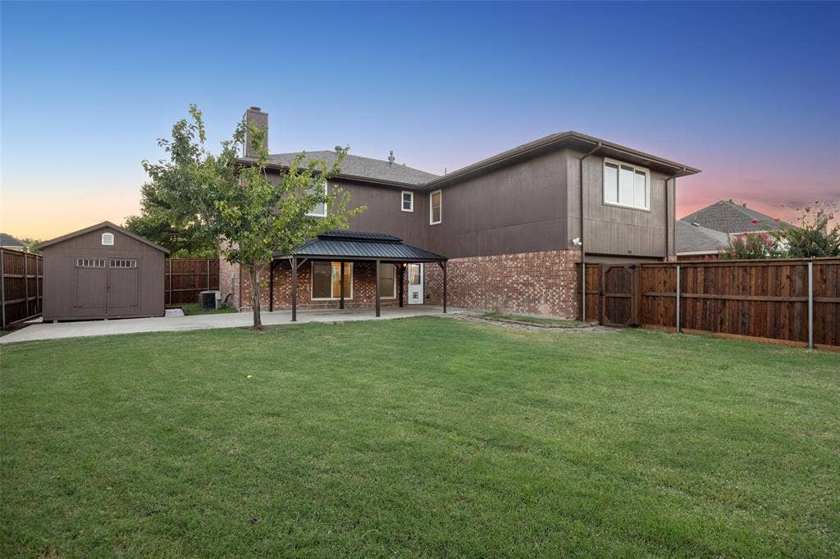
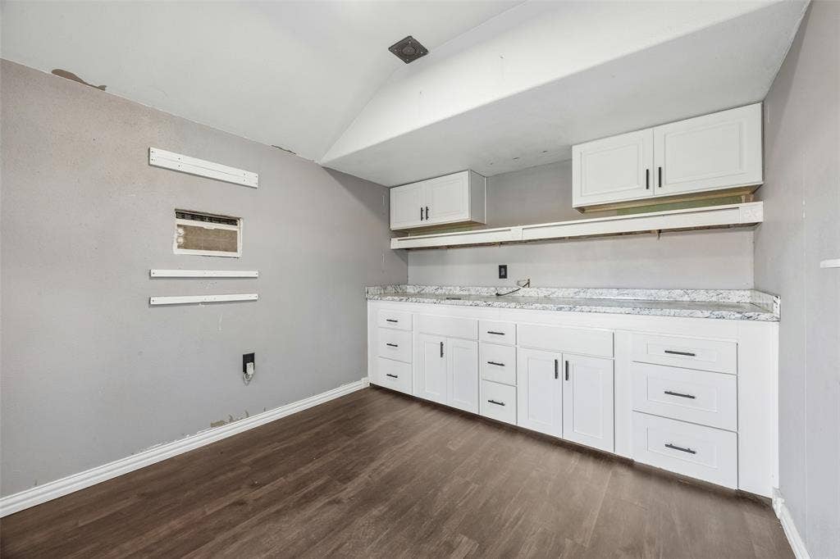
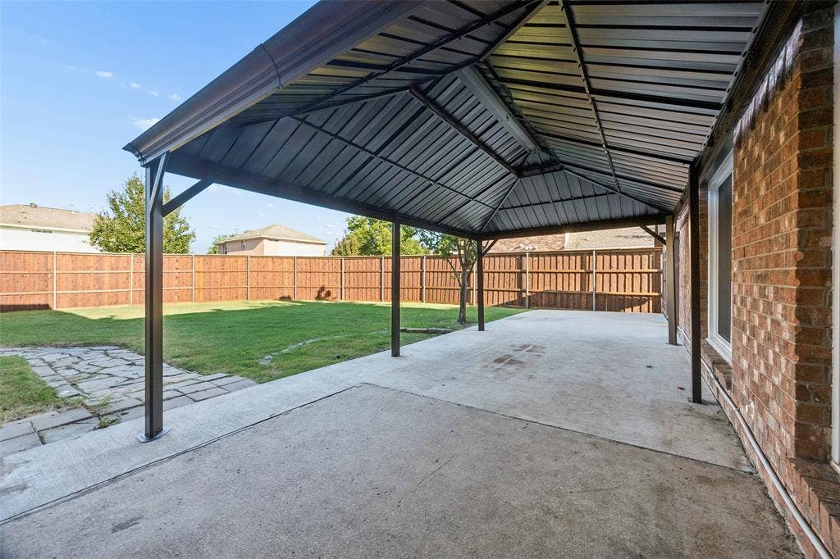
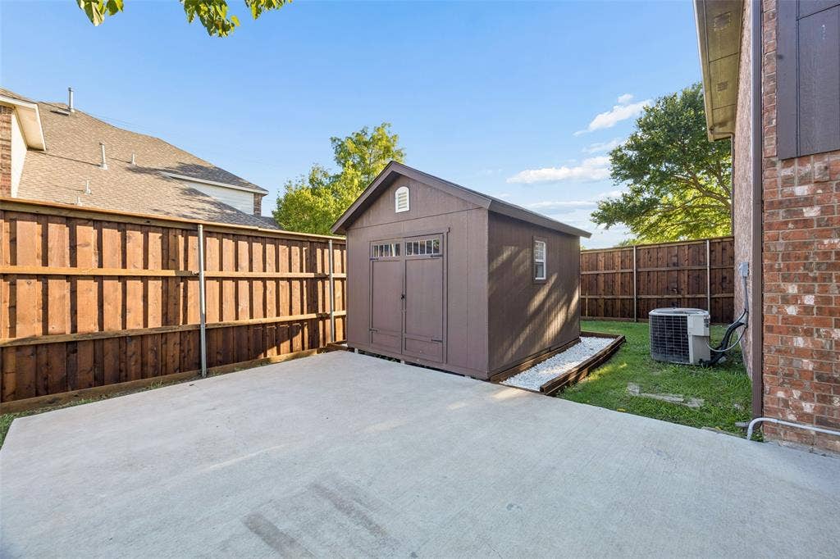
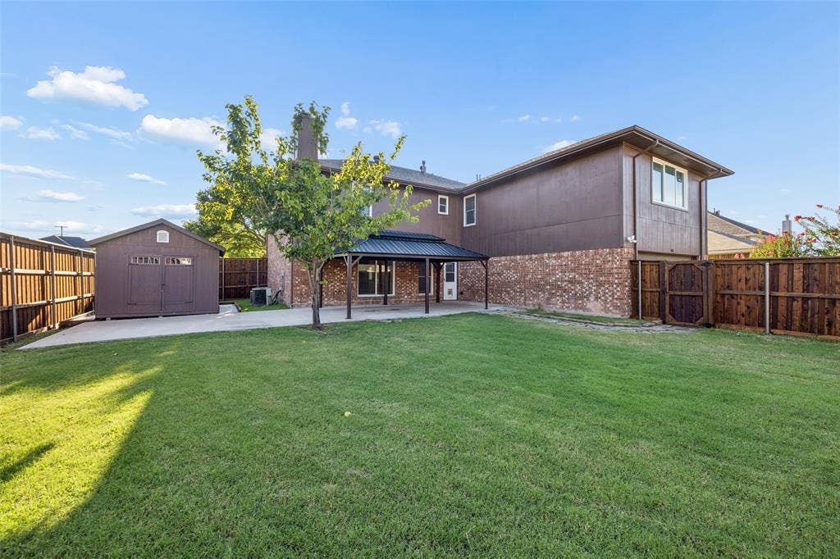
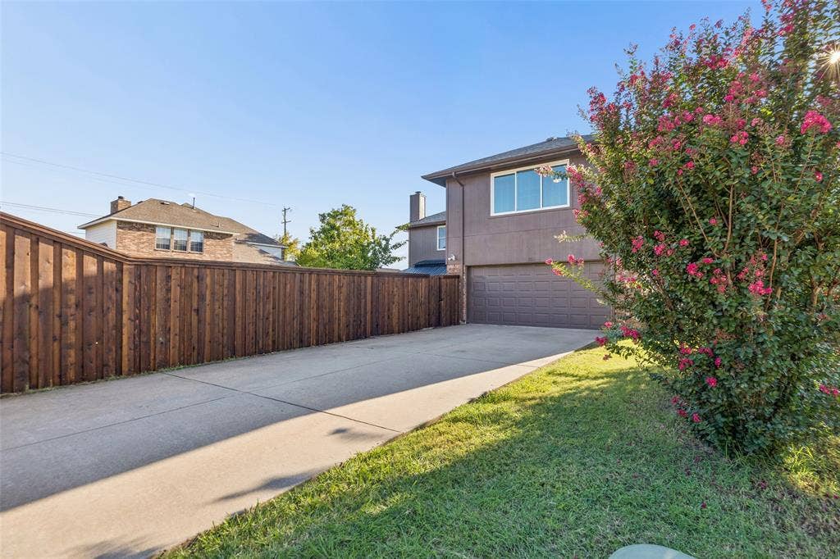
Outside, the backyard has been transformed into a private retreat with a new 8-foot privacy fence, a covered patio perfect for year-round entertaining, and a finished storage shed-workshop. A 2-car garage and cul-de-sac lot round out the exterior appeal.
Zoned to acclaimed Allen ISD and minutes from shopping and dining, this move-in-ready home combines thoughtful updates with high-end cosmetic finishes. Don't miss this one. Property also for sale check MLS 21331757
| Listing Id: | 21383427 |
|---|---|
| List Price: | $3,000 |
| Property Type: | Residential Lease |
| Property Sub Type: | Single Family Residence |
| Status: | Closed |
| Bedrooms Total: | 5 |
| Bathrooms Full: | 2 |
| Bathrooms Half: | 1 |
| Living Area: | 3,340 |
| Association Fee: | $360 |
| Lot Size Square Feet: | 8,712.0000 |
| Lot Size Acres: | 0.2 |
| Waterfront?: | No |
| City: | Allen |
| County Or Parish: | Collin |
| Subdivision Name: | Parkside 4 |
| Postal Code: | 75002 |
| Year Built: | 2000 |
| Accessibility Features Yn: | No |
| Appliances: | Dishwasher,Disposal,Gas Cooktop,Gas Oven,Gas Range |
| Application Fee Amount: | $49 |
| Association Fee Frequency: | Annually |
| Association Fee Includes: | Maintenance Grounds, Management Fees |
| Association Type: | Mandatory |
| Attached Garage?: | Yes |
| Availability Date: | 2026-09-12 |
| Basement Yn: | No |
| Bathrooms Total Decimal: | 2.10 |
| Bathrooms Total Integer: | 3 |
| Consent for Visitors to Record: | Audio, Video |
| Covered Spaces: | 2 |
| Deposit Amount: | $3,000 |
| Directions: | GPS Friendly |
| Elementary School: | Bolin |
| Elementary School Name: | Bolin |
| Exclusions: | Refrigerator |
| Fencing: | Back Yard, Fenced, High Fence |
| Fireplace Features: | Brick, Family Room |
| Fireplaces Total: | 1 |
| Garage Spaces: | 2 |
| Garage?: | Yes |
| High School Name: | Allen |
| Hoa Management Company: | Neighborhood Management, Inc. |
| Hoa Management Company Phone: | 972-359-1548 |
| Interior Features: | Cable TV Available, Chandelier |
| Junior High School Name: | Lowery Freshman Center |
| Lease Conditions: | Application Fee, Credit Report, Prior Residence Info., Written Application (+) |
| Lease Type: | 1 Year Plus |
| Levels: | Two |
| Room Count: | 2 |
| Lot Features: | Cul-De-Sac |
| Lot Size: | Less Than .5 Acre (not Zero) |
| Lot Size Area: | 0.2000 |
| Lot Size Units: | Acres |
| Middle School Name: | Ford |
| Monies Required: | First Months Rent, Security Deposit |
| Move In Date: | 11/01/2026 |
| Multi Parcel ID: | No |
| Municipal Utility District?: | No |
| Number Of Dining Areas: | 1 |
| Number Of Living Areas: | 2 |
| Number Of Parking Spaces: | 2 |
| Number Of Pets Allowed: | 2 |
| Parking Features: | Common |
| Pets Allowed: | Yes Pets Allowed, Cats OK, Dogs OK, Number Limit, Size Limit |
| Pool?: | No |
| Postal Code Plus 4: | 1821 |
| Property Attached?: | Yes |
| Restrictions: | Other |
| School District: | Allen ISD |
| Smart Home Features Appor Pass Y: | 1 |
| Special Taxing Entities: | 0 |
| Structural Style: | Single Detached |
| Tenant Pays: | All Utilities |
| Transaction Type: | For Lease |
| Utilities: | Cable Available, City Sewer, City Water |
| Will Subdivide: | No |
Listing Courtesy of: Vihaan Real Estate LLC
Listing Agent: Mahavir Semwal
214-649-2492
All listings featuring the  icon are provided courtesy of North Texas Real Estate Information Systems, Inc. (NTREIS), Copyright 2026. All rights reserved.
All information is believed accurate but not guaranteed. The properties displayed may not be all of the properties available through the IDX Program. Any use of this site other than by potential buyers or sellers is strictly prohibited.
North Texas Real Estate Information Systems, Inc. data last updated on October 08, 2026 05:55 PM - CT
Property Last Updated: October 08, 2026 05:55 PM - CT
