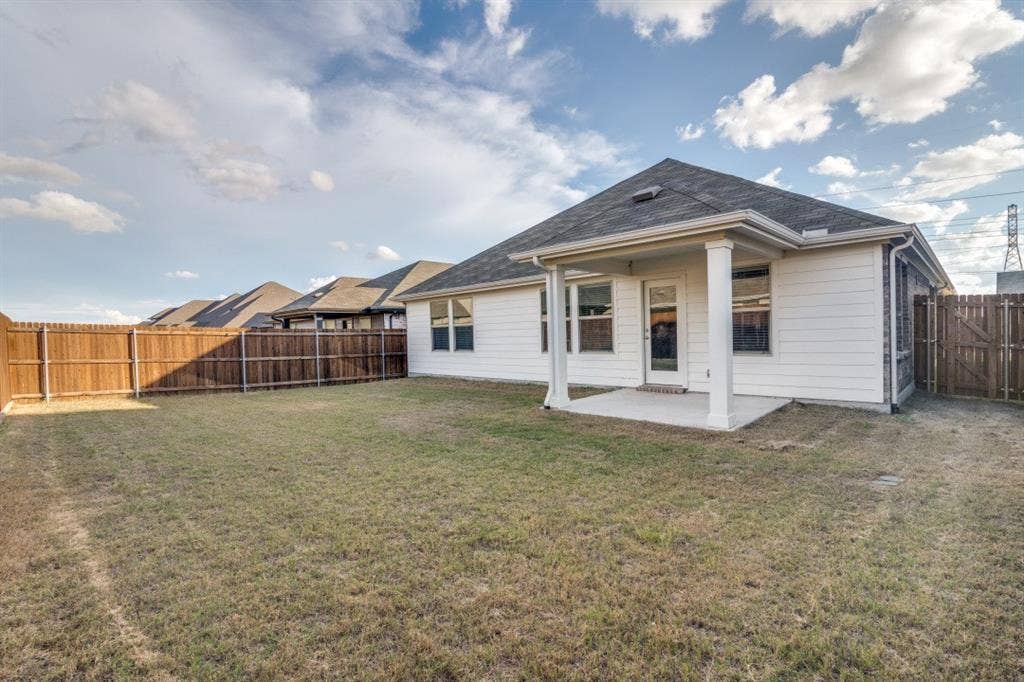
753 Poppy Lane
Lavon, TX 75166
$359,000
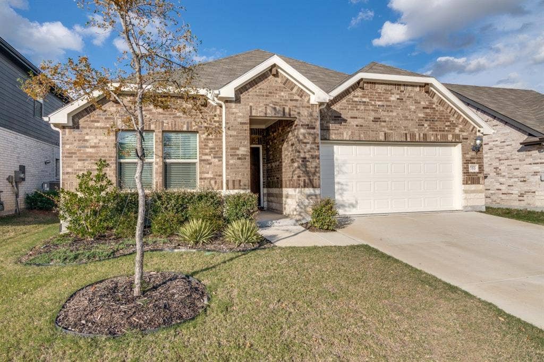
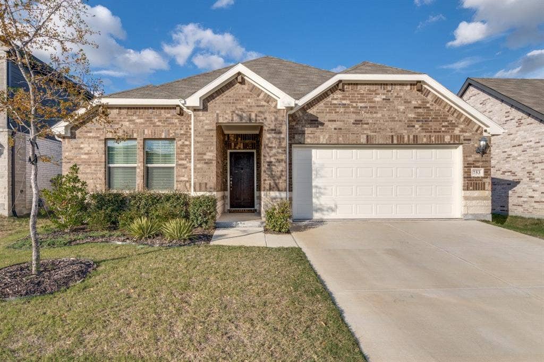
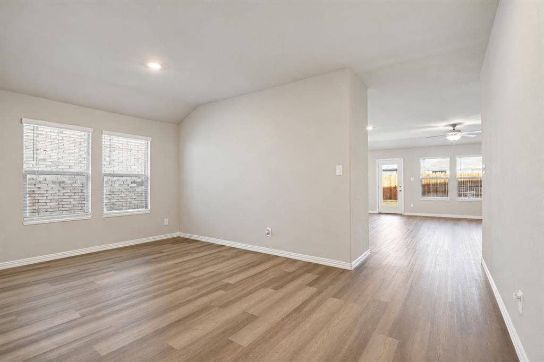
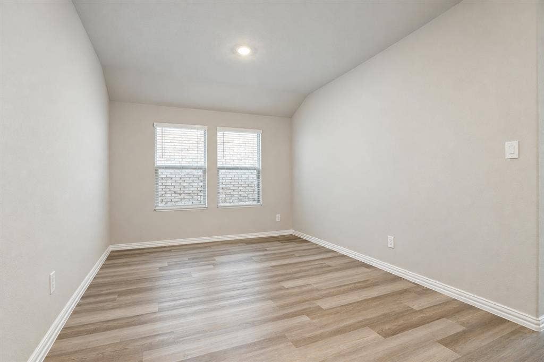
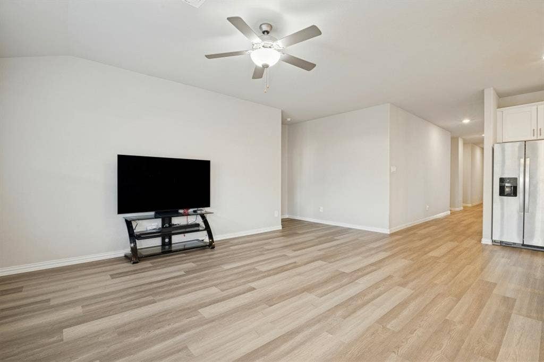
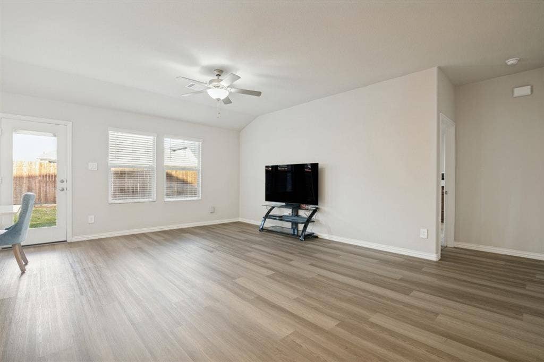
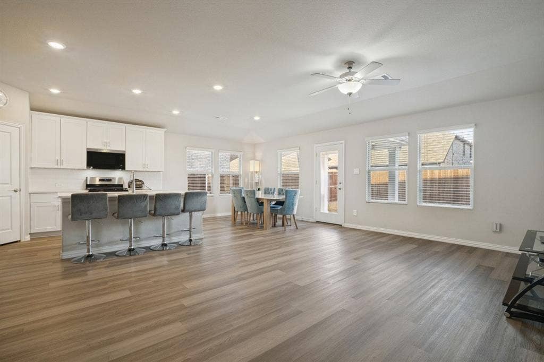
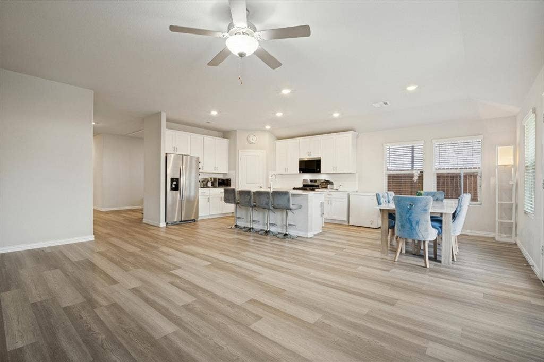
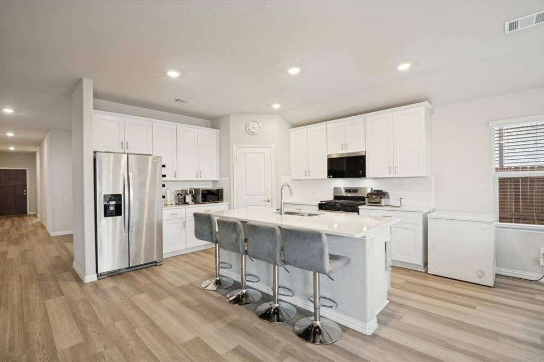
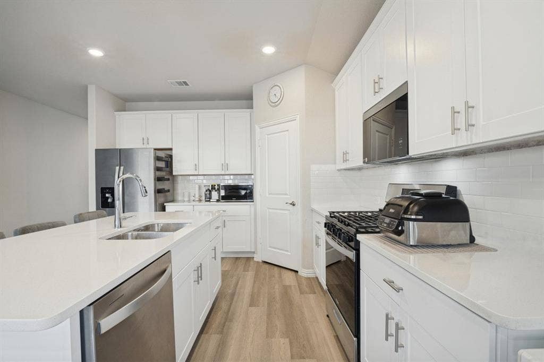
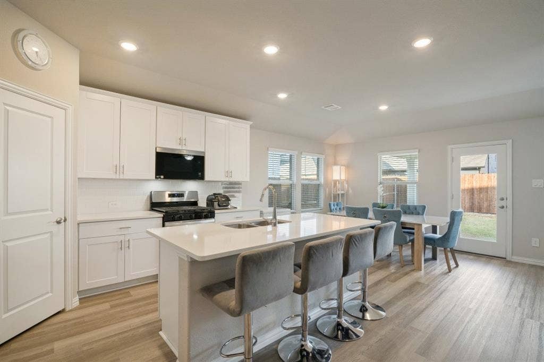
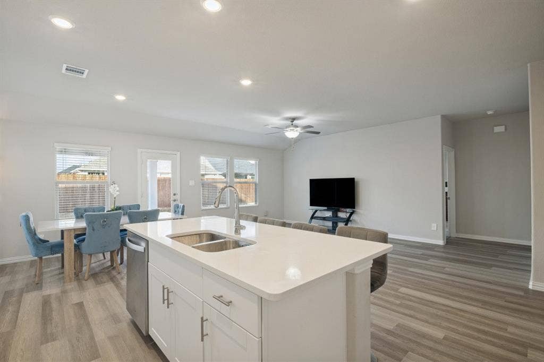
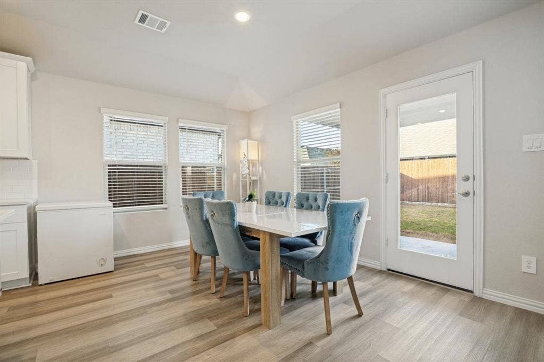
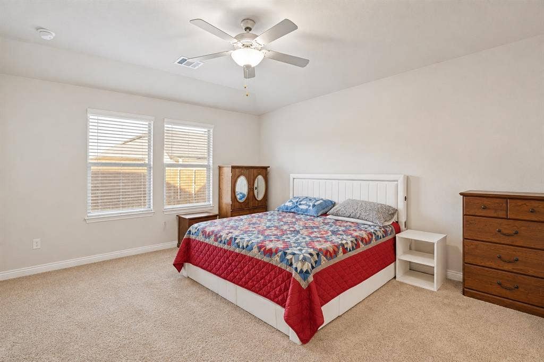
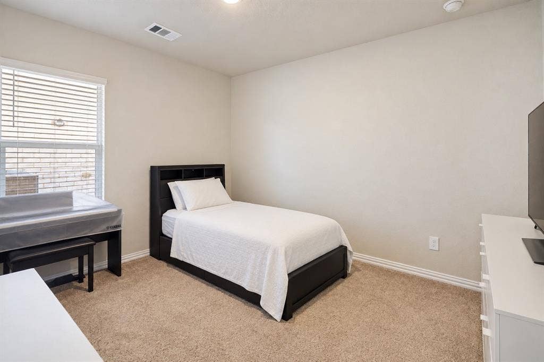
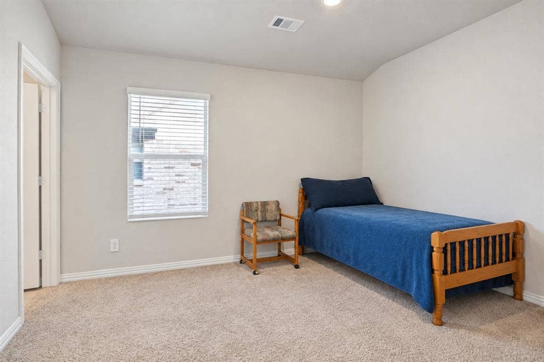
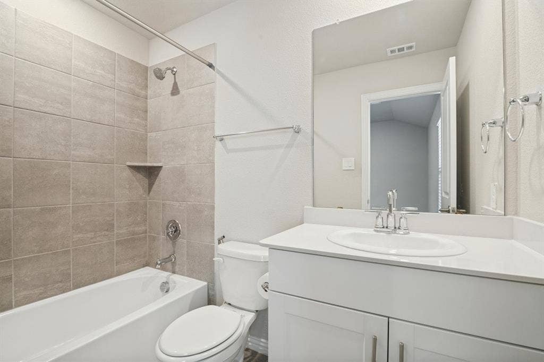
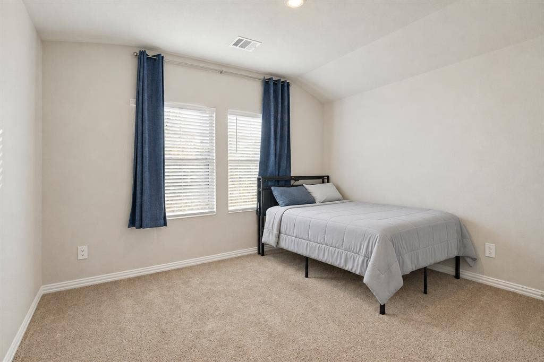
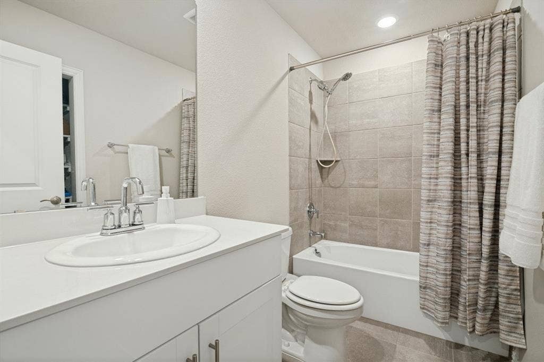
LUXURY, LOCATION & INCREDIBLE VALUE—THIS ONE HAS IT ALL! PRICED TO SELL IN THE HIGHLY SOUGHT-AFTER TRAILS OF LAVON! Why settle for ordinary when you can have extraordinary? This STUNNING 4-bedroom, 3-bath Meritage Homes Signature Series beauty is loaded with impressive upgrades, gorgeous finishes, and exceptional attention to detail! From the moment you step inside, you’ll fall in love with the thoughtfully designed open-concept floor plan that perfectly blends elegance, comfort, and functionality. The beautiful kitchen serves as the heart of the home, seamlessly overlooking the spacious living area—ideal for entertaining guests or enjoying everyday living. The highly desirable split-bedroom arrangement offers privacy and versatility, while the abundance of upgrades throughout gives this home a truly upscale feel! But the luxury doesn’t stop at your front door! Enjoy an incredible lifestyle in this sought-after master-planned community featuring sparkling swimming pools, scenic walking trails, beautiful parks, playgrounds, and an impressive array of amenities! Ideally situated near major highways, shopping, dining, and schools, this location offers convenience without sacrificing comfort. A GORGEOUS SIGNATURE SERIES HOME, AN AMAZING COMMUNITY, AND AN UNBEATABLE PRICE! Homes offering this much style, space, and value are hard to find! Don’t miss your chance to make this exceptional property yours!
*All things deemed in this listing to be verified by buyer and buyers agent.*
| Listing Id: | 21409222 |
|---|---|
| List Price: | $359,000 |
| Property Type: | Residential |
| Property Sub Type: | Single Family Residence |
| Status: | Active |
| Bedrooms Total: | 4 |
| Bathrooms Full: | 3 |
| Living Area: | 2,277 |
| Association Fee: | $650 |
| Unexempt Taxes: | $6,074 |
| Lot Size Square Feet: | 6,011.2800 |
| Lot Size Acres: | 0.138 |
| Architectural Style: | Traditional |
| Waterfront?: | No |
| City: | Lavon |
| County Or Parish: | Collin |
| Subdivision Name: | Trails Of Lavon |
| Postal Code: | 75166 |
| Year Built: | 2024 |
| Accessibility Features Yn: | No |
| Appliances: | Built-in Gas Range,Dishwasher,Disposal,Gas Cooktop,Gas Oven,Gas Range,Microwave,Plumbed For Gas in Kitchen,Vented Exhaust Fan |
| Association Fee Frequency: | Annually |
| Association Fee Includes: | Full Use of Facilities, Maintenance Grounds, Management Fees |
| Association Type: | Mandatory |
| Attached Garage?: | Yes |
| Basement Yn: | No |
| Bathrooms Total Decimal: | 3.00 |
| Bathrooms Total Integer: | 3 |
| Community Features: | Club House, Community Pool, Curbs, Fitness Center, Greenbelt, Jogging Path/Bike Path, Park, Playground, Pool, Sidewalks |
| Construction Materials: | Brick |
| Cooling: | Central Air, Electric |
| Covered Spaces: | 2 |
| Directions: | From I-30 E, exit John King Blvd and head north. Continue ahead 5.3 miles and then turn right unto State Hwy 205 N N Goliad St. Head north 1.8 miles and then take a left onto CO RD 485 Lavon Trails Pkwy. |
| Easements: | Utilities |
| Elementary School: | Mary Lou Dodson |
| Elementary School Name: | Mary Lou Dodson |
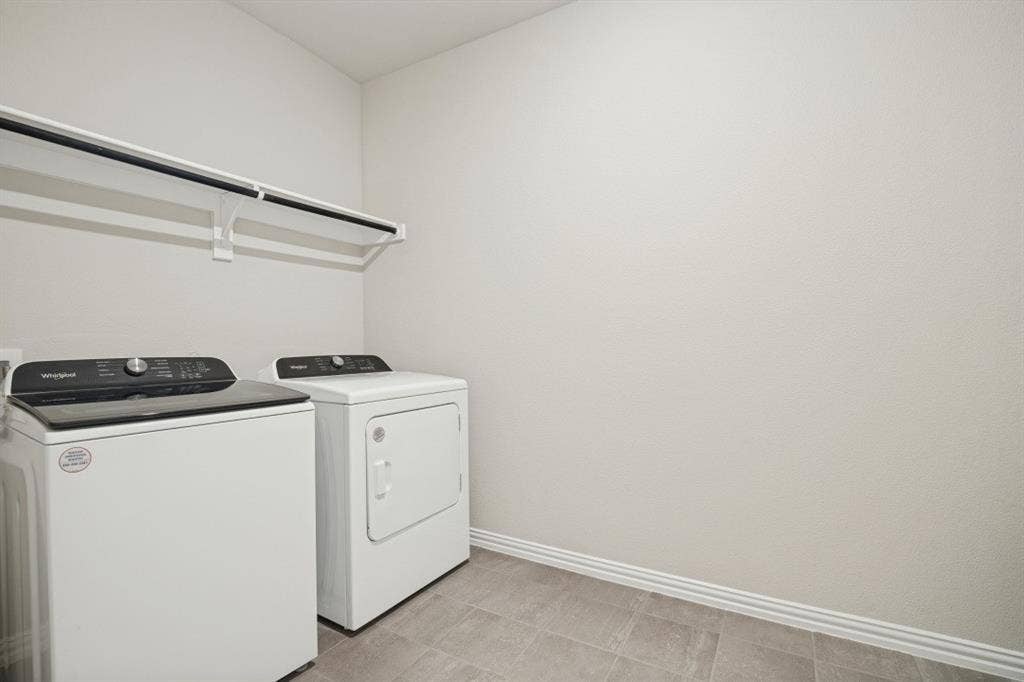
| Exclusions: | Refrigerator, washer & dryer and all TV's |
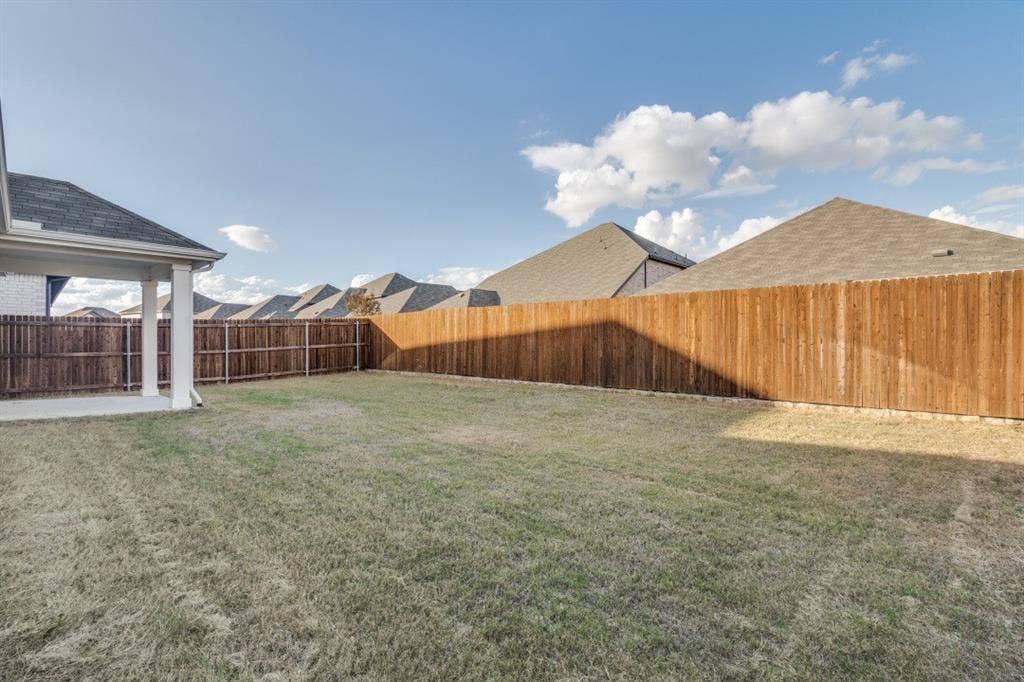
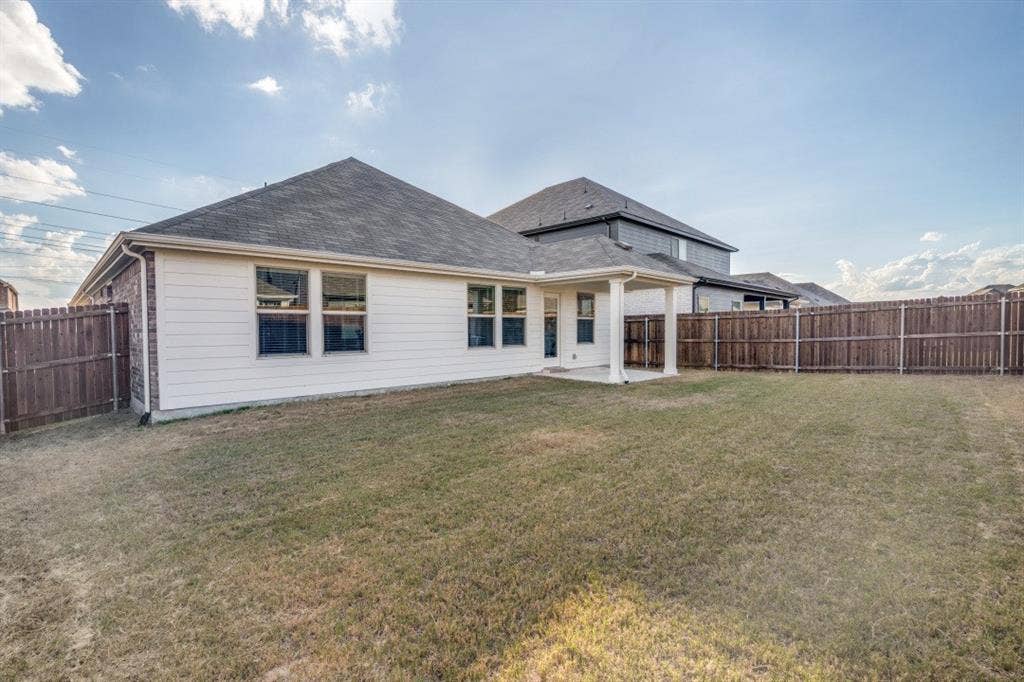
| Exterior Features: | Covered Patio/Porch, Rain Gutters |
| Fencing: | Wood |
| Flooring: | Carpet, Ceramic Tile, Luxury Vinyl Plank |
| Foundation Details: | Slab |
| Garage Height: | 10 |
| Garage Length: | 20 |
| Garage Spaces: | 2 |
| Garage Width: | 20 |
| Garage?: | Yes |
| Green Energy Efficient: | Thermostat |
| Green Water Conservation: | Low-Flow Fixtures |
| Heating: | Central, Heat Pump |
| High School Name: | Community |
| Hoa Management Company: | Neighborhood Management, Inc. |
| Hoa Management Company Phone: | 972-359-1548 |
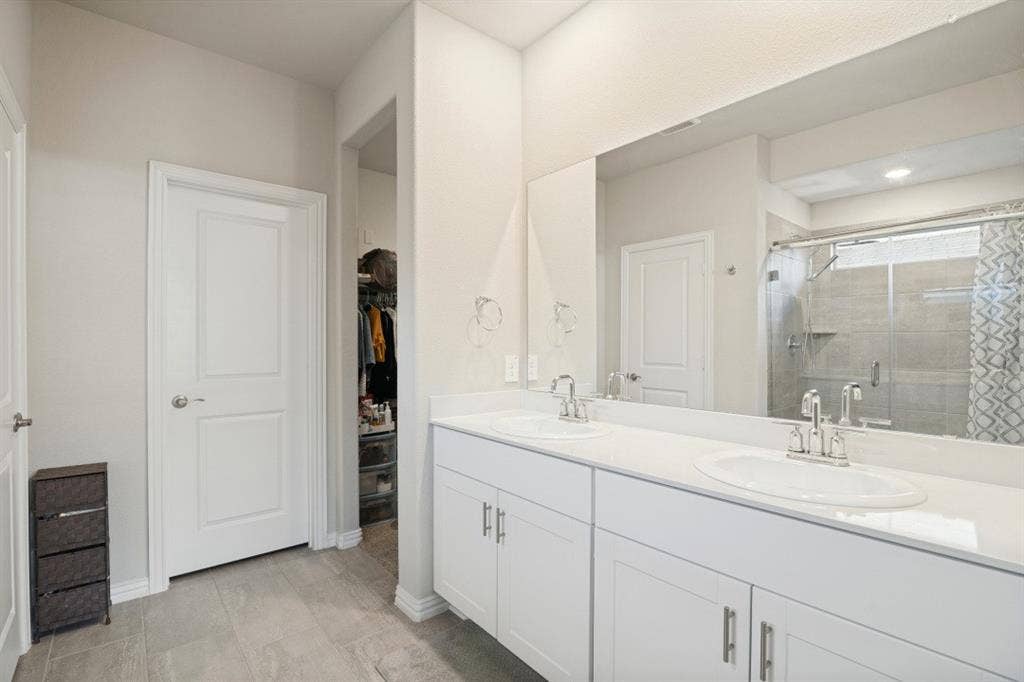
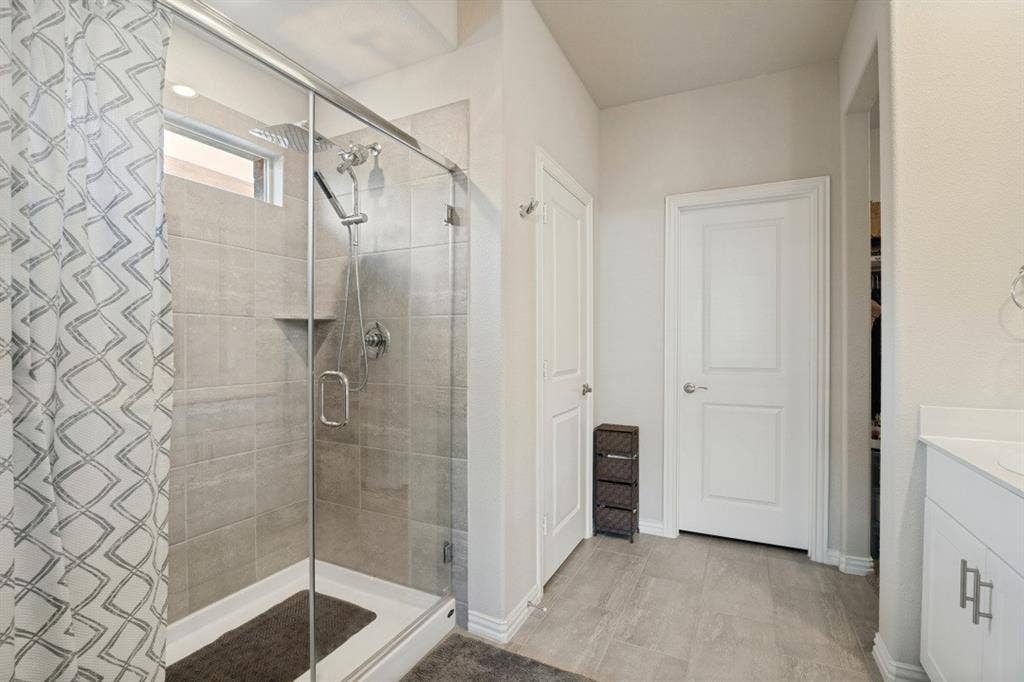
| Interior Features: | Cable TV Available, Decorative Lighting, Double Vanity, Granite Counters, High Speed Internet Available, Open Floorplan, Pantry, Walk-In Closet(s) |
| Laundry Features: | Full Size W/D Area |
| Levels: | One |
| Listing Terms: | Cash, Conventional, FHA, VA Loan |
| Room Count: | 5 |
| Lot Features: | Interior Lot, Landscaped, Subdivision |
| Lot Size: | Less Than .5 Acre (not Zero) |
| Lot Size Area: | 0.1380 |
| Lot Size Source: | Assessor |
| Lot Size Units: | Acres |
| Middle School Name: | Leland Edge |
| Multi Parcel ID: | No |
| Municipal Utility District?: | No |
| Number Of Dining Areas: | 2 |
| Number Of Living Areas: | 1 |
| Number Of Parking Spaces: | 2 |
| Parking Features: | Driveway, Garage, Garage Door Opener, Garage Double Door, Garage Faces Front |
| Patio And Porch Features: | Covered |
| Pool?: | No |
| Possession: | Closing/Funding |
| Postal Code Plus 4: | 2139 |
| Property Attached?: | No |
| Restrictions: | Deed |
| Roof: | Composition |
| School District: | Community ISD |
| Security Features: | Smoke Detector(s) |
| Senior Community Yn: | No |
| Smart Home Features Appor Pass Y: | 1 |
| Soil Type: | Unknown |
| Special Taxing Entities: | 0 |
| Structural Style: | Single Detached |
| Transaction Type: | For Sale |
| Utilities: | Cable Available, City Sewer, City Water, Concrete, Curbs, Electricity Available, Electricity Connected, Natural Gas Available, Phone Available, Sidewalk, Underground Utilities |
| Vegetation: | Cleared |
| Will Subdivide: | No |
| Window Features: | Window Coverings |
| Year Built Details: | Preowned |
Listing Courtesy of: Coldwell Banker Realty
Listing Agent: Angie Graham
972-691-7580
Mortgage Calculator
All listings featuring the  icon are provided courtesy of North Texas Real Estate Information Systems, Inc. (NTREIS), Copyright 2026. All rights reserved.
All information is believed accurate but not guaranteed. The properties displayed may not be all of the properties available through the IDX Program. Any use of this site other than by potential buyers or sellers is strictly prohibited.
North Texas Real Estate Information Systems, Inc. data last updated on October 17, 2026 03:19 AM - CT
Property Last Updated: October 17, 2026 03:19 AM - CT
