750 Village Green Drive
DeSoto, TX 75115
$465,900
Open Houses
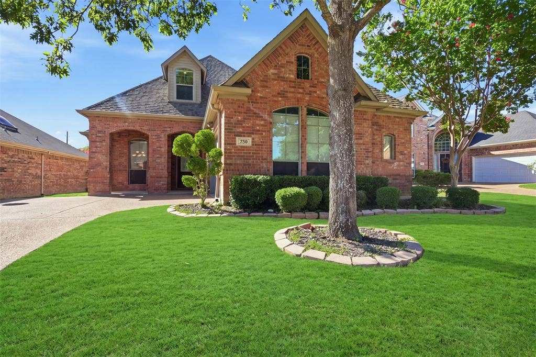
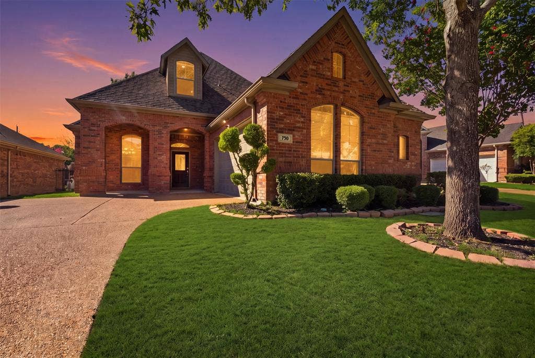
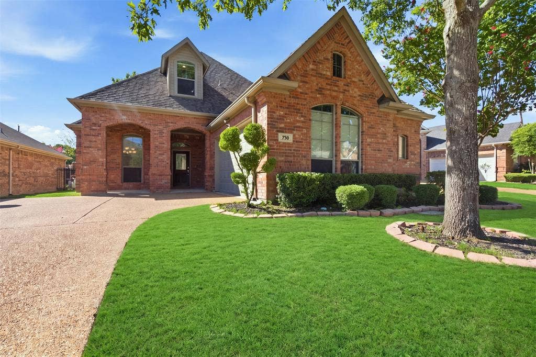
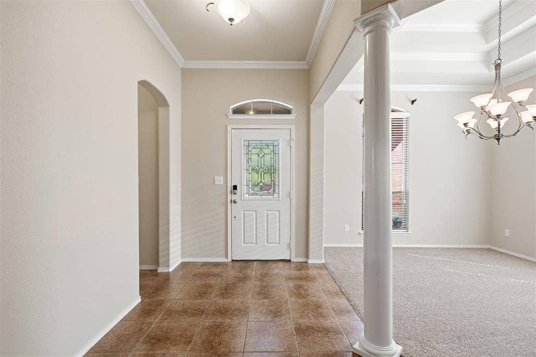
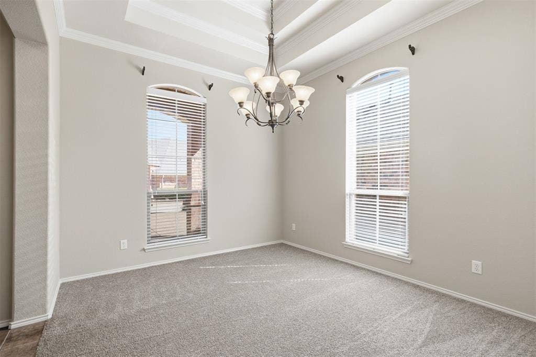
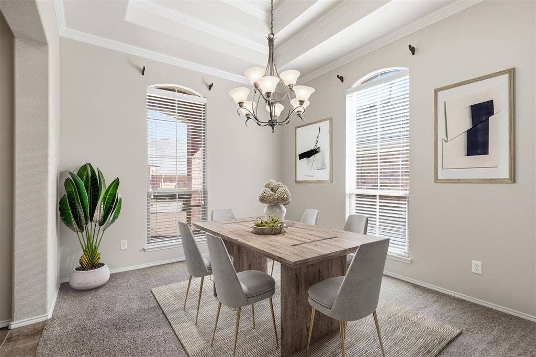
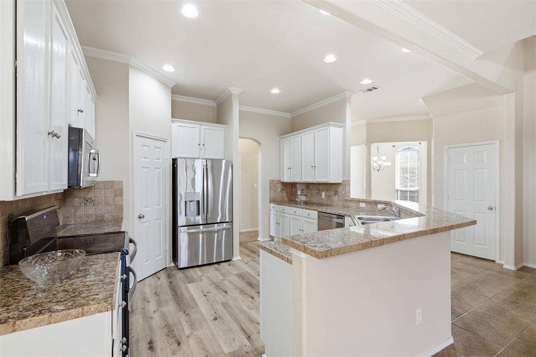
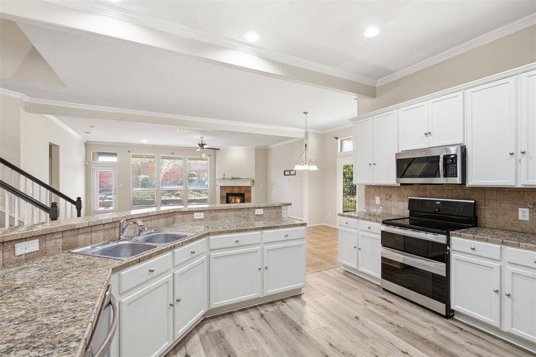
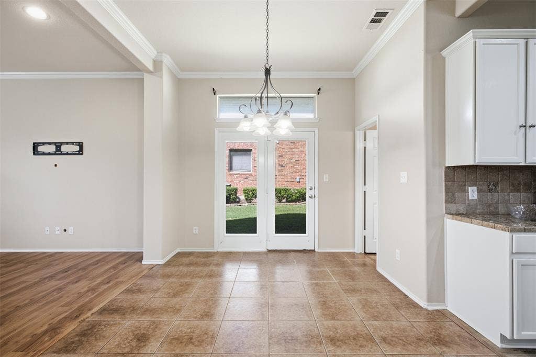
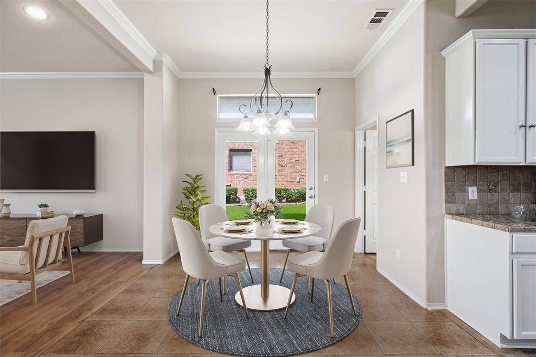
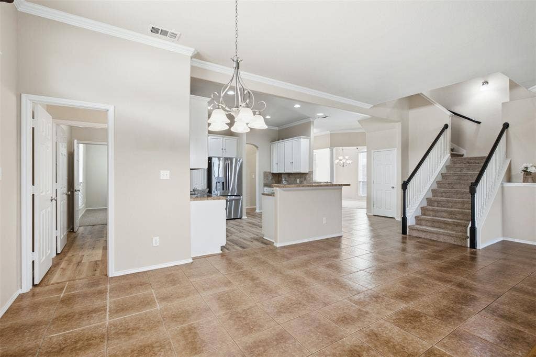
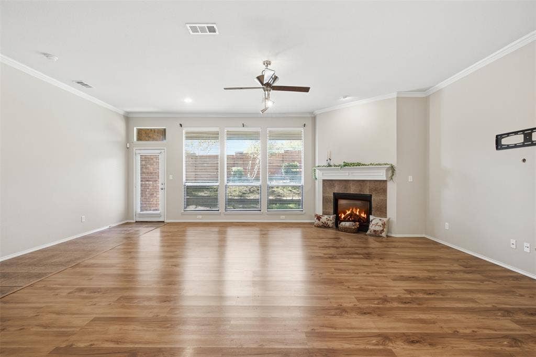
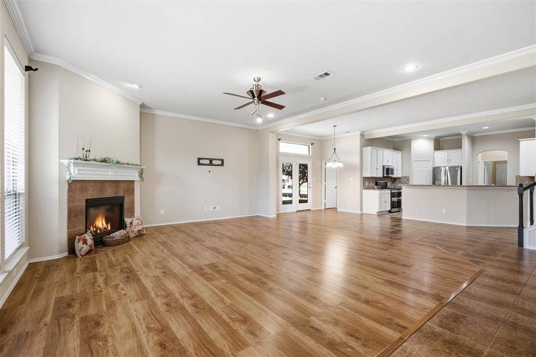
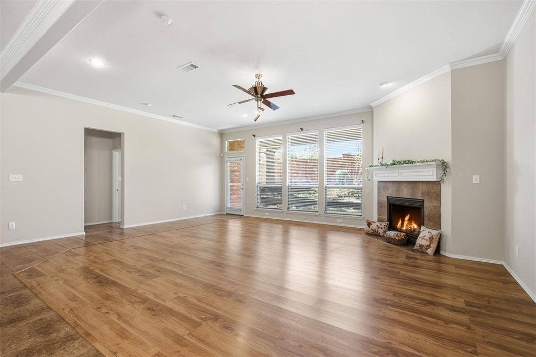
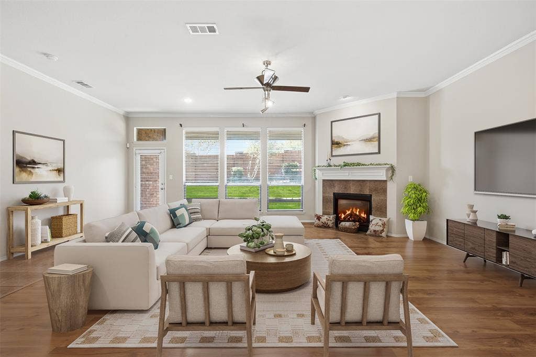
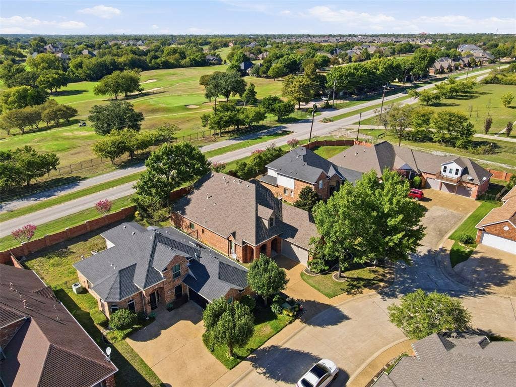
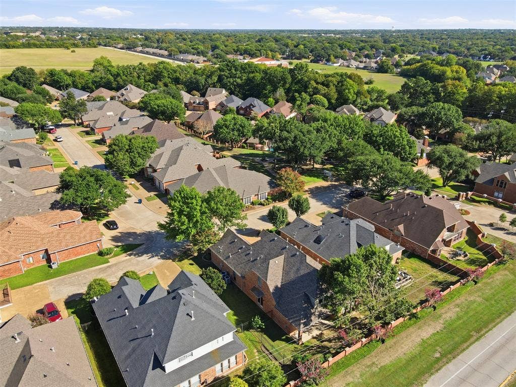
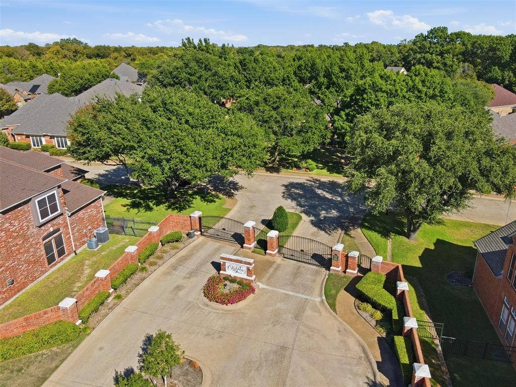
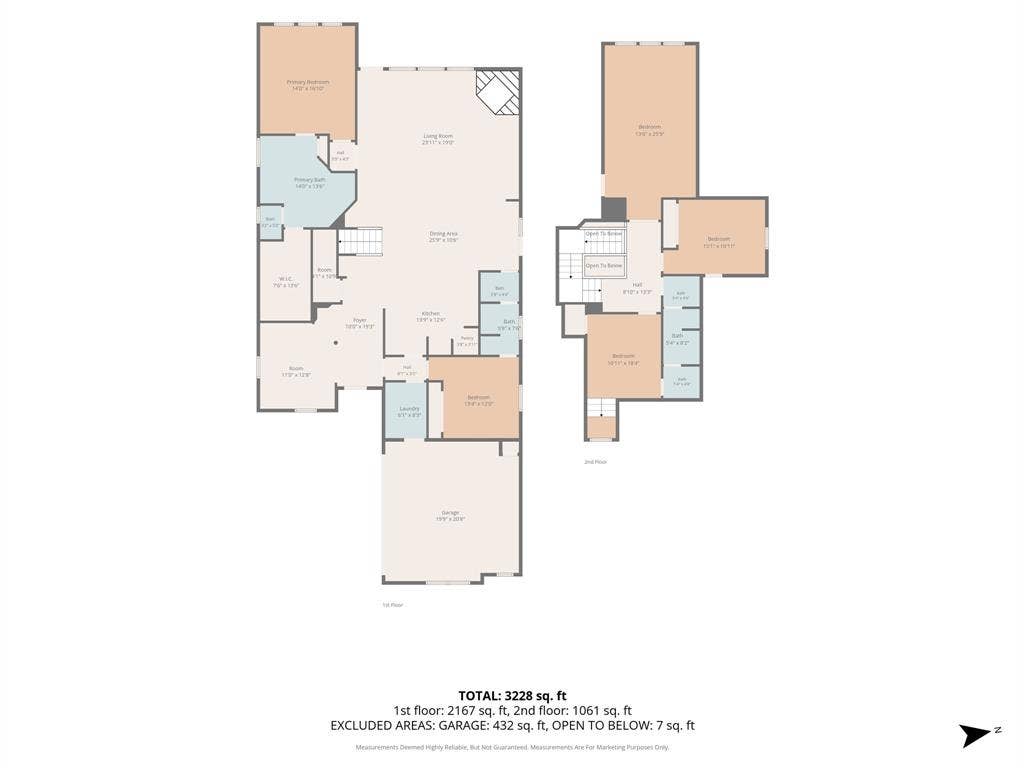
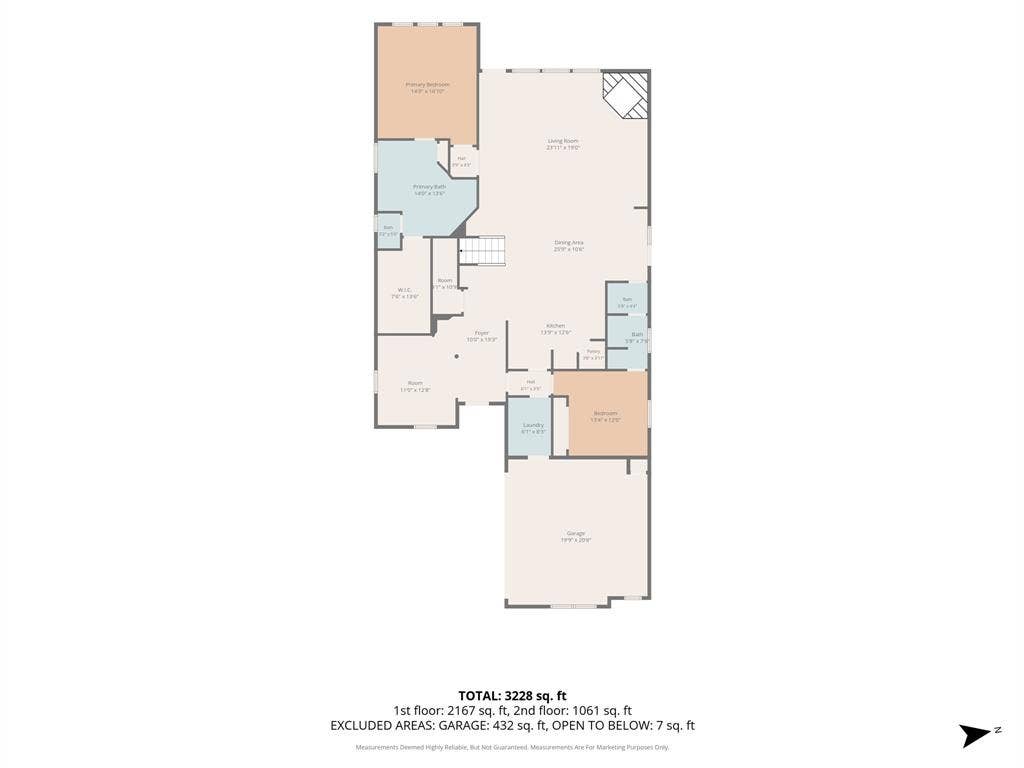
Tucked behind the welcoming gates of Club Parc, this spacious, light-filled 3,065 square foot DeSoto home offers space to gather, room to retreat, and the privacy of a gated community of approximately 50 homes. The 4 bedroom, 3 bath residence welcomes you with high ceilings, abundant natural light, two living areas and a gas-burning fireplace. The kitchen offers granite countertops and generous prep space, and an easy connection to the home's dining areas. The two dining areas offer the flexibility to enjoy both or use one as a home office, study, or a flexible use space.
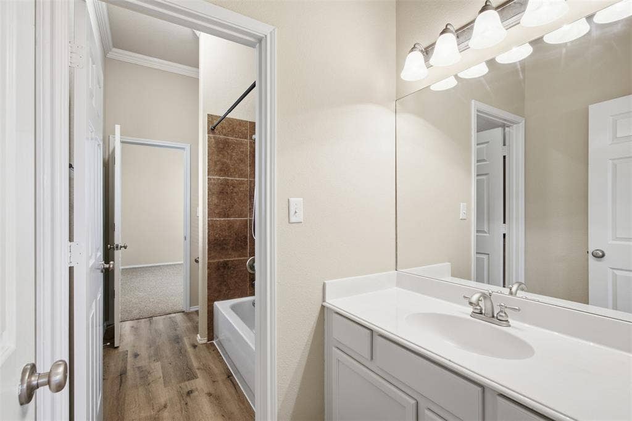
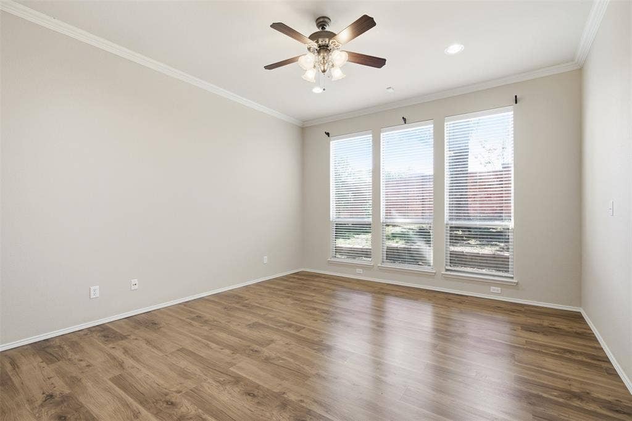
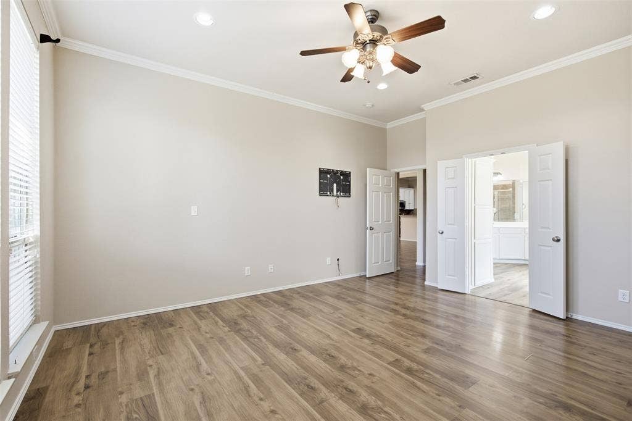
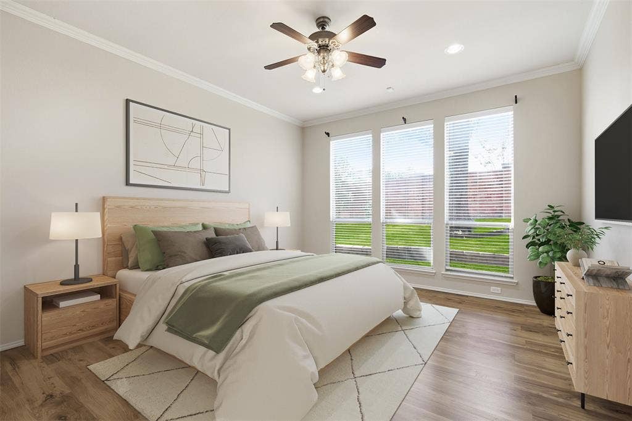
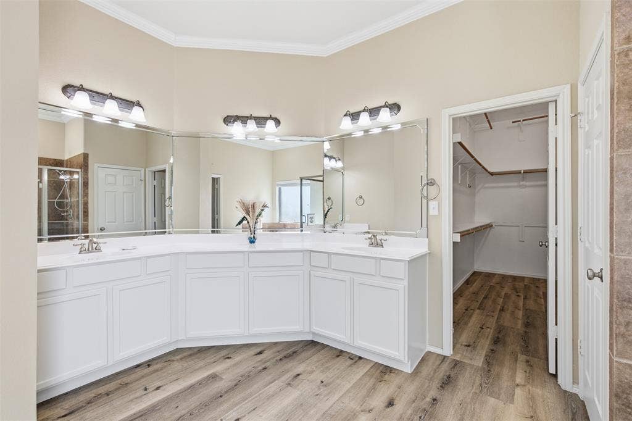
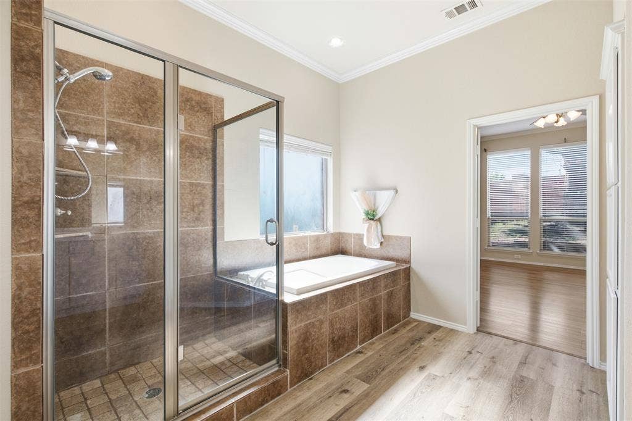
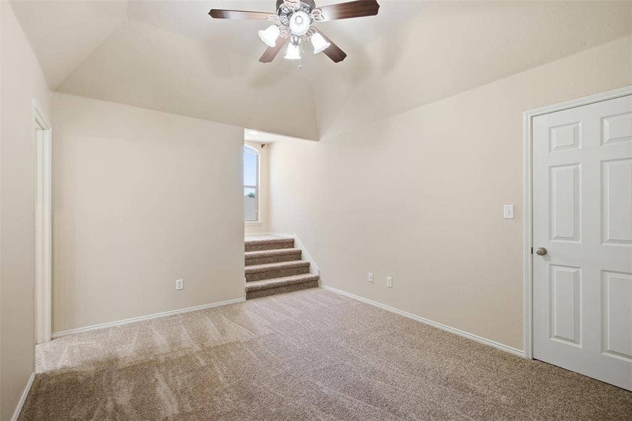
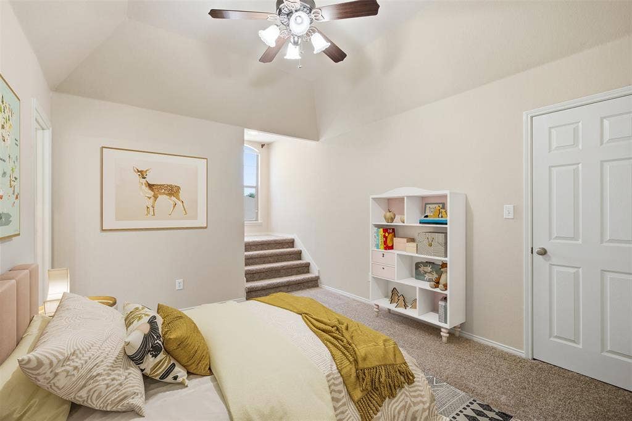
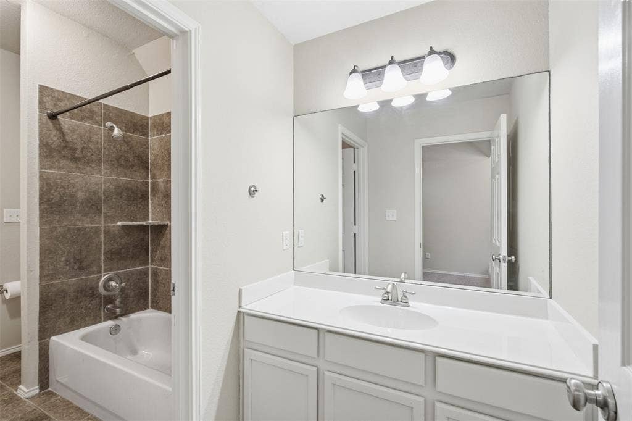
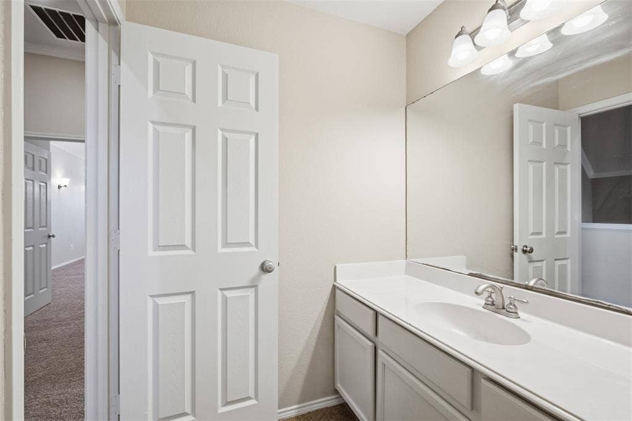
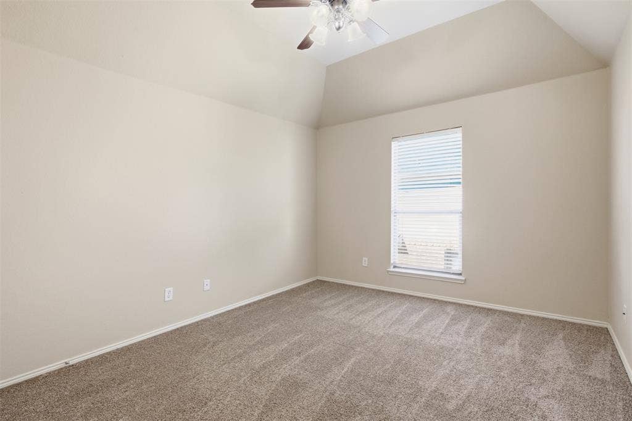
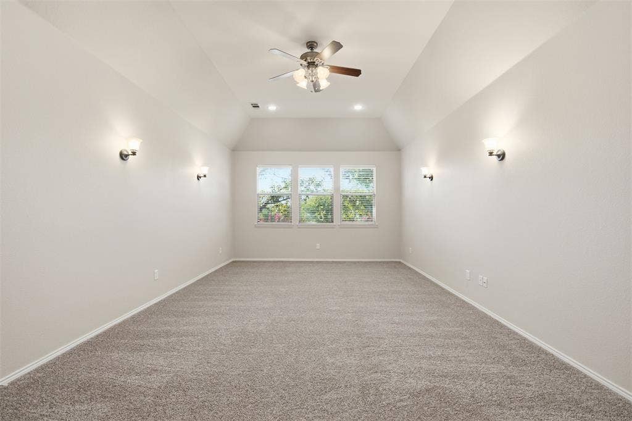
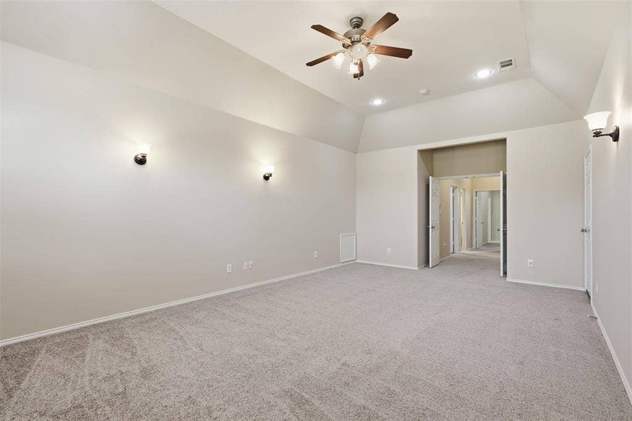
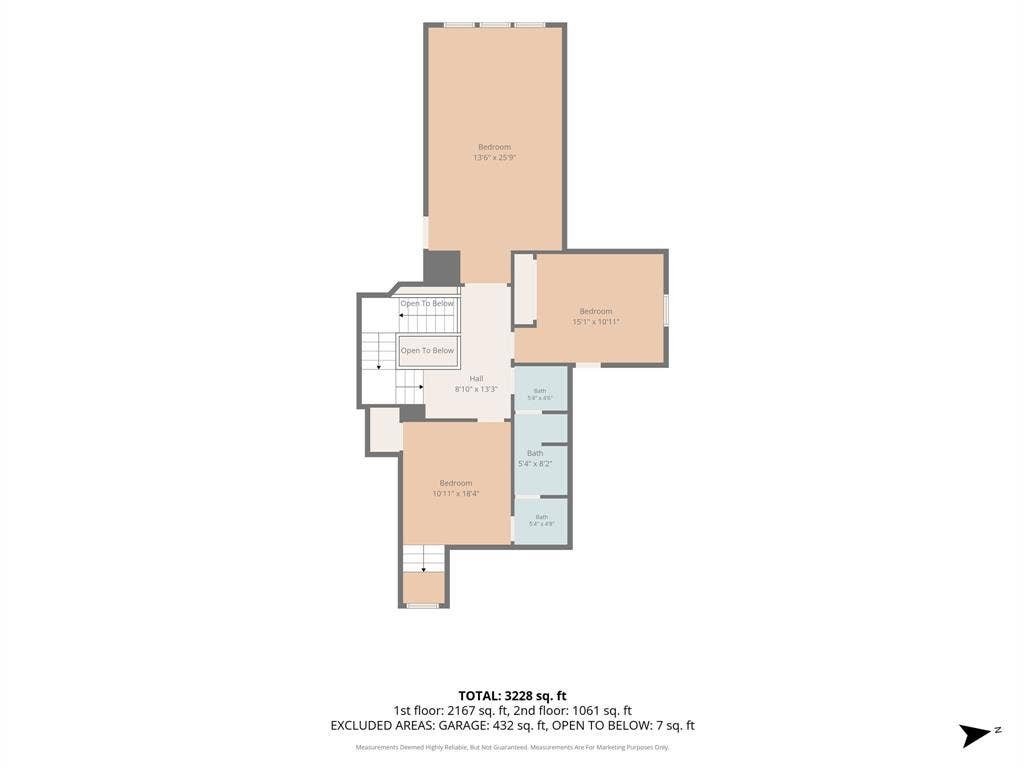
A desirable split bedroom layout places the primary suite and second bedroom on opposite sides of the main level, offering added privacy including an oversized primary suite designed as a true retreat with a spacious ensuite bath featuring two sinks, garden tub, separate shower and large walk-in closet. Upstairs, two additional bedrooms share a convenient Jack and Jill bath, while the expansive second living area can easily serve as a game room, media room or additional gathering.
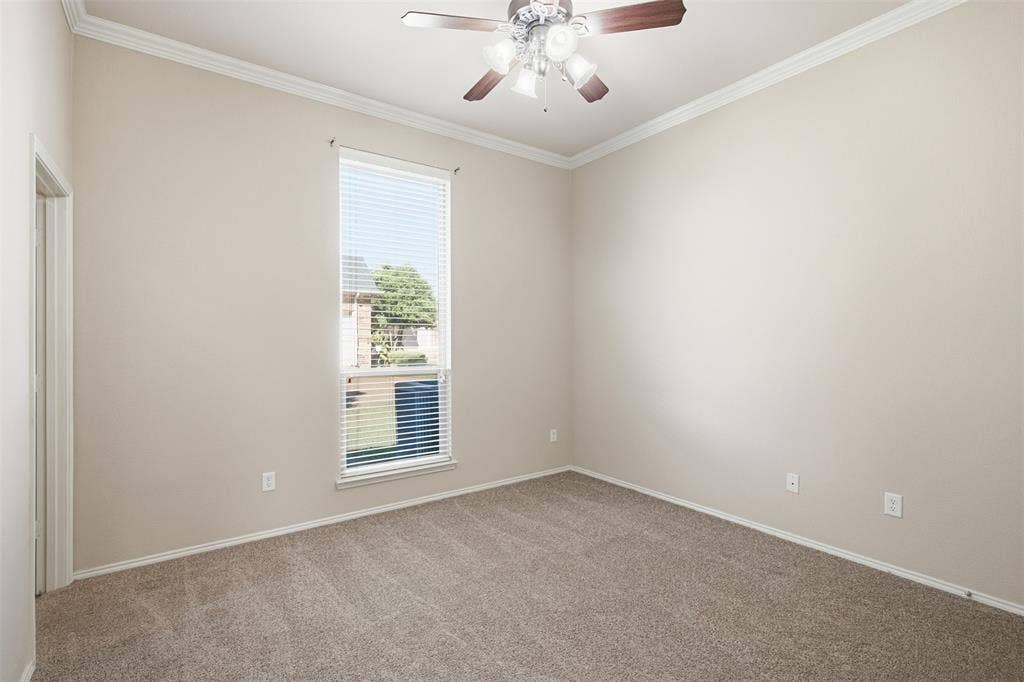
Recent updates include fresh interior paint, new carpet in the carpeted areas, LVP wood-look flooring in the kitchen, primary bedroom and bath, and second downstairs bedroom, plus two newly replaced toilets.
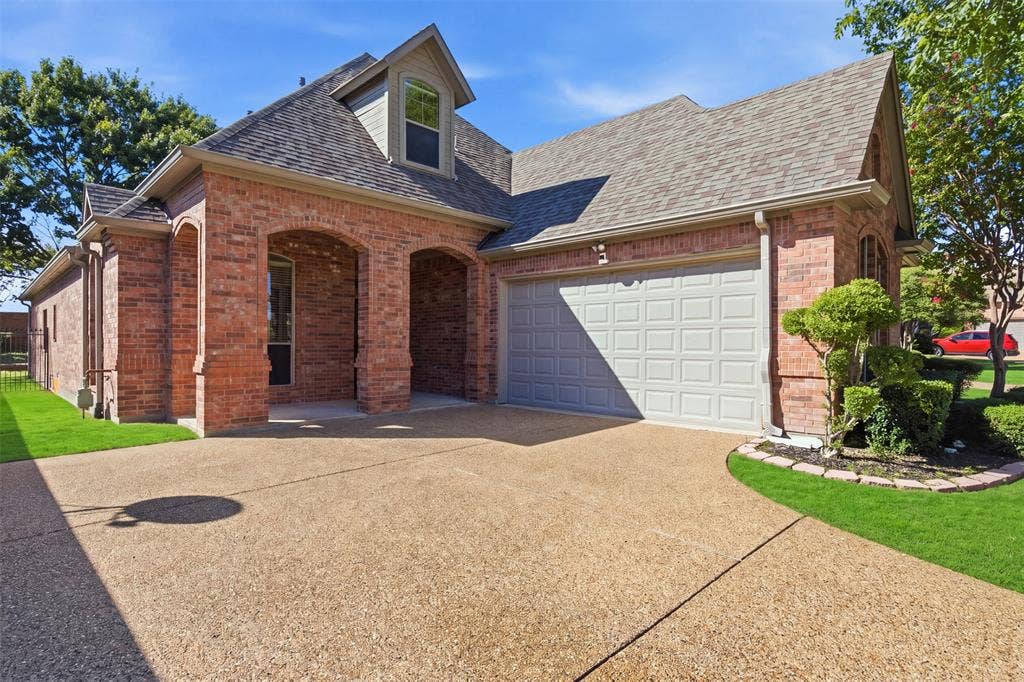
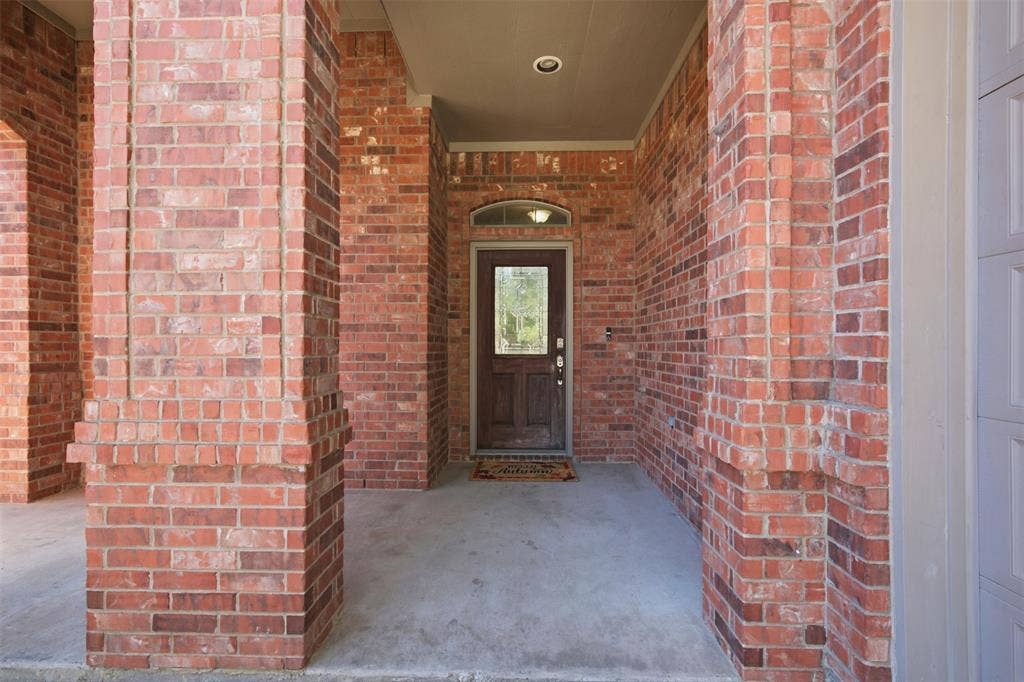
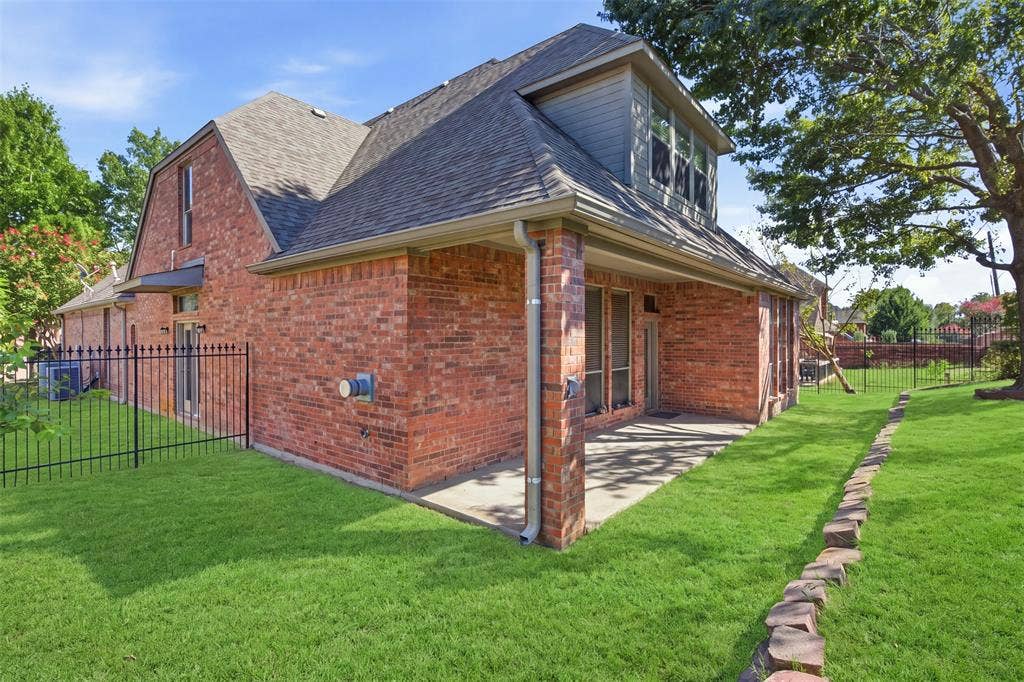
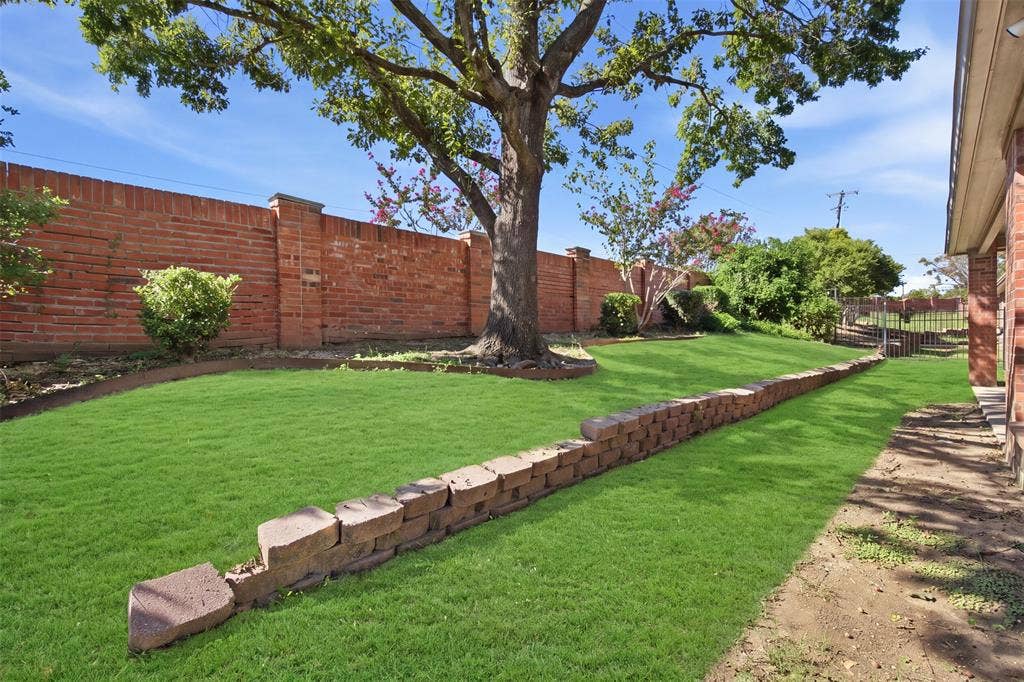
Classic brick architecture, graceful arched entryways, and a beautifully landscaped front elevation welcome you home, complemented by a conveniently positioned side-entry, two car garage. This manageable 7,427 sq ft lot provides outdoor space without the upkeep of an ...
+ Read More| Listing Id: | 21398367 |
|---|---|
| List Price: | $465,900 |
| Property Type: | Residential |
| Property Sub Type: | Single Family Residence |
| Status: | Active |
| Bedrooms Total: | 4 |
| Bathrooms Full: | 3 |
| Living Area: | 3,065 |
| Association Fee: | $1,400 |
| Lot Size Square Feet: | 7,427.0000 |
| Lot Size Acres: | 0.1705 |
| Architectural Style: | Traditional |
| Waterfront?: | No |
| City: | DeSoto |
| County Or Parish: | Dallas |
| Subdivision Name: | Club Parc |
| Postal Code: | 75115 |
| Year Built: | 2006 |
| Accessibility Features Yn: | No |
| Accessory Unit?: | No |
| Appliances: | Dishwasher,Electric Range,Gas Water Heater,Ice Maker,Microwave,Convection Oven,Double Oven,Refrigerator |
| Association Fee Frequency: | Annually |
| Association Fee Includes: | Electricity, Insurance, Maintenance Grounds, Maintenance Structure, Management Fees, Security, Water |
| Association Type: | Mandatory |
| Attached Garage?: | Yes |
| Basement Yn: | No |
| Bathrooms Total Decimal: | 3.00 |
| Bathrooms Total Integer: | 3 |
| Community Features: | Curbs, Gated, Perimeter Fencing, Sidewalks, Other |
| Consent for Visitors to Record: | None |
| Construction Materials: | Brick |
| Cooling: | Ceiling Fan(s), Central Air, Electric, Multi Units |
| Directions: | Take I-35E south, transition to US-67 S, take the exit toward Wheatland Rd, and continue on Marvin D. Love Fwy Hwy 67, turning onto Bolton Boone Dr and N Westmoreland Rd to reach Village Green Dr. The home is the third house to your left. |
| Dock Permitted?: | No |
| Easements: | Access, Electric, Natural Gas, Utilities |
| Elementary School: | Weiss |
| Elementary School Name: | Weiss |
| Exclusions: | Interior decor |
| Exterior Features: | Covered Patio/Porch, Rain Gutters, Lighting, Private Yard |
| Fencing: | Back Yard, Brick, Wrought Iron |
| Fireplace Features: | Gas, Gas Logs, Gas Starter, Glass Doors, Living Room |
| Fireplaces Total: | 1 |
| Flooring: | Brick/Adobe, Carpet, Ceramic Tile, Luxury Vinyl Plank |
| Foundation Details: | Slab |
| Garage Spaces: | 2 |
| Garage?: | Yes |
| Heating: | Central, Fireplace(s) |
| High School Name: | Carter |
| Hoa Management Company: | Club Parc |
| Hoa Management Company Phone: | 444-444-4444 |
| Horse Permitted Yn: | Yes |
| Interior Features: | Built-in Features, Cable TV Available, Chandelier, Decorative Lighting, Multiple Staircases, Pantry, Vaulted Ceiling(s), Walk-In Closet(s) |
| Lake Pump Yn: | No |
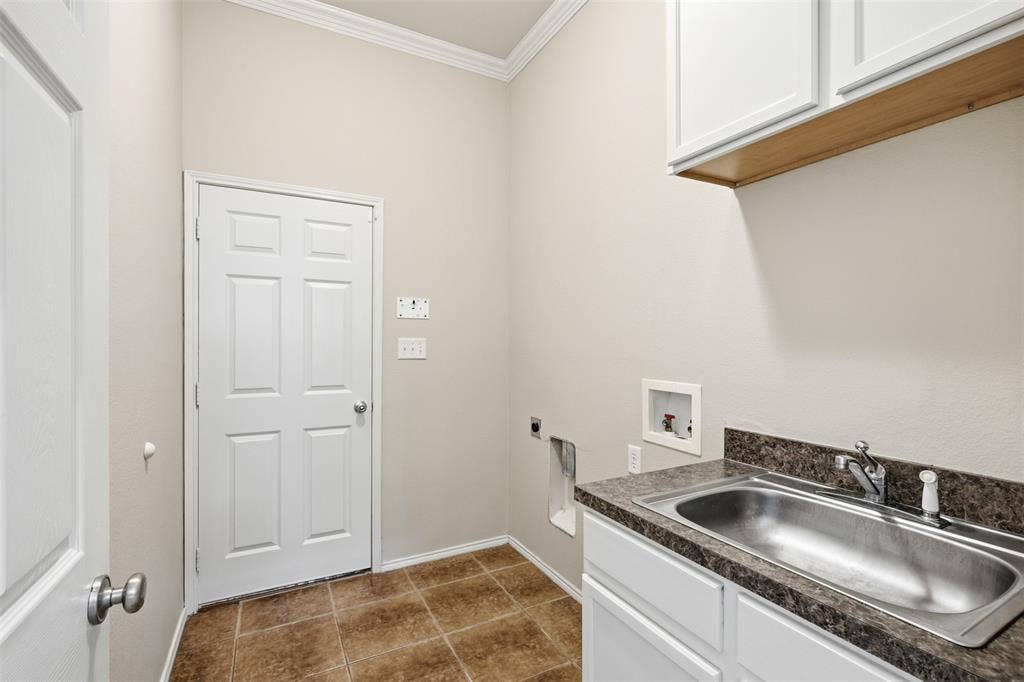
| Laundry Features: | Electric Dryer Hookup, Utility Room, Full Size W/D Area, Dryer Hookup, Washer Hookup |
| Levels: | Two |
| Listing Terms: | Contract, Conventional, FHA, VA Loan |
| Room Count: | 12 |
| Lot Features: | Few Trees, Interior Lot, Landscaped, Sprinkler System, Subdivision |
| Lot Size: | Less Than .5 Acre (not Zero) |
| Lot Size Area: | 7,427.0000 |
| Lot Size Units: | Square Feet |
| Middle School Name: | Atwell |
| Multi Parcel ID: | No |
| Municipal Utility District?: | No |
| Notice Surveillance Devices Pres: | Audio, Video |
| Number Of Dining Areas: | 2 |
| Number Of Living Areas: | 2 |
| Number Of Parking Spaces: | 2 |
| Parking Features: | Additional Parking, Common, Driveway, Garage, Garage Door Opener, Garage Faces Side, Garage Single Door, Guest, Inside Entrance, Kitchen Level, Outside |
| Patio And Porch Features: | Covered |
| Pool?: | No |
| Possession: | Closing/Funding |
| Property Attached?: | No |
| Restrictions: | Deed, No Divide |
| Roof: | Shingle |
| School District: | Dallas ISD |
| Security Features: | Gated Community, Security Gate, Security System, Smoke Detector(s) |
| Senior Community Yn: | No |
| Smart Home Features Appor Pass Y: | 1 |
| Soil Type: | Unknown |
| Structural Style: | Single Detached |
| Transaction Type: | For Sale |
| Utilities: | All Weather Road, Cable Available, City Sewer, City Water, Community Mailbox, Concrete, Curbs, Dirt, Electricity Available, Individual Gas Meter, Individual Water Meter, Sidewalk, Underground Utilities, Other |
| Vegetation: | Grassed |
| Will Subdivide: | No |
| Window Features: | Shutters |
| Year Built Details: | Preowned |
Listing Courtesy of: JPAR North Metro
Listing Agent: Tabetha McLemore
972-836-9295
Mortgage Calculator
All listings featuring the  icon are provided courtesy of North Texas Real Estate Information Systems, Inc. (NTREIS), Copyright 2026. All rights reserved.
All information is believed accurate but not guaranteed. The properties displayed may not be all of the properties available through the IDX Program. Any use of this site other than by potential buyers or sellers is strictly prohibited.
North Texas Real Estate Information Systems, Inc. data last updated on October 09, 2026 02:51 AM - CT
Property Last Updated: October 09, 2026 02:51 AM - CT
