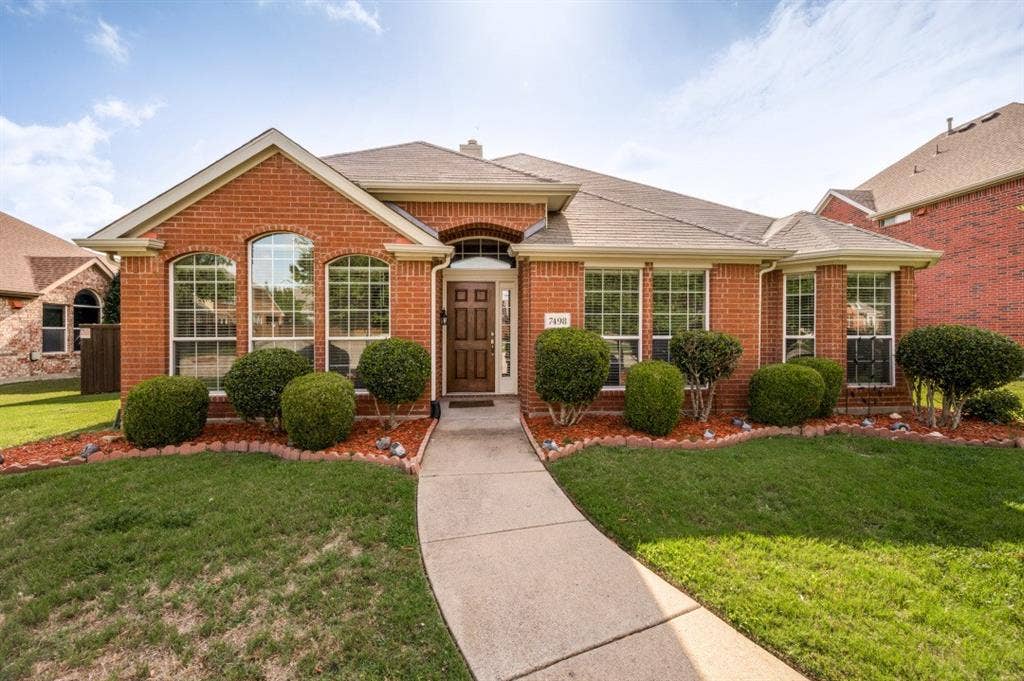
7498 Ravenhill Drive
Frisco, TX 75035
$584,999
Rare Dual Master Suites in Highly Coveted East Frisco!
Nestled in an incredibly desirable location, this stunning 2,996 sq ft home offers the ultimate layout for multi-generational living or premium guest accommodations, featuring two complete master suites—one conveniently located on the first floor and a second private retreat on the upper level.
From the moment you step inside, the functional elegance shines with both a dedicated home office and a separate private study, providing the perfect dual workspaces for modern remote professionals. The heart of the home is the expansive open-concept kitchen, seamlessly blending style and utility with a massive central island, an eat-in breakfast area, and direct sightlines into the main living spaces. With a total of three full bathrooms and highly flexible living zones, this floor plan maximizes every square foot.
Location is everything! Families will love being just minutes from top-rated Frisco ISD elementary, middle, and high schools. Commuting is a breeze with rapid access to both the Dallas North Tollway (DNT) and Highway 121, putting world-class dining, shopping, and entertainment right at your fingertips. Don’t miss this rare find in one of North Texas's hottest pockets!
| Listing Id: | 21292135 |
|---|---|
| List Price: | $584,999 |
| Property Type: | Residential |
| Property Sub Type: | Single Family Residence |
| Status: | Closed |
| Bedrooms Total: | 5 |
| Bathrooms Full: | 3 |
| Living Area: | 2,996 |
| Association Fee: | $106 |
| Unexempt Taxes: | $7,243 |
| Lot Size Square Feet: | 6,969.6000 |
| Lot Size Acres: | 0.16 |
| Architectural Style: | Traditional |
| Waterfront?: | No |
| City: | Frisco |
| County Or Parish: | Collin |
| Subdivision Name: | Preston Vineyards North |
| Postal Code: | 75035 |
| Year Built: | 2004 |
| Accessibility Features Yn: | No |
| Appliances: | Dishwasher,Disposal |
| Association Fee Frequency: | Quarterly |
| Association Fee Includes: | Maintenance Grounds |
| Association Type: | Mandatory |
| Attached Garage?: | Yes |
| Basement Yn: | No |
| Bathrooms Total Decimal: | 3.00 |
| Bathrooms Total Integer: | 3 |
| Buyer Financing: | FHA |
| Cooling: | Ceiling Fan(s), Central Air |
| Covered Spaces: | 2 |
| Directions: | Google Maps |
| Elementary School: | Gunstream |
| Elementary School Name: | Gunstream |
| Fireplace Features: | Gas, Gas Logs |
| Fireplaces Total: | 1 |
| Garage Length: | 19 |
| Garage Spaces: | 2 |
| Garage Width: | 19 |
| Garage?: | Yes |
| Heating: | Fireplace(s), Natural Gas |
| High School Name: | Centennial |
| Hoa Management Company: | Texas Star |
| Hoa Management Company Phone: | 469-899-1000 |
| Interior Features: | Cable TV Available, Eat-in Kitchen, Granite Counters, High Speed Internet Available, Kitchen Island, Walk-In Closet(s) |
| Levels: | Two |
| Room Count: | 7 |
| Lot Size: | Less Than .5 Acre (not Zero) |
| Lot Size Area: | 0.1600 |
| Lot Size Units: | Acres |
| Middle School Name: | Wester |
| Multi Parcel ID: | No |
| Municipal Utility District?: | No |
| Number Of Dining Areas: | 2 |
| Number Of Living Areas: | 2 |
| Number Of Parking Spaces: | 2 |
| Parking Features: | Garage, Garage Door Opener |
| Pool?: | No |
| Possession: | Closing/Funding |
| Postal Code Plus 4: | 8923 |
| Property Attached?: | No |
| School District: | Frisco ISD |
| Smart Home Features Appor Pass Y: | 0 |
| Structural Style: | Single Detached |
| Transaction Type: | For Sale |
| Utilities: | Cable Available, City Sewer, City Water |
| Will Subdivide: | No |
Listing Courtesy of: VIP Realty
Listing Agent: Adrian Castle
214-295-4888
Mortgage Calculator
All listings featuring the  icon are provided courtesy of North Texas Real Estate Information Systems, Inc. (NTREIS), Copyright 2026. All rights reserved.
All information is believed accurate but not guaranteed. The properties displayed may not be all of the properties available through the IDX Program. Any use of this site other than by potential buyers or sellers is strictly prohibited.
North Texas Real Estate Information Systems, Inc. data last updated on October 15, 2026 02:18 AM - CT
Property Last Updated: October 15, 2026 02:18 AM - CT
