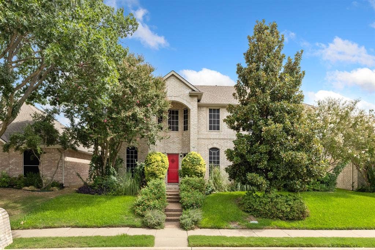
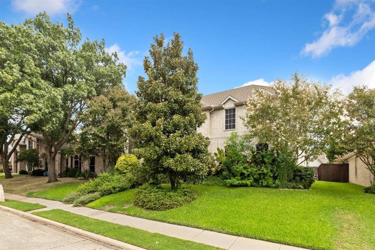
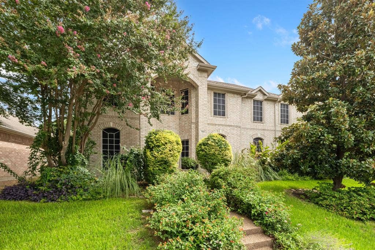
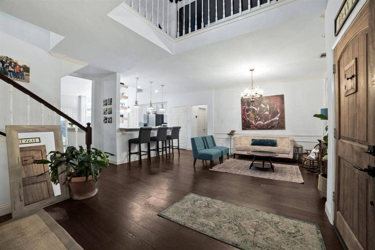
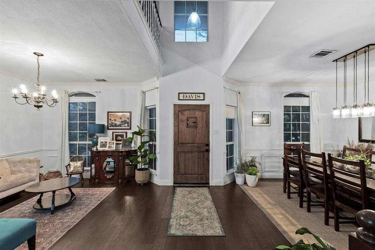
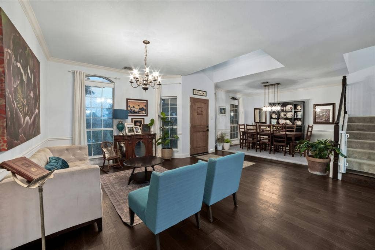
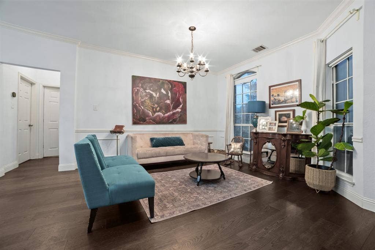
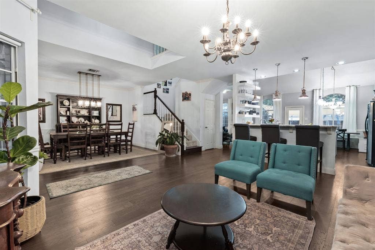
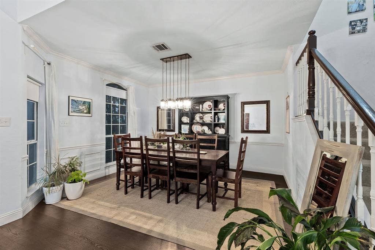
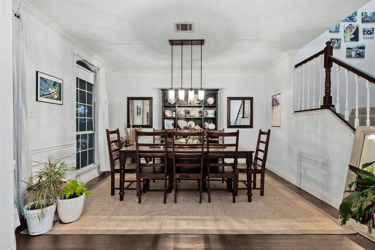
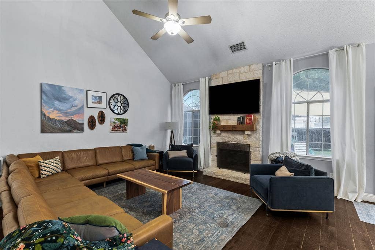
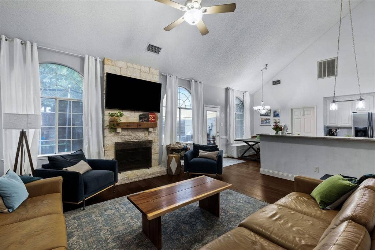
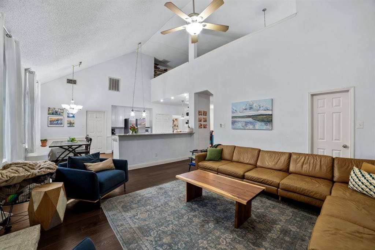
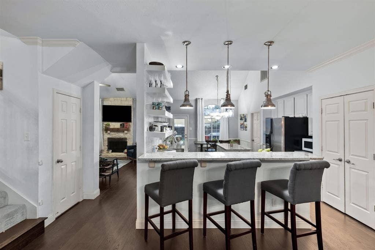
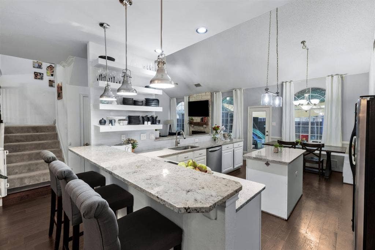
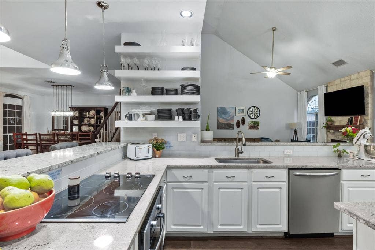
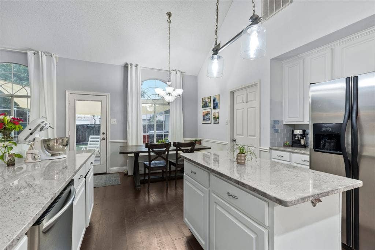
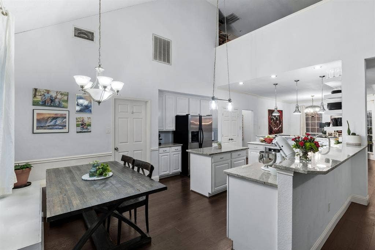
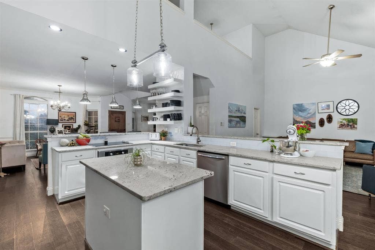
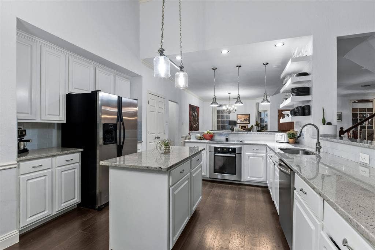
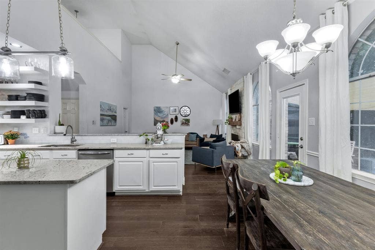
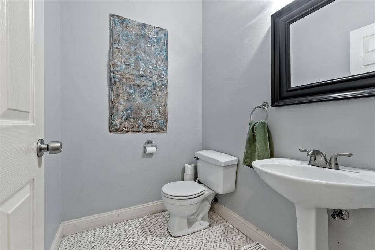
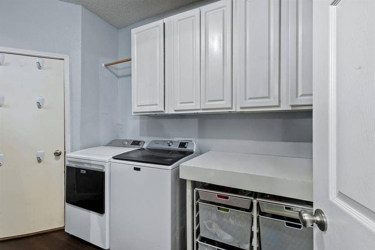
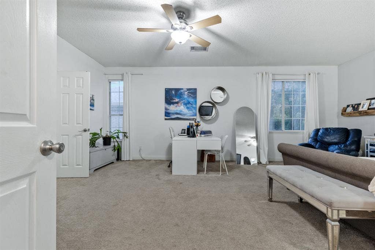
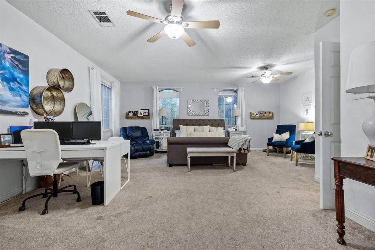
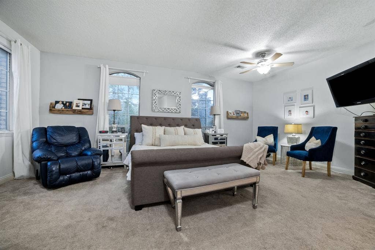
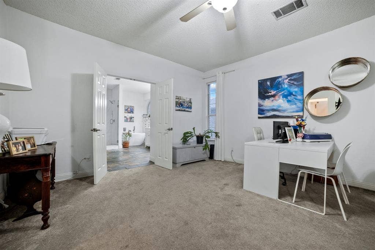
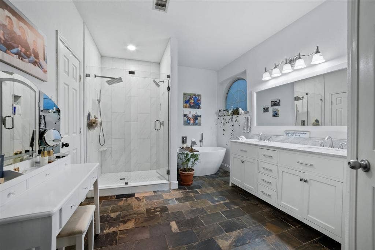
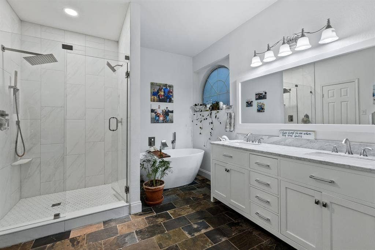
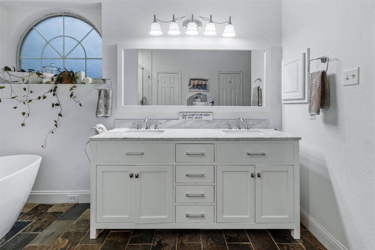
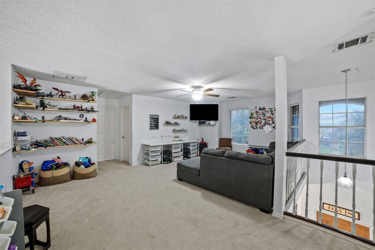
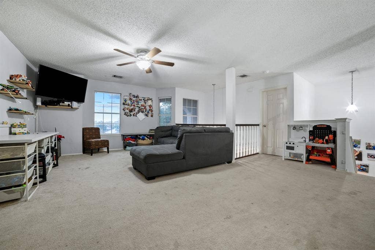
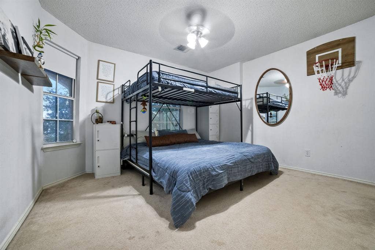
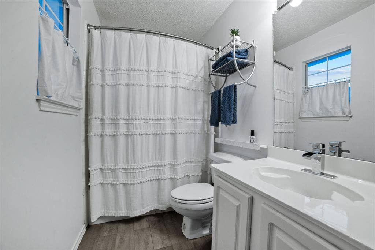
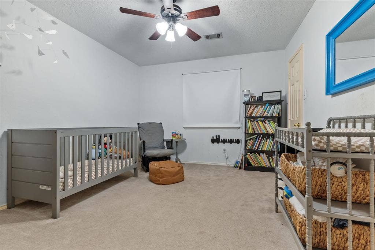
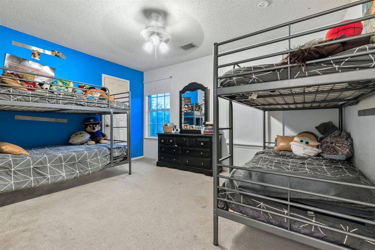
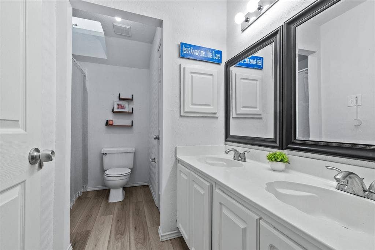
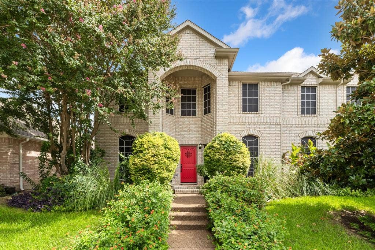
Check out this beautifully kept and wonderfully landscaped estate in the acclaimed Allen ISD. This house has plenty of space to spread out and also plenty of space for large groups to gather. The open concept keeps everyone included while also ensuring people have space to retreat. The primary suite is an oasis downstairs and split from the other bedrooms upstairs. Tasteful and timeless updates in most of the rooms make this house turnkey while also leaving room for a new owner to make it their own in time. The low maintenance landscaping keeps the curb appeal looking lush and vibrant without devoting a ton of time to care for foliage. This neighborhood is walkable to Ford Park, Ford Pool, AND Bethany Lakes park. Enjoy the indoors and outside in this beautiful community!
| Listing Id: | 21404951 |
|---|---|
| List Price: | $525,000 |
| Property Type: | Residential |
| Property Sub Type: | Single Family Residence |
| Status: | Active |
| Bedrooms Total: | 4 |
| Bathrooms Full: | 3 |
| Bathrooms Half: | 1 |
| Living Area: | 3,010 |
| Unexempt Taxes: | $8,115 |
| Lot Size Square Feet: | 6,098.4000 |
| Lot Size Acres: | 0.14 |
| Waterfront?: | No |
| City: | Allen |
| County Or Parish: | Collin |
| Subdivision Name: | Heritage Park Ph Two |
| Postal Code: | 75002 |
| Year Built: | 1993 |
| Accessibility Features Yn: | No |
| Appliances: | Electric Cooktop |
| Association Type: | None |
| Attached Garage?: | Yes |
| Basement Yn: | No |
| Bathrooms Total Decimal: | 3.10 |
| Bathrooms Total Integer: | 4 |
| Consent for Visitors to Record: | Audio, Video |
| Cooling: | Attic Fan, Ceiling Fan(s), Central Air, Electric |
| Covered Spaces: | 2 |
| Directions: | GPS |
| Elementary School: | Bolin |
| Elementary School Name: | Bolin |
| Exclusions: | Lego shelving, Lego table, fridge, fort(negotiable), basketball goal, large plastic planters up front, curtains |
| Fencing: | Fenced, Wood |
| Fireplace Features: | Gas |
| Fireplaces Total: | 1 |
| Flooring: | Carpet, Ceramic Tile, Laminate |
| Foundation Details: | Slab |
| Garage Length: | 20 |
| Garage Spaces: | 2 |
| Garage Width: | 20 |
| Garage?: | Yes |
| High School Name: | Allen |
| Interior Features: | Cable TV Available, Double Vanity, Dry Bar, Eat-in Kitchen, Flat Screen Wiring, Granite Counters, Kitchen Island, Open Floorplan, Vaulted Ceiling(s) |
| Laundry Features: | Utility Room, Dryer Hookup, Washer Hookup |
| Levels: | Two |
| Listing Terms: | Cash, Conventional, FHA, VA Loan |
| Room Count: | 6 |
| Lot Size: | Less Than .5 Acre (not Zero) |
| Lot Size Area: | 0.1400 |
| Lot Size Source: | Assessor |
| Lot Size Units: | Acres |
| Middle School Name: | Ford |
| Multi Parcel ID: | No |
| Municipal Utility District?: | No |
| Notice Surveillance Devices Pres: | Video |
| Number Of Dining Areas: | 2 |
| Number Of Living Areas: | 3 |
| Number Of Parking Spaces: | 2 |
| Parking Features: | Driveway |
| Pool?: | No |
| Possession: | Closing/Funding, Negotiable |
| Postal Code Plus 4: | 5284 |
| Property Attached?: | Yes |
| School District: | Allen ISD |
| Smart Home Features Appor Pass Y: | 1 |
| Special Taxing Entities: | 0 |
| Structural Style: | Single Detached |
| Transaction Type: | For Sale |
| Utilities: | Cable Available, City Sewer, City Water |
| Will Subdivide: | No |
Listing Courtesy of: Better Homes & Gardens, Winans
Listing Agent: Josh Fortney
972-774-9888
Mortgage Calculator
All listings featuring the  icon are provided courtesy of North Texas Real Estate Information Systems, Inc. (NTREIS), Copyright 2026. All rights reserved.
All information is believed accurate but not guaranteed. The properties displayed may not be all of the properties available through the IDX Program. Any use of this site other than by potential buyers or sellers is strictly prohibited.
North Texas Real Estate Information Systems, Inc. data last updated on October 09, 2026 02:51 AM - CT
Property Last Updated: October 09, 2026 02:51 AM - CT
