7433 Wellcrest Drive
Dallas, TX 75230
$6,000
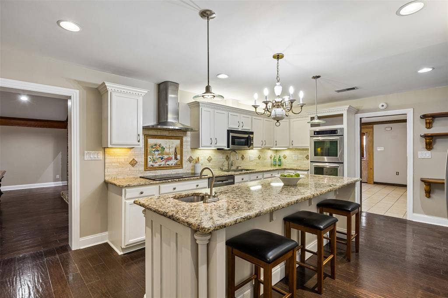
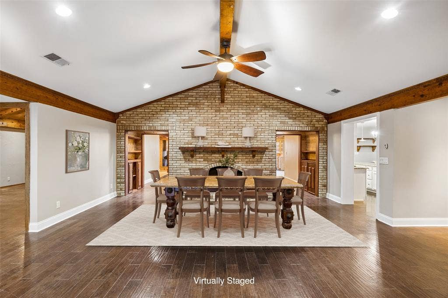
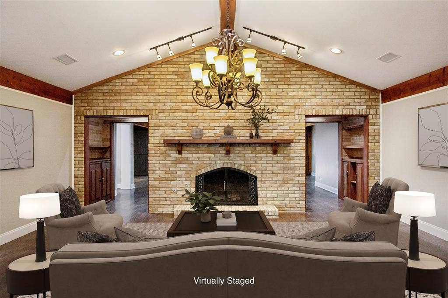
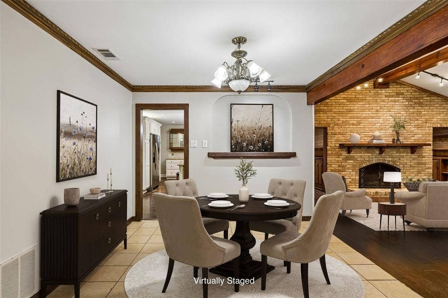
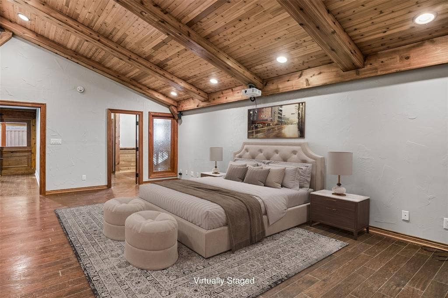
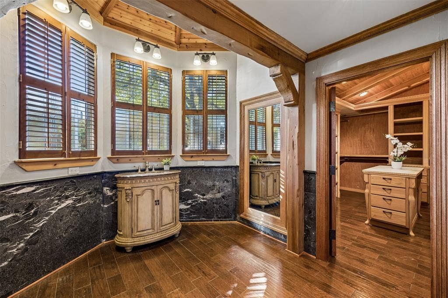
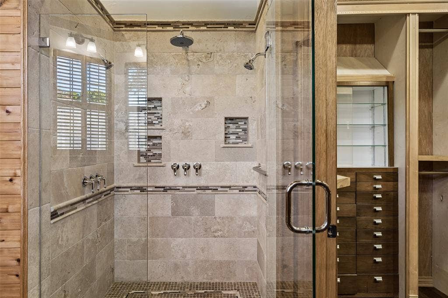
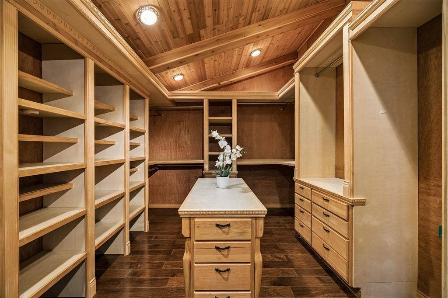
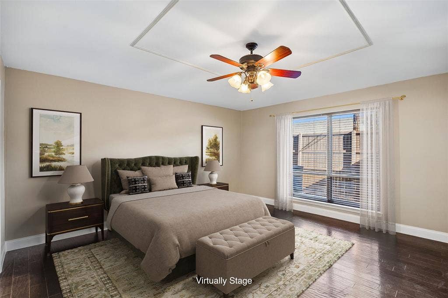
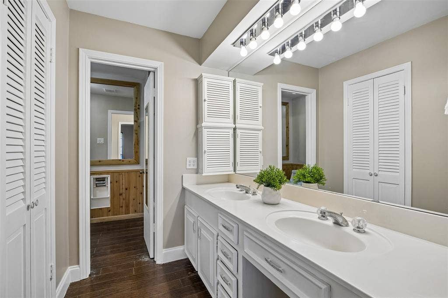
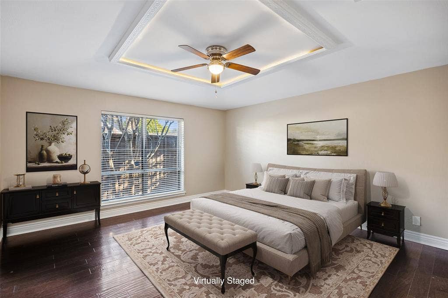
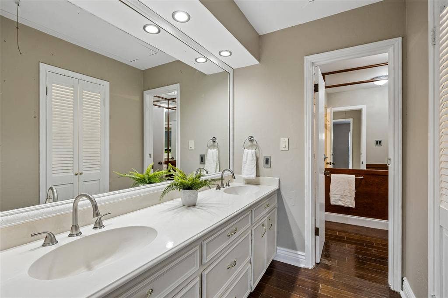
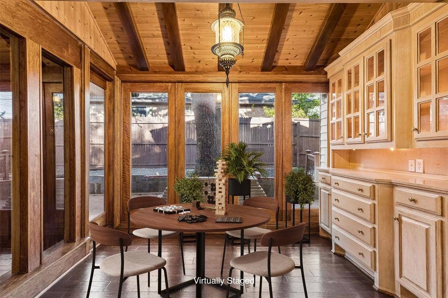
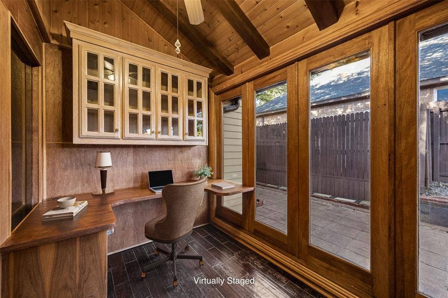
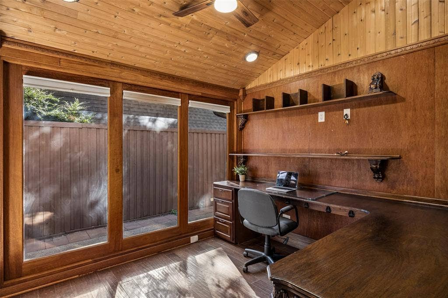
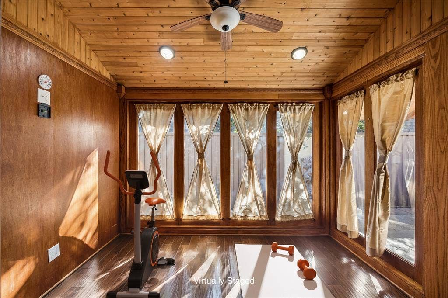
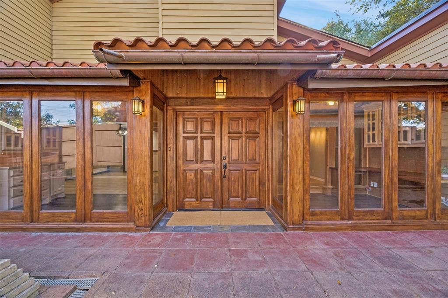
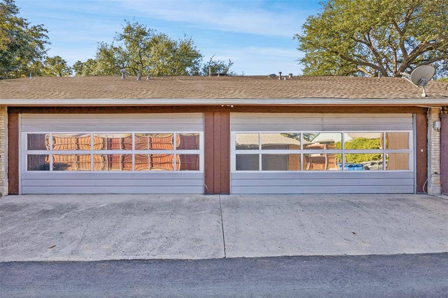
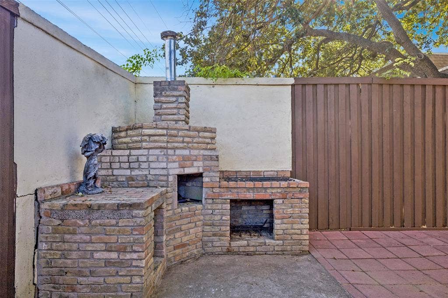
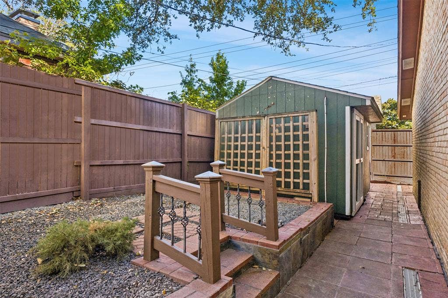
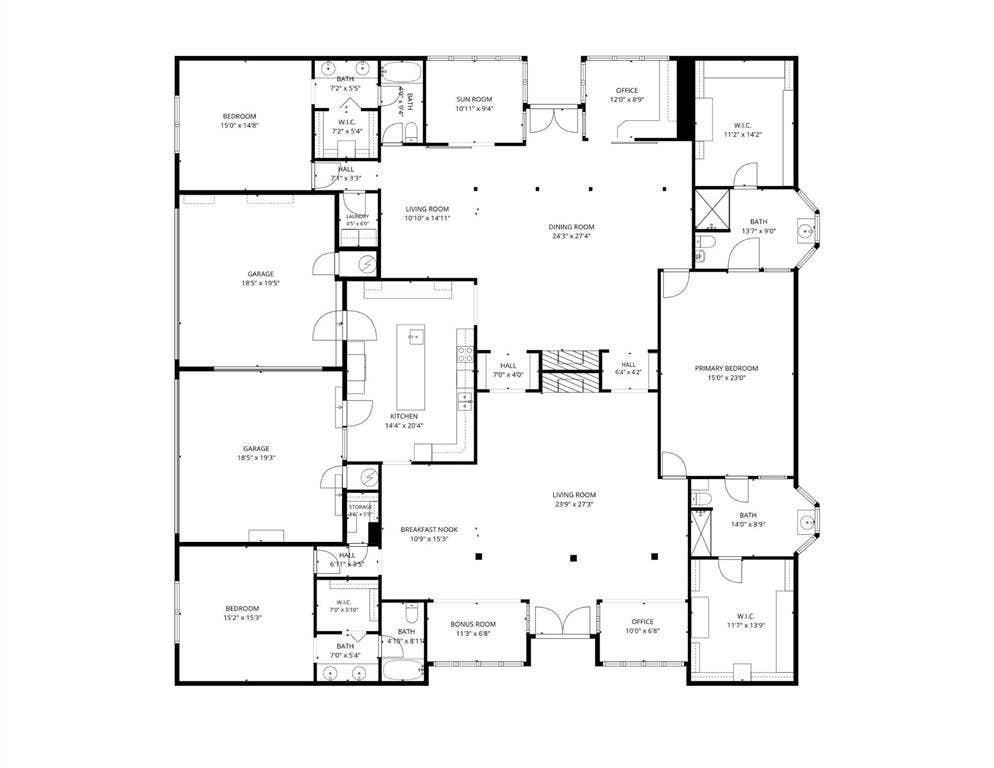
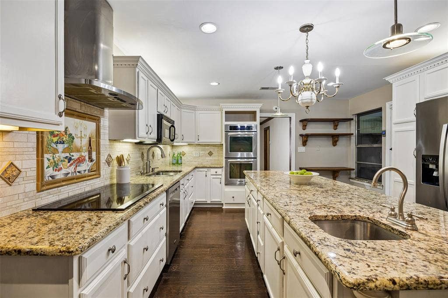
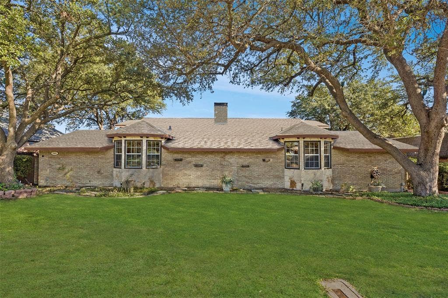
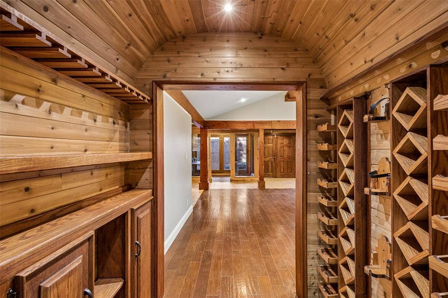
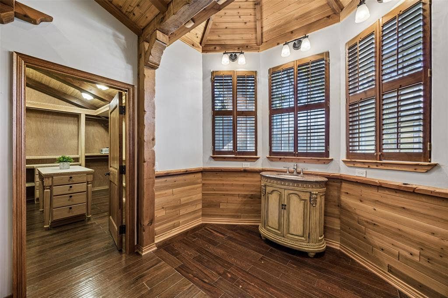
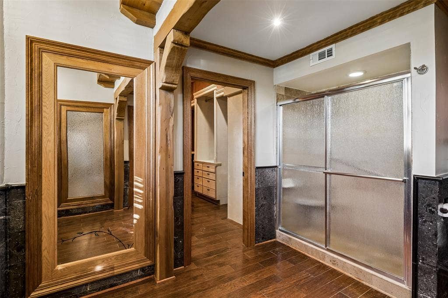
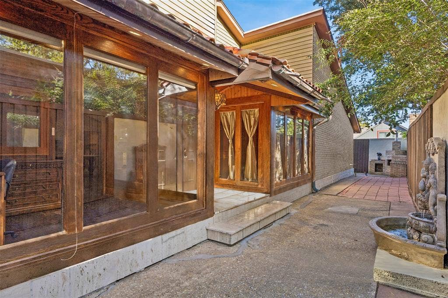
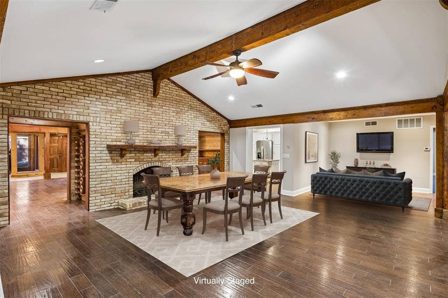
Spacious single-story home designed for comfort, privacy, and functionality. Features three generously sized bedrooms, each with private ensuite bathrooms and walk-in closets. The expansive primary suite offers separate his-and-hers bathrooms and generous custom-designed walk-in closets, creating a private retreat with exceptional space and convenience. Additional flexible bonus spaces are ideal for a home office, gym, fitness studio, or hobby room. Enjoy a spacious kitchen with ample counter space, cabinetry, and high-end appliances, perfect for everyday living and entertaining. The property offers extensive secure parking, including an oversized four-car garage, along with a separate storage unit for additional belongings, equipment, and seasonal storage. Outdoor amenities include a greenhouse, providing dedicated space for gardening and year-round growing. A gated front entrance adds an extra layer of privacy and security. This property combines spacious single-level living, thoughtfully designed private spaces, practical amenities, abundant storage, and secure parking in a comfortable ranch-style setting.
| Listing Id: | 21428327 |
|---|---|
| List Price: | $6,000 |
| Property Type: | Residential Lease |
| Property Sub Type: | Single Family Residence |
| Status: | Active |
| Bedrooms Total: | 3 |
| Bathrooms Full: | 4 |
| Living Area: | 4,309 |
| Lot Size Square Feet: | 10,031.8680 |
| Lot Size Acres: | 0.2303 |
| Architectural Style: | Traditional |
| Waterfront?: | No |
| City: | Dallas |
| County Or Parish: | Dallas |
| Subdivision Name: | Crest Meadow Estates |
| Postal Code: | 75230 |
| Year Built: | 1969 |
| Accessibility Features Yn: | No |
| Appliances: | Dishwasher,Disposal,Electric Cooktop,Electric Oven,Microwave,Double Oven,Vented Exhaust Fan |
| Application Fee Amount: | $42 |
| Association Type: | None |
| Attached Garage?: | Yes |
| Availability Date: | 2026-11-10 |
| Basement Yn: | No |
| Bathrooms Total Decimal: | 4.00 |
| Bathrooms Total Integer: | 4 |
| Construction Materials: | Brick |
| Covered Spaces: | 4 |
| Deposit Amount: | $6,000 |
| Directions: | From the intersection of Walnut Hill and Hillcrest, go east on Walnut Hill and take a left on Boedecker Street. Then take a left on Wellcrest Drive and the home will be on your right. |
| Elementary School: | Kramer |
| Elementary School Name: | Kramer |
| Exclusions: | NA |
| Exterior Features: | Rain Gutters, Private Yard, Storage |
| Fencing: | Wood |
| Fireplace Features: | Brick, Dining Room, Gas, Gas Logs, Gas Starter, Living Room |
| Fireplaces Total: | 2 |
| Flooring: | Tile, Wood |
| Foundation Details: | Slab |
| Furnished?: | No |
| Garage Dimensions: | 18x19 |
| Garage Spaces: | 4 |
| Garage?: | Yes |
| High School Name: | Hillcrest |
| Interior Features: | Built-in Features, Cable TV Available, Decorative Lighting, Eat-in Kitchen, Granite Counters, Kitchen Island, Natural Woodwork, Paneling, Wainscoting, Walk-In Closet(s) |
| Laundry Features: | Utility Room, Full Size W/D Area |
| Lease Conditions: | Application Fee, Credit Report, Written Application (+) |
| Lease Term: | 12 Months |
| Lease Type: | Yearly |
| Levels: | One |
| Room Count: | 17 |
| Lot Features: | Interior Lot, No Backyard Grass |
| Lot Size: | Less Than .5 Acre (not Zero) |
| Lot Size Area: | 0.2303 |
| Lot Size Dimensions: | 85x110 |
| Lot Size Source: | Public Records |
| Lot Size Units: | Acres |
| Middle School Name: | Benjamin Franklin |
| Monies Required: | Security Deposit |
| Multi Parcel ID: | No |
| Municipal Utility District?: | No |
| Number Of Days Guests Allowed: | 14 |
| Number Of Dining Areas: | 4 |
| Number Of Living Areas: | 2 |
| Number Of Parking Spaces: | 4 |
| Number Of Pets Allowed: | 0 |
| Number Of Vehicles: | 4 |
| Parking Features: | Alley Access, Garage, Garage Double Door, Garage Faces Rear |
| Patio And Porch Features: | Patio |
| Pets Allowed: | No Pets Allowed |
| Pool?: | No |
| Property Attached?: | No |
| Restrictions: | No Waterbeds, Pet Restrictions |
| Roof: | Composition |
| School District: | Dallas ISD |
| Smart Home Features Appor Pass Y: | 0 |
| Soil Type: | Unknown |
| Structural Style: | Single Detached |
| Tenant Pays: | All Utilities |
| Transaction Type: | For Lease |
| Utilities: | Alley, Cable Available, City Sewer, City Water, Curbs, Electricity Available, Individual Gas Meter, Individual Water Meter |
| Will Subdivide: | No |
| Window Features: | Bay Window(s) |
| Year Built Details: | Preowned |
Listing Courtesy of: Allie Beth Allman & Assoc.
Listing Agent: Kristen Scott
214-202-2660
All listings featuring the  icon are provided courtesy of North Texas Real Estate Information Systems, Inc. (NTREIS), Copyright 2026. All rights reserved.
All information is believed accurate but not guaranteed. The properties displayed may not be all of the properties available through the IDX Program. Any use of this site other than by potential buyers or sellers is strictly prohibited.
North Texas Real Estate Information Systems, Inc. data last updated on November 11, 2026 08:50 AM - CT
Property Last Updated: November 11, 2026 08:50 AM - CT
