7429 Tangleglen Drive
Dallas, TX 75248
$5,000
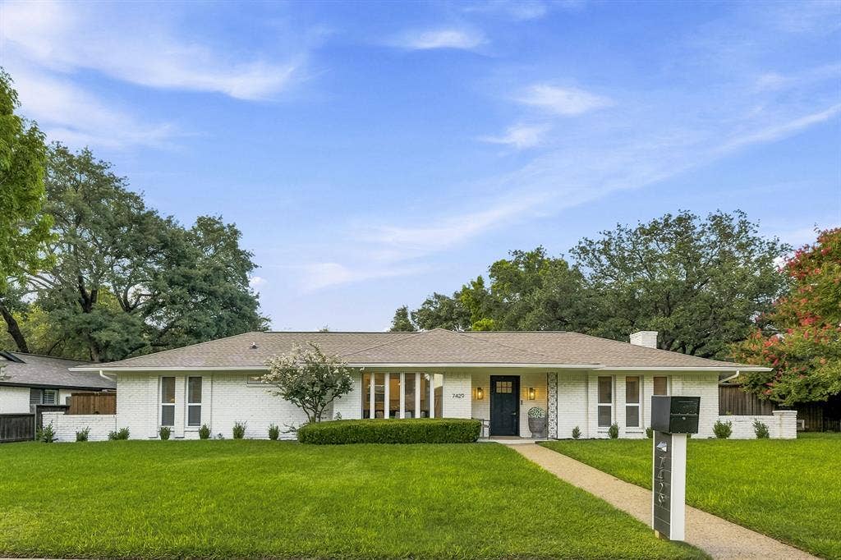
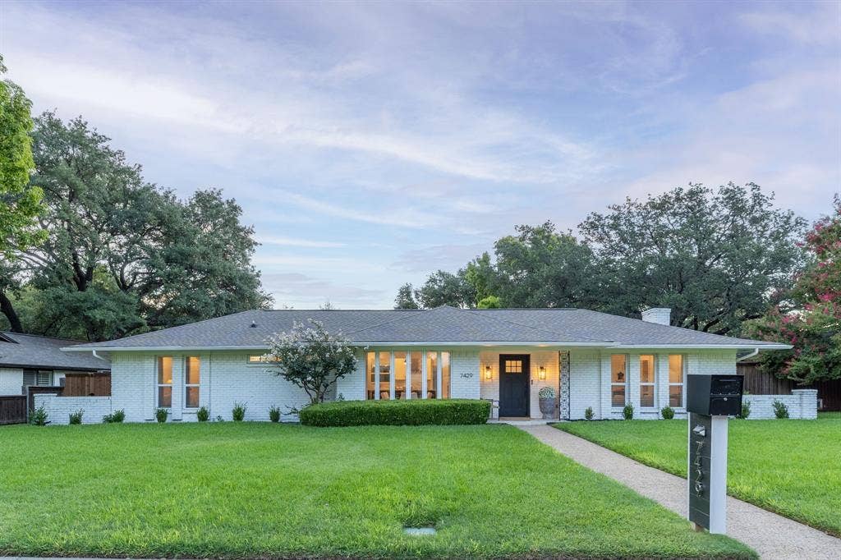
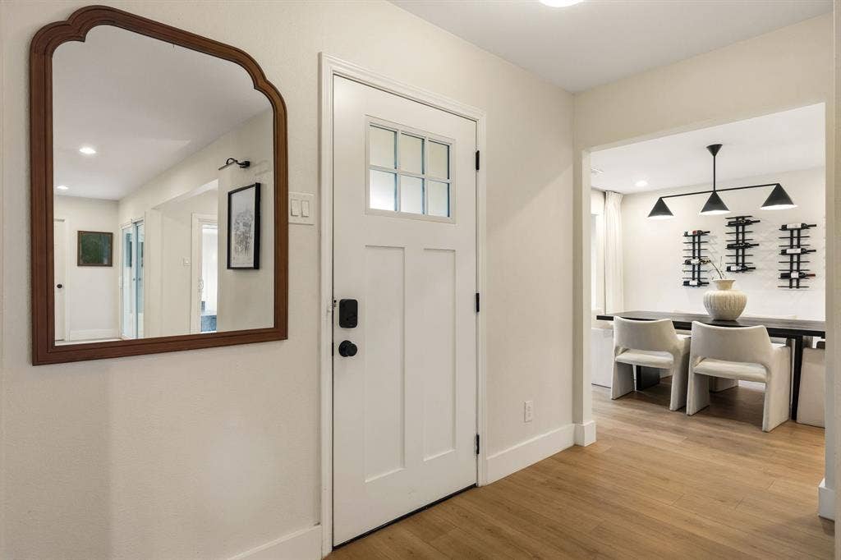
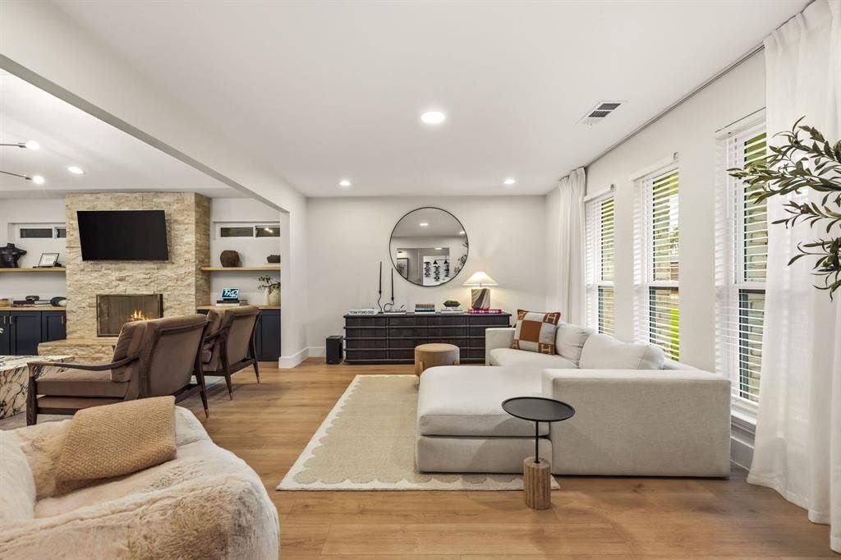
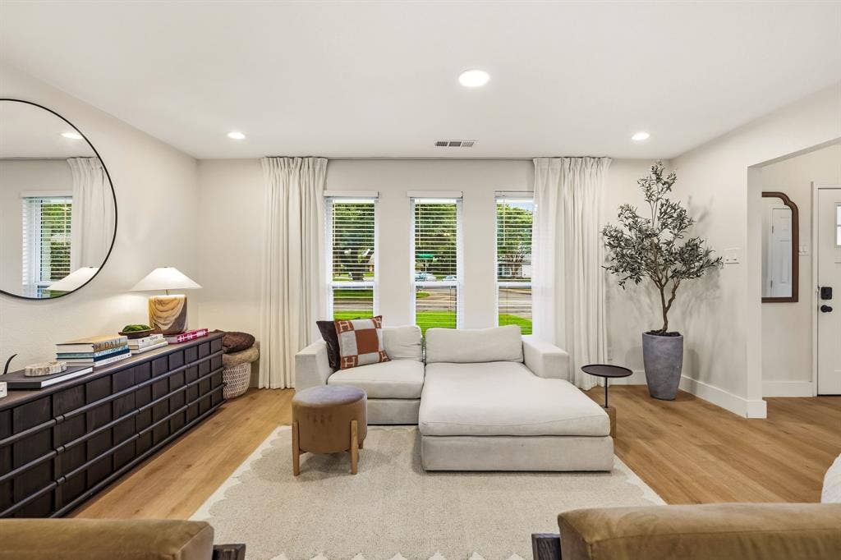
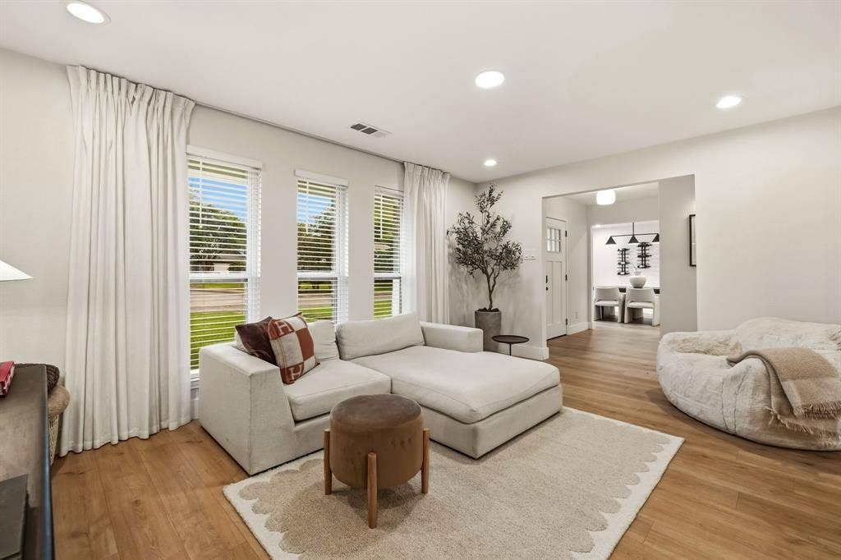
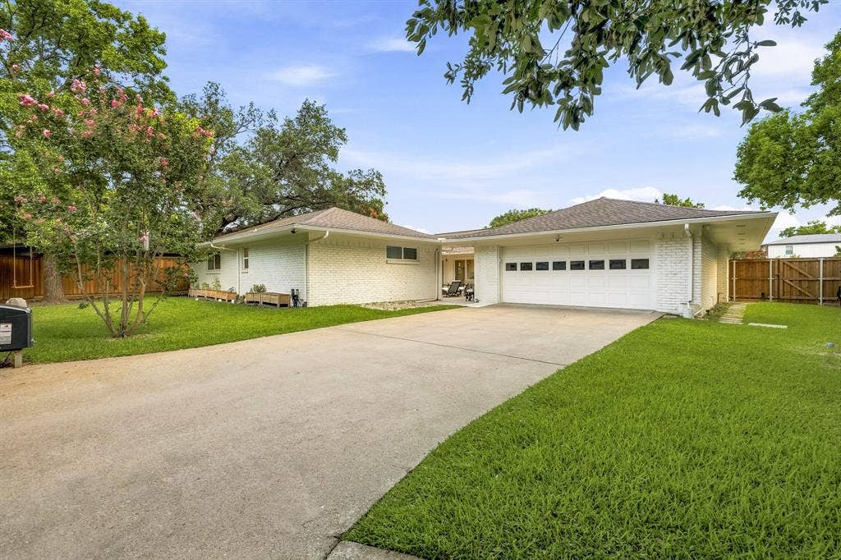
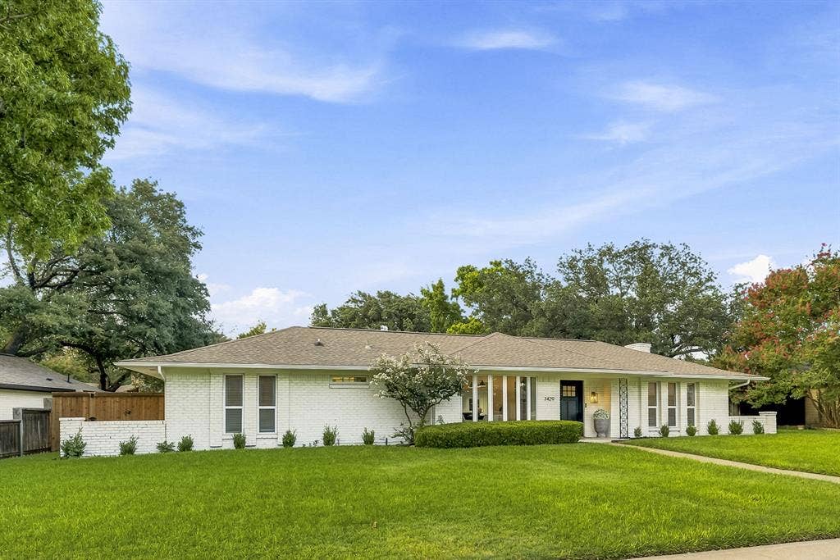
7429 Tangleglen Drive is a beautifully remodeled single story home in Prestonwood Estates, Dallas, offering 4 bedrooms, 3.1 baths, 2,491 square feet and a 2 car garage. Set in an established Far North Dallas neighborhood, the home pairs a spacious, flexible floor plan with light, updated interiors and inviting indoor-outdoor living.
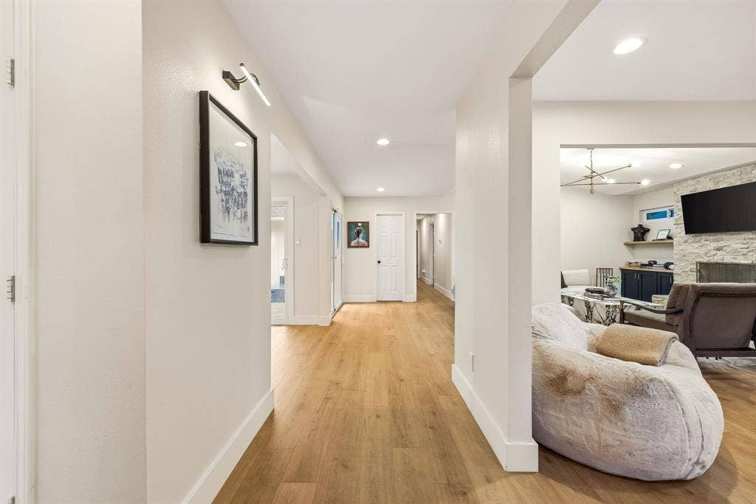
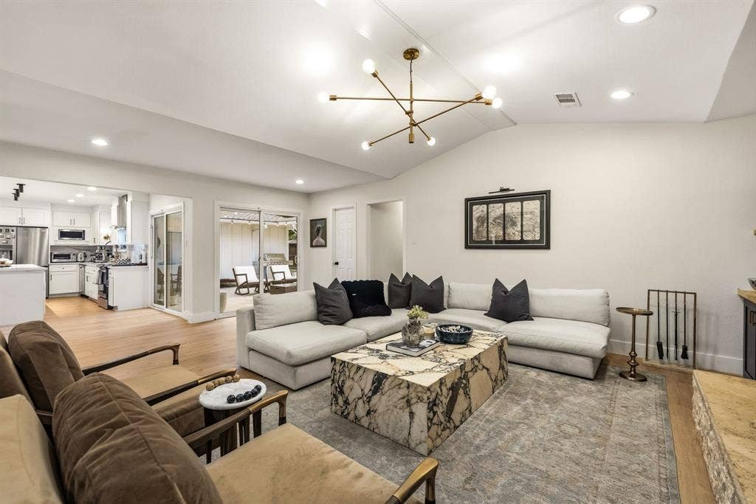
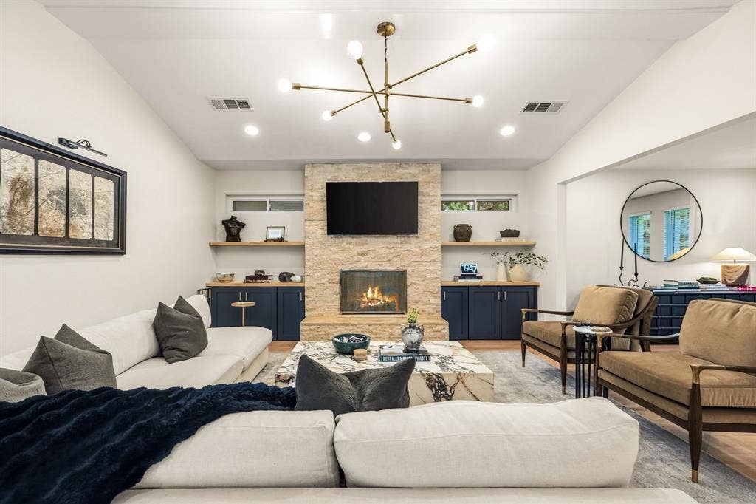
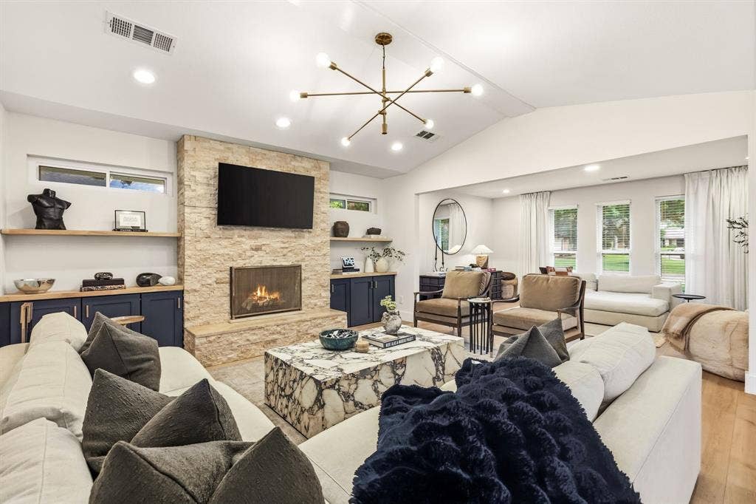
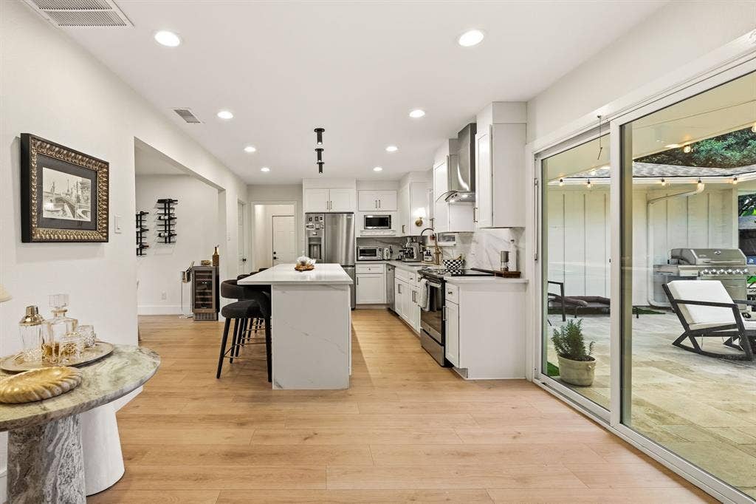
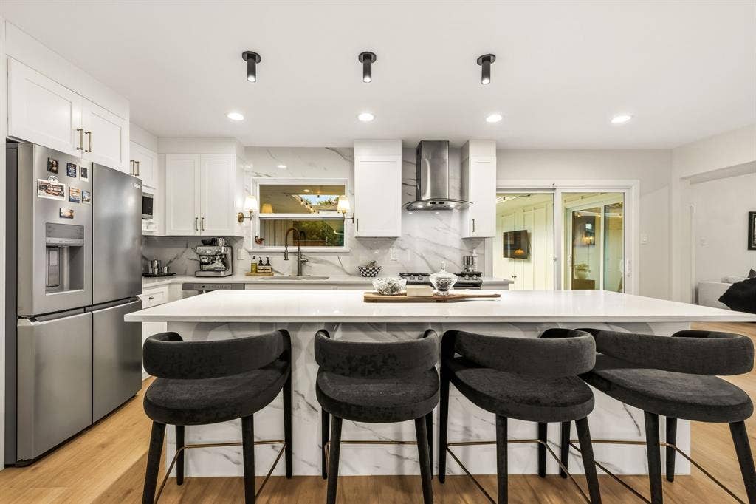
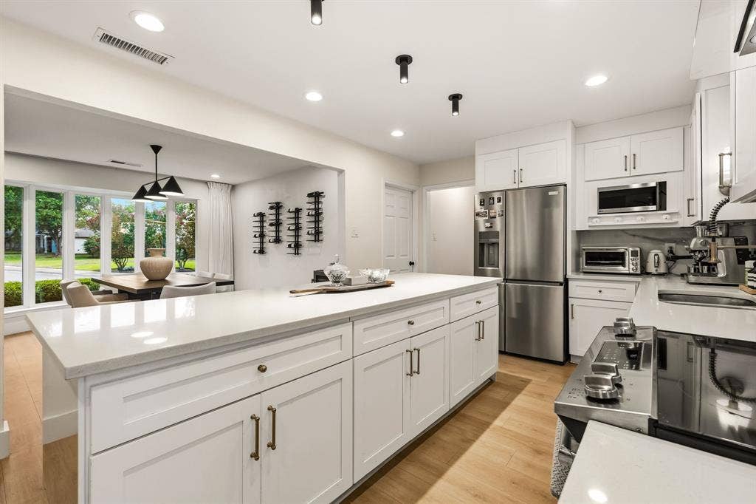
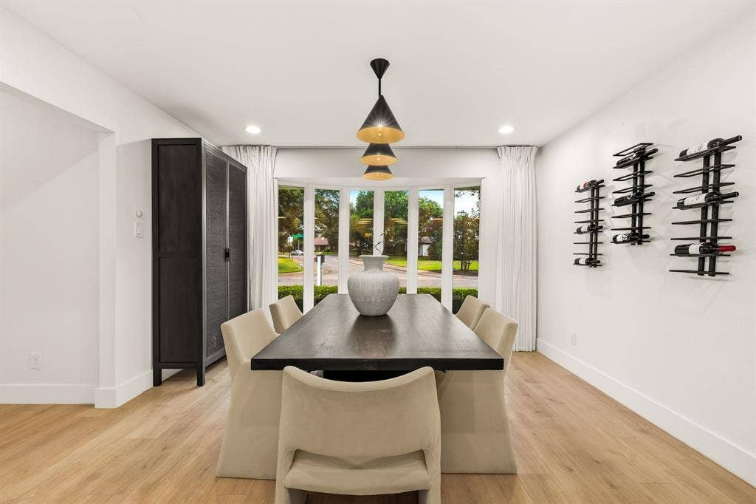
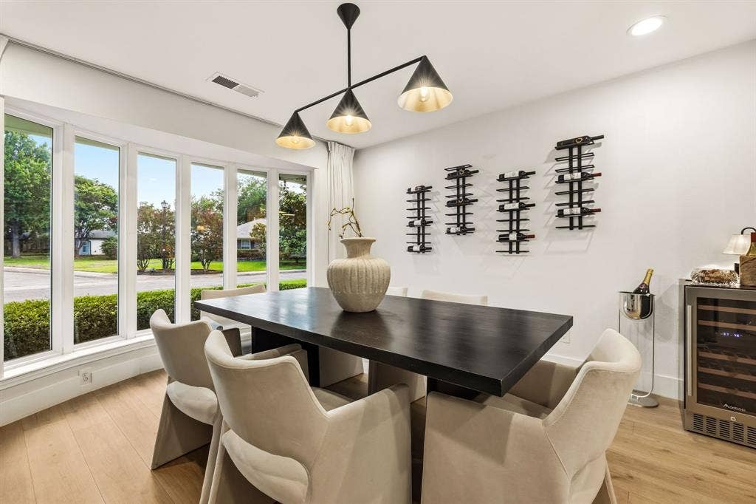
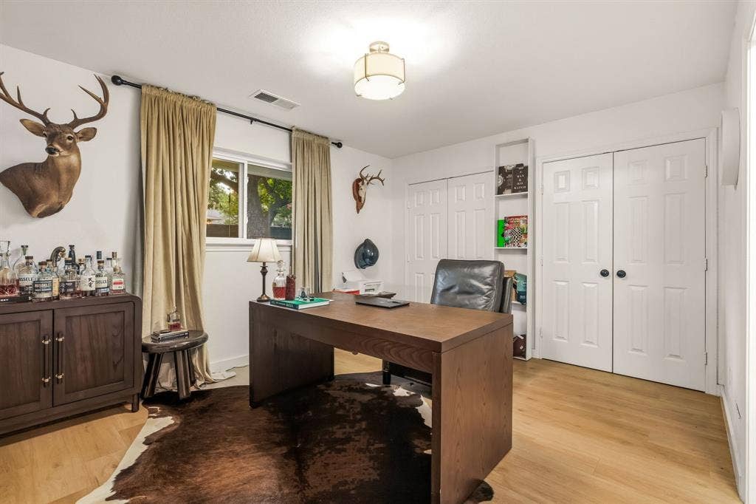
The open kitchen is finished with quartz countertops, stainless steel appliances, abundant white cabinetry, a stylish backsplash, and an oversized island with seating. Multiple living and dining areas provide plenty of room to gather and entertain, while vaulted ceilings and abundant natural light enhance the home’s bright, open feel. A travertine fireplace flanked by built-in cabinetry creates a distinctive focal point in the main living area, and an additional flex space can easily serve as a home office or playroom.
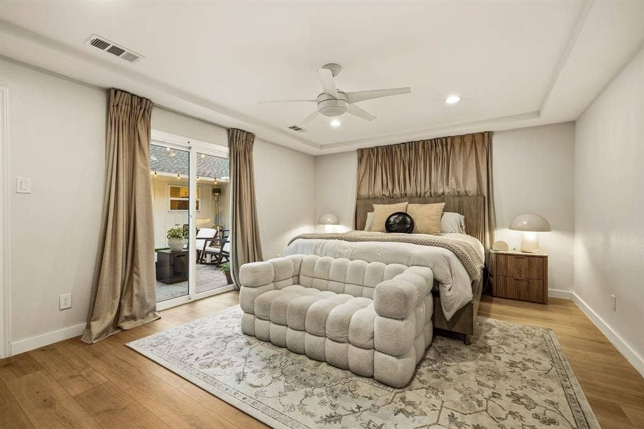
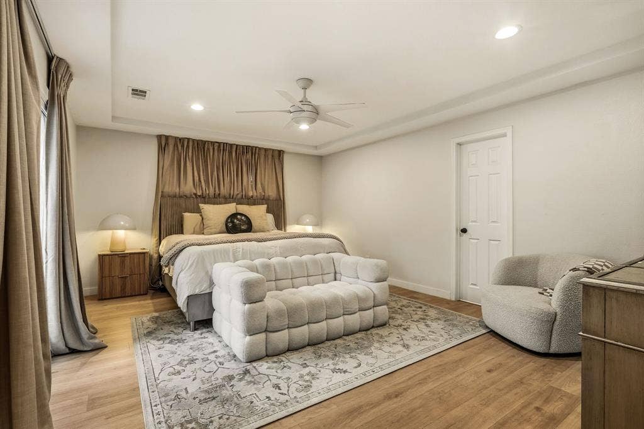
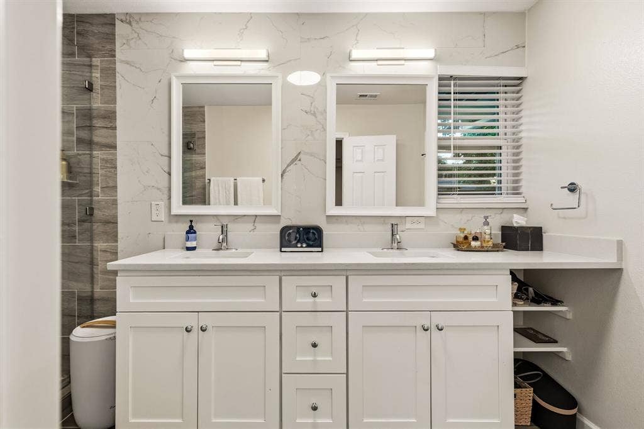
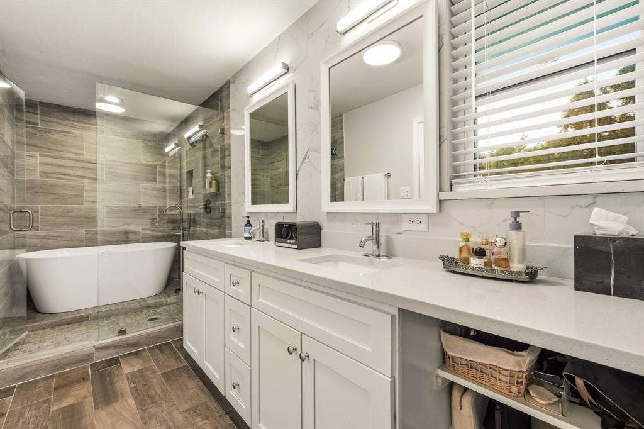
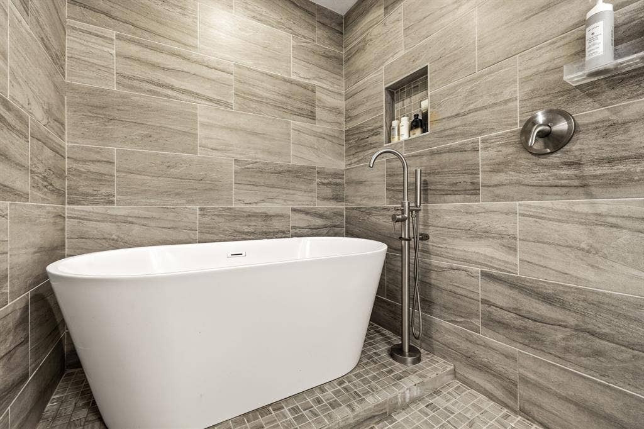
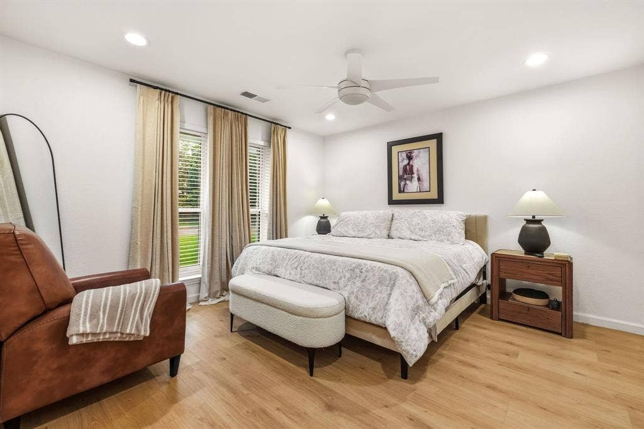
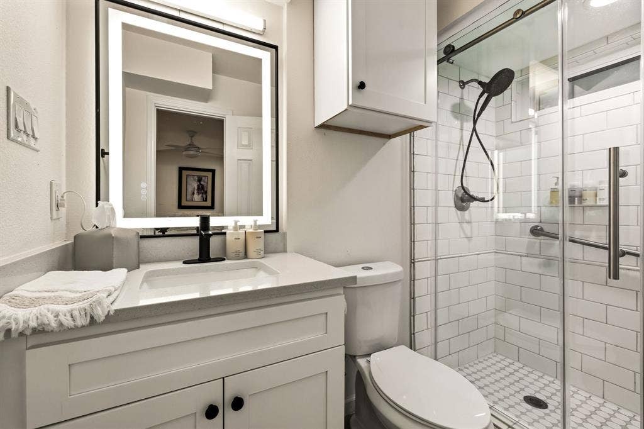
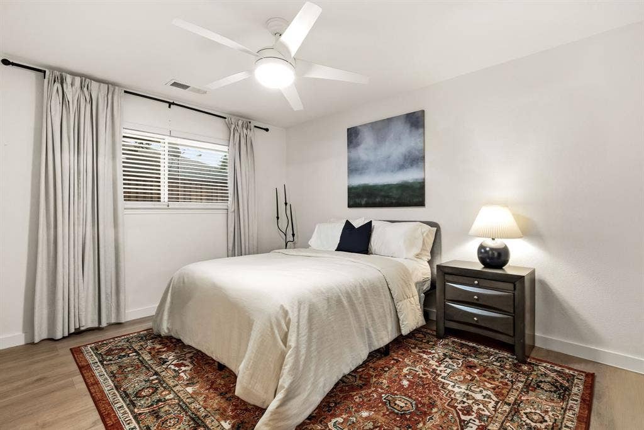
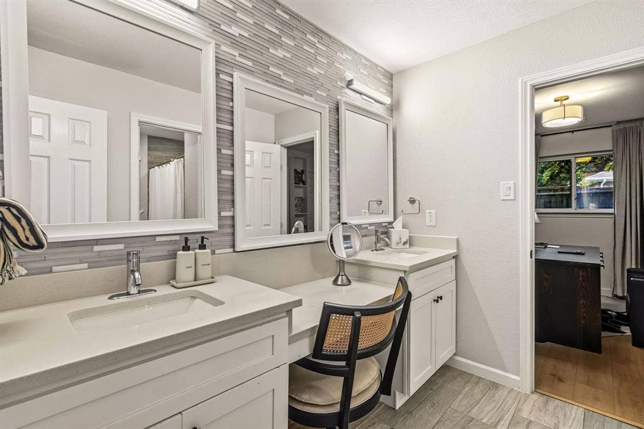
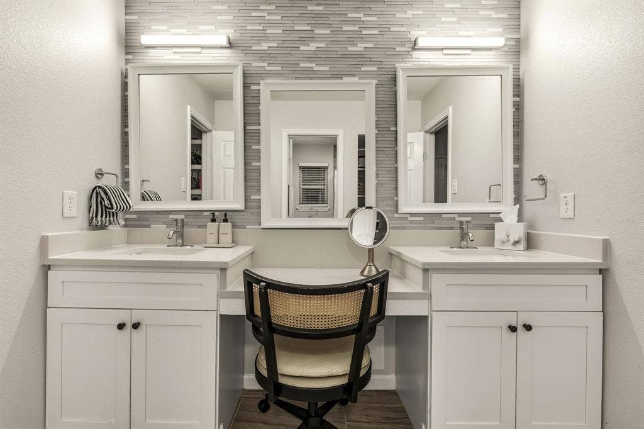
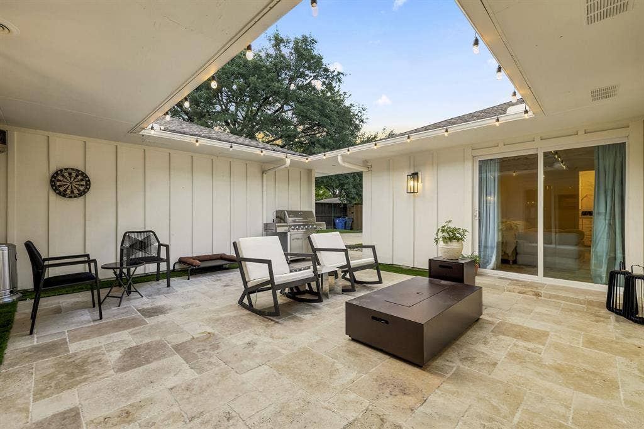
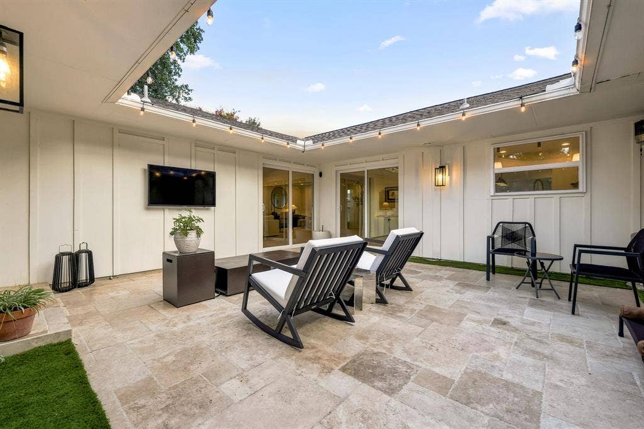
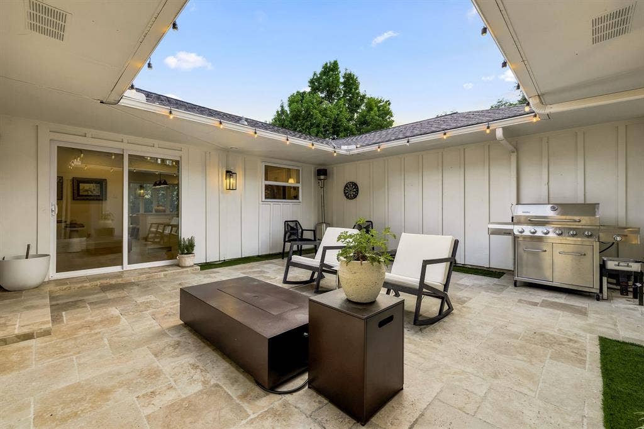
The spacious primary suite enjoys direct access to a private courtyard and features an ensuite bath with dual vanities and a glass-enclosed wet room with a freestanding soaking tub and shower. Two secondary bedrooms share a Jack-and-Jill bath, while the fourth bedroom is privately positioned with its own full bath ideal for guests or a separate work-from-home space.
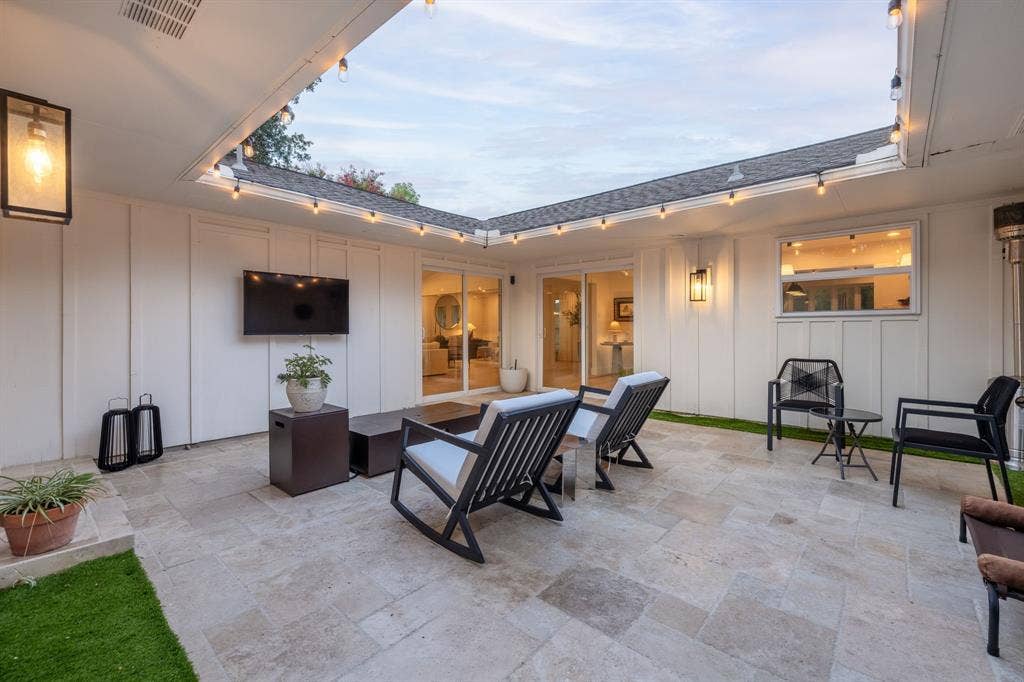
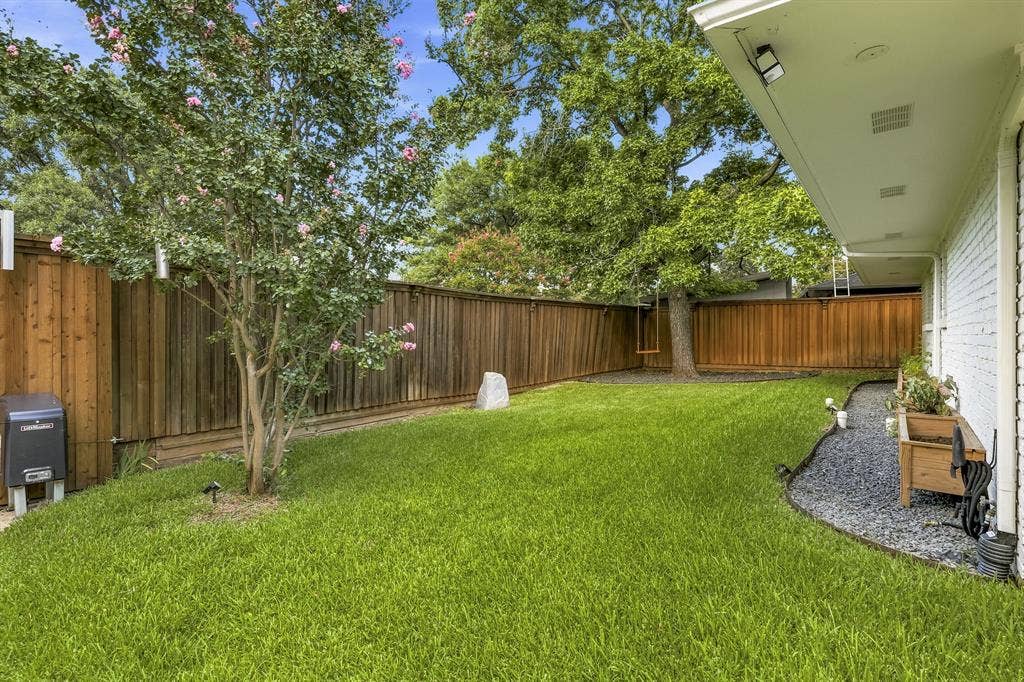
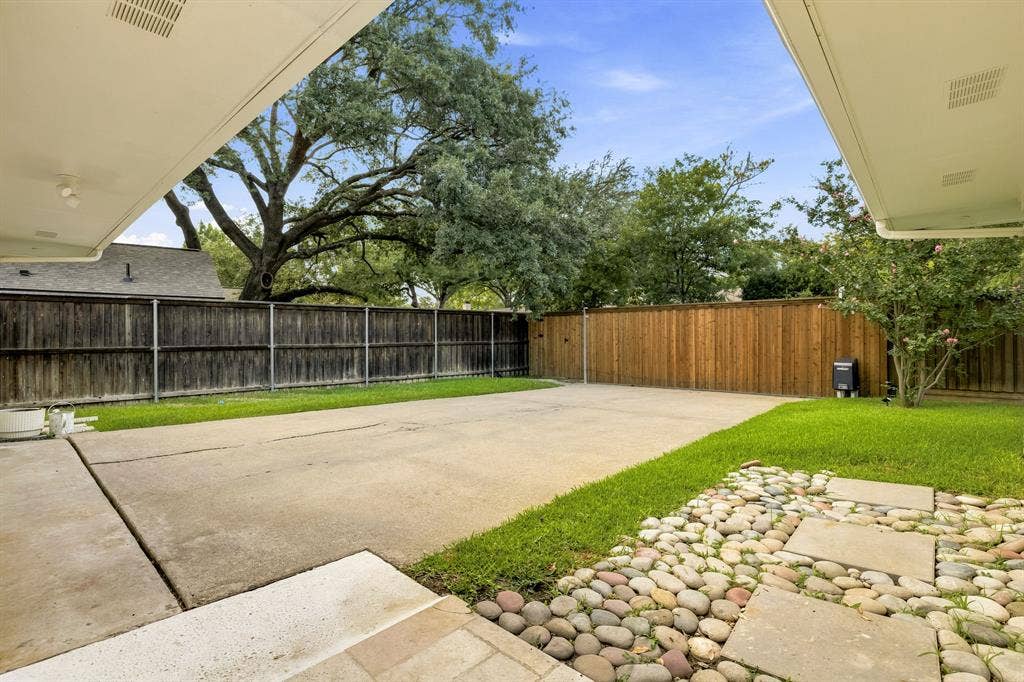
Outside, a private courtyard provides an additional setting for relaxing or entertaining, while the fenced backyard offers mature trees and green space. With single story living, 4 bedrooms, 3.1 baths, multiple living areas, a private courtyard, fenced yard, and 2 car garage, 7429 Tangleglen Drive combines thoughtful updates with a versatile layout in sought-after ...
+ Read More| Listing Id: | 21423663 |
|---|---|
| List Price: | $5,000 |
| Property Type: | Residential Lease |
| Property Sub Type: | Single Family Residence |
| Status: | Active |
| Bedrooms Total: | 4 |
| Bathrooms Full: | 3 |
| Bathrooms Half: | 1 |
| Living Area: | 2,491 |
| Lot Size Square Feet: | 12,109.6800 |
| Lot Size Acres: | 0.278 |
| Architectural Style: | Traditional |
| Waterfront?: | No |
| City: | Dallas |
| County Or Parish: | Dallas |
| Subdivision Name: | Prestonwood Estates |
| Postal Code: | 75248 |
| Year Built: | 1968 |
| Accessibility Features Yn: | No |
| Appliances: | Dishwasher,Disposal,Electric Oven,Electric Range,Microwave |
| Application Fee Amount: | $50 |
| Association Type: | None |
| Attached Garage?: | Yes |
| Availability Date: | 2026-10-29 |
| Basement Yn: | No |
| Bathrooms Total Decimal: | 3.10 |
| Bathrooms Total Integer: | 4 |
| Consent for Visitors to Record: | None |
| Construction Materials: | Brick |
| Cooling: | Ceiling Fan(s), Central Air, Electric |
| Covered Spaces: | 2 |
| Deposit Amount: | $5,000 |
| Deposit Pet: | $500 |
| Directions: | Use GPS for the most accurate directions. |
| Elementary School: | Spring Creek |
| Elementary School Name: | Spring Creek |
| Exclusions: | TVs, artwork, curtains, rods. |
| Exterior Features: | Courtyard, Rain Gutters, Lighting |
| Fencing: | Wood |
| Fireplace Features: | Family Room, Stone |
| Fireplaces Total: | 1 |
| Flooring: | Luxury Vinyl Plank, Other, Tile, Travertine Stone |
| Foundation Details: | Slab |
| Furnished?: | No |
| Garage Height: | 8 |
| Garage Length: | 18 |
| Garage Spaces: | 2 |
| Garage Width: | 21 |
| Garage?: | Yes |
| Heating: | Central, Electric |
| High School Name: | Richardson |
| Interior Features: | Built-in Features, Cable TV Available, Decorative Lighting, Double Vanity, High Speed Internet Available, Kitchen Island, Open Floorplan, Pantry, Vaulted Ceiling(s), Walk-In Closet(s) |
| Laundry Features: | Full Size W/D Area, Dryer Hookup, Washer Hookup |
| Lease Conditions: | Application Fee, Credit Report, Prior Residence Info., References Required, Written Application (+) |
| Lease Term: | 12 Months |
| Lease Type: | Yearly, 1 Year Plus |
| Levels: | One |
| Room Count: | 8 |
| Lot Features: | Few Trees, Interior Lot, Landscaped, Sprinkler System |
| Lot Size: | Less Than .5 Acre (not Zero) |
| Lot Size Area: | 0.2780 |
| Lot Size Source: | Assessor |
| Lot Size Units: | Acres |
| Middle School Name: | Lake Highlands |
| Monies Required: | First Months Rent, Pet Deposit, Security Deposit |
| Multi Parcel ID: | No |
| Municipal Utility District?: | No |
| Non Refundable Pet Fee?: | Yes |
| Notice Surveillance Devices Pres: | Audio, Video |
| Number Of Days Guests Allowed: | 14 |
| Number Of Dining Areas: | 1 |
| Number Of Living Areas: | 2 |
| Number Of Parking Spaces: | 2 |
| Number Of Vehicles: | 4 |
| Parking Features: | Alley Access, Garage, Garage Door Opener, Garage Double Door, Garage Faces Rear |
| Patio And Porch Features: | Covered |
| Pets Allowed: | Breed Restrictions, Call, Number Limit, Size Limit |
| Pool?: | No |
| Postal Code Plus 4: | 5623 |
| Property Attached?: | No |
| Restrictions: | Animals, No Smoking, No Sublease, No Waterbeds, Pet Restrictions |
| Roof: | Composition |
| School District: | Richardson ISD |
| Security Features: | Smoke Detector(s) |
| Smart Home Features Appor Pass Y: | 0 |
| Soil Type: | Unknown |
| Special Taxing Entities: | 0 |
| Structural Style: | Single Detached |
| Tenant Pays: | All Utilities, Insurance |
| Transaction Type: | For Sale/Lease |
| Utilities: | City Sewer, City Water |
| Will Subdivide: | No |
| Year Built Details: | Preowned |
Listing Courtesy of: Allie Beth Allman & Assoc.
Listing Agent: Chase Duran
214-621-9446
All listings featuring the  icon are provided courtesy of North Texas Real Estate Information Systems, Inc. (NTREIS), Copyright 2026. All rights reserved.
All information is believed accurate but not guaranteed. The properties displayed may not be all of the properties available through the IDX Program. Any use of this site other than by potential buyers or sellers is strictly prohibited.
North Texas Real Estate Information Systems, Inc. data last updated on October 30, 2026 03:06 AM - CT
Property Last Updated: October 30, 2026 03:06 AM - CT
