7424 Bishop Road
Plano, TX 75024
$3,250
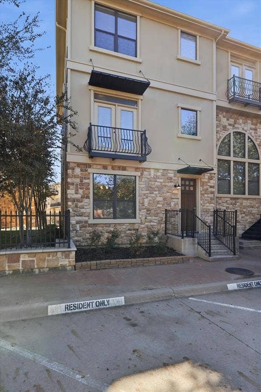
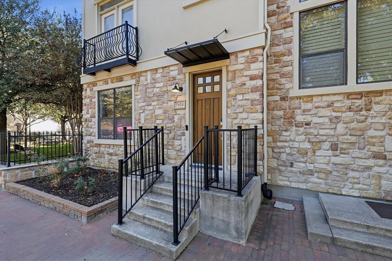
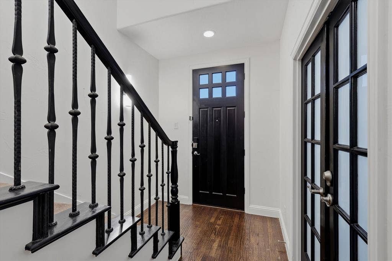
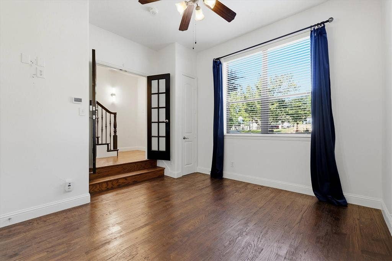
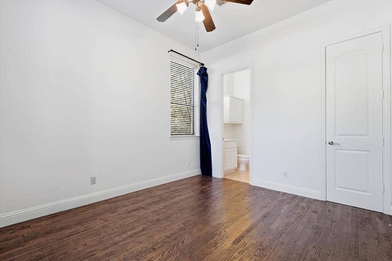
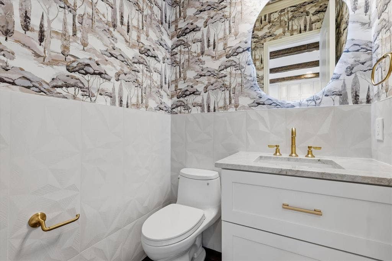
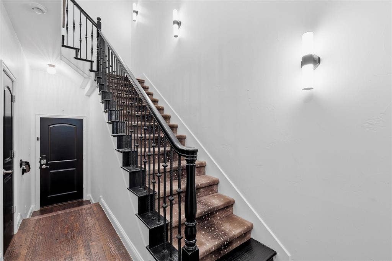
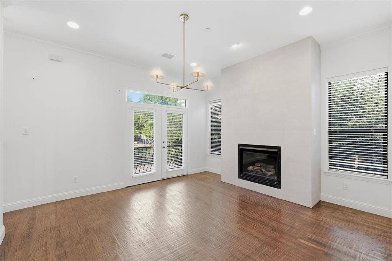
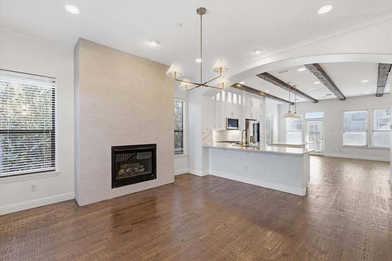
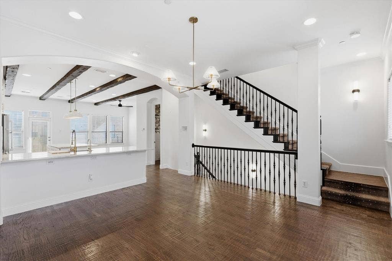
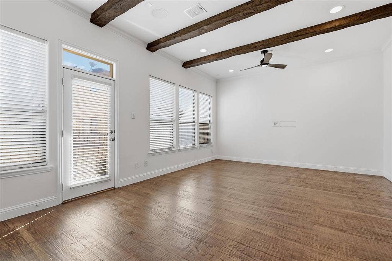
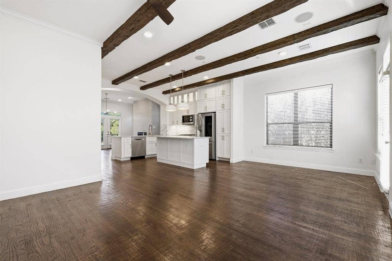
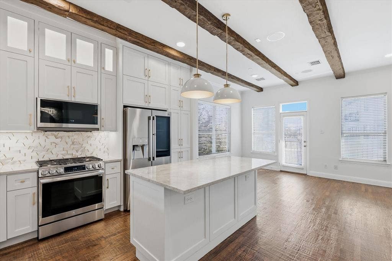
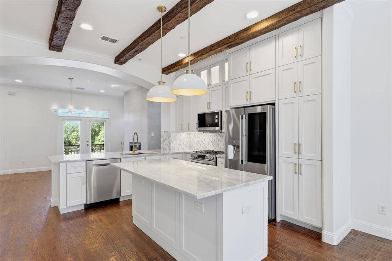
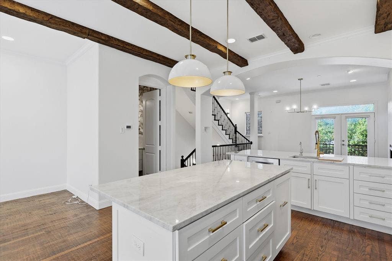
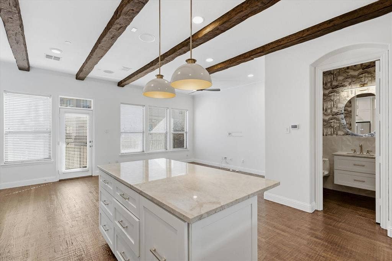
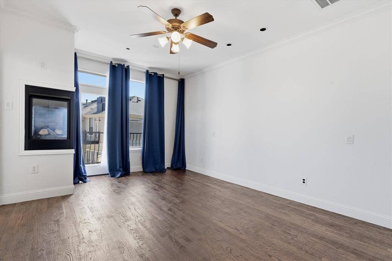
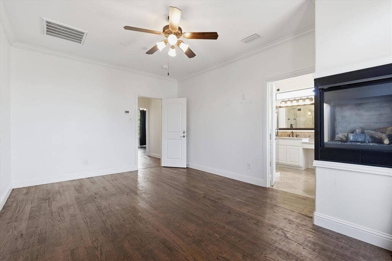
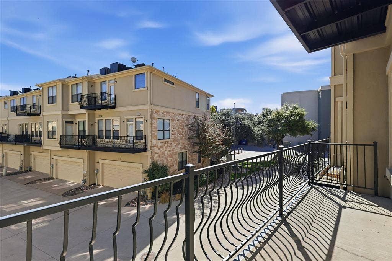
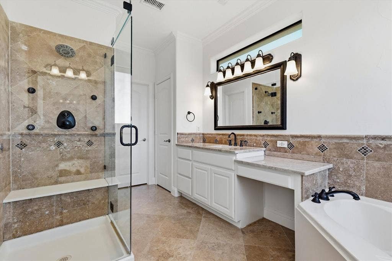
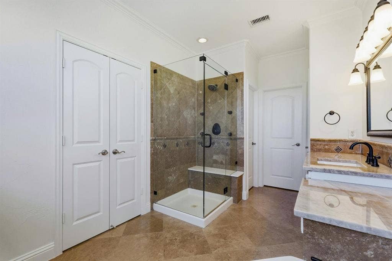
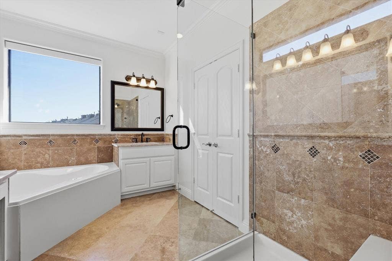
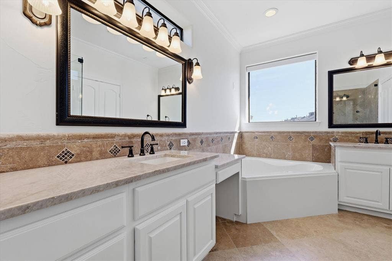
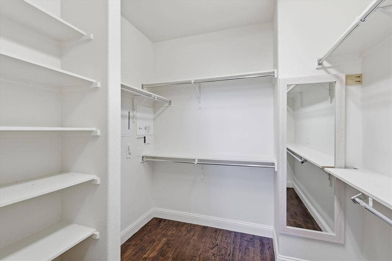
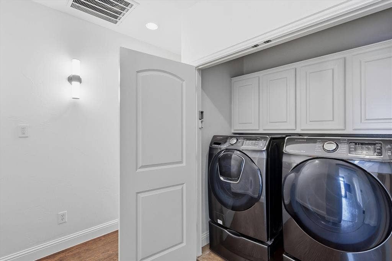
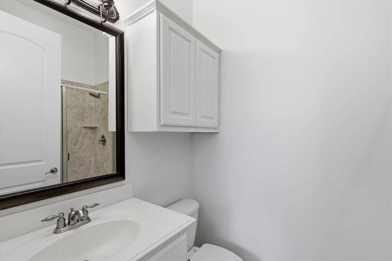
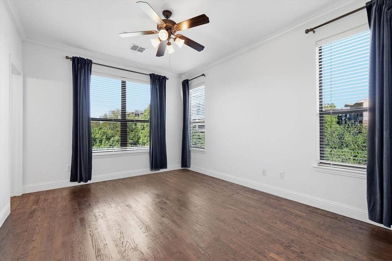
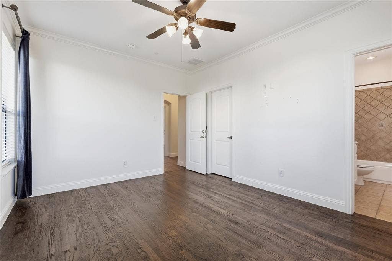
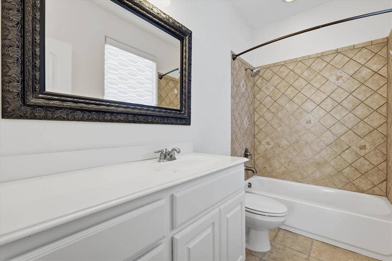
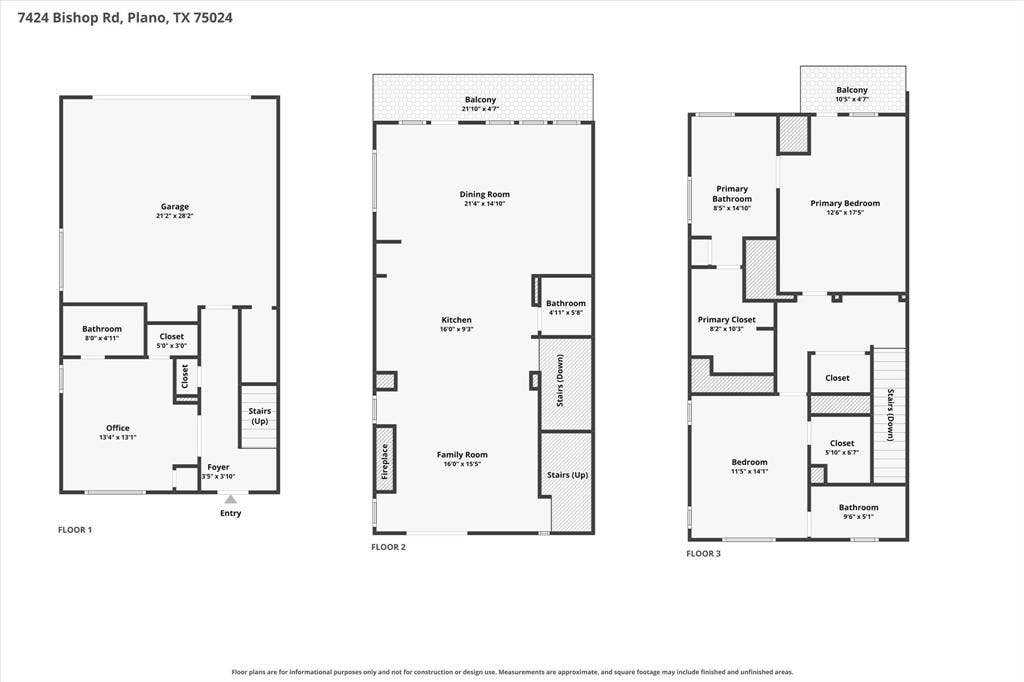
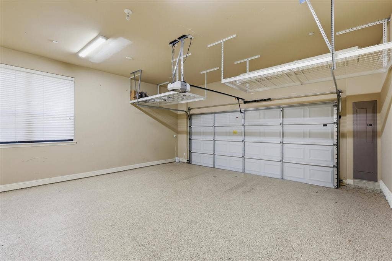
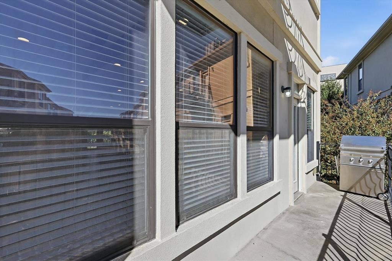
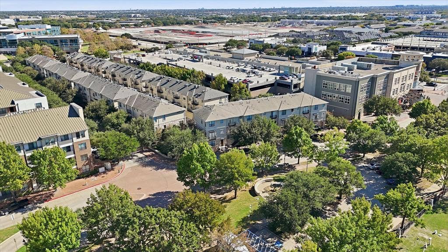
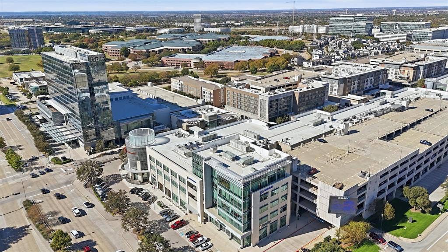
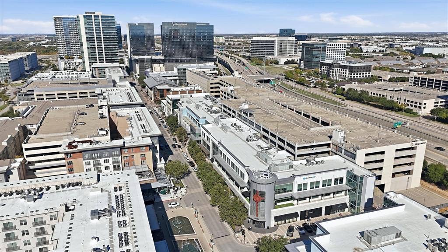
MORE TIME LIVING. LESS TIME ON UPKEEP! Enjoy lock-and-leave convenience in this beautifully updated corner townhome in Town Homes at Legacy Town Center. Step out for coffee, meet friends for dinner or explore the shopping and entertainment at The Shops at Legacy, with Legacy West nearby. Easy access to the Dallas North Tollway and SH-121 keeps destinations across DFW within reach. Inside, abundant natural light, rich wood floors and exposed wood ceiling beams give this 3-bedroom, 3.5-bath home warmth and character. The open living and dining spaces invite relaxed evenings and easy entertaining, with a fireplace adding ambiance and a balcony offering a spot to unwind. The updated kitchen pairs white cabinetry and striking countertops with stainless steel appliances, a gas range and a generous island—perfect for morning coffee or gathering with guests. Retreat to the spacious primary suite featuring dual sinks, a soaking tub, a separate glass-enclosed shower and a walk-in closet with built-in storage. Both secondary bedrooms feature private ensuite bathrooms, providing comfortable space for guests or a home office. Refrigerator, washer and dryer are included, along with an attached two-car garage. With its corner setting, thoughtful updates and low-maintenance lifestyle, this Plano rental makes it easy to spend more time enjoying where you live!
| Listing Id: | 21434991 |
|---|---|
| List Price: | $3,250 |
| Property Type: | Residential Lease |
| Property Sub Type: | Townhouse |
| Status: | Active |
| Bedrooms Total: | 3 |
| Bathrooms Full: | 3 |
| Bathrooms Half: | 1 |
| Living Area: | 1,990 |
| Association Fee: | $383 |
| Lot Size Square Feet: | 1,306.8000 |
| Lot Size Acres: | 0.03 |
| Architectural Style: | Traditional |
| Waterfront?: | No |
| City: | Plano |
| County Or Parish: | Collin |
| Subdivision Name: | Town Homes At Legacy Town Center Ph Two |
| Postal Code: | 75024 |
| Year Built: | 2006 |
| Accessibility Features Yn: | No |
| Accessory Unit?: | No |
| Appliances: | Dishwasher,Disposal,Gas Range,Microwave,Convection Oven,Refrigerator,Water Filter,Water Purifier |
| Application Fee Amount: | $100 |
| Association Fee Frequency: | Monthly |
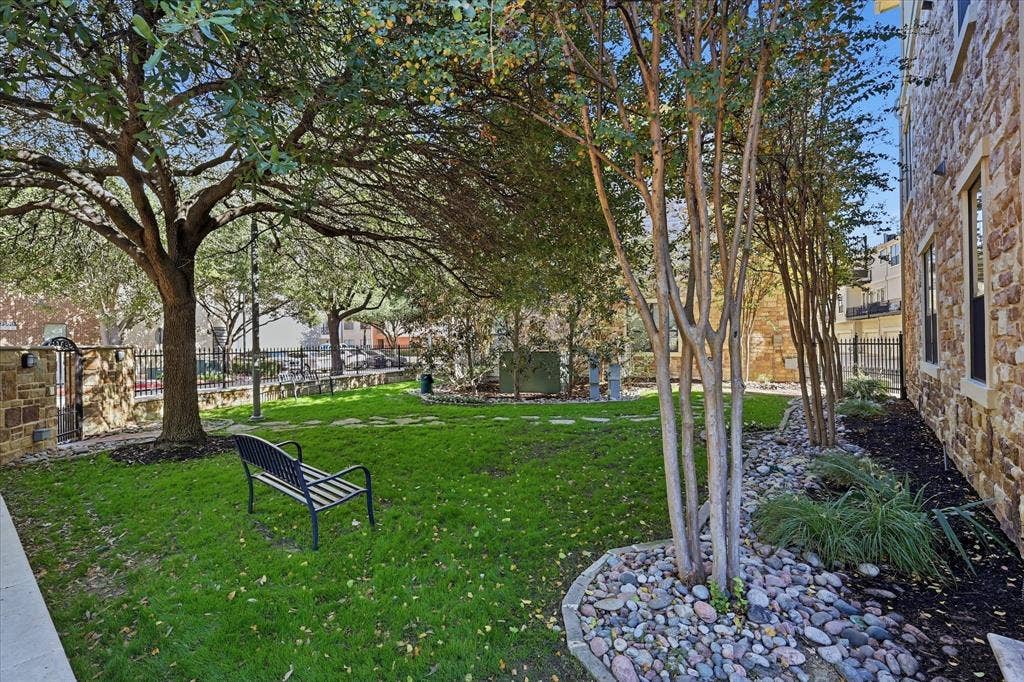
| Association Fee Includes: | Maintenance Grounds |
| Association Type: | Mandatory |
| Attached Garage?: | Yes |
| Availability Date: | 2026-11-14 |
| Basement Yn: | No |
| Bathrooms Total Decimal: | 3.10 |
| Bathrooms Total Integer: | 4 |
| Community Features: | Curbs, Gated, Greenbelt, Restaurant, Sidewalks |
| Consent for Visitors to Record: | Video |
| Construction Materials: | Brick |
| Cooling: | Ceiling Fan(s), Central Air, Electric |
| Covered Spaces: | 2 |
| Deposit Amount: | $3,250 |
| Deposit Pet: | $500 |
| Directions: | GPS Friendly |
| Elementary School: | Brinker |
| Elementary School Name: | Brinker |
| Exterior Features: | Balcony |
| Fireplace Features: | Bedroom, Dining Room |
| Fireplaces Total: | 2 |
| Flooring: | Tile, Wood |
| Foundation Details: | Slab |
| Furnished?: | No |
| Garage Dimensions: | 20x20 |
| Garage Spaces: | 2 |
| Garage?: | Yes |
| Heating: | Central, Natural Gas |
| Hoa Management Company: | First Service Residential |
| Hoa Management Company Phone: | 214-871-9700 |
| Interior Features: | Cable TV Available, Chandelier, Decorative Lighting, Double Vanity, High Speed Internet Available, Kitchen Island, Open Floorplan, Pantry, Walk-In Closet(s) |
| Laundry Features: | Full Size W/D Area |
| Lease Conditions: | Application Fee, Credit Report, Prior Residence Info., References Required, Written Application (+) |
| Lease Term: | 12 Months |
| Lease Type: | 1 Year Plus |
| Levels: | Three Or More |
| Room Count: | 6 |
| Lot Features: | Corner Lot |
| Lot Size: | Less Than .5 Acre (not Zero) |
| Lot Size Area: | 0.0300 |
| Lot Size Units: | Acres |
| Middle School Name: | Renner |
| Monies Required: | First Months Rent, Pet Deposit, Security Deposit |
| Multi Parcel ID: | No |
| Municipal Utility District?: | No |
| Notice Surveillance Devices Pres: | Video |
| Number Of Days Guests Allowed: | 7 |
| Number Of Dining Areas: | 1 |
| Number Of Living Areas: | 1 |
| Number Of Parking Spaces: | 2 |
| Number Of Pets Allowed: | 1 |
| Number Of Vehicles: | 3 |
| Parking Features: | Alley Access, Epoxy Flooring, Garage |
| Patio And Porch Features: | Patio |
| Pets Allowed: | Number Limit, Size Limit |
| Pool?: | No |
| Postal Code Plus 4: | 5602 |
| Property Attached?: | Yes |
| Restrictions: | Animals, No Smoking, No Sublease, No Waterbeds, Pet Restrictions |
| Roof: | Composition |
| School District: | Plano ISD |
| Security Features: | Smoke Detector(s) |
| Senior Community Yn: | No |
| Senior High School Name: | Plano West |
| Smart Home Features Appor Pass Y: | 0 |
| Special Taxing Entities: | 0 |
| Stories Total: | 3 |
| Structural Style: | Condo/Townhome |
| Tenant Pays: | All Utilities |
| Transaction Type: | For Lease |
| Utilities: | Alley, Cable Available, City Sewer, City Water |
| Will Subdivide: | No |
| Window Features: | Window Coverings |
| Year Built Details: | Preowned |
Listing Courtesy of: Keller Williams Realty DPR
Listing Agent: Tammy Watson
214-682-7002
All listings featuring the  icon are provided courtesy of North Texas Real Estate Information Systems, Inc. (NTREIS), Copyright 2026. All rights reserved.
All information is believed accurate but not guaranteed. The properties displayed may not be all of the properties available through the IDX Program. Any use of this site other than by potential buyers or sellers is strictly prohibited.
North Texas Real Estate Information Systems, Inc. data last updated on November 14, 2026 01:44 PM - CT
Property Last Updated: November 14, 2026 01:44 PM - CT
