7420 Casper Drive
Plano, TX 75025
$697,000
Open Houses
$15,000 SELLER CREDIT OFFERED AT CLOSING! Use this flexible $15,000 credit to pay down your upfront closing costs, or lower your interest rate to save up to $826 a month in your first year! Schedule your private tour today!
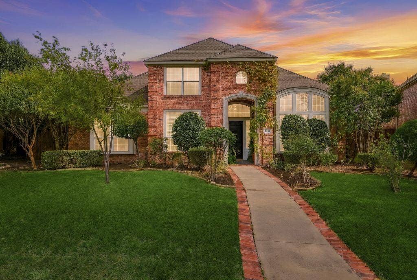
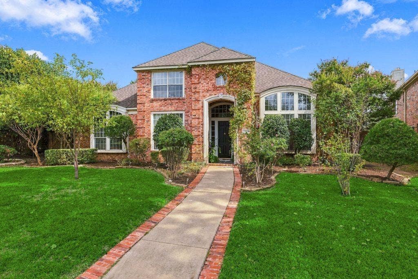
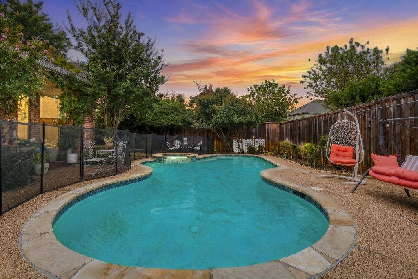
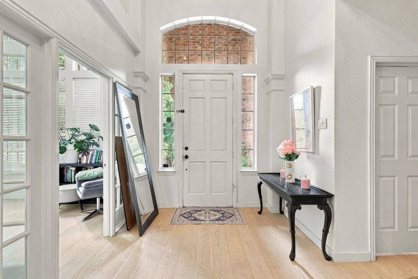
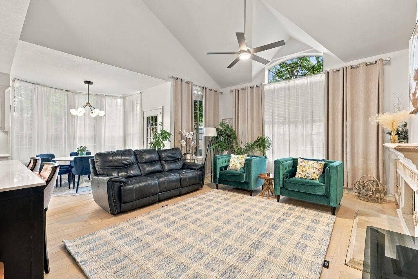
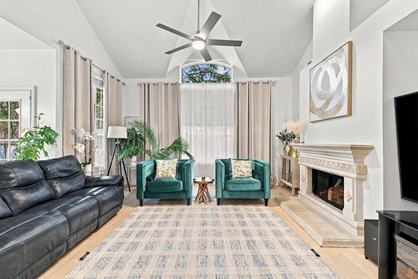
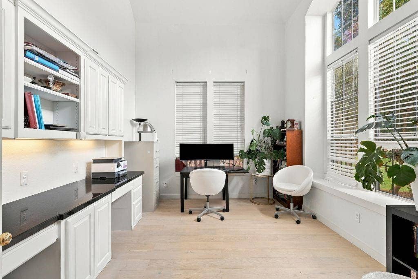
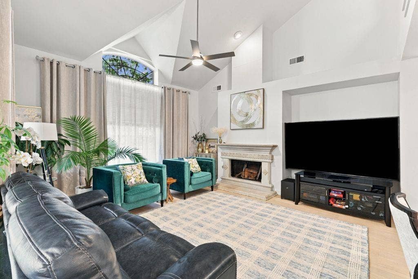
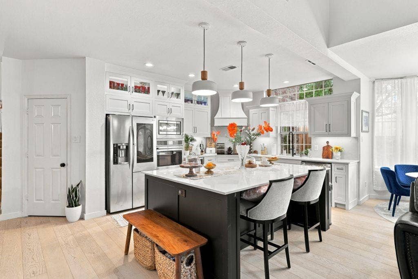
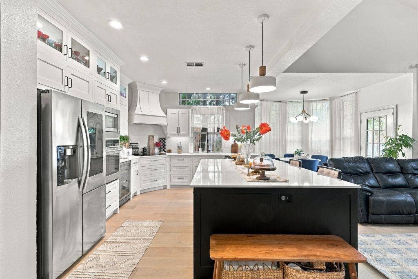
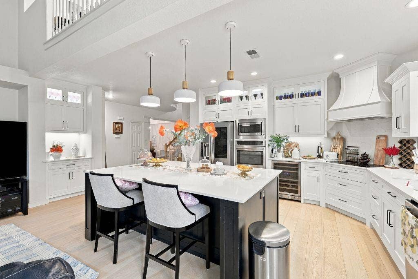
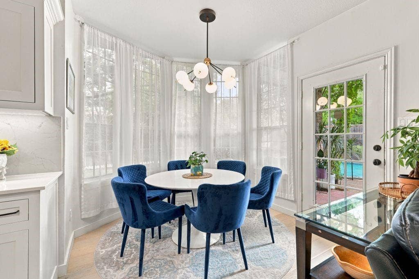
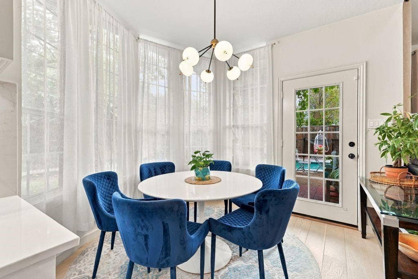
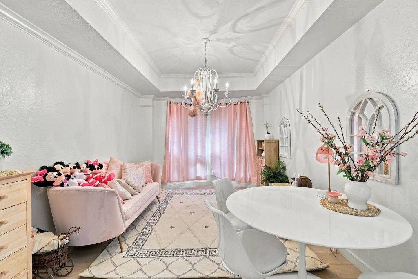
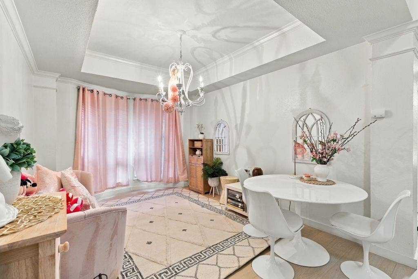
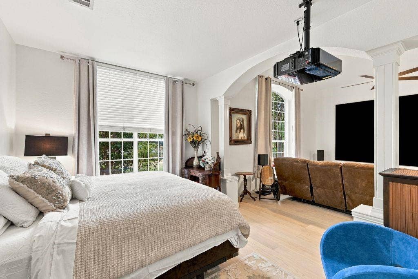
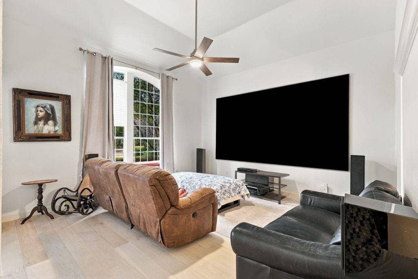
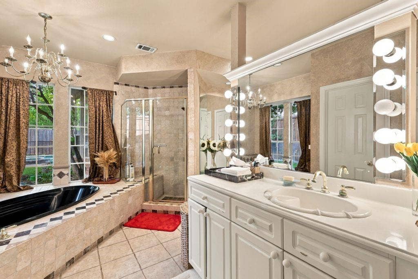
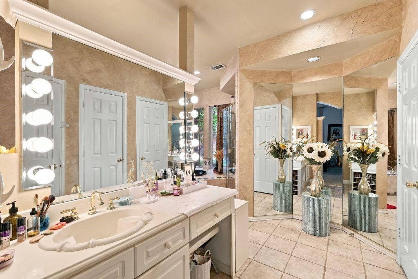
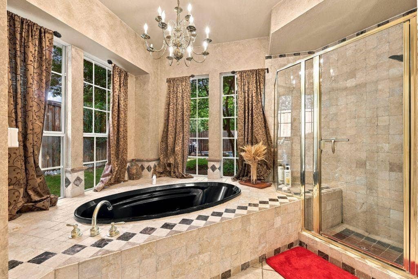
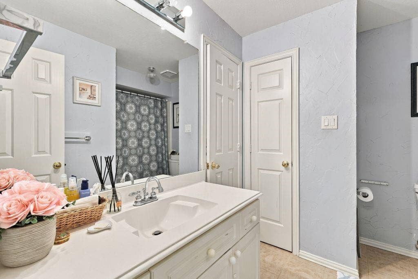
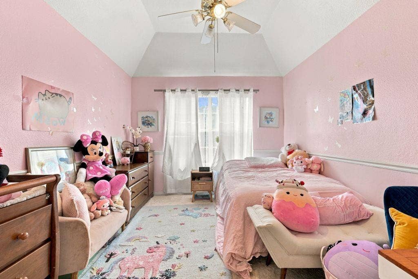
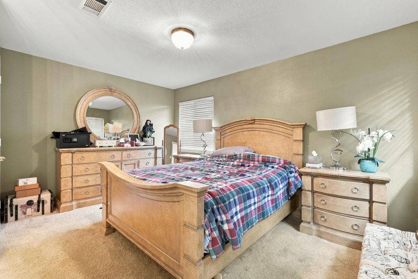
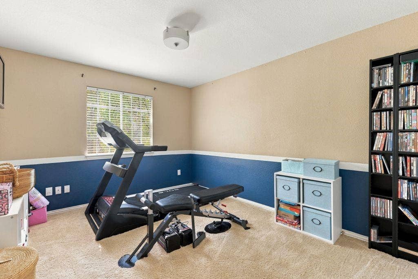
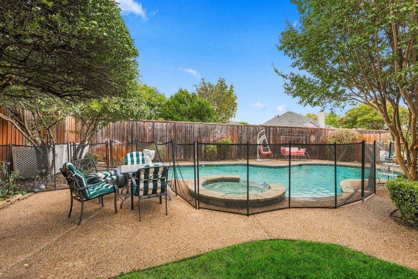
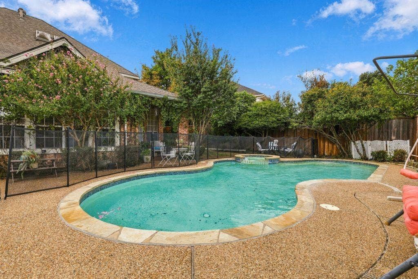
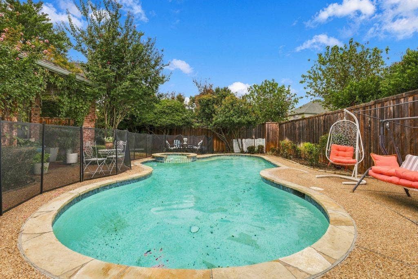
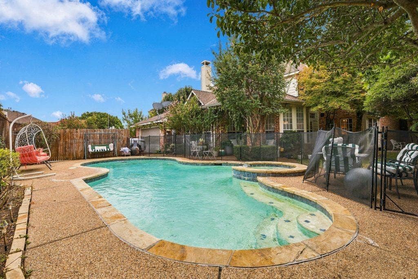
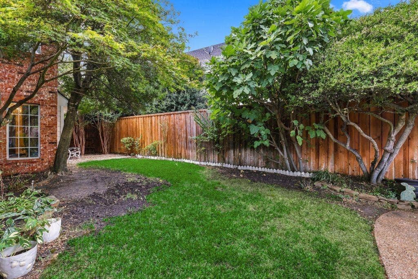
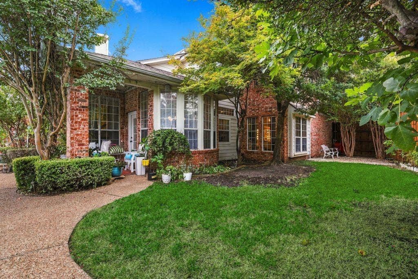
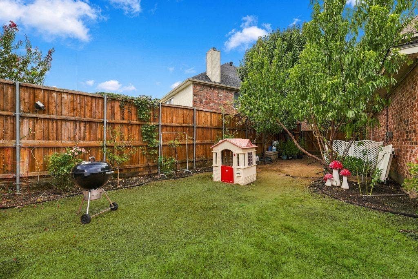
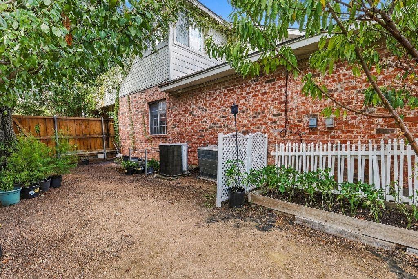
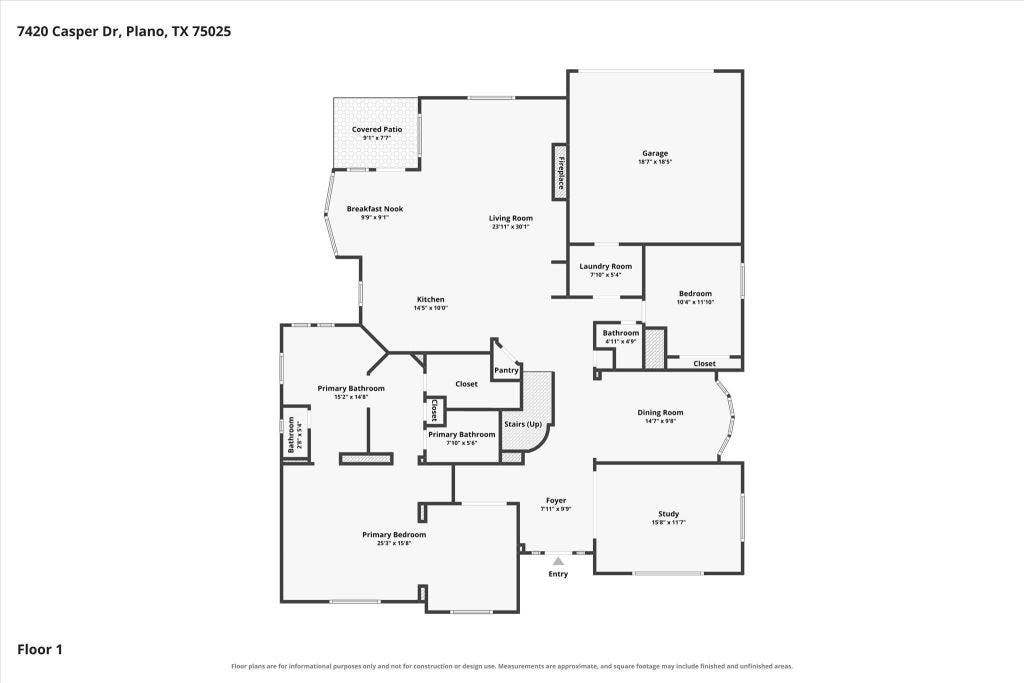
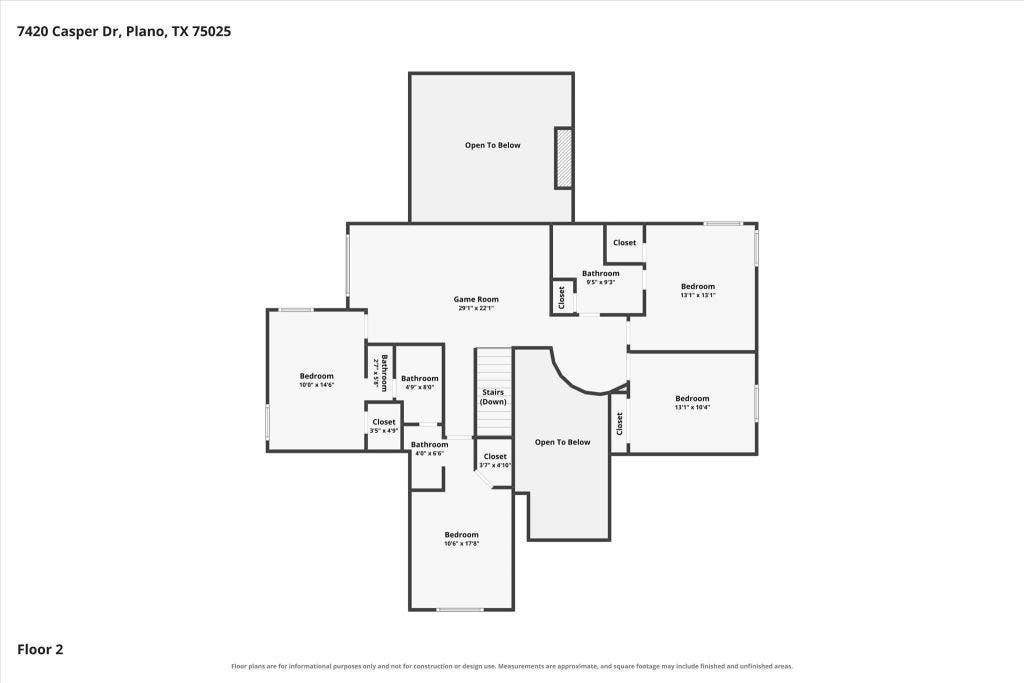
Beautifully maintained North Plano home with a bright, open layout and exceptional indoor-outdoor living. The completely renovated designer kitchen is a standout, featuring a sophisticated, timeless finish, induction cooktop, generous workspace and storage, and an open connection to the main living areas. European engineered hardwood flooring extends throughout the entire first floor, complemented by soaring ceilings and abundant natural light. Multiple living and dining areas provide excellent flexibility. The exceptionally spacious primary suite offers plenty of room for a separate sitting, entertainment or relaxation area and features a custom primary closet with extensive built-in cabinetry and storage. Step outside to a private backyard retreat featuring a sparkling pool and spa, expansive patio and plenty of space for relaxing and entertaining. Attractive two-story brick exterior, mature landscaping and beautiful curb appeal complete the home. Ideally situated in the desirable Chase Oaks area of North Plano, with convenient access to shopping, dining and major roadways.
| Listing Id: | 21401263 |
|---|---|
| List Price: | $697,000 |
| Property Type: | Residential |
| Property Sub Type: | Single Family Residence |
| Status: | Active |
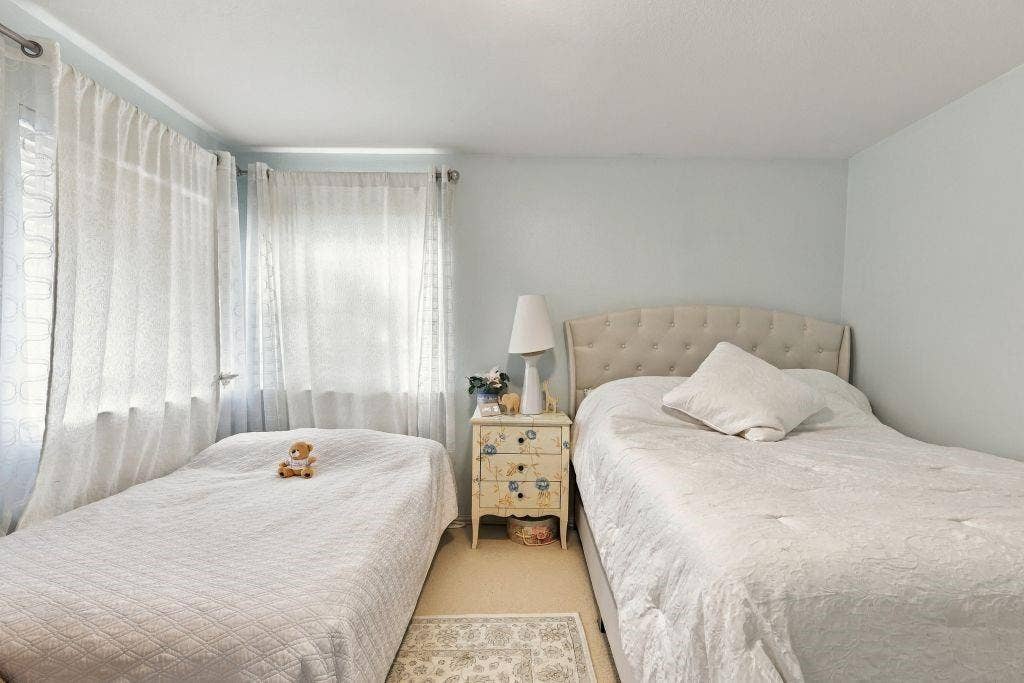
| Bedrooms Total: | 6 |
| Bathrooms Full: | 4 |
| Living Area: | 3,558 |
| Association Fee: | $130 |
| Unexempt Taxes: | $10,882 |
| Lot Size Square Feet: | 9,583.2000 |
| Lot Size Acres: | 0.22 |
| Architectural Style: | Contemporary/Modern |
| Waterfront?: | No |
| City: | Plano |
| County Or Parish: | Collin |
| Subdivision Name: | Chase Oaks Ph Ii-B |
| Postal Code: | 75025 |
| Year Built: | 1992 |
| Accessibility Features Yn: | No |
| Appliances: | Dishwasher,Disposal,Electric Cooktop,Convection Oven,Plumbed For Gas in Kitchen,Vented Exhaust Fan |
| Association Fee Frequency: | Annually |
| Association Fee Includes: | Maintenance Grounds |
| Association Type: | Voluntary |
| Attached Garage?: | Yes |
| Basement Yn: | No |
| Bathrooms Total Decimal: | 4.00 |
| Bathrooms Total Integer: | 4 |
| Community Features: | Golf |
| Construction Materials: | Brick, Siding |
| Cooling: | Central Air, Electric |
| Covered Spaces: | 2 |
| Directions: | From US-75, exit Legacy Dr. West on Legacy Dr, north on Chase Oaks Blvd, left on Oak Ridge Dr, left on Forest Bend Dr, right on Casper Dr. Property will be on right. |
| Elementary School: | Rasor |
| Elementary School Name: | Rasor |
| Fencing: | Gate |
| Fireplace Features: | Living Room, Stone |
| Fireplaces Total: | 1 |
| Flooring: | Carpet, Ceramic Tile, Wood |
| Foundation Details: | Slab |
| Garage Length: | 18 |
| Garage Spaces: | 2 |
| Garage Width: | 18 |
| Garage?: | Yes |
| Heating: | Central, Natural Gas |
| High School Name: | Clark |
| Hoa Management Company: | CHASE OAKS HOMEOWNERS ASSOCIATION |
| Hoa Management Company Phone: | 000-000-0000 |
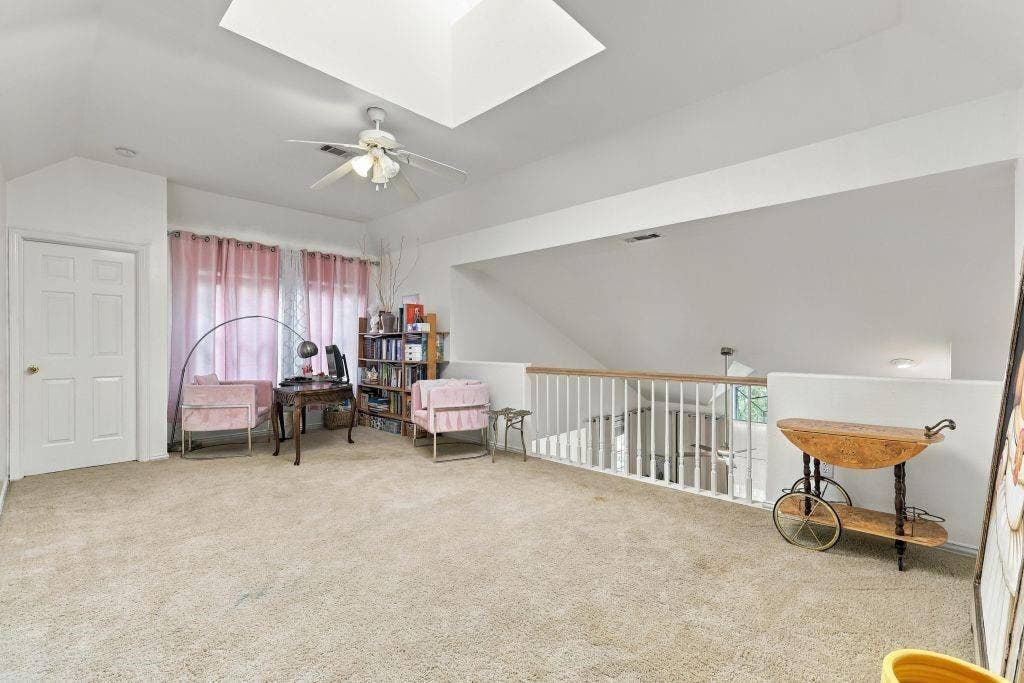
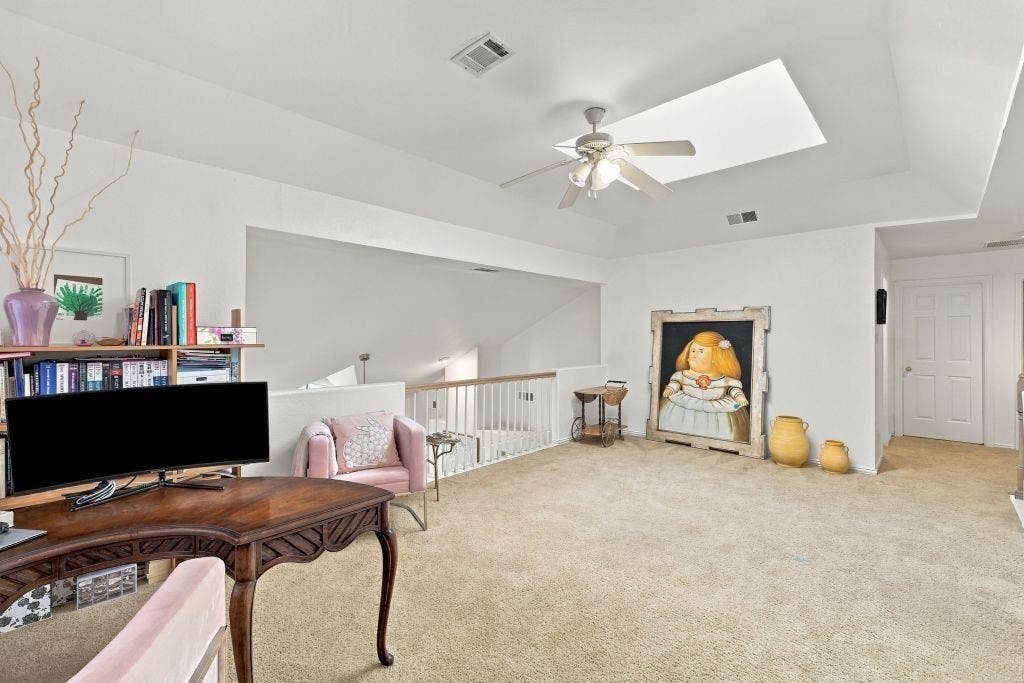
| Interior Features: | Built-in Wine Cooler, Cable TV Available, Decorative Lighting, High Speed Internet Available, Loft, Vaulted Ceiling(s) |
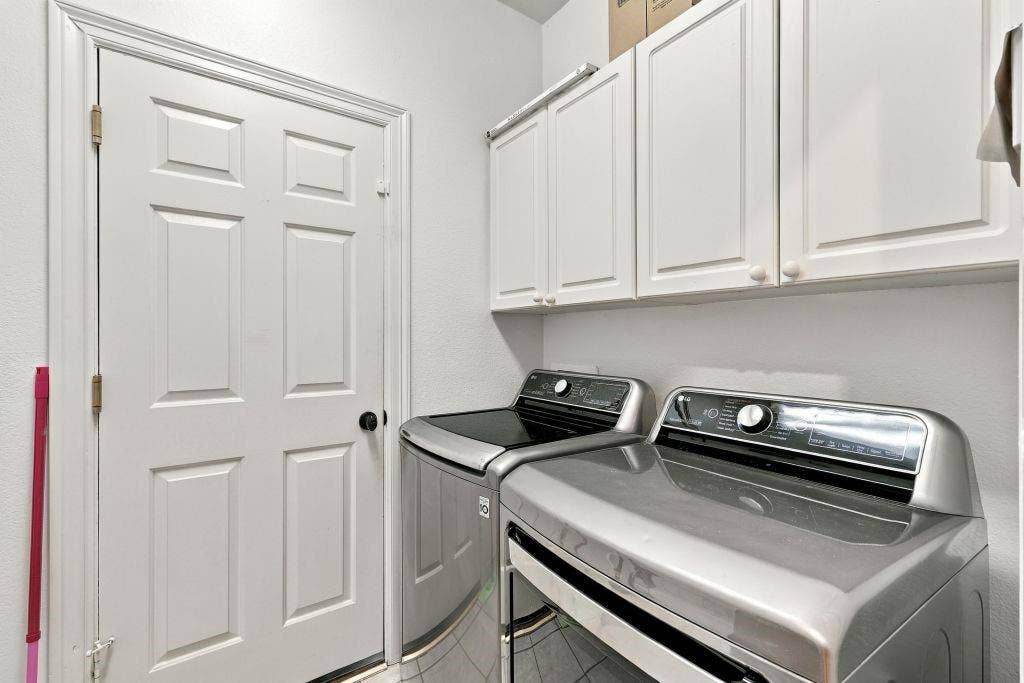
| Laundry Features: | Gas Dryer Hookup, Utility Room, Washer Hookup |
| Levels: | Two |
| Listing Terms: | Cash, Conventional, FHA, VA Loan |
| Room Count: | 15 |
| Lot Features: | Landscaped, Sprinkler System |
| Lot Size: | Less Than .5 Acre (not Zero) |
| Lot Size Area: | 0.2200 |
| Lot Size Units: | Acres |
| Middle School Name: | Hendrick |
| Multi Parcel ID: | No |
| Municipal Utility District?: | No |
| Number Of Dining Areas: | 2 |
| Number Of Living Areas: | 2 |
| Number Of Parking Spaces: | 2 |
| Parking Features: | Garage, Garage Door Opener |
| Patio And Porch Features: | Covered |
| Pool Features: | Gunite, Heated, Pool/Spa Combo |
| Pool?: | Yes |
| Possession: | Negotiable |
| Postal Code Plus 4: | 3225 |
| Property Attached?: | No |
| Roof: | Composition |
| School District: | Plano ISD |
| Smart Home Features Appor Pass Y: | 0 |
| Structural Style: | Single Detached |
| Transaction Type: | For Sale |
| Utilities: | Alley, City Sewer, City Water, Curbs |
| Will Subdivide: | No |
| Window Features: | Bay Window(s), Shutters, Skylights(s) |
| Year Built Details: | Preowned |
Listing Courtesy of: Listing Results, LLC
Listing Agent: Jack McLemore
817-283-5134
Mortgage Calculator
All listings featuring the  icon are provided courtesy of North Texas Real Estate Information Systems, Inc. (NTREIS), Copyright 2026. All rights reserved.
All information is believed accurate but not guaranteed. The properties displayed may not be all of the properties available through the IDX Program. Any use of this site other than by potential buyers or sellers is strictly prohibited.
North Texas Real Estate Information Systems, Inc. data last updated on October 08, 2026 05:55 PM - CT
Property Last Updated: October 08, 2026 05:55 PM - CT
