7414 Windmill Lane
Garland, TX 75044
$540,000
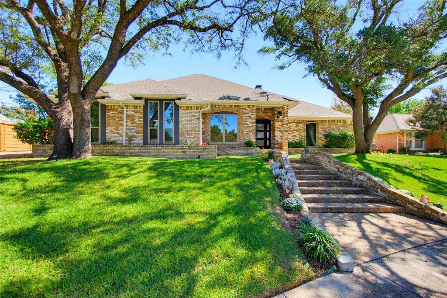
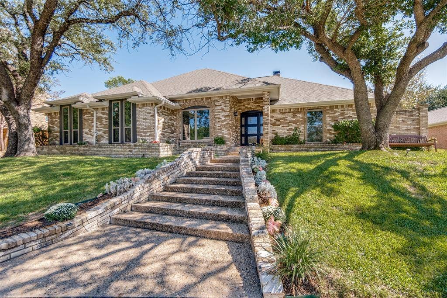
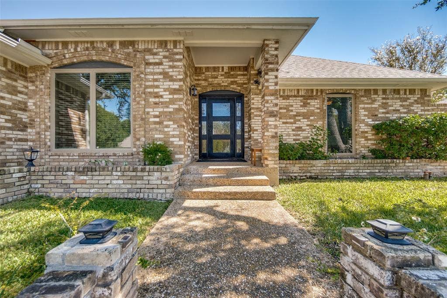
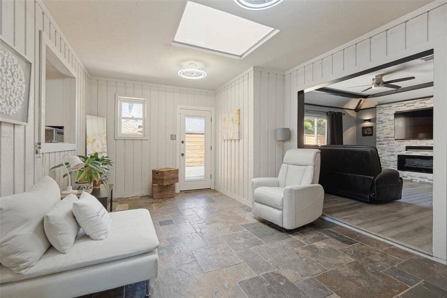
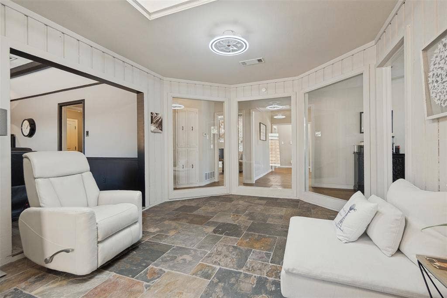
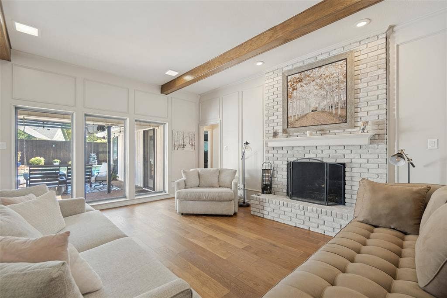
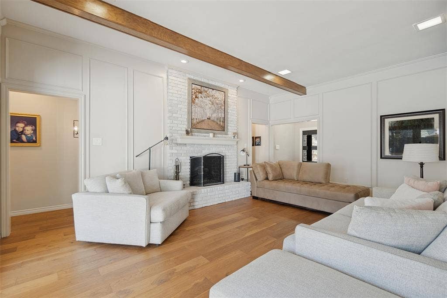
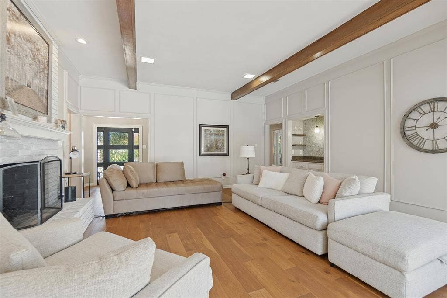
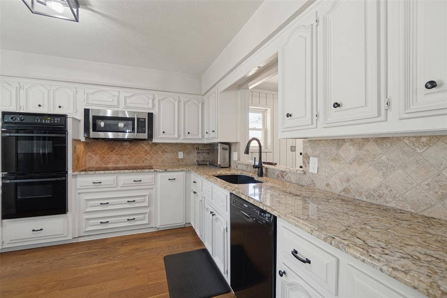
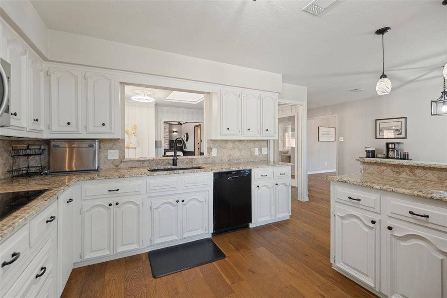
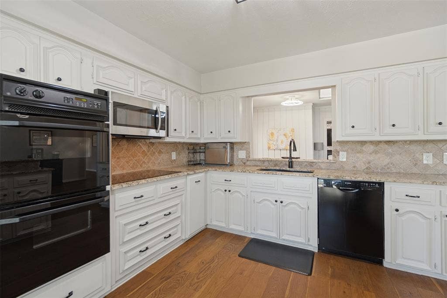
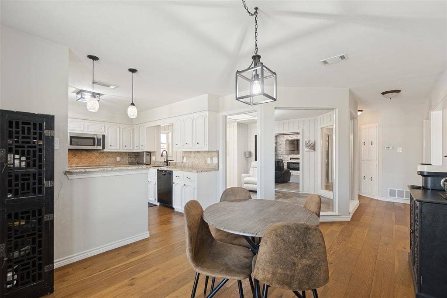
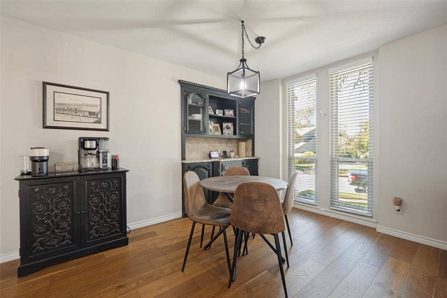
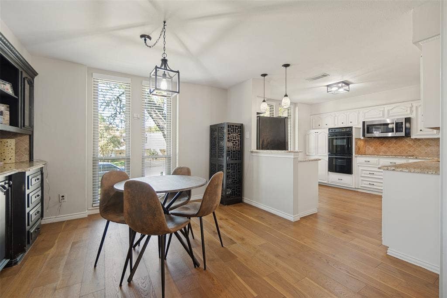
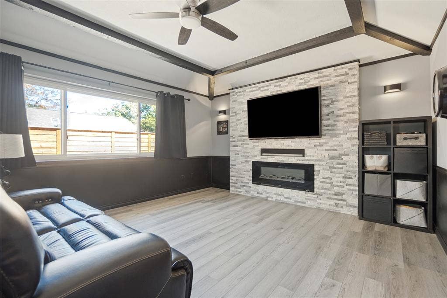
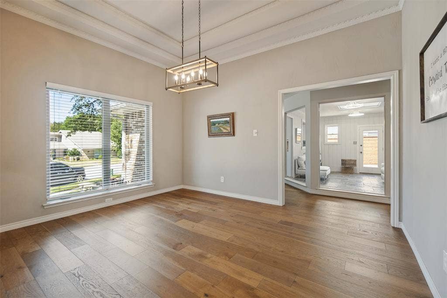
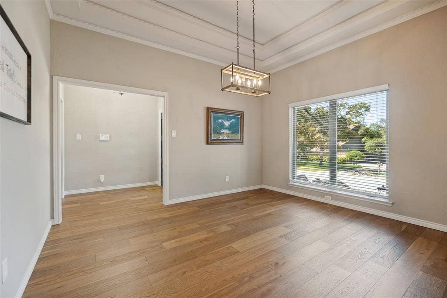
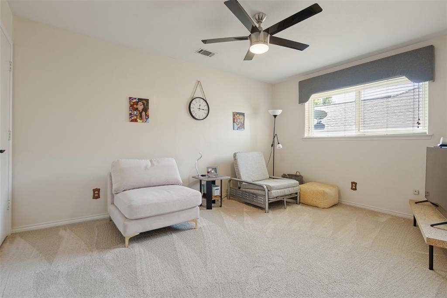
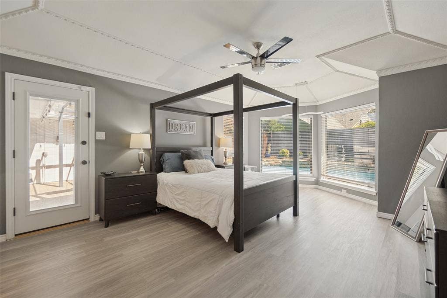
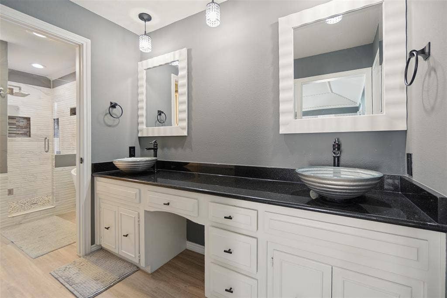
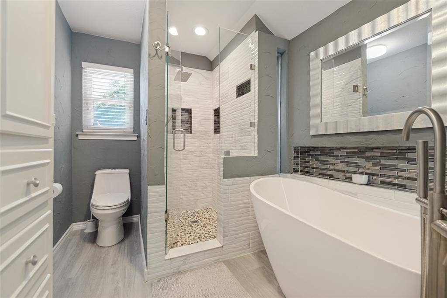
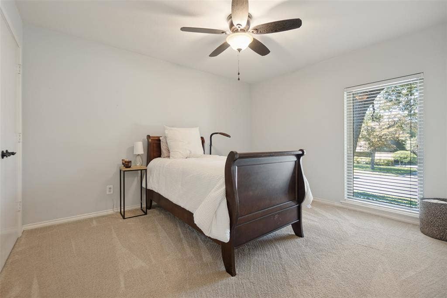
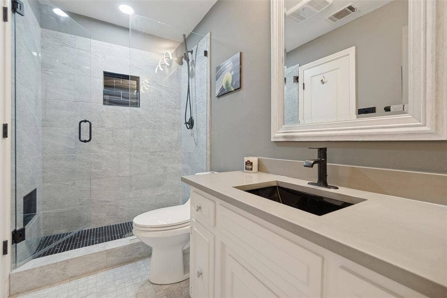
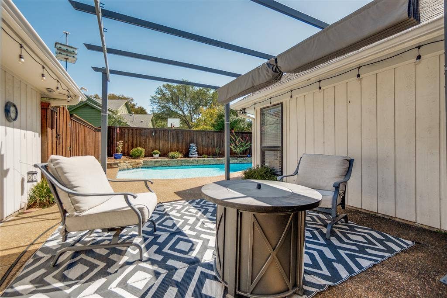
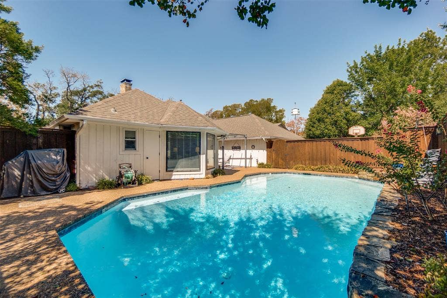
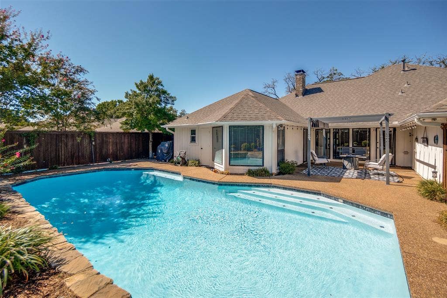
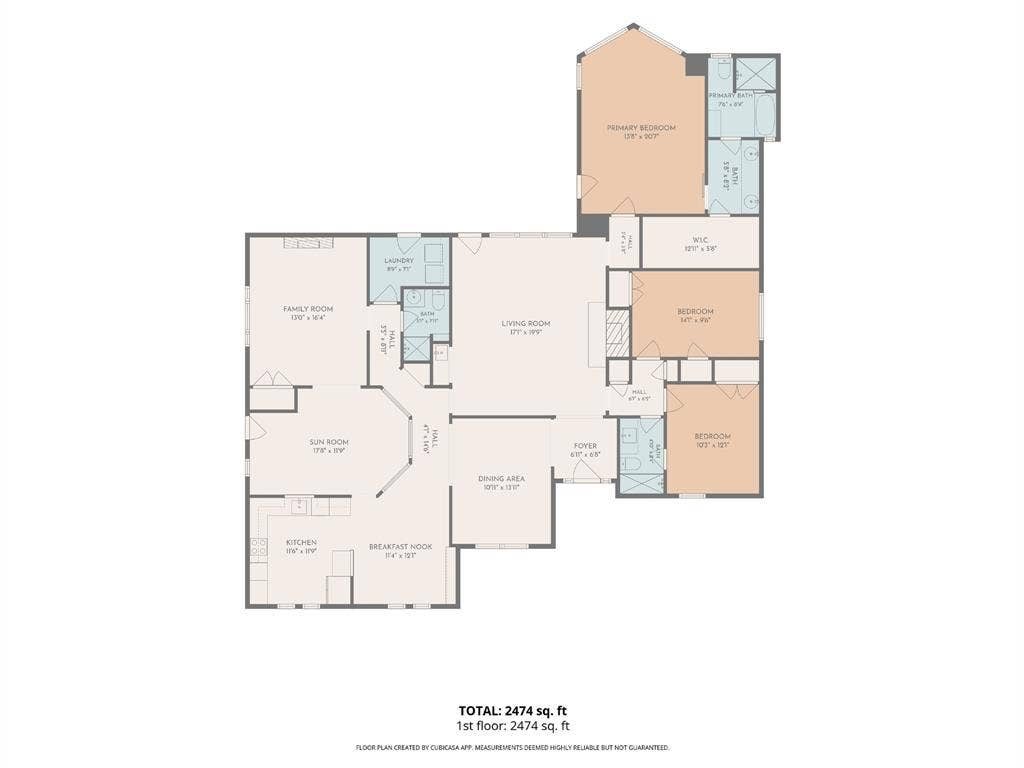
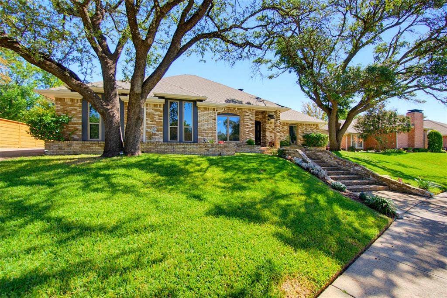
Single-story living in Springpark with a sparkling pool and years of thoughtful updates already done. This 3-bedroom, 3 full bath home offers three living areas, including a bright sun room, a formal dining area and a spacious living room with gas-log fireplace, built-in cabinets and a wet bar, all flowing to the backyard and pool. The kitchen features granite countertops and updated appliances, and the primary suite includes a sitting area and a remodeled bath with a barn door entry. Every bathroom has been remodeled, including new shower doors, a new guest vanity and new toilets. The owner has taken care of the big-ticket items: new roof in 2024, new AC in 2021, two newer water heaters, added attic insulation, new attic stairs, new windows across the front of the home including two casements, and fresh trim on the front windows. You will also find a glass front door, new interior and exterior doors, fresh paint throughout, updated blinds and a newly painted garage with a newer opener. Out back, the gunite pool was retiled and replastered in 2021 with a new pool light, ready for summer evenings and weekend gatherings. The two-car rear-entry garage keeps the front of the home clean and welcoming. Springpark is a unique family-friendly community with a community pool and clubhouse, tennis and pickleball courts, fitness center, greenbelts and playgrounds, athletic fields, and a community lake with walking trails and a dock, all within the ...
+ Read More| Listing Id: | 21407531 |
|---|---|
| List Price: | $540,000 |
| Property Type: | Residential |
| Property Sub Type: | Single Family Residence |
| Status: | Active |
| Bedrooms Total: | 3 |
| Bathrooms Full: | 3 |
| Living Area: | 2,598 |
| Association Fee: | $1,395 |
| Unexempt Taxes: | $14,147 |
| Lot Size Square Feet: | 8,102.1600 |
| Lot Size Acres: | 0.186 |
| Architectural Style: | Traditional |
| Waterfront?: | No |
| City: | Garland |
| County Or Parish: | Dallas |
| Subdivision Name: | Springpark Central 02 |
| Postal Code: | 75044 |
| Year Built: | 1976 |
| Accessibility Features Yn: | No |
| Accessory Unit?: | No |
| Appliances: | Dishwasher,Disposal,Electric Cooktop,Electric Oven,Microwave |
| Association Fee Frequency: | Annually |
| Association Fee Includes: | Full Use of Facilities, Maintenance Structure, Management Fees |
| Association Type: | Mandatory |
| Attached Garage?: | Yes |
| Basement Yn: | No |
| Bathrooms Total Decimal: | 3.00 |
| Bathrooms Total Integer: | 3 |
| Community Features: | Club House, Community Dock, Community Pool, Curbs, Fitness Center, Greenbelt, Jogging Path/Bike Path, Lake, Park, Pickle Ball Court, Playground, Sidewalks, Tennis Court(s) |
| Construction Materials: | Brick |
| Cooling: | Ceiling Fan(s), Central Air, Electric |
| Covered Spaces: | 2 |
| Directions: | From Jupiter Rd, turn east onto Springpark Way. Pass the tennis courts, clubhouse and pool, turn left at the stop sign onto Windmill Ln. Home is on the right. |
| Dock Permitted?: | No |
| Elementary School: | Big Springs |
| Elementary School Name: | Big Springs |
| Exterior Features: | Rain Gutters, Private Yard |
| Fencing: | Back Yard, Wood |
| Fireplace Features: | Gas Logs, Gas Starter, Living Room |
| Fireplaces Total: | 1 |
| Flooring: | Carpet, Ceramic Tile, Wood |
| Garage Length: | 22 |
| Garage Spaces: | 2 |
| Garage Width: | 23 |
| Garage?: | Yes |
| Heating: | Central, Natural Gas |
| High School Name: | Berkner |
| Hoa Management Company: | Spectrum AM |
| Hoa Management Company Phone: | 972-992-3444 |
| Horse Permitted Yn: | No |
| Interior Features: | Built-in Features, Cable TV Available, Granite Counters, High Speed Internet Available, Walk-In Closet(s), Wet Bar |
| Junior High School Name: | Apollo |
| Lake Pump Yn: | No |
| Laundry Features: | Electric Dryer Hookup, Utility Room, Full Size W/D Area, Washer Hookup |
| Levels: | One |
| Listing Terms: | Cash, Conventional, FHA, VA Loan |
| Room Count: | 11 |
| Lot Features: | Interior Lot, Landscaped, Subdivision |
| Lot Size: | Less Than .5 Acre (not Zero) |
| Lot Size Area: | 0.1860 |
| Lot Size Source: | Public Records |
| Lot Size Units: | Acres |
| Multi Parcel ID: | No |
| Municipal Utility District?: | No |
| Number Of Dining Areas: | 2 |
| Number Of Living Areas: | 3 |
| Number Of Parking Spaces: | 2 |
| Parking Features: | Driveway, Garage, Garage Door Opener, Garage Faces Rear, Garage Single Door |
| Pool Features: | Gunite, In Ground |
| Pool?: | Yes |
| Possession: | Closing/Funding |
| Postal Code Plus 4: | 2056 |
| Property Attached?: | No |
| Roof: | Composition |
| School District: | Richardson ISD |
| Senior Community Yn: | No |
| Smart Home Features Appor Pass Y: | 0 |
| Soil Type: | Unknown |
| Special Taxing Entities: | 0 |
| Structural Style: | Single Detached |
| Transaction Type: | For Sale |
| Utilities: | Cable Available, City Sewer, City Water, Concrete, Curbs, Electricity Connected, Sidewalk |
| Will Subdivide: | No |
| Year Built Details: | Preowned |
Listing Courtesy of: Perry Legacy Realty
Listing Agent: Michael Perry
214-799-6643
Mortgage Calculator
All listings featuring the  icon are provided courtesy of North Texas Real Estate Information Systems, Inc. (NTREIS), Copyright 2026. All rights reserved.
All information is believed accurate but not guaranteed. The properties displayed may not be all of the properties available through the IDX Program. Any use of this site other than by potential buyers or sellers is strictly prohibited.
North Texas Real Estate Information Systems, Inc. data last updated on October 10, 2026 03:00 AM - CT
Property Last Updated: October 10, 2026 03:00 AM - CT
