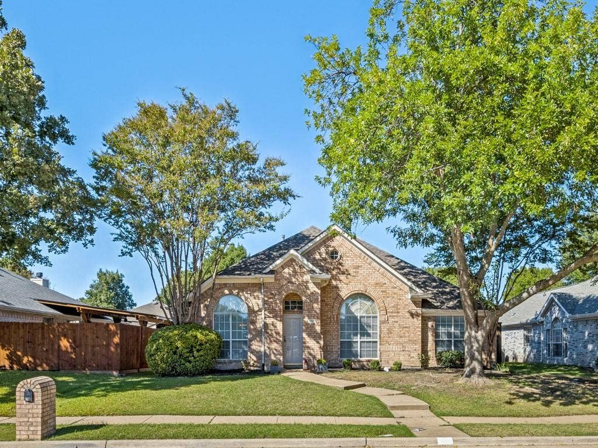
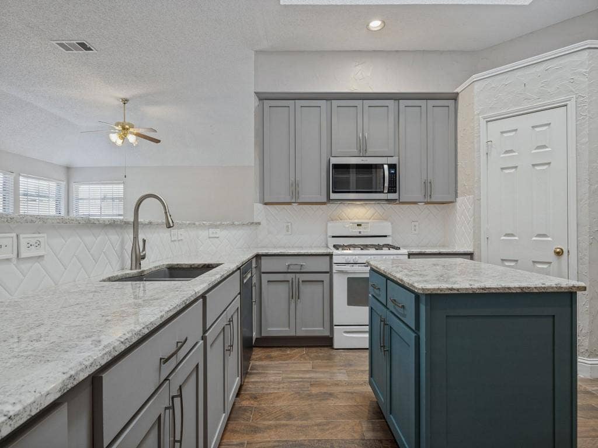
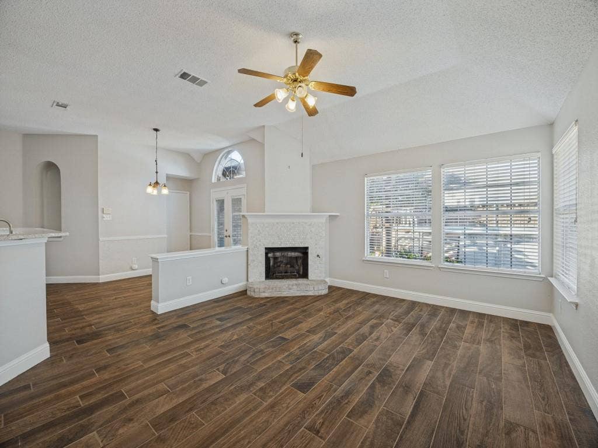
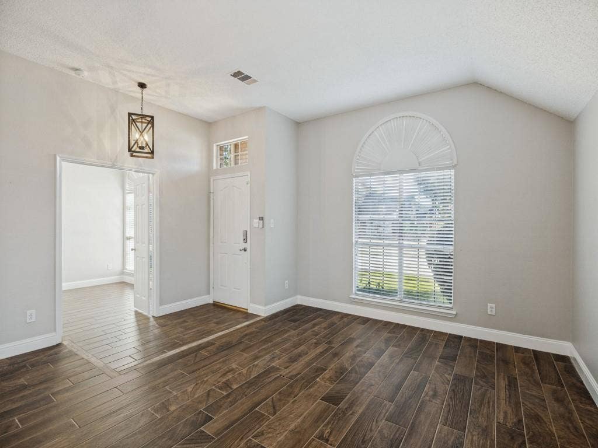
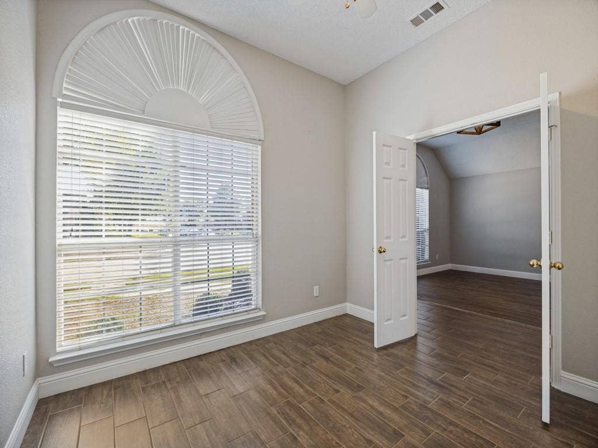
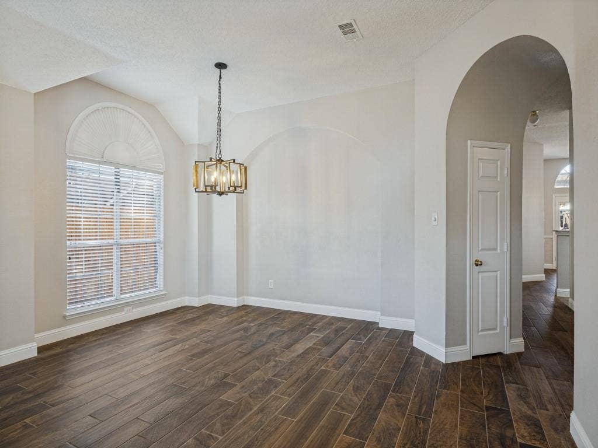
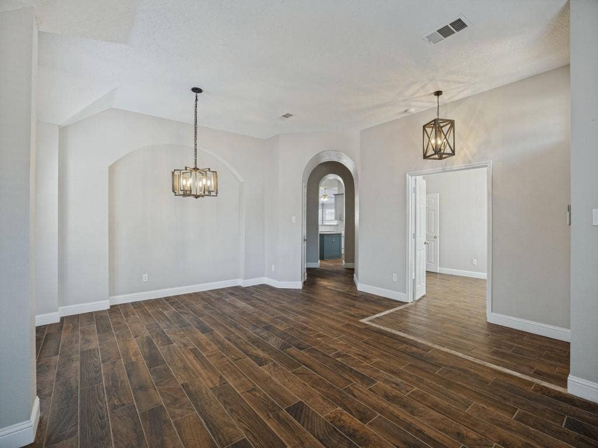
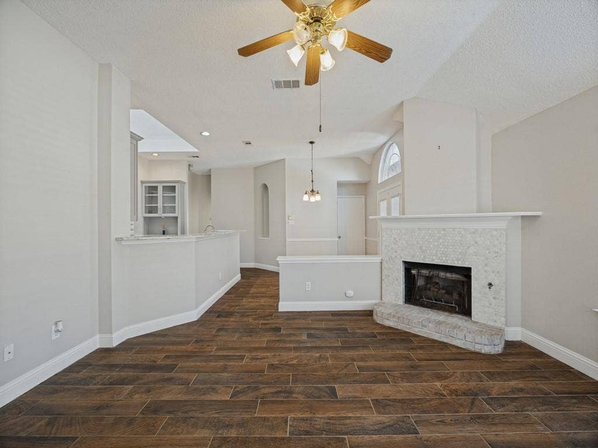
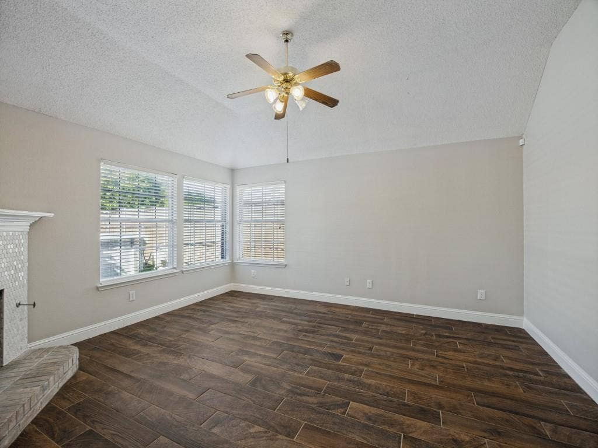
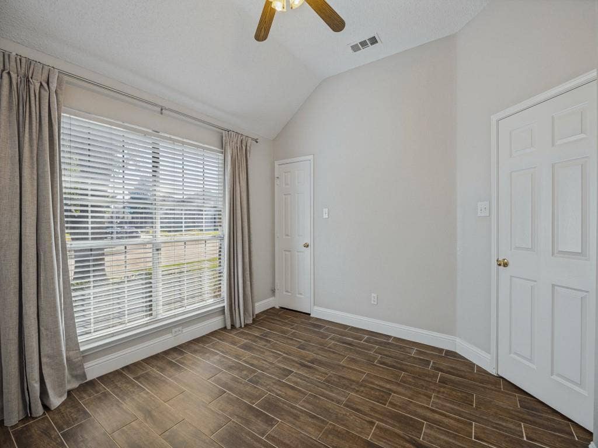
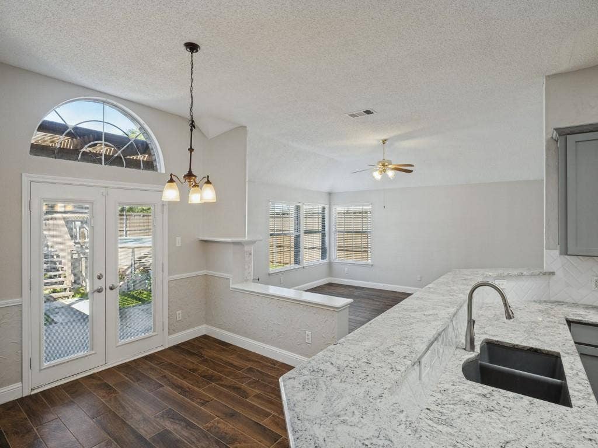
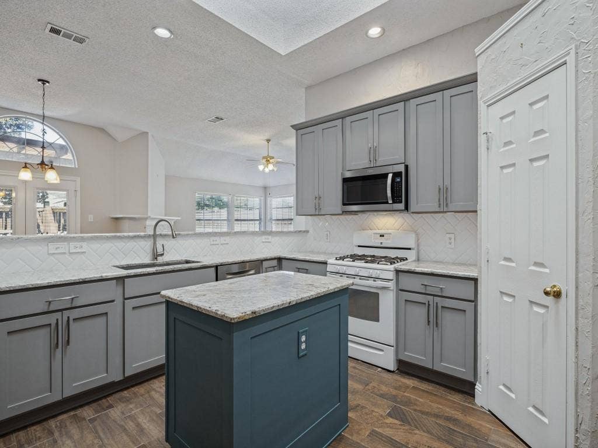
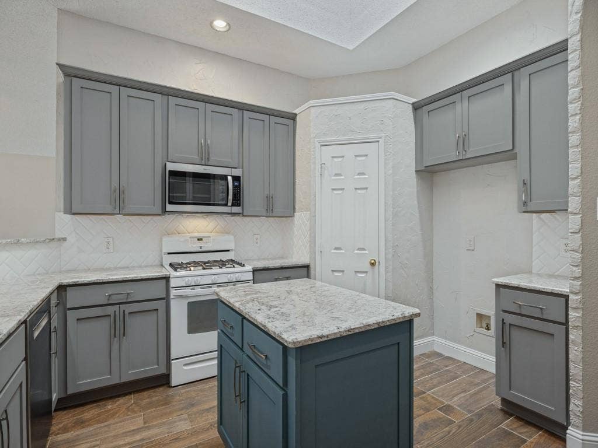
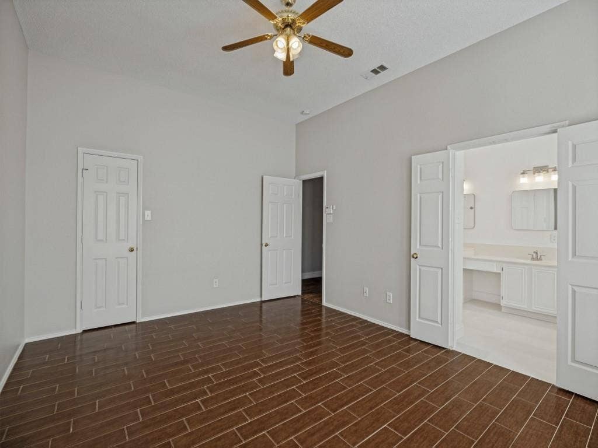
Mature trees frame this beautiful 4-bedroom, 2-bath home in Allen, where an open floor plan makes both everyday living and entertaining easy. The spacious family room centers on a cozy fireplace, and the bright, modern kitchen keeps the whole home feeling light and airy.
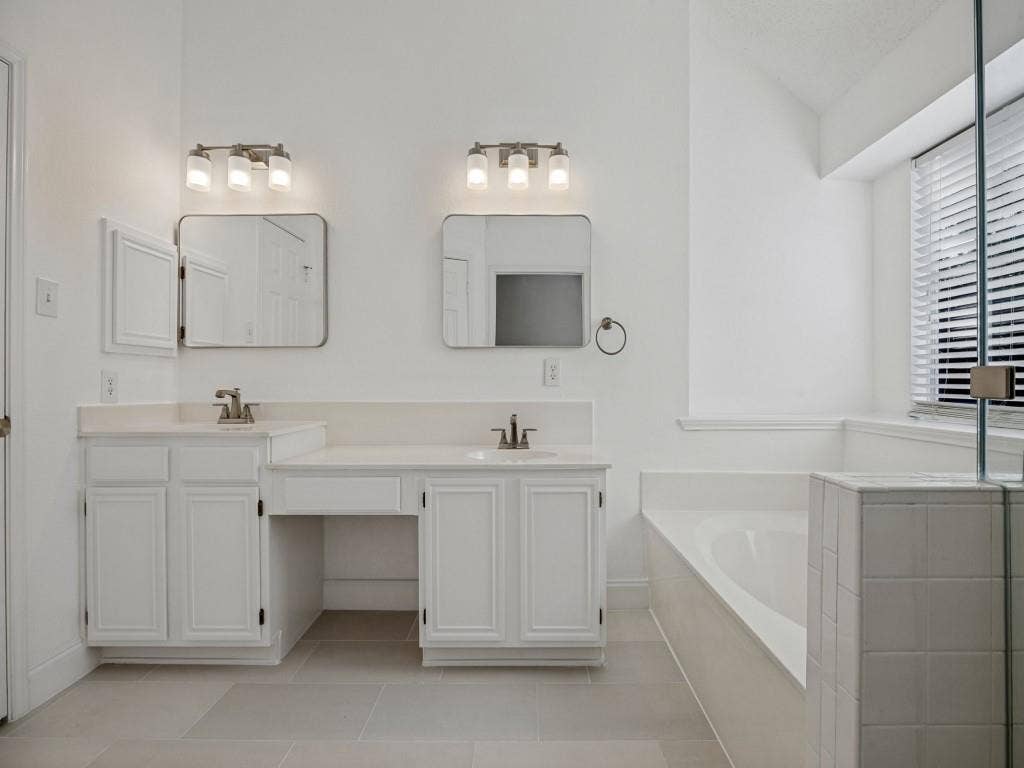
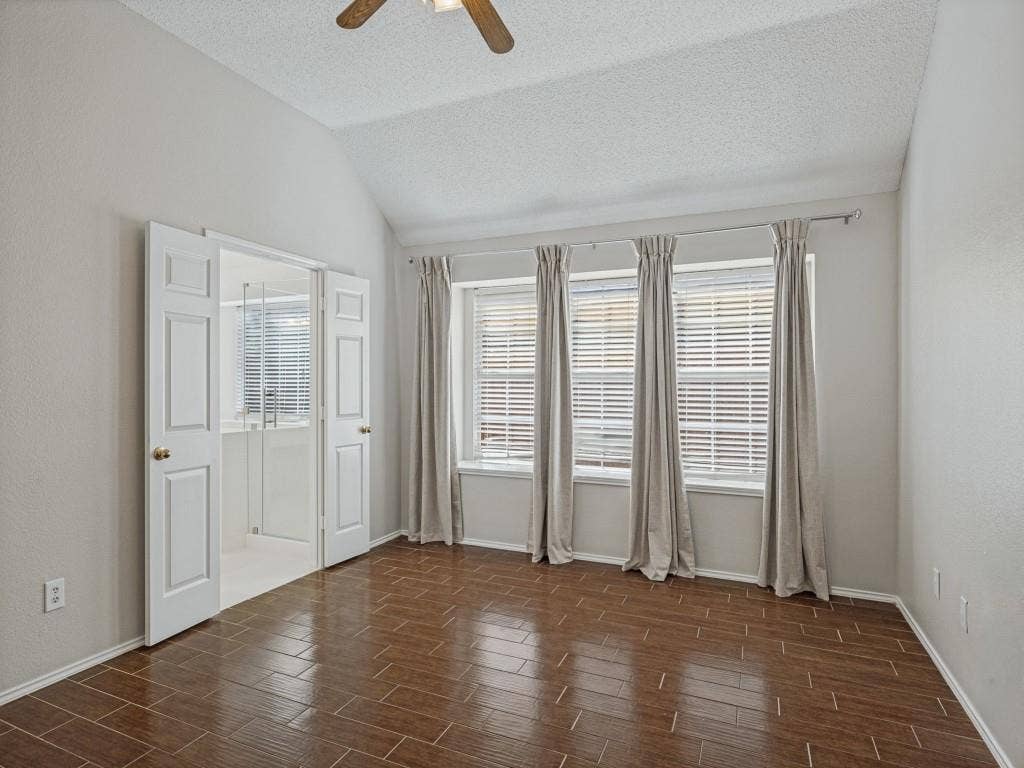
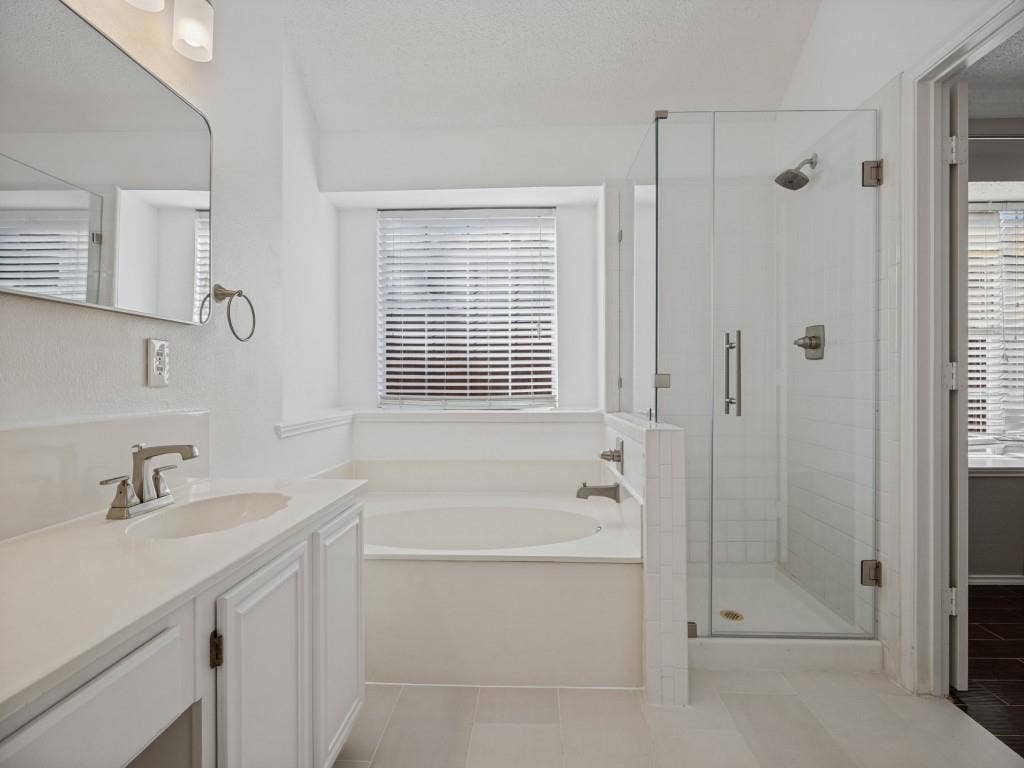
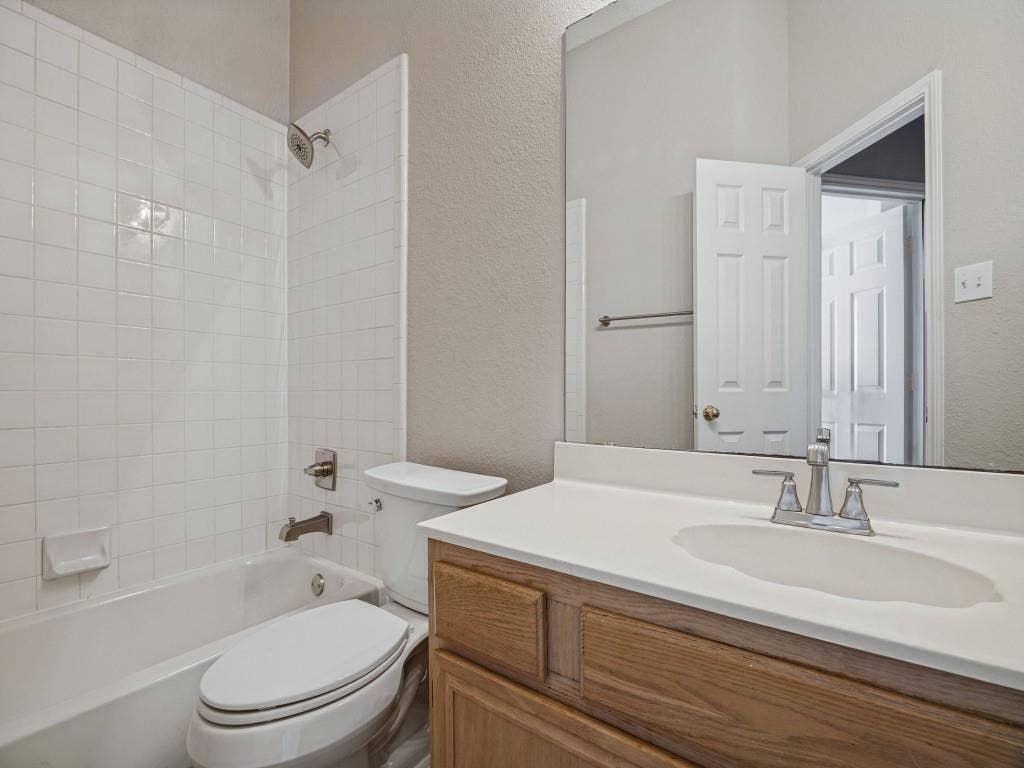
Recent 2026 upgrades include a new roof, water heater and a primary bathroom refresh, including a frameless glass shower, new flooring, a new light fixture, painted cabinets, and new hardware.
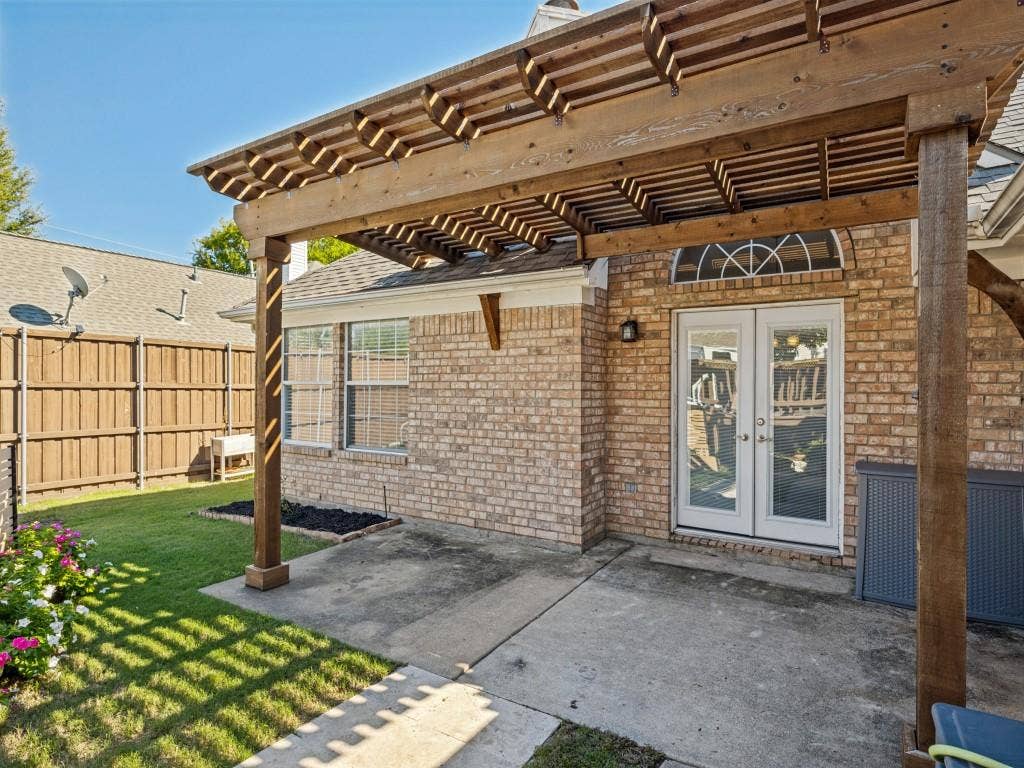
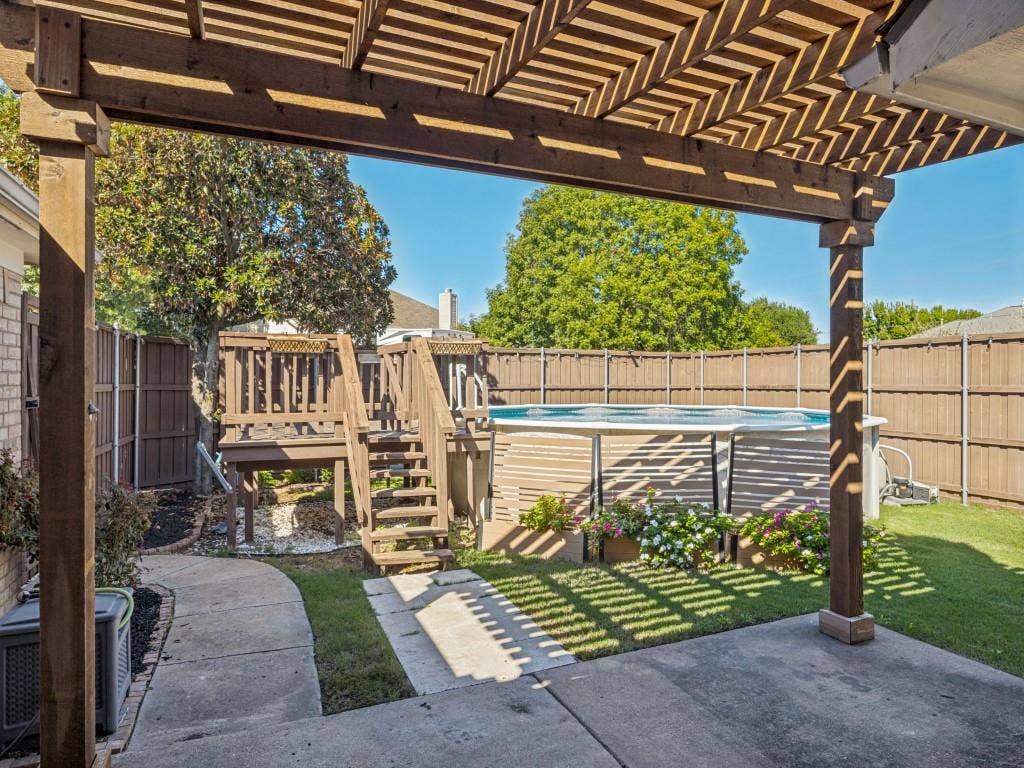
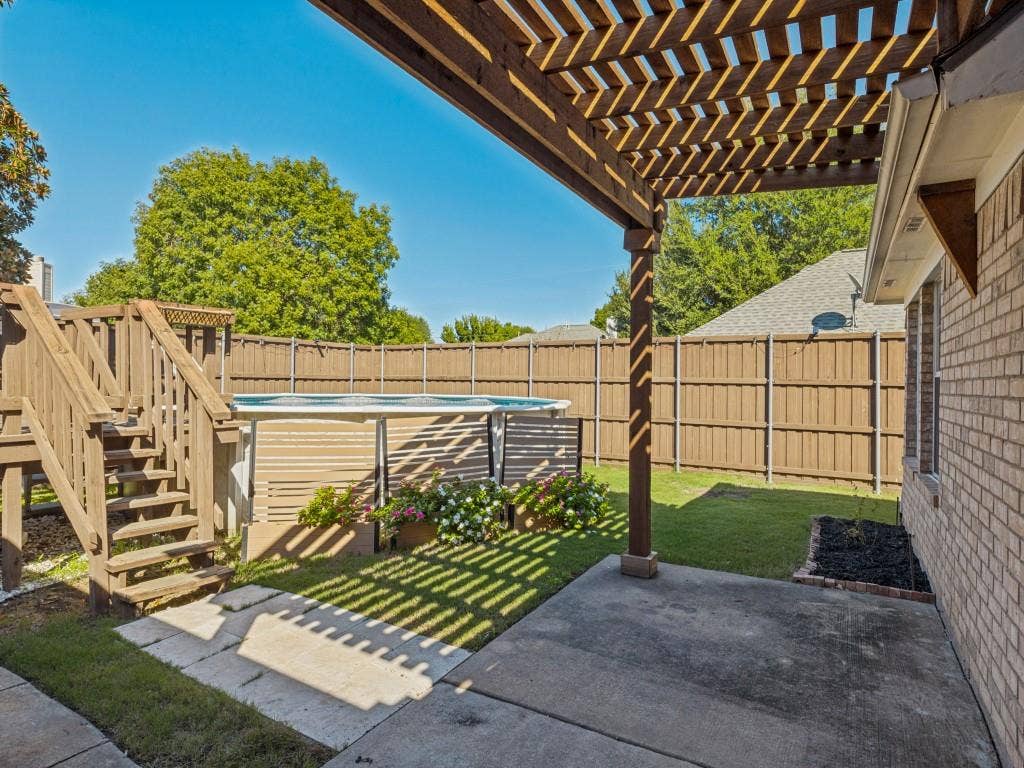
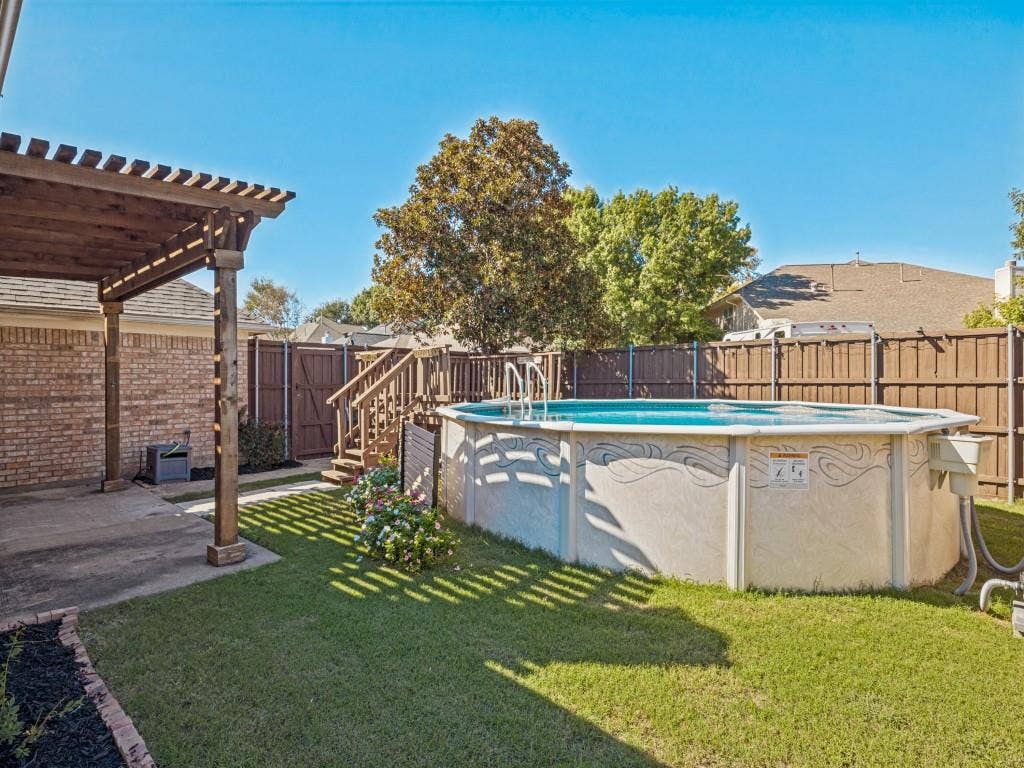
Outside, a covered patio is ready for morning coffee or shaded afternoons, and the attached 2-car garage adds plenty of parking and storage.
Move-in ready and thoughtfully updated, this great home is ready for its new owner.
| Listing Id: | 21403214 |
|---|---|
| List Price: | $450,000 |
| Property Type: | Residential |
| Property Sub Type: | Single Family Residence |
| Status: | Active |
| Bedrooms Total: | 4 |
| Bathrooms Full: | 2 |
| Living Area: | 2,141 |
| Unexempt Taxes: | $7,265 |
| Lot Size Square Feet: | 7,840.8000 |
| Lot Size Acres: | 0.18 |
| Architectural Style: | Traditional |
| Waterfront?: | No |
| City: | Allen |
| County Or Parish: | Collin |
| Subdivision Name: | Cottonwood Bend 4f |
| Postal Code: | 75002 |
| Year Built: | 1995 |
| Accessibility Features Yn: | No |
| Accessory Unit?: | No |
| Appliances: | Dishwasher,Disposal,Gas Oven,Microwave |
| Association Type: | None |
| Attached Garage?: | Yes |
| Basement Yn: | No |
| Bathrooms Total Decimal: | 2.00 |
| Bathrooms Total Integer: | 2 |
| Construction Materials: | Brick, Siding |
| Cooling: | Ceiling Fan(s), Electric |
| Covered Spaces: | 2 |
| Directions: | Head East on Bethany Dr, turn right on Ridgemont Dr, turn left on Pinkerton Ln, turn left of Sterling Ct, turn right on Rosewood Ln, turn right on Lauren Way. Home is on the right. |
| Elementary School: | Vaughan |
| Elementary School Name: | Vaughan |
| Exterior Features: | Covered Patio/Porch, Rain Gutters |
| Fencing: | Back Yard, Fenced, High Fence, Wood |
| Fireplace Features: | Gas Logs, Living Room |
| Fireplaces Total: | 1 |
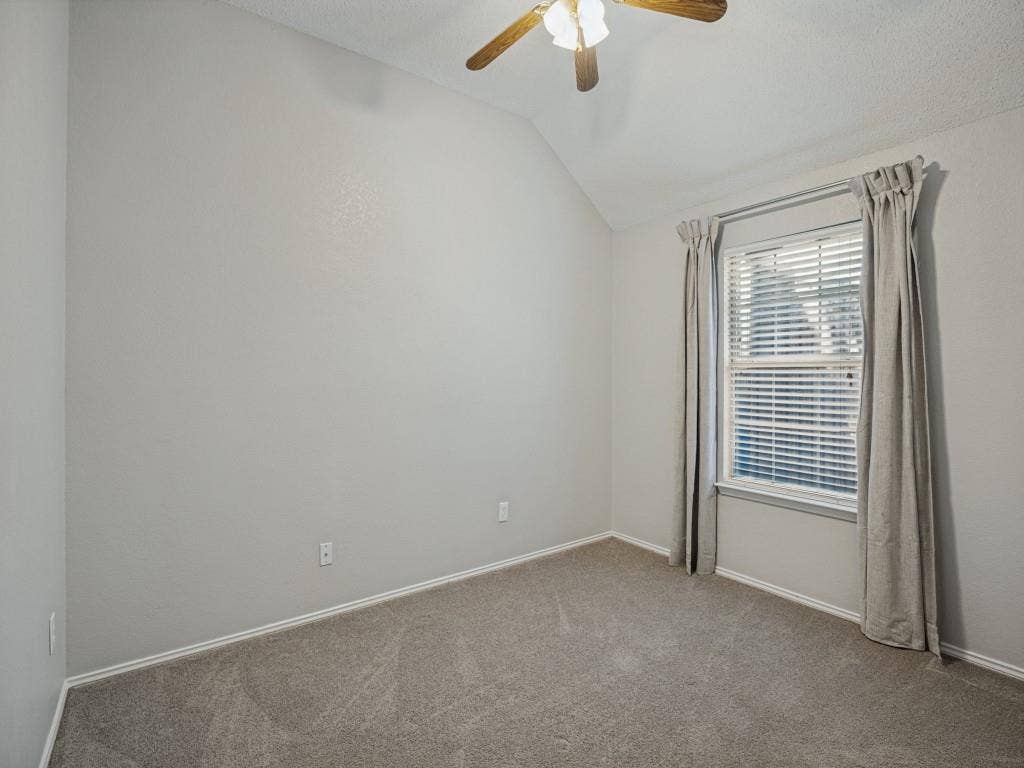
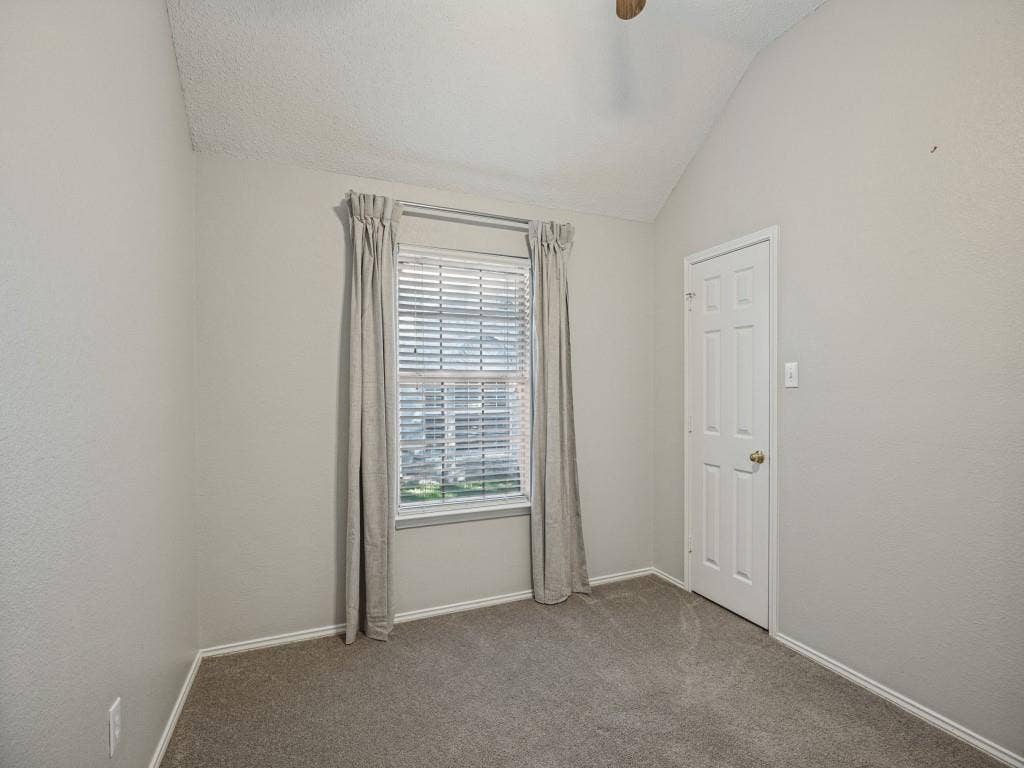
| Flooring: | Carpet, Ceramic Tile |
| Foundation Details: | Slab |
| Garage Length: | 19 |
| Garage Spaces: | 2 |
| Garage Width: | 16 |
| Garage?: | Yes |
| Heating: | Electric, Fireplace(s) |
| High School Name: | Allen |
| Interior Features: | Decorative Lighting, Eat-in Kitchen, Granite Counters, Kitchen Island, Open Floorplan, Pantry, Walk-In Closet(s) |
| Junior High School Name: | Lowery Freshman Center |
| Laundry Features: | Utility Room, Full Size W/D Area, Washer Hookup |
| Levels: | One |
| Listing Terms: | Cash, Conventional |
| Room Count: | 12 |
| Lot Features: | Landscaped, Sprinkler System, Subdivision |
| Lot Size: | Less Than .5 Acre (not Zero) |
| Lot Size Area: | 0.1800 |
| Lot Size Units: | Acres |
| Middle School Name: | Ford |
| Multi Parcel ID: | No |
| Municipal Utility District?: | No |
| Number Of Dining Areas: | 2 |
| Number Of Living Areas: | 2 |
| Number Of Parking Spaces: | 2 |
| Parking Features: | Alley Access, Direct Access, Driveway, Garage, Garage Door Opener, Garage Faces Rear, Garage Single Door |
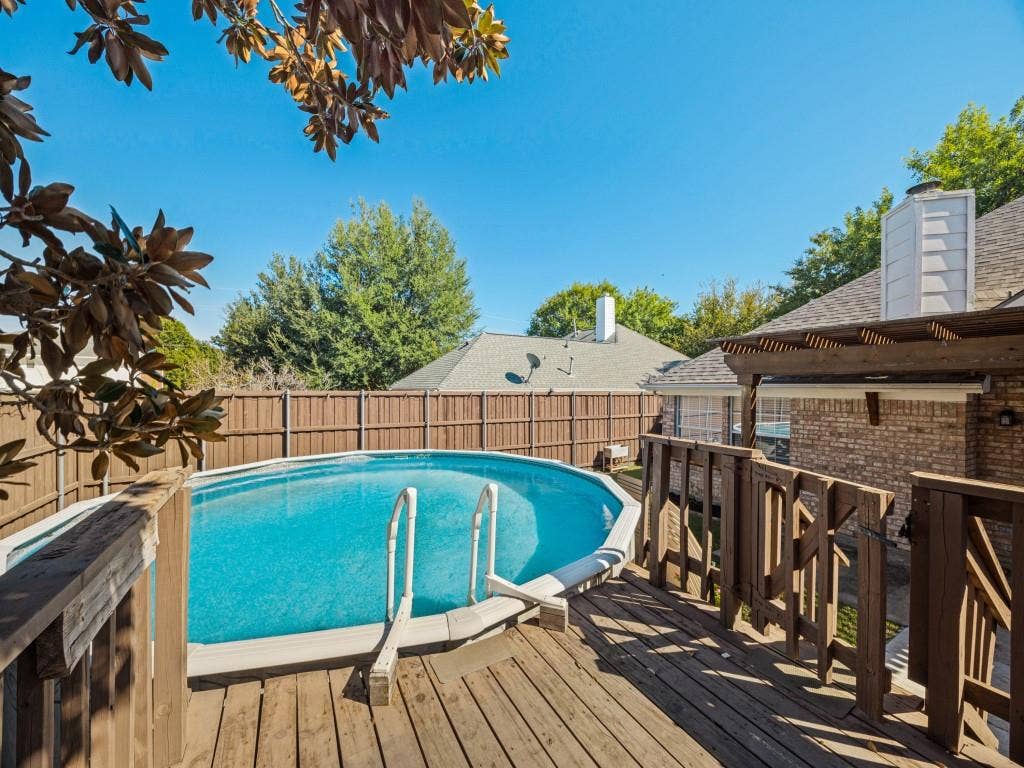
| Patio And Porch Features: | Covered, Deck, Patio |
| Pool Features: | Above Ground |
| Pool?: | Yes |
| Possession: | Closing/Funding |
| Postal Code Plus 4: | 4318 |
| Property Attached?: | No |
| Roof: | Composition |
| School District: | Allen ISD |
| Security Features: | Smoke Detector(s) |
| Senior Community Yn: | No |
| Smart Home Features Appor Pass Y: | 0 |
| Special Taxing Entities: | 0 |
| Structural Style: | Single Detached |
| Transaction Type: | For Sale |
| Utilities: | City Sewer, City Water |
| Will Subdivide: | No |
| Window Features: | Window Coverings |
| Year Built Details: | Preowned |
Listing Courtesy of: Allie Beth Allman & Assoc.
Listing Agent: Ashley Beane
214-695-9358
Mortgage Calculator
All listings featuring the  icon are provided courtesy of North Texas Real Estate Information Systems, Inc. (NTREIS), Copyright 2026. All rights reserved.
All information is believed accurate but not guaranteed. The properties displayed may not be all of the properties available through the IDX Program. Any use of this site other than by potential buyers or sellers is strictly prohibited.
North Texas Real Estate Information Systems, Inc. data last updated on October 09, 2026 02:51 AM - CT
Property Last Updated: October 09, 2026 02:51 AM - CT
