741 Jewelflower Drive
DeSoto, TX 75115
$339,999
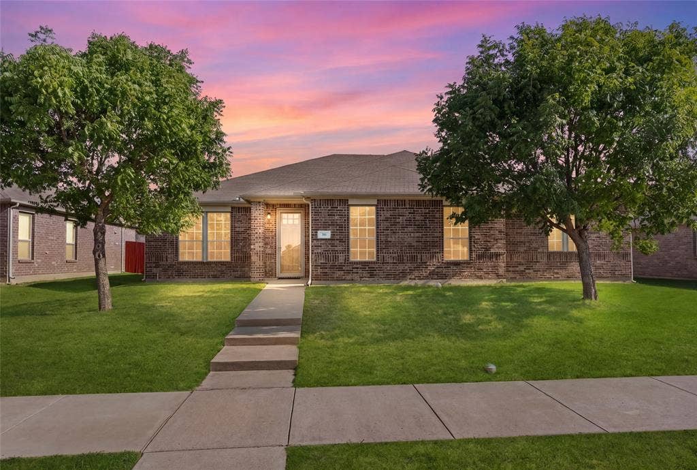
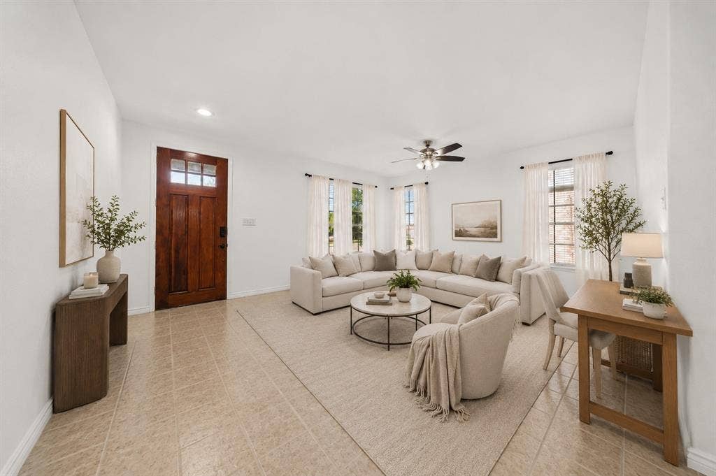
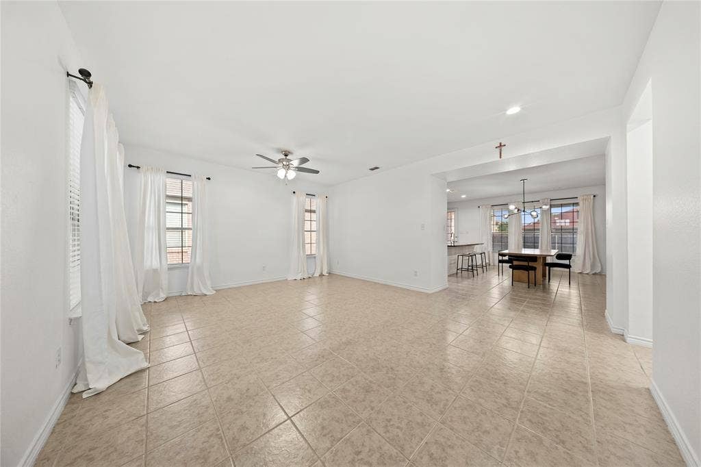
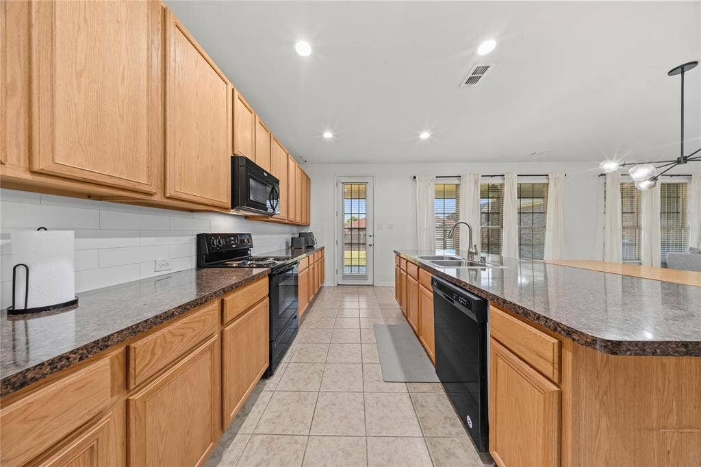
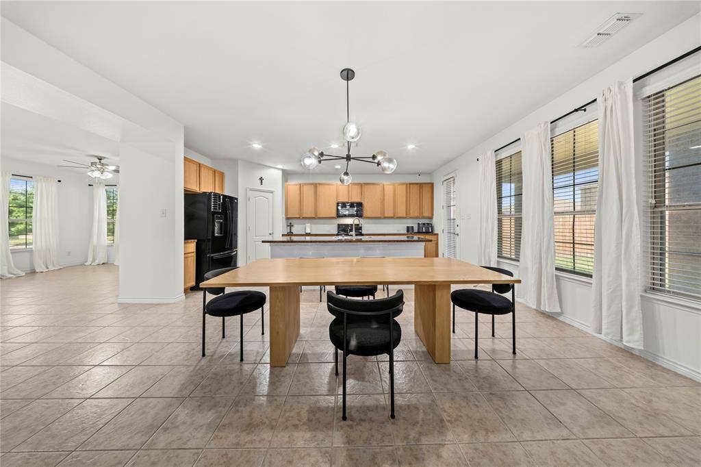
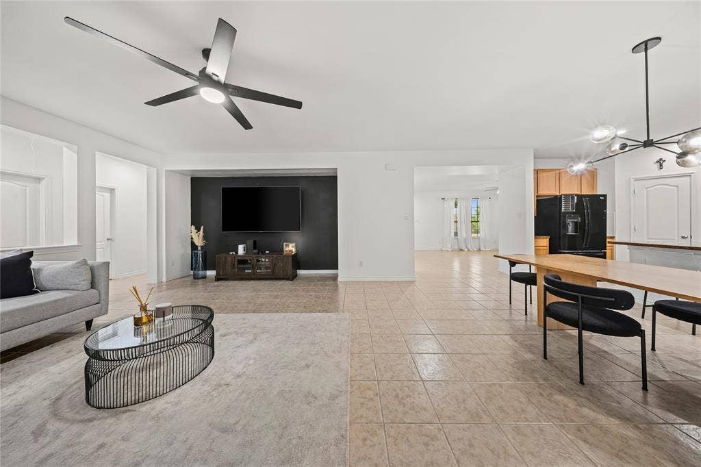
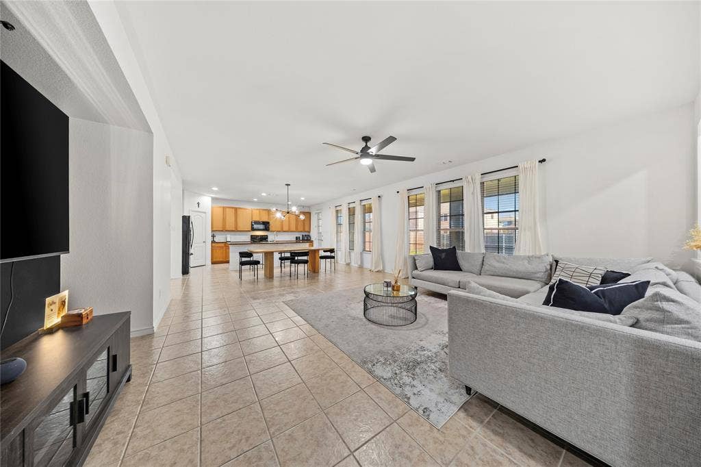
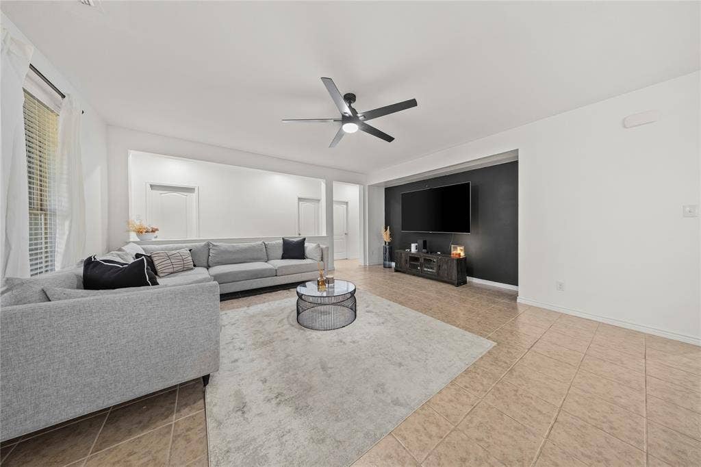
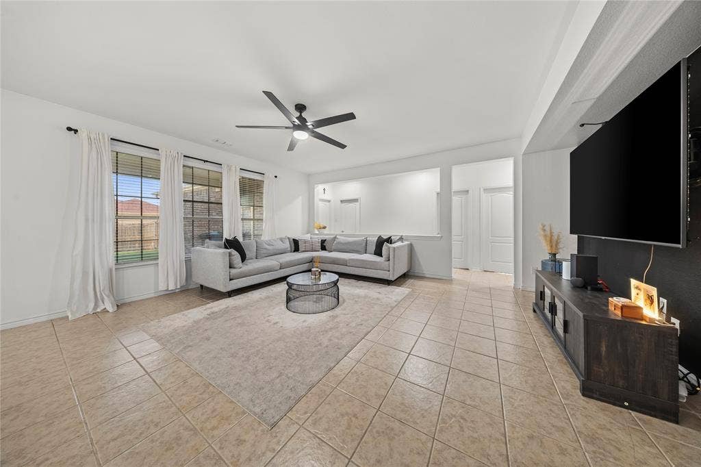
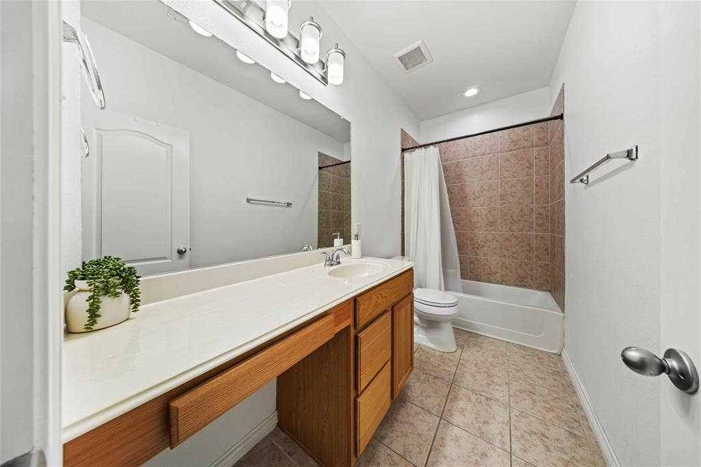
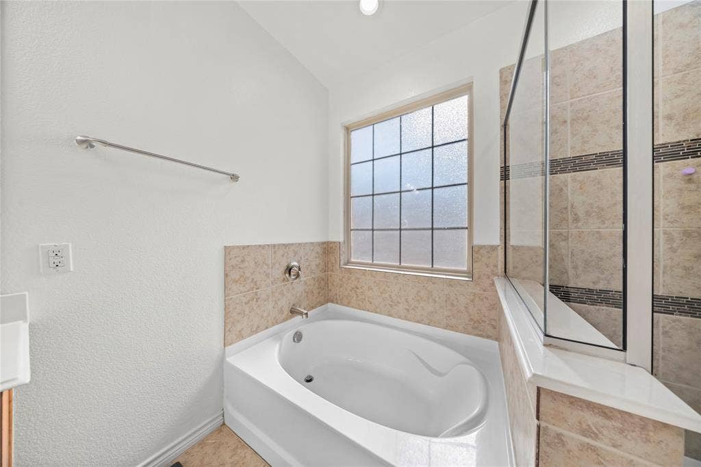
FREE 2-1 rate buydown with Preferred lender!!! Welcome to 741 Jewelflower Dr, a beautifully maintained 4-bedroom, 2-bath home offering approximately 2,349 square feet of comfortable living space in the desirable Summer Meadow community of DeSoto. The spacious floor plan offers an inviting flow between the living, dining, and kitchen areas, creating an ideal setting for both everyday living and entertaining.
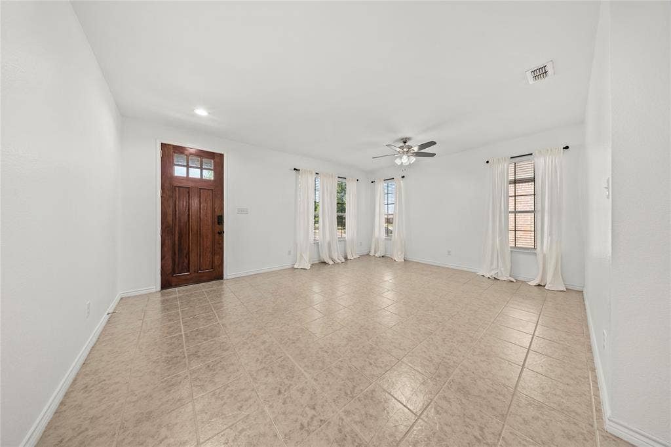
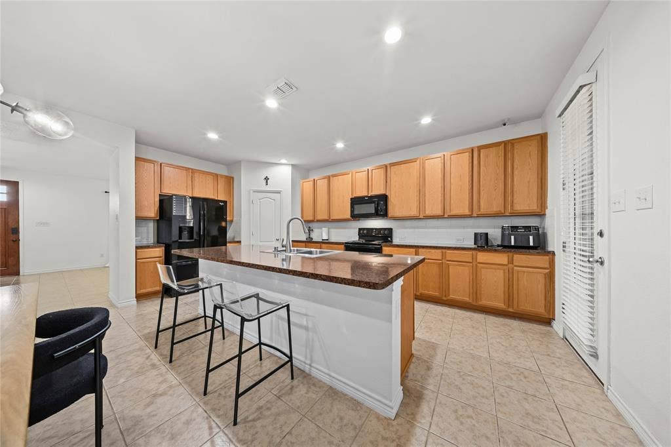
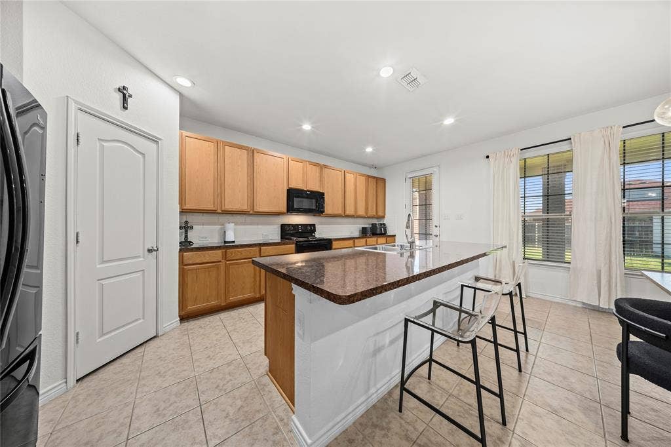
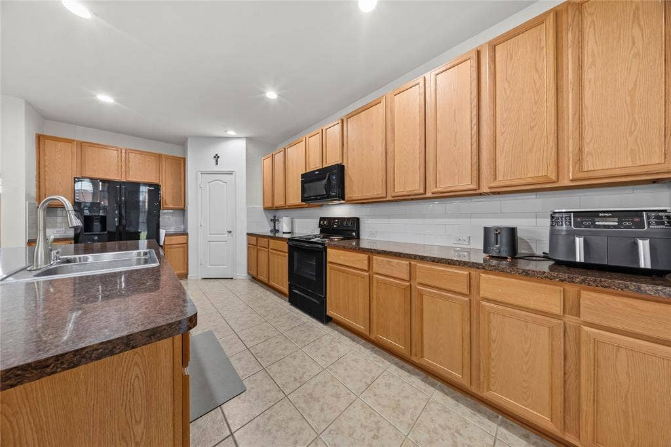
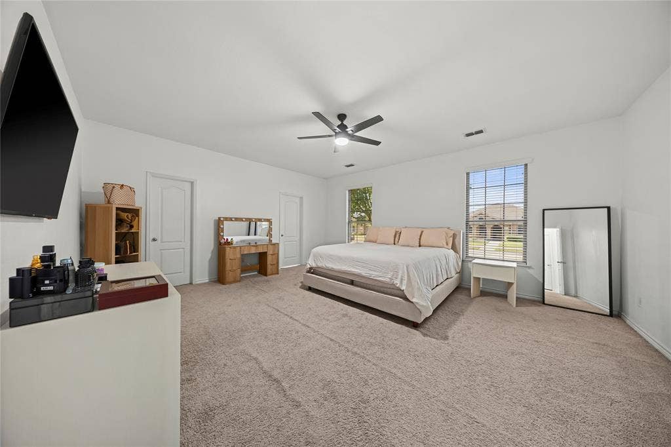
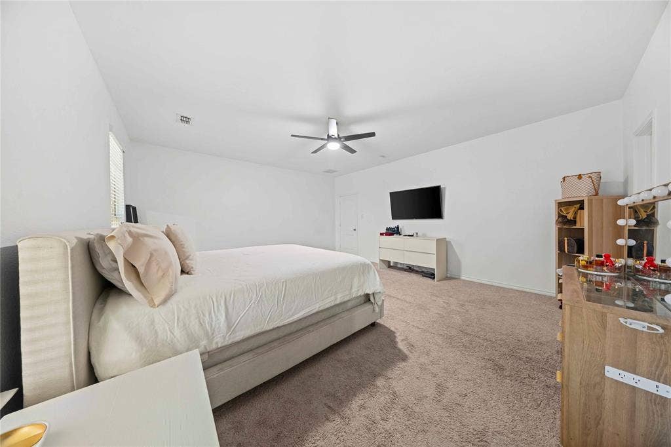
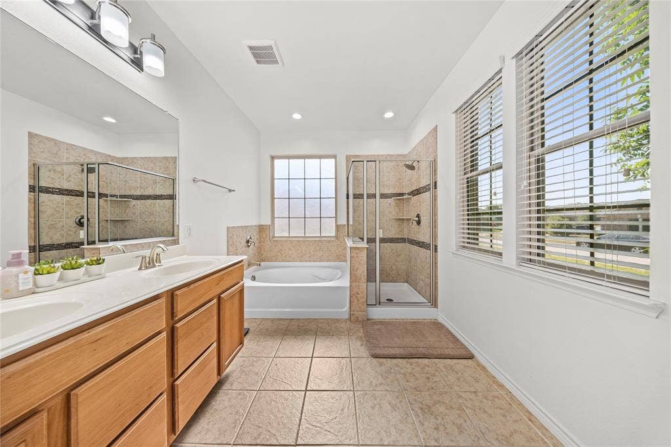
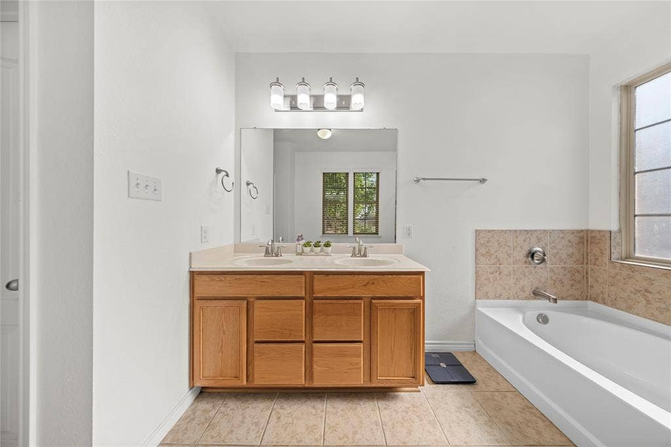
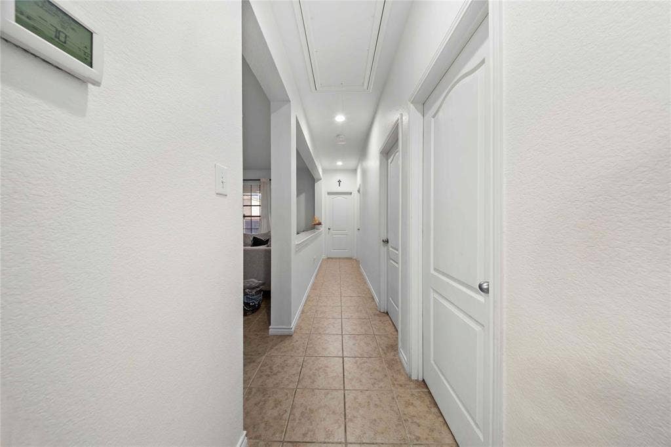
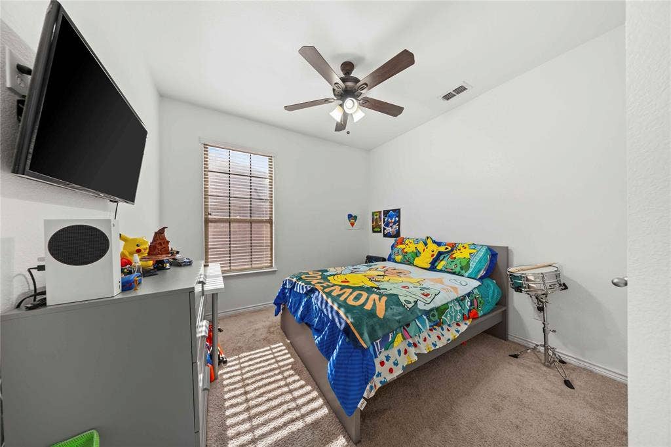
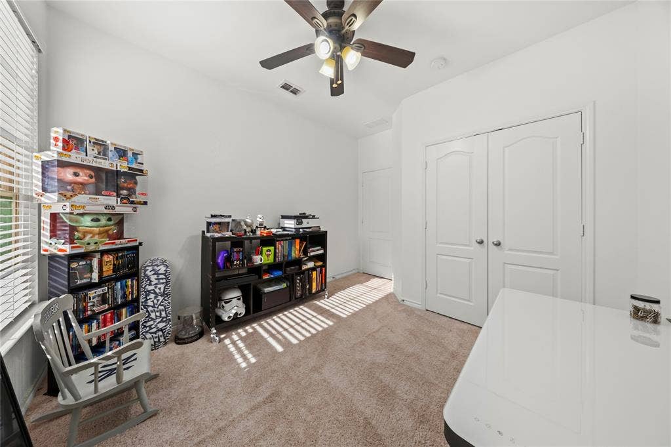
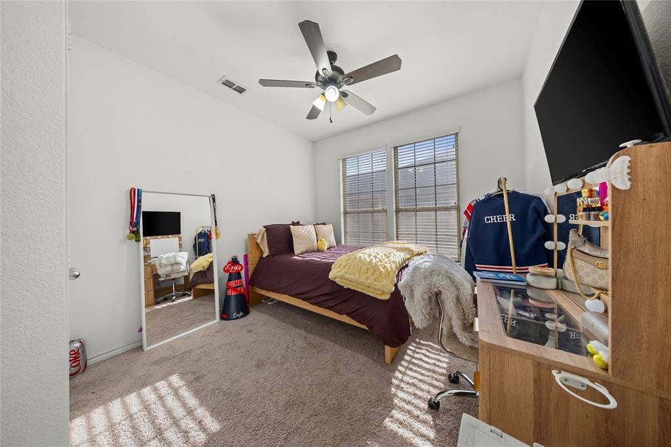
The kitchen features a large center island with plenty of counter space, making it perfect for meal preparation, casual dining, and gathering with family and friends. Just off the entryway, a versatile additional living space provides the perfect opportunity for a second living area, home office, playroom, or flex space, allowing you to customize the home to fit your lifestyle. The private primary suite offers a relaxing retreat, while three additional bedrooms provide plenty of room for family and guests.
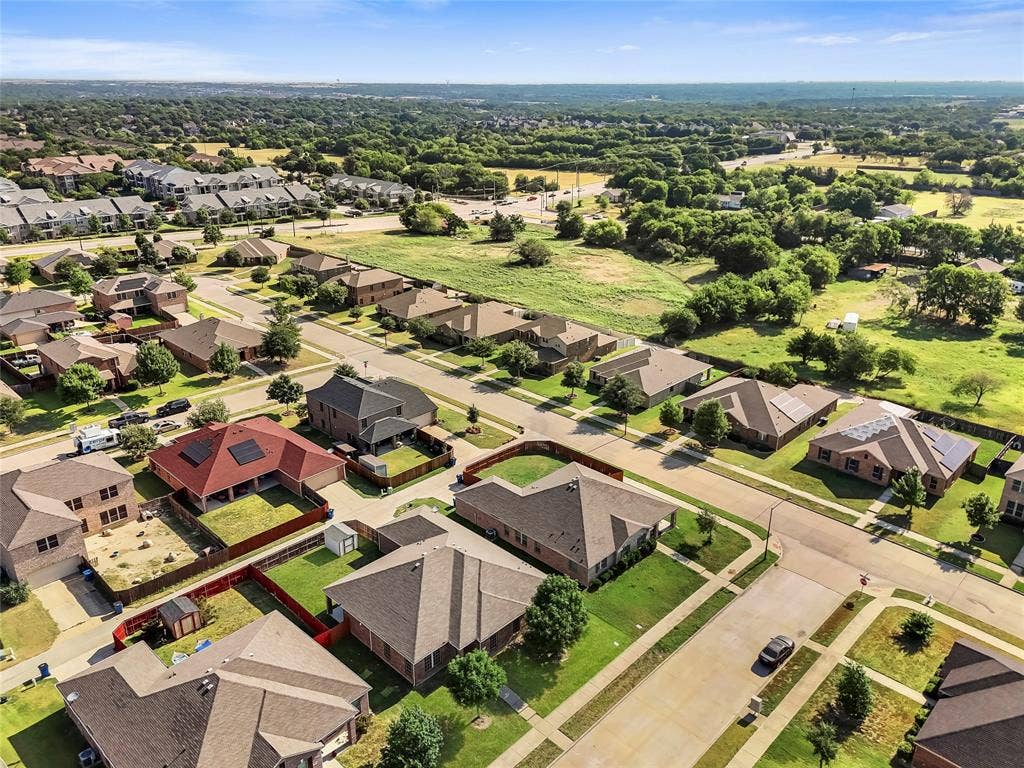
Enjoy the convenience of being close to shopping, dining, groceries, and everyday services, with easy access to major roadways including I-35E, US-67, I-20, Belt Line Road, and Pleasant Run Road. This prime location provides convenient connectivity throughout DeSoto and surrounding DFW communities, including Cedar Hill, Lancaster, and Dallas.
| Listing Id: | 21358660 |
|---|---|
| List Price: | $339,999 |
| Property Type: | Residential |
| Property Sub Type: | Single Family Residence |
| Status: | Closed |
| Bedrooms Total: | 4 |
| Bathrooms Full: | 2 |
| Living Area: | 2,349 |
| Association Fee: | $165 |
| Unexempt Taxes: | $8,533 |
| Lot Size Square Feet: | 8,058.6000 |
| Lot Size Acres: | 0.185 |
| Architectural Style: | Traditional |
| Waterfront?: | No |
| City: | DeSoto |
| County Or Parish: | Dallas |
| Subdivision Name: | Summer Mdw Ph Iv |
| Postal Code: | 75115 |
| Year Built: | 2016 |
| Accessibility Features Yn: | No |
| Appliances: | Dishwasher,Electric Range,Microwave,Refrigerator |
| Association Fee Frequency: | Annually |
| Association Fee Includes: | Management Fees |
| Association Type: | Mandatory |
| Attached Garage?: | Yes |
| Basement Yn: | No |
| Bathrooms Total Decimal: | 2.00 |
| Bathrooms Total Integer: | 2 |
| Buyer Financing: | VA |
| Consent for Visitors to Record: | Audio, Video |
| Construction Materials: | Brick |
| Cooling: | Central Air, Electric |
| Covered Spaces: | 2 |
| Directions: | Use preferred GPS |
| Elementary School: | Woodridge |
| Elementary School Name: | Woodridge |
| Exclusions: | All Personal Property |
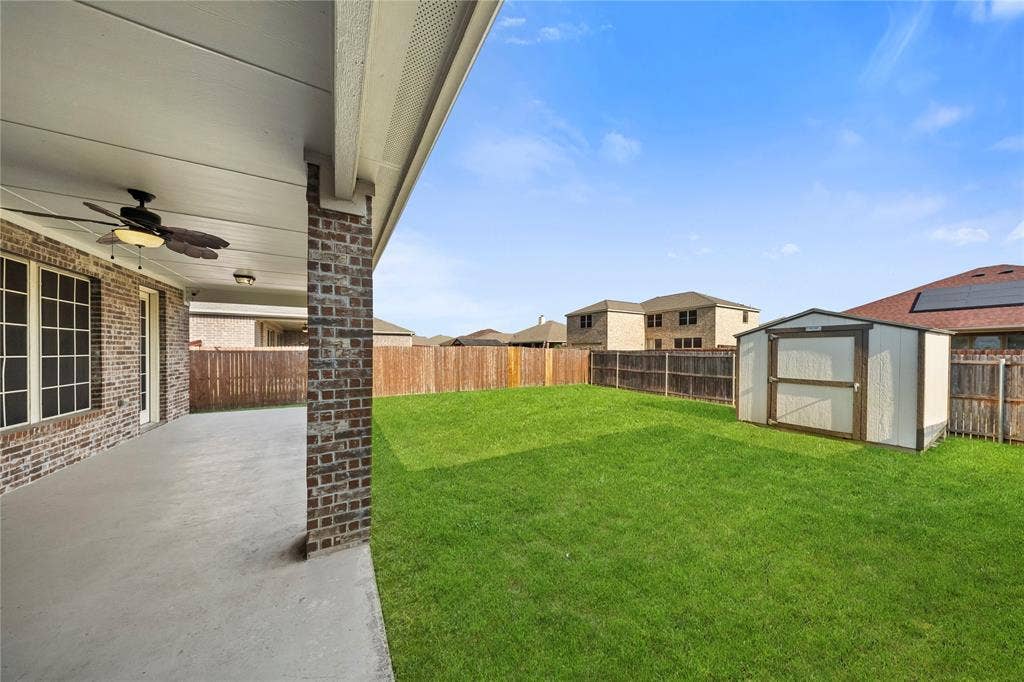
| Exterior Features: | Covered Patio/Porch, Rain Gutters |
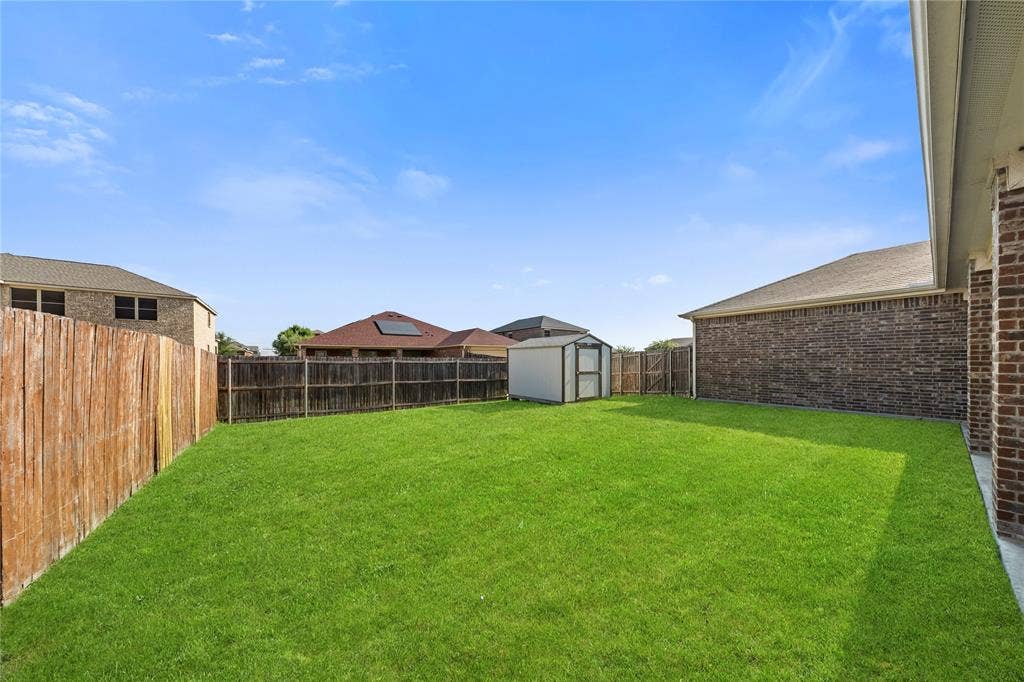
| Fencing: | Wood |
| Flooring: | Carpet, Ceramic Tile |
| Foundation Details: | Slab |
| Garage Spaces: | 2 |
| Garage?: | Yes |
| Heating: | Central, Electric |
| High School Name: | Desoto |
| Hoa Management Company: | Summer Meadows |
| Hoa Management Company Phone: | 866-473-2573 |
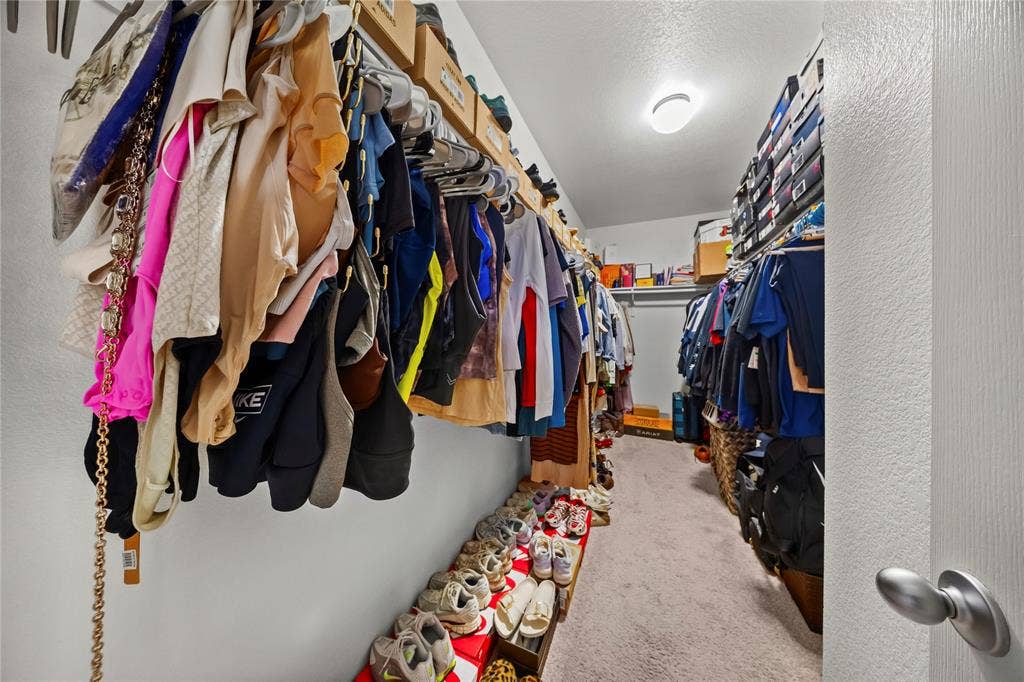
| Interior Features: | High Speed Internet Available, Kitchen Island, Open Floorplan, Pantry, Walk-In Closet(s) |
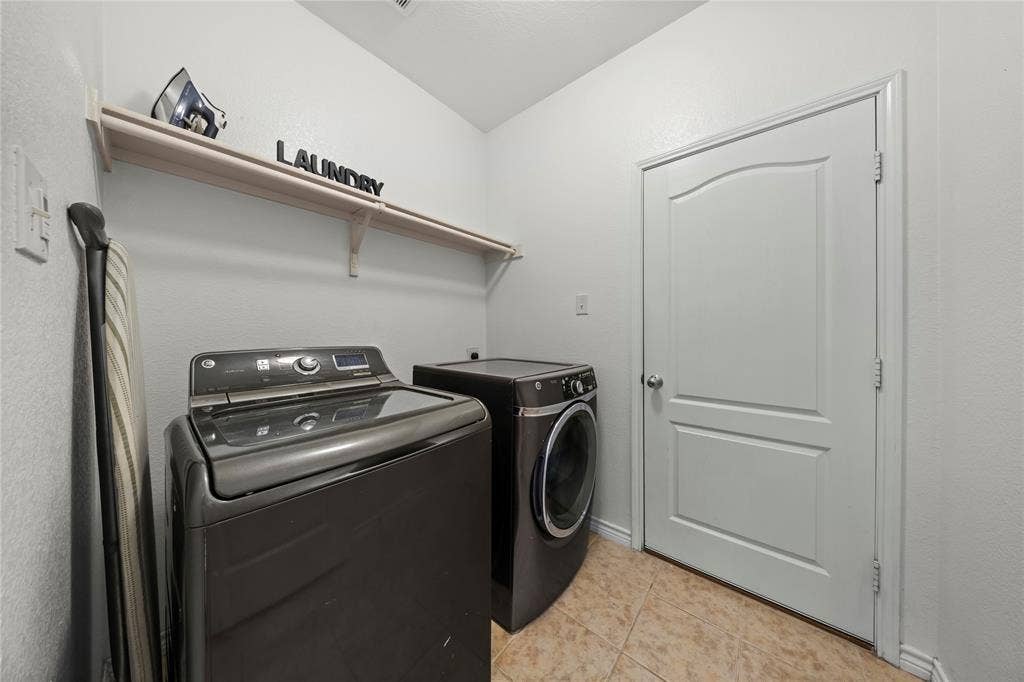
| Laundry Features: | Utility Room |
| Levels: | One |
| Listing Terms: | Cash, Conventional, FHA, VA Loan |
| Room Count: | 3 |
| Lot Size: | Less Than .5 Acre (not Zero) |
| Lot Size Area: | 0.1850 |
| Lot Size Source: | Public Records |
| Lot Size Units: | Acres |
| Middle School Name: | Curtistene S Mccowan |
| Multi Parcel ID: | No |
| Municipal Utility District?: | No |
| Number Of Dining Areas: | 1 |
| Number Of Living Areas: | 2 |
| Number Of Parking Spaces: | 2 |
| Parking Features: | Garage Faces Rear |
| Patio And Porch Features: | Rear Porch |
| Pool?: | No |
| Possession: | Closing/Funding |
| Postal Code Plus 4: | 6690 |
| Property Attached?: | No |
| Restrictions: | Deed |
| Roof: | Composition |
| School District: | Desoto ISD |
| Security Features: | Security System |
| Smart Home Features Appor Pass Y: | 0 |
| Structural Style: | Single Detached |
| Transaction Type: | For Sale |
| Utilities: | City Sewer, City Water |
| Will Subdivide: | No |
| Year Built Details: | Preowned |
Listing Courtesy of: eXp Realty LLC
Listing Agent: Fernando Sanchez
469-531-3352
Mortgage Calculator
All listings featuring the  icon are provided courtesy of North Texas Real Estate Information Systems, Inc. (NTREIS), Copyright 2026. All rights reserved.
All information is believed accurate but not guaranteed. The properties displayed may not be all of the properties available through the IDX Program. Any use of this site other than by potential buyers or sellers is strictly prohibited.
North Texas Real Estate Information Systems, Inc. data last updated on October 10, 2026 03:00 AM - CT
Property Last Updated: October 10, 2026 03:00 AM - CT
