7409 High Point Drive
Sachse, TX 75048
$425,000
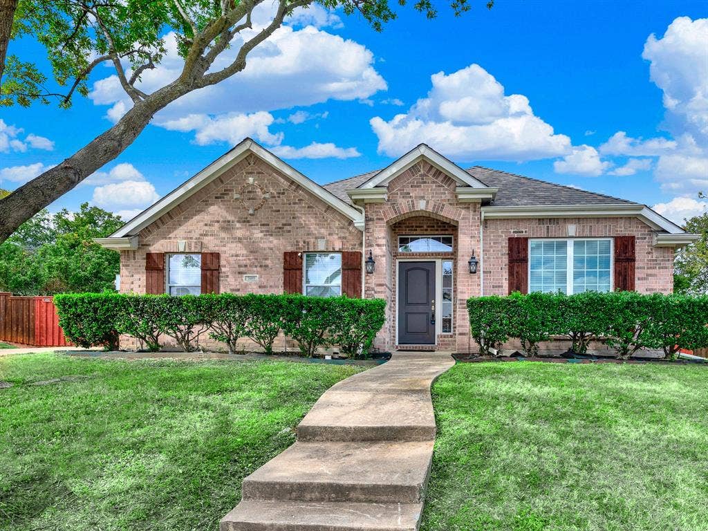
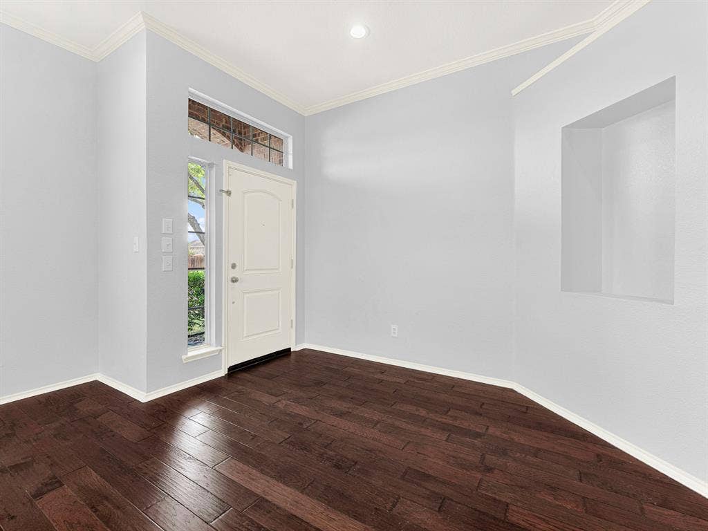
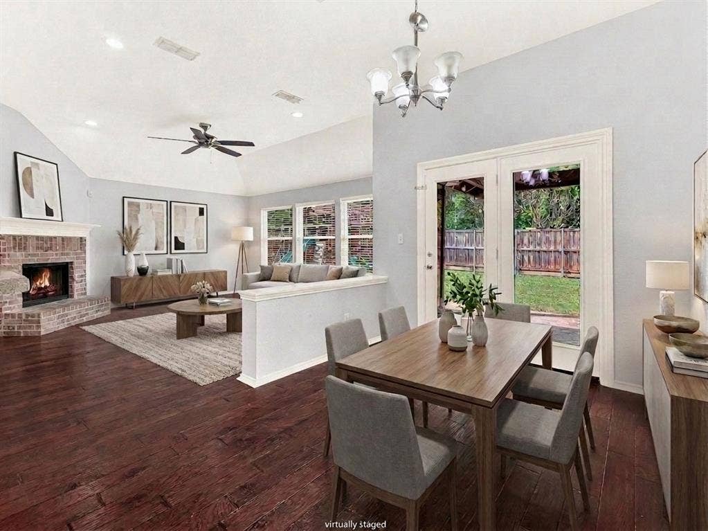
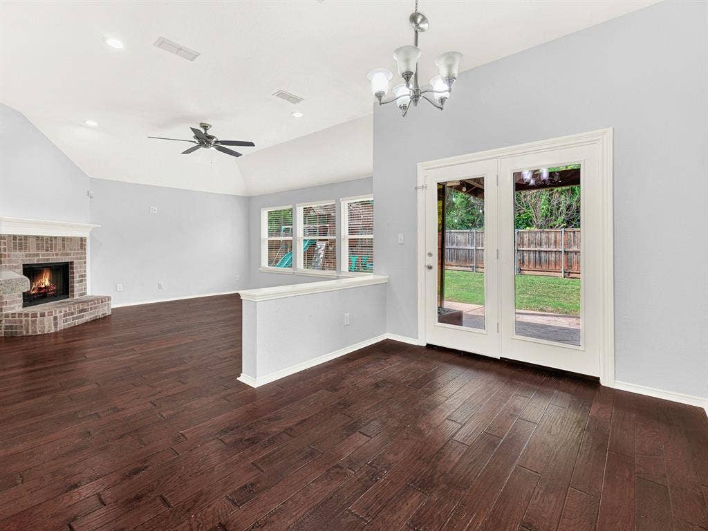
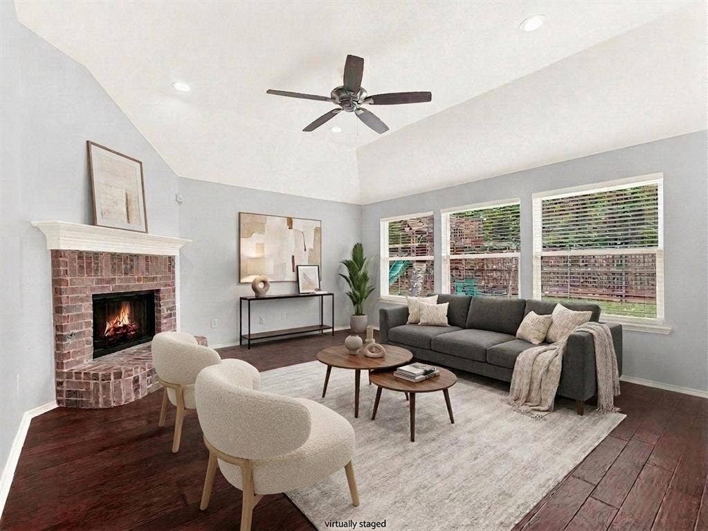
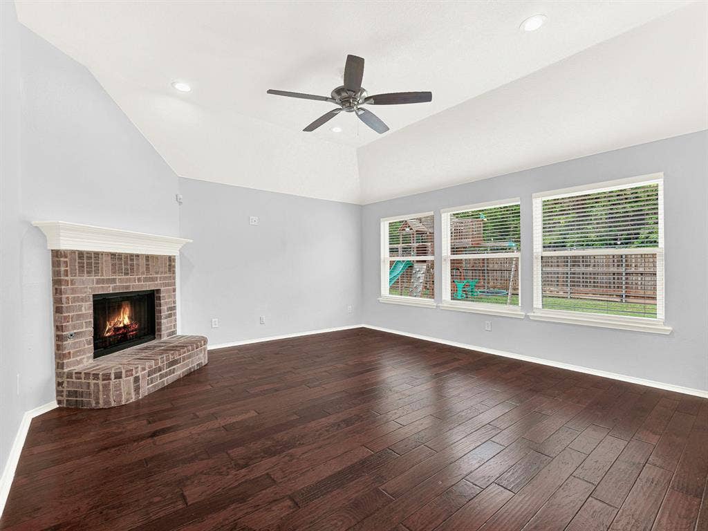
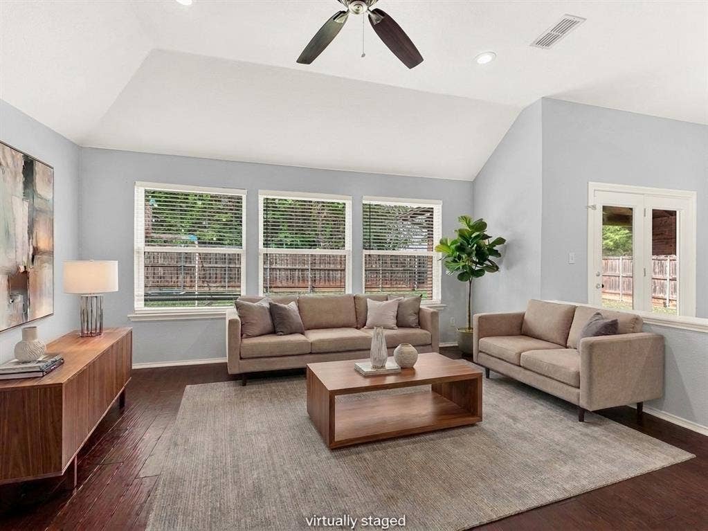
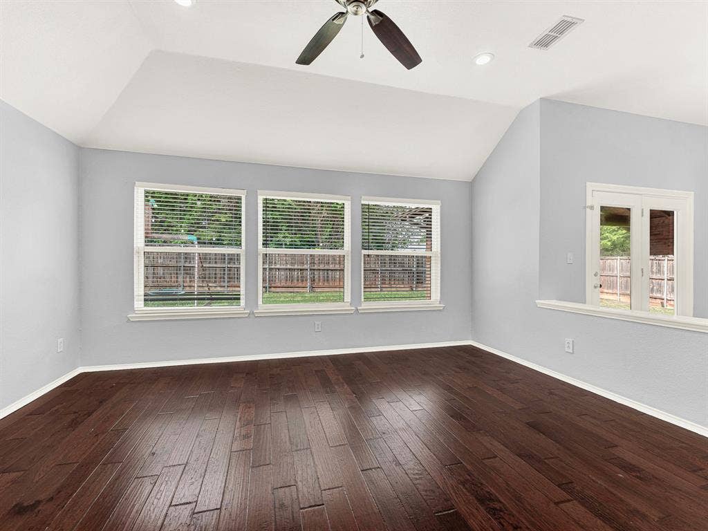
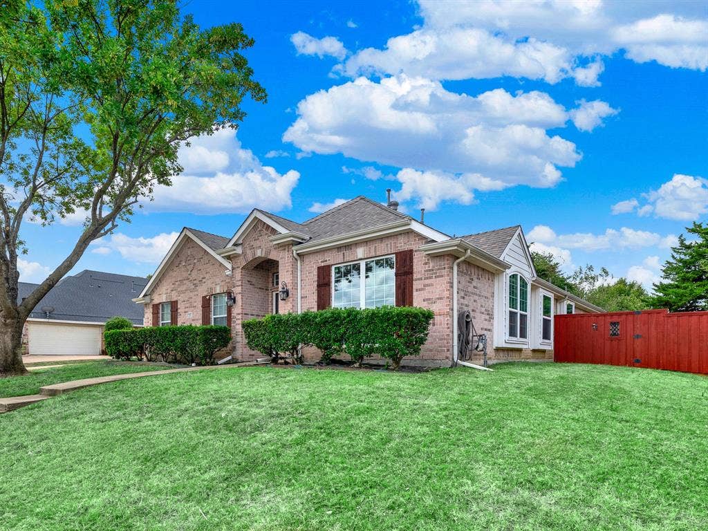
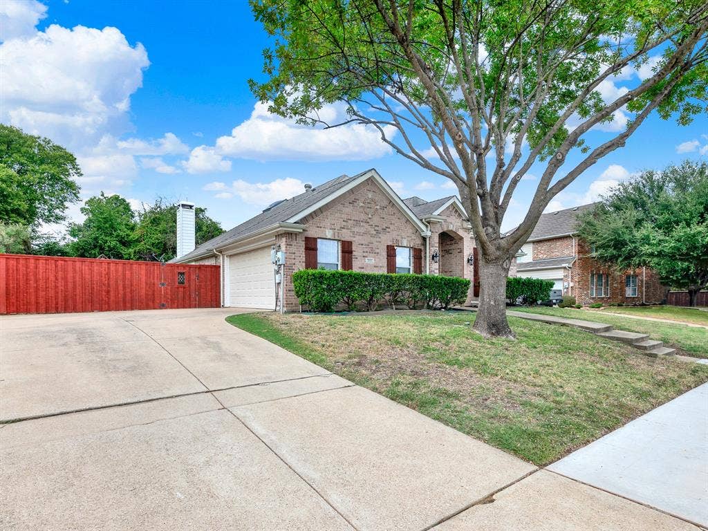
Welcome to this fabulous one-story home in the charming Quail Hollow Estates neighborhood of Sachse, zoned to Wylie ISD! This thoughtfully designed floor plan offers 4 bedrooms, 2 bathrooms, and a 2-car garage, all on one convenient level.
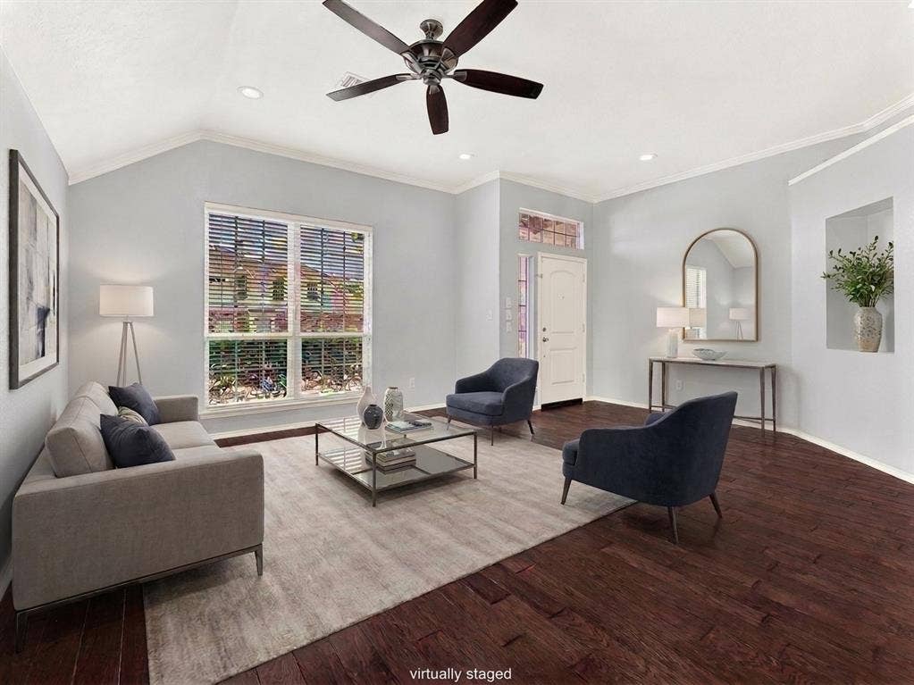
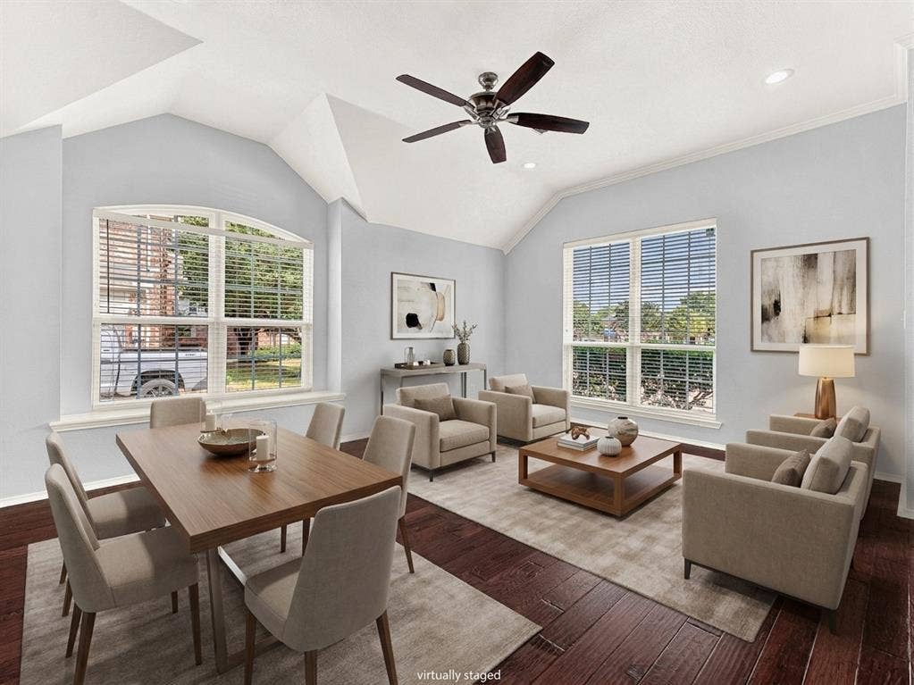
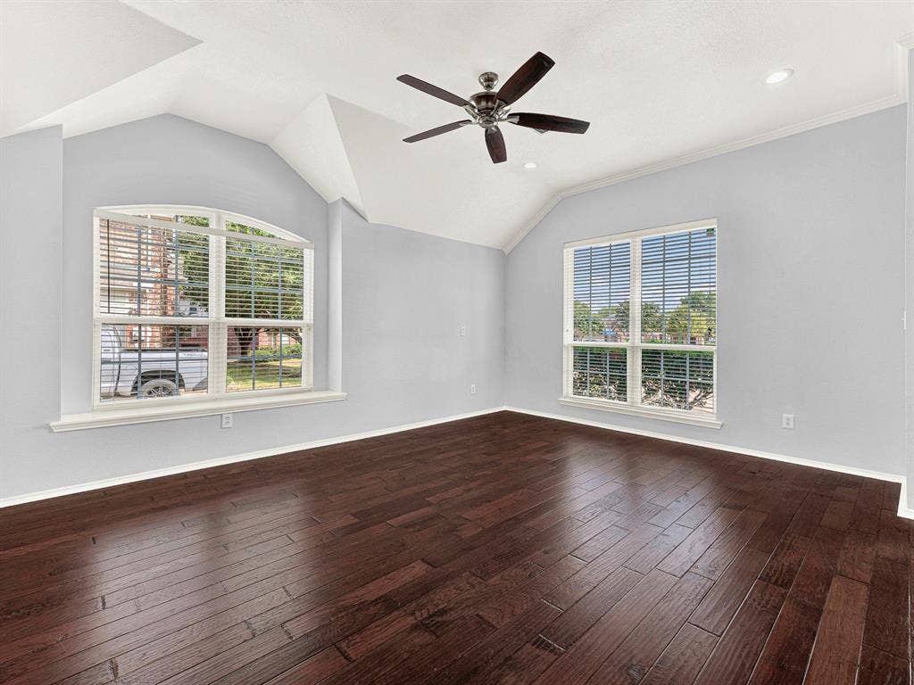
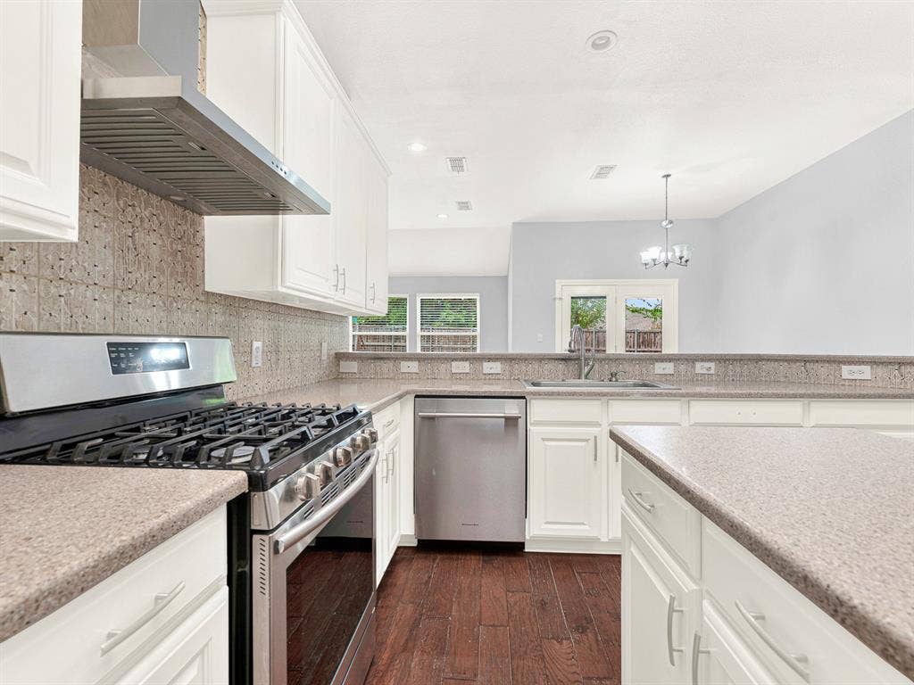
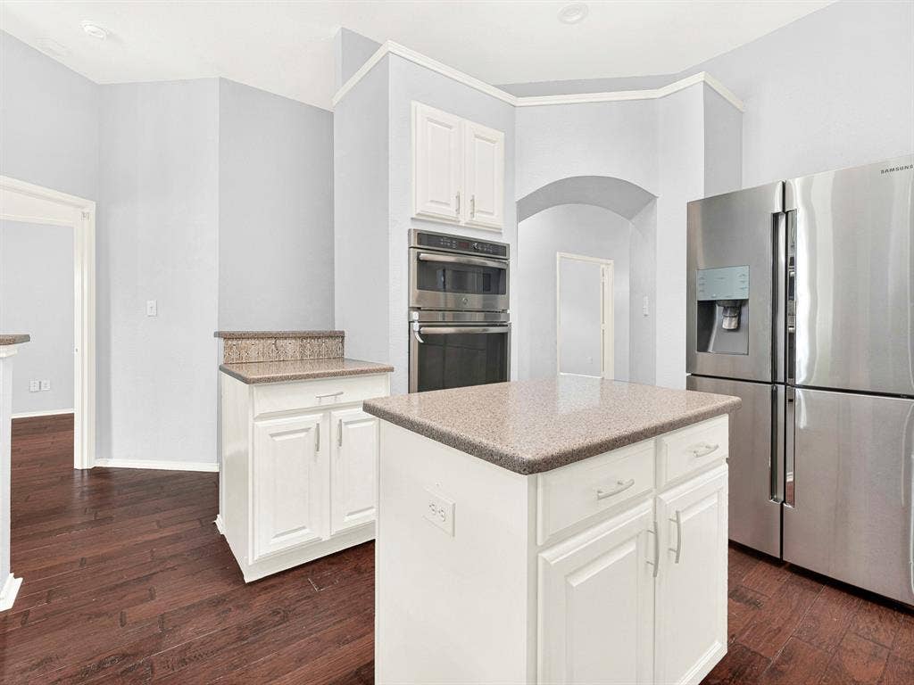
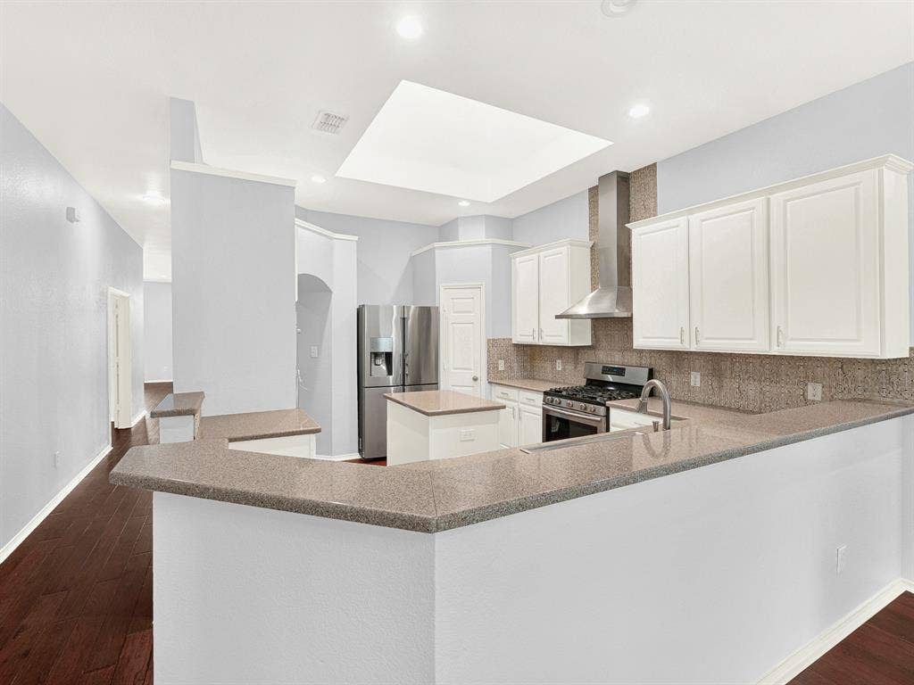
The open layout features TWO living rooms and TWO dining areas, giving you room to spread out and entertain with ease. The kitchen shines with Everstone countertops, a center island, breakfast bar, double oven, stainless steel appliances, and a gas cooktop that vents to the exterior.
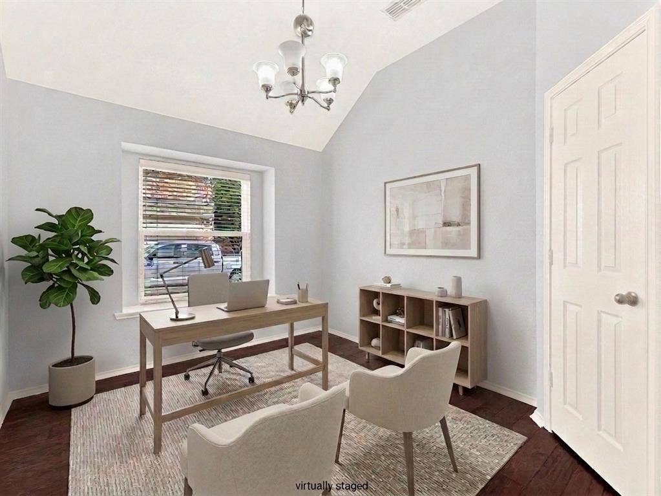
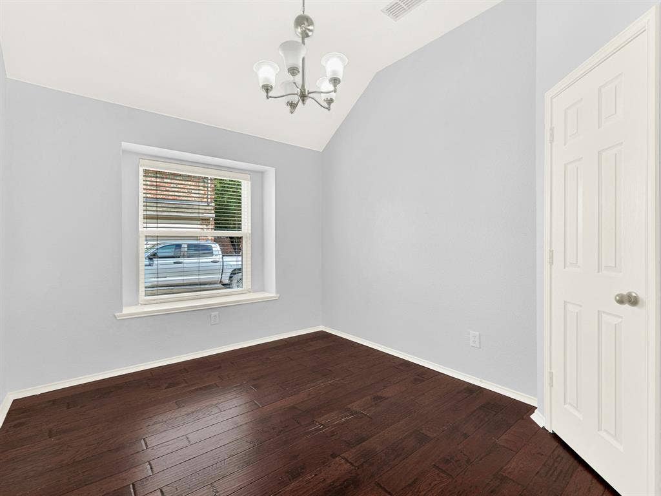
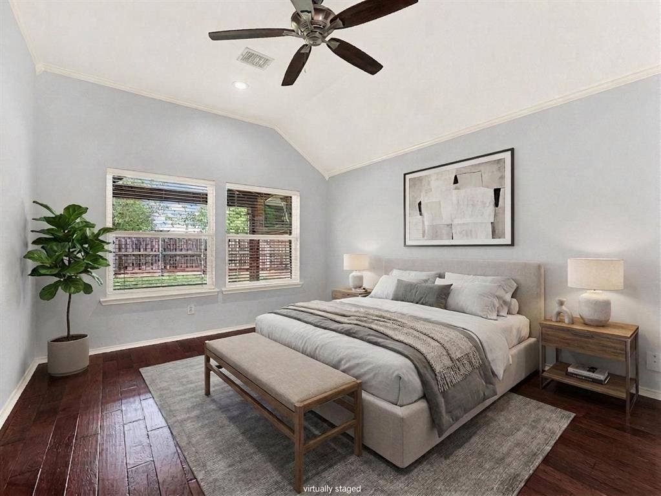
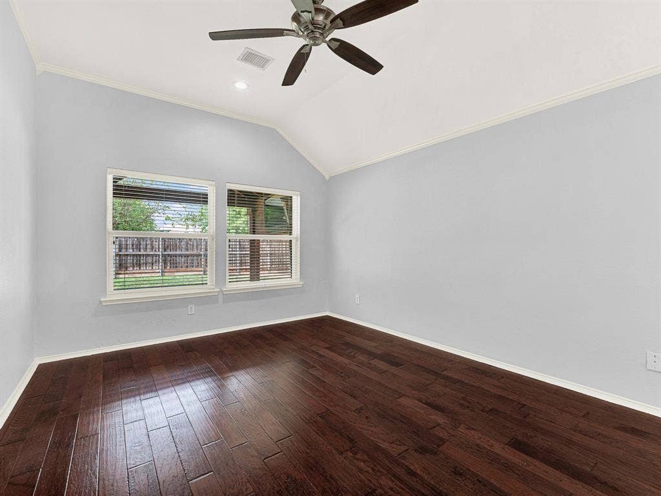
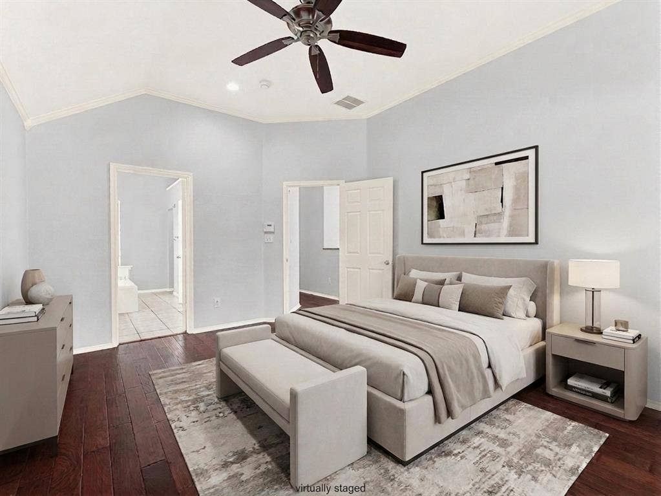
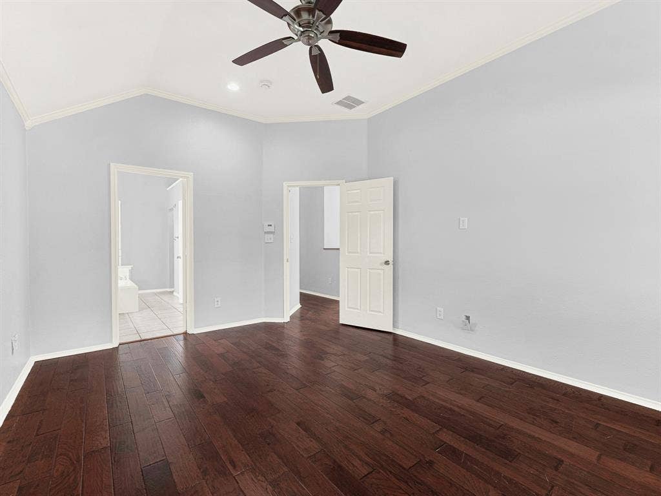
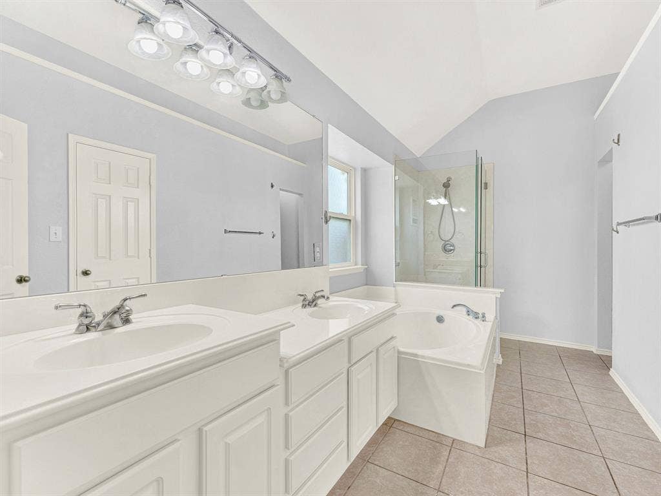
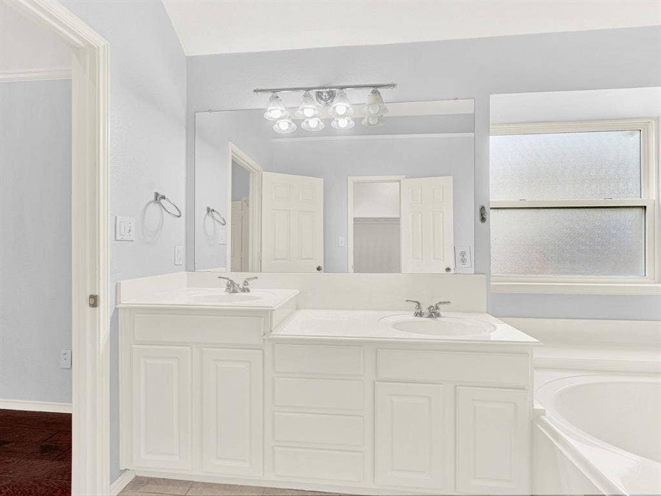
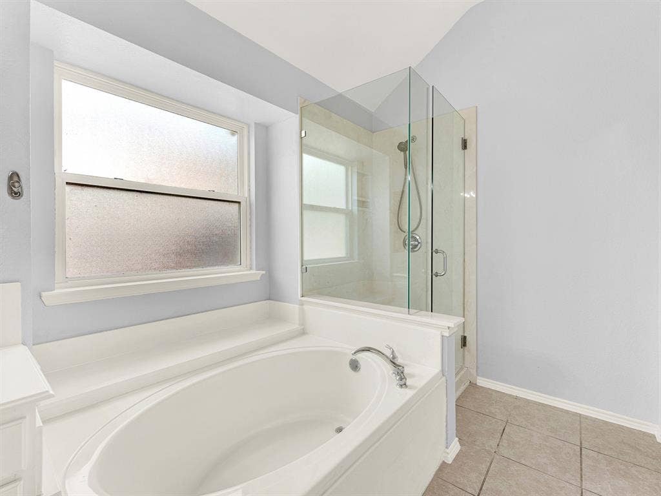
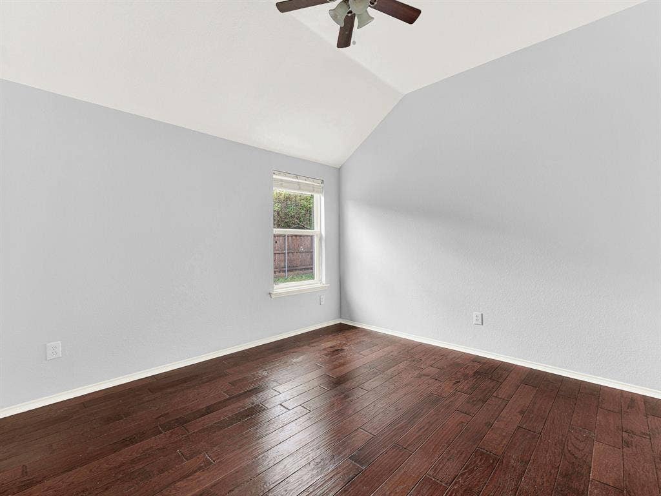
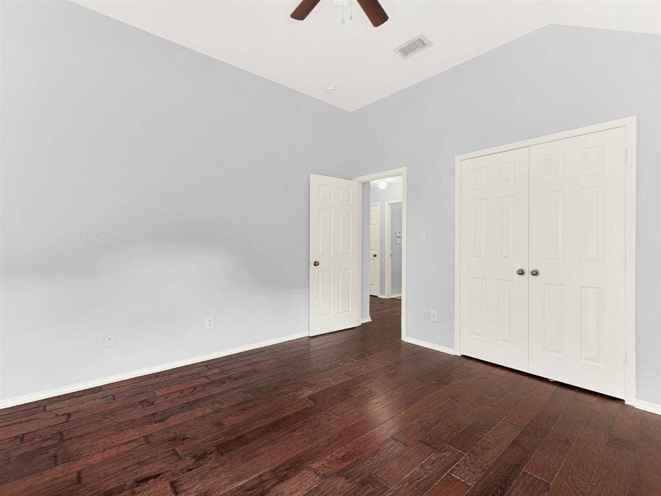
The primary suite is split from the other bedrooms for added privacy, and the primary bathroom features a stunning frameless glass shower. The fourth bedroom makes an excellent, separate office space for those working from home.
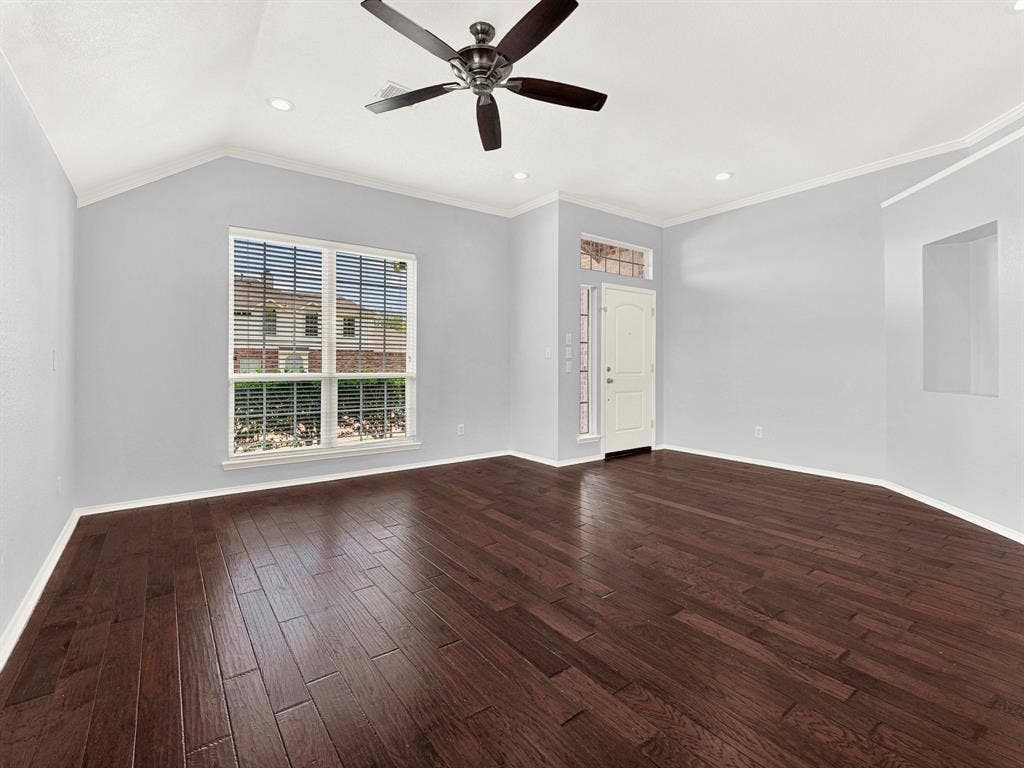
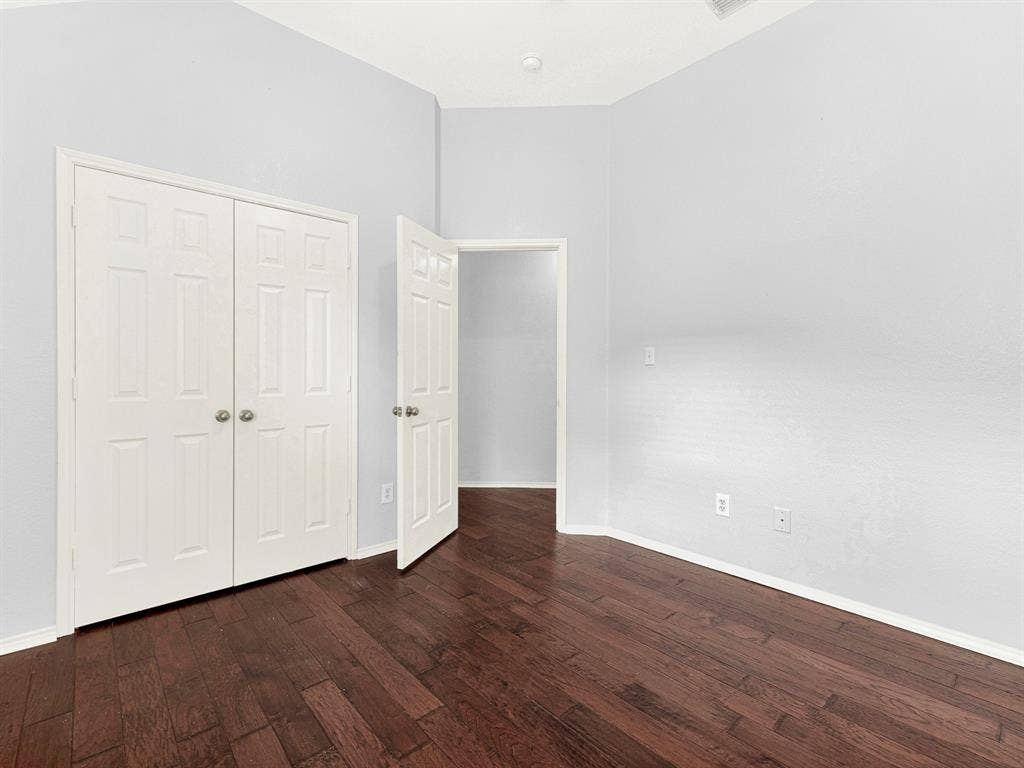
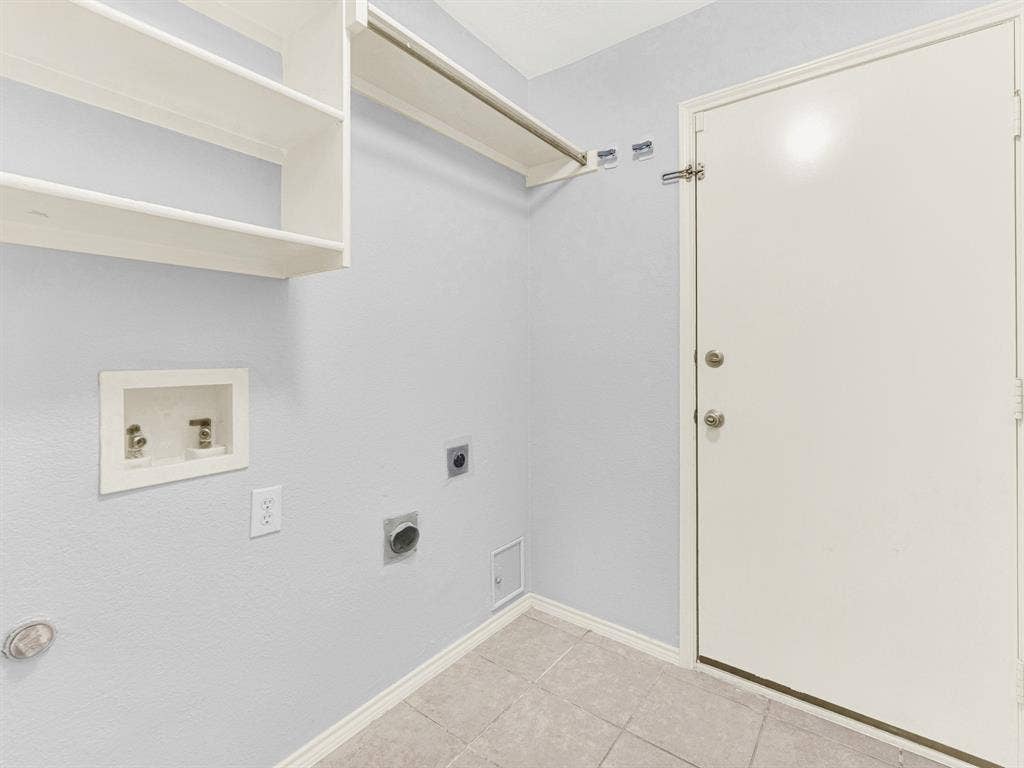
Beautiful hardwood floors flow throughout all rooms except the bathrooms and utility room, adding warmth, elegance, and easy maintenance.
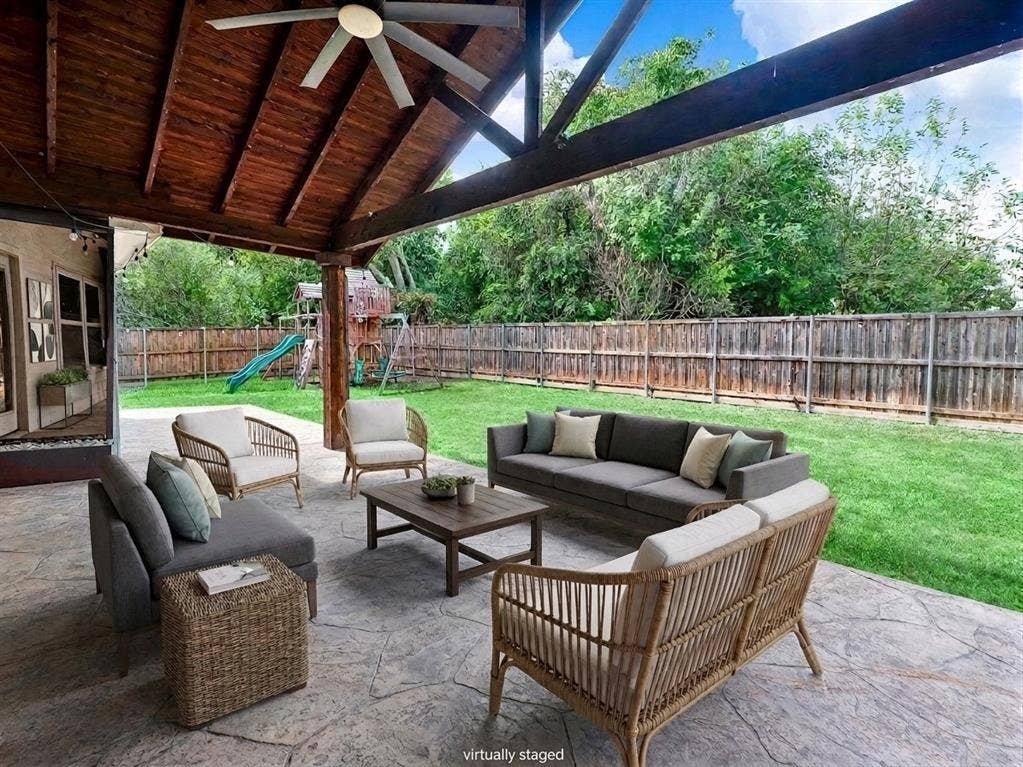
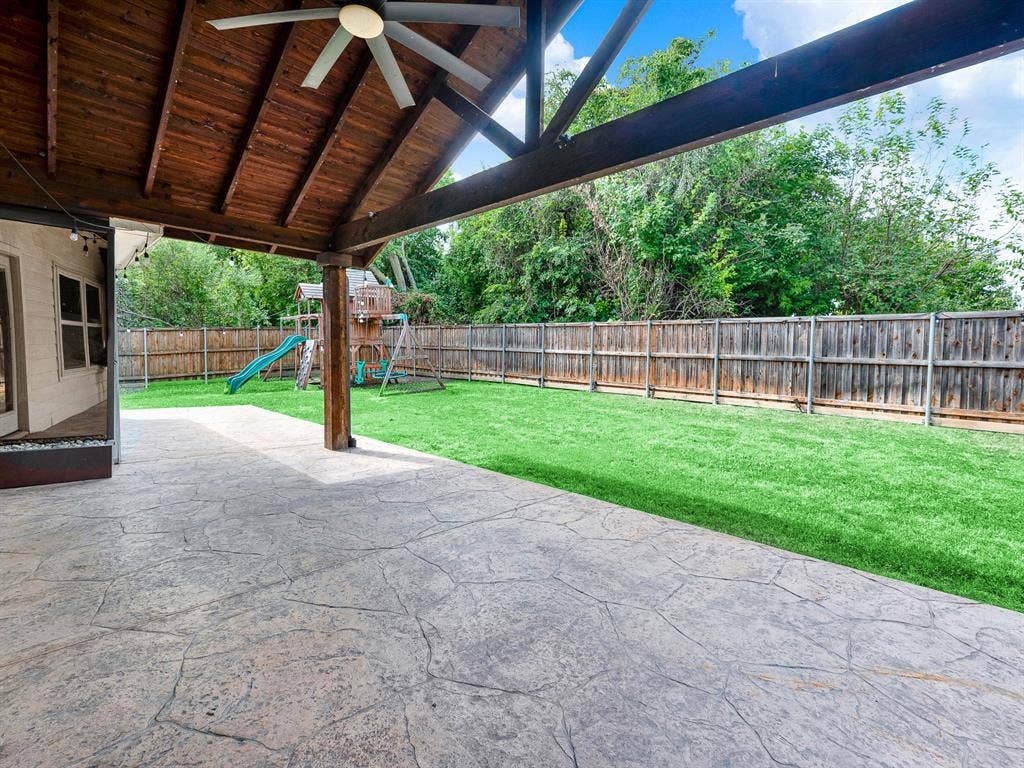
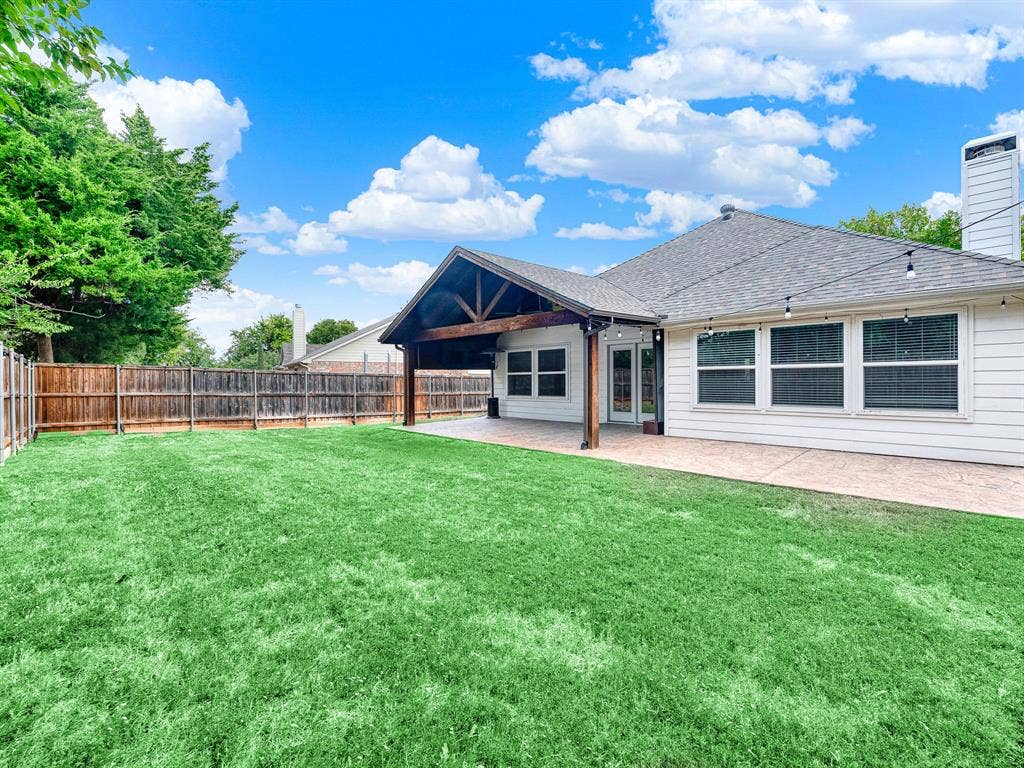
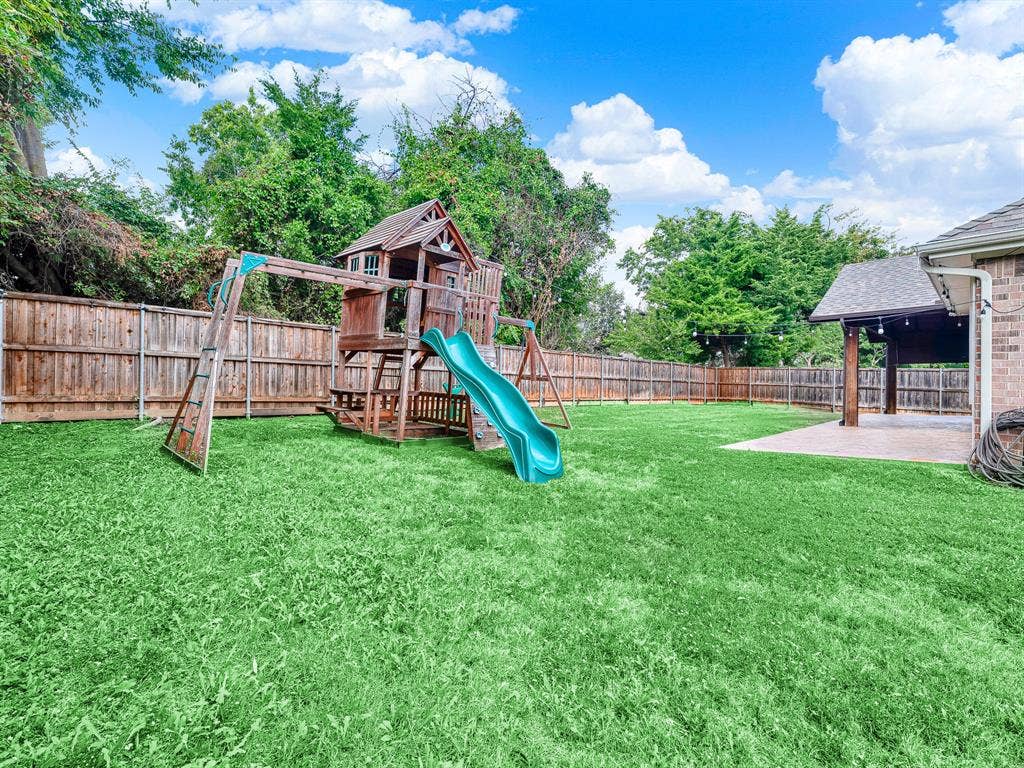
Step outside to a huge backyard with an extended patio covered by a gorgeous pergola, perfect for relaxing or hosting gatherings. And when the Texas heat kicks in, cool off in the sparkling community pool.
Don't miss this gem in Quail Hollow Estates!
| Listing Id: | 21366540 |
|---|---|
| List Price: | $425,000 |
| Property Type: | Residential |
| Property Sub Type: | Single Family Residence |
| Status: | Active |
| Bedrooms Total: | 4 |
| Bathrooms Full: | 2 |
| Living Area: | 2,042 |
| Association Fee: | $400 |
| Unexempt Taxes: | $9,133 |
| Lot Size Square Feet: | 10,018.8000 |
| Lot Size Acres: | 0.23 |
| Architectural Style: | Traditional |
| Waterfront?: | No |
| City: | Sachse |
| County Or Parish: | Collin |
| Subdivision Name: | Quail Hollow Estates # 2 |
| Postal Code: | 75048 |
| Year Built: | 2002 |
| Accessibility Features Yn: | No |
| Appliances: | Dishwasher,Disposal,Electric Oven,Gas Cooktop,Microwave,Double Oven,Vented Exhaust Fan |
| Association Fee Frequency: | Annually |
| Association Fee Includes: | Full Use of Facilities, Management Fees |
| Association Type: | Mandatory |
| Attached Garage?: | Yes |
| Basement Yn: | No |
| Bathrooms Total Decimal: | 2.00 |
| Bathrooms Total Integer: | 2 |
| Community Features: | Community Pool |
| Construction Materials: | Brick |
| Cooling: | Ceiling Fan(s), Central Air |
| Covered Spaces: | 2 |
| Directions: | From 190 exit Hwy 78 and go North. Left on Dewitt Rd. Left on Ranch Rd. Left on High Point Dr. Home is on the Right. |
| Easements: | Utilities |
| Elementary School: | Don Whitt |
| Elementary School Name: | Don Whitt |
| Exterior Features: | Covered Patio/Porch, Playground, Private Yard |
| Fencing: | Wood |
| Fireplace Features: | Brick, Decorative, Gas Starter |
| Fireplaces Total: | 1 |
| Foundation Details: | Slab |
| Garage Spaces: | 2 |
| Garage?: | Yes |
| Heating: | Electric |
| High School Name: | Wylie |
| Hoa Management Company: | Quail Hollow Estates |
| Hoa Management Company Phone: | 972-359-1548 |
| Interior Features: | Cable TV Available, Decorative Lighting, High Speed Internet Available |
| Intermediate School Name: | Dr. Al Draper |
| Junior High School Name: | Cooper |
| Levels: | One |
| Listing Terms: | Cash, Conventional, FHA, VA Loan, Other |
| Room Count: | 11 |
| Lot Features: | Few Trees, Interior Lot |
| Lot Size: | Less Than .5 Acre (not Zero) |
| Lot Size Area: | 0.2300 |
| Lot Size Units: | Acres |
| Multi Parcel ID: | No |
| Municipal Utility District?: | No |
| Number Of Dining Areas: | 2 |
| Number Of Living Areas: | 2 |
| Number Of Parking Spaces: | 2 |
| Parking Features: | Garage, Garage Faces Side |
| Pool?: | No |
| Possession: | Closing/Funding |
| Postal Code Plus 4: | 2163 |
| Property Attached?: | No |
| School District: | Wylie ISD |
| Smart Home Features Appor Pass Y: | 0 |
| Structural Style: | Single Detached |
| Transaction Type: | For Sale |
| Utilities: | Underground Utilities |
| Will Subdivide: | No |
| Year Built Details: | Preowned |
Listing Courtesy of: Keller Williams Central
Listing Agent: Joyce Lynn Chandler
214-499-2444
Mortgage Calculator
All listings featuring the  icon are provided courtesy of North Texas Real Estate Information Systems, Inc. (NTREIS), Copyright 2026. All rights reserved.
All information is believed accurate but not guaranteed. The properties displayed may not be all of the properties available through the IDX Program. Any use of this site other than by potential buyers or sellers is strictly prohibited.
North Texas Real Estate Information Systems, Inc. data last updated on October 14, 2026 02:20 AM - CT
Property Last Updated: October 14, 2026 02:20 AM - CT
