






7405 Collin Mckinney Parkway
McKinney, TX 75070
$614,999
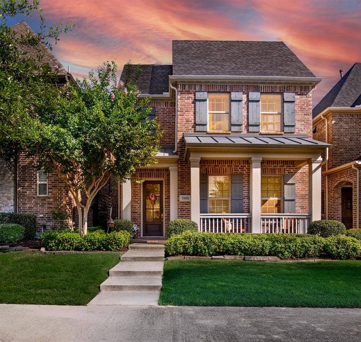
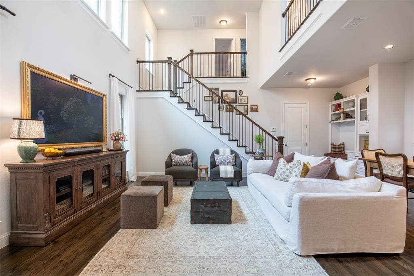
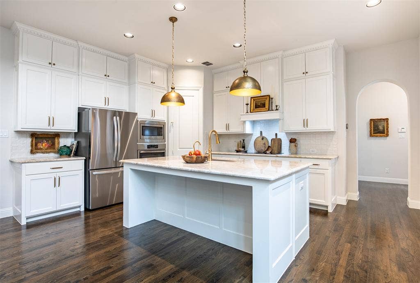
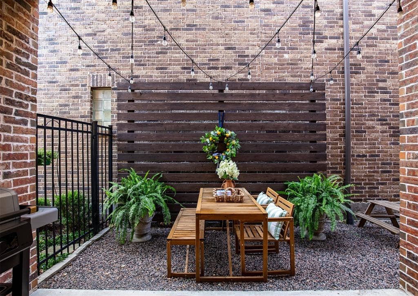
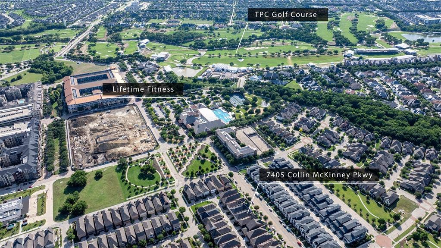
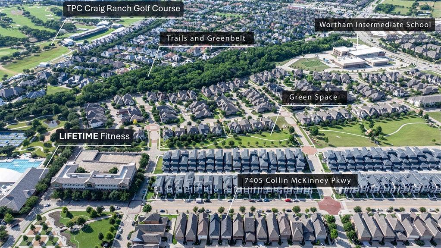
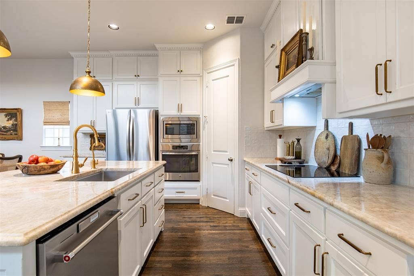
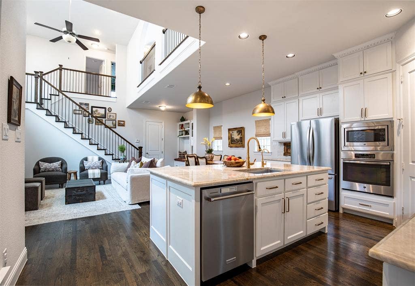
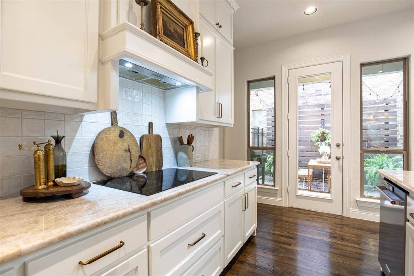
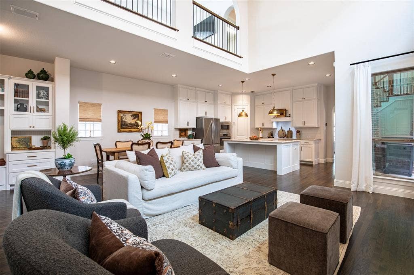
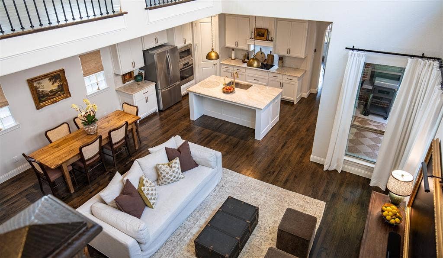
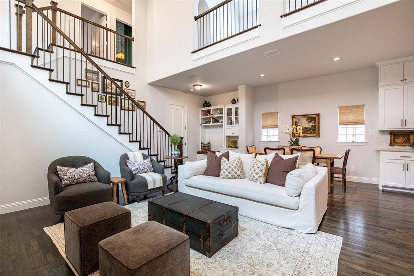
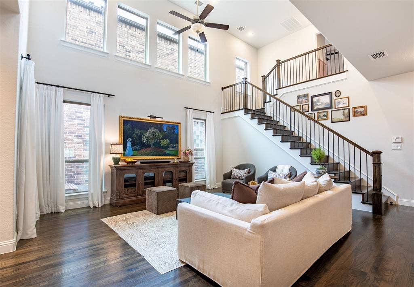
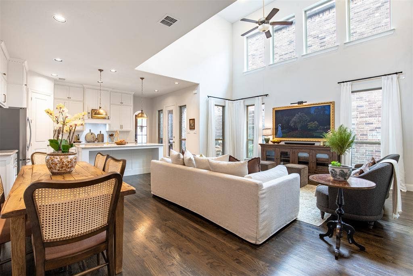
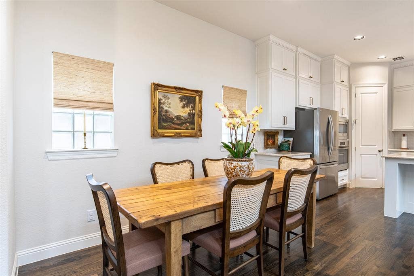
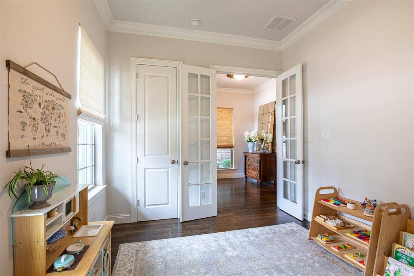
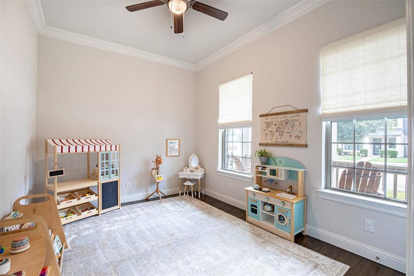
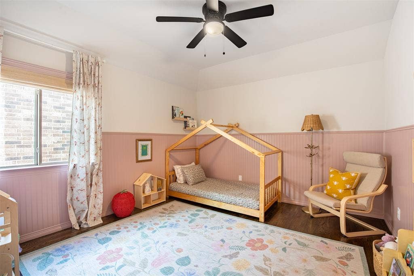
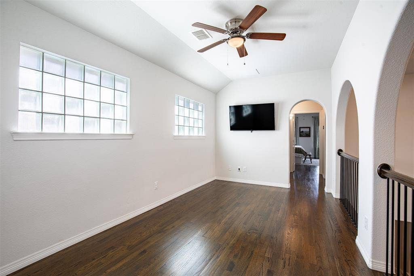
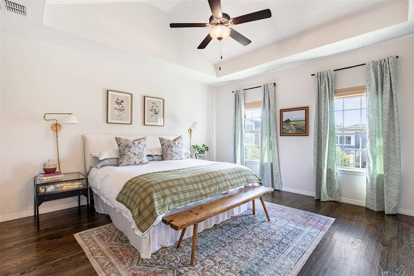
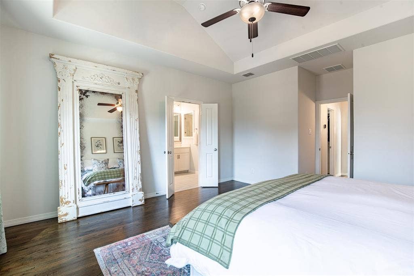
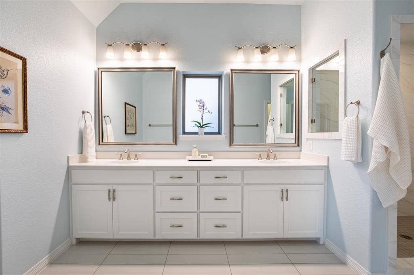
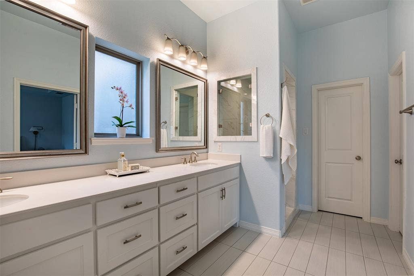
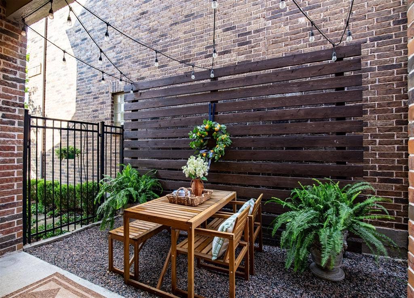
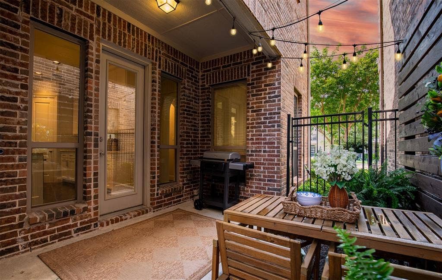
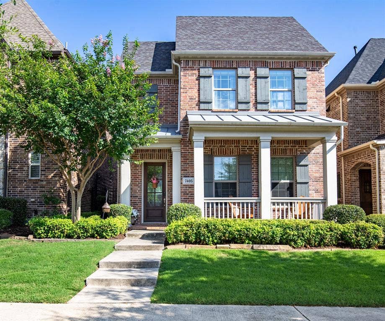
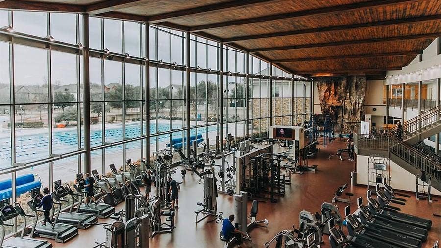
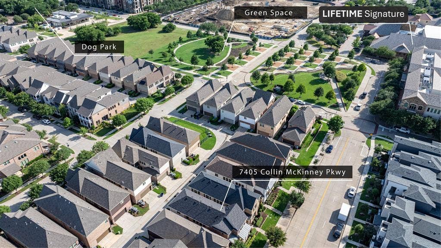
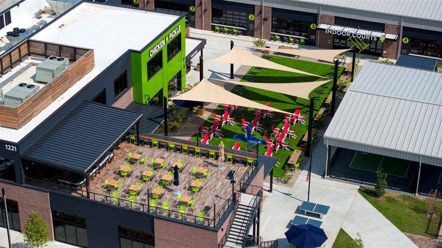
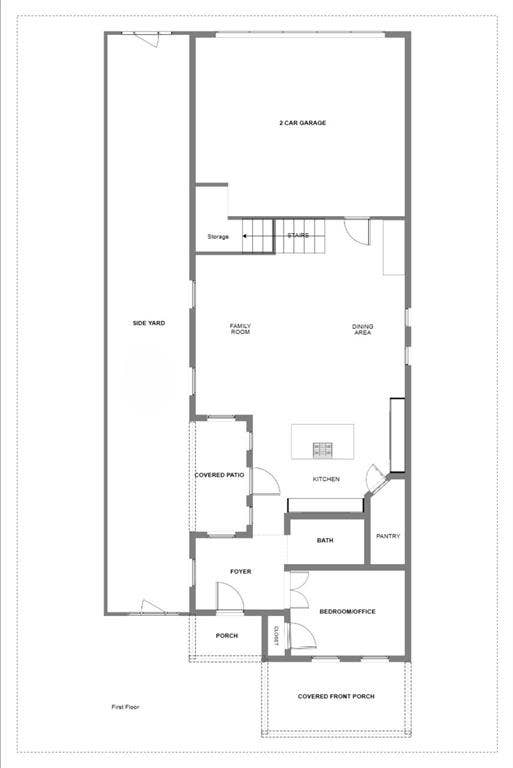
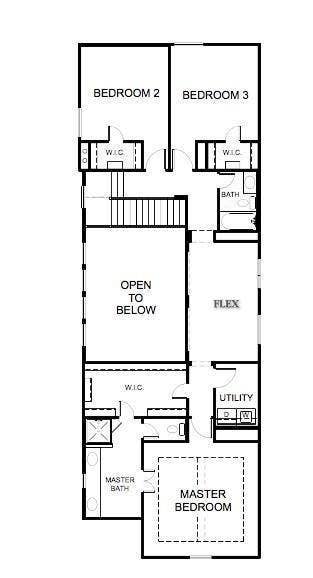
NEW PRICE! This Darling home is North facing and features over 50k in upgrades - Solid red oak hardwood floors throughout the house, custom window blinds, EV car charging plugs, whole home water filtration & reverse osmosis system and a newly remodeled kitchen with floor to ceiling cabinetry, custom crown molding, gorgeous Taj Mahal quartzite counter tops, farmhouse sink & faucets, new high-end dishwasher, induction stovetop, walk-in pantry and so much more! The induction stovetop can be easily switched out to a gas stove since it's already plumbed for gas. This house features two outdoor living spaces and an extra storage area in the garage. We also love the high ceilings in this house! Really makes the whole house feel airy and spacious. This is truly a beautiful house inside and out! At this price point and attention to detail, this house is an absolute steal! This 2,529 sq ft beauty features 4 bedrooms, 2.5 baths, and an upstairs flex space. Three bedrooms are located upstairs and a guest bedroom is on the main floor. This turnkey property is situated in the highly sought-after Spicewood community of Craig Ranch, within steps of the luxurious facilities of Lifetime Fitness Signature gym and a short stroll to TPC Craig Ranch Golf Club, the official host of the prestigious CJ Cup Byron Nelson tournament. The open concept living space makes this home ideal for relaxing and hosting. Step outside to ...
+ Read More| Listing Id: | 21284792 |
|---|---|
| List Price: | $614,999 |
| Property Type: | Residential |
| Property Sub Type: | Single Family Residence |
| Status: | Closed |
| Bedrooms Total: | 4 |
| Bathrooms Full: | 2 |
| Bathrooms Half: | 1 |
| Living Area: | 2,529 |
| Association Fee: | $708 |
| Unexempt Taxes: | $10,688 |
| Lot Size Square Feet: | 3,005.6400 |
| Lot Size Acres: | 0.069 |
| Architectural Style: | Traditional |
| Waterfront?: | No |
| City: | McKinney |
| County Or Parish: | Collin |
| Subdivision Name: | Spicewood At Craig Ranch Ph 1a |
| Postal Code: | 75070 |
| Year Built: | 2016 |
| Accessibility Features Yn: | No |
| Accessory Unit?: | No |
| Appliances: | Dishwasher,Electric Cooktop,Electric Oven,Electric Range,Gas Water Heater,Microwave,Tankless Water Heater,Vented Exhaust Fan,Water Filter,Water Purifier |
| Association Fee Frequency: | Semi-Annual |
| Association Fee Includes: | Back Yard Maintenance, Front Yard Maintenance, Maintenance Grounds |
| Association Type: | Mandatory |
| Attached Garage?: | Yes |
| Basement Yn: | No |
| Bathrooms Total Decimal: | 2.10 |
| Bathrooms Total Integer: | 3 |
| Buyer Financing: | Conventional |
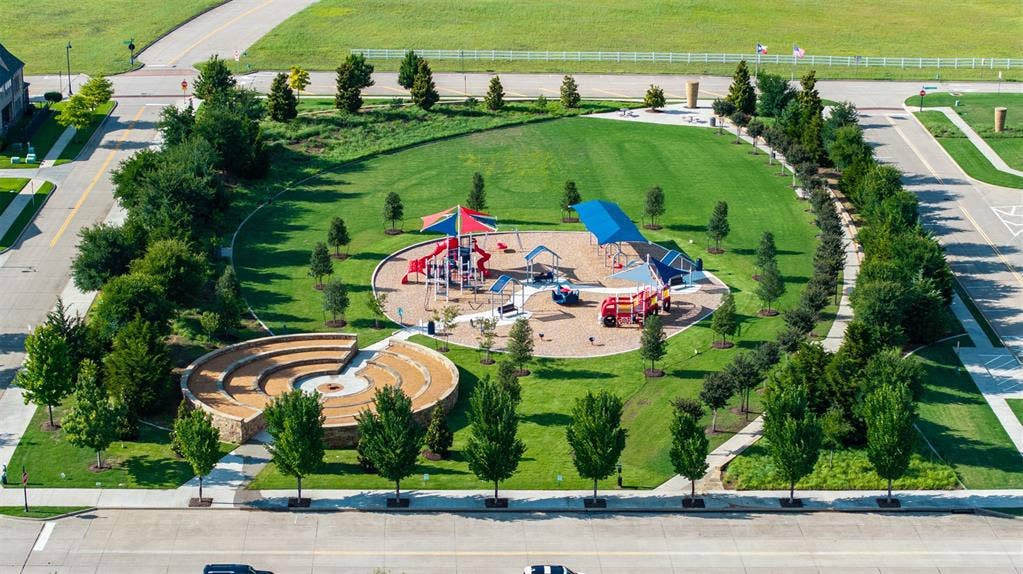
| Community Features: | Curbs, Fitness Center, Golf, Greenbelt, Jogging Path/Bike Path, Park, Pickle Ball Court, Playground, Pool, Restaurant, Sidewalks |
| Construction Materials: | Brick, Rock/Stone, Siding |
| Cooling: | Ceiling Fan(s), Central Air, Electric |
| Directions: | From Hwy 121, take Alma exit and head north. Take a left on Collin Mckinney Pkwy into Craig Ranch. Stay on Collin Mckinney Pkwy. House is on the left. |
| Easements: | Utilities, Other |
| Elementary School: | Kerr |
| Elementary School Name: | Kerr |
| Exclusions: | White full length mirror in master bedroom |
| Exterior Features: | Covered Patio/Porch, Electric Grill |
| Flooring: | Hardwood, Tile |
| Garage Height: | 10 |
| Garage Length: | 20 |
| Garage Spaces: | 2 |
| Garage Width: | 23 |
| Garage?: | Yes |
| Green Energy Efficient: | HVAC, Insulation, Lighting, Thermostat |
| Heating: | Central, Natural Gas |
| High School Name: | Allen |
| Hoa Management Company: | CMA |
| Hoa Management Company Phone: | 972-943-2800 |
| Interior Features: | Built-in Features, Cable TV Available, Double Vanity, High Speed Internet Available, Kitchen Island, Open Floorplan, Paneling, Pantry, Vaulted Ceiling(s), Wainscoting, Walk-In Closet(s), Wired for Data |
| Junior High School Name: | Lowery Freshman Center |
| Lake Pump Yn: | No |
| Laundry Features: | Electric Dryer Hookup, Utility Room, Full Size W/D Area, Dryer Hookup, Washer Hookup |
| Levels: | Two |
| Room Count: | 8 |
| Lot Size: | Less Than .5 Acre (not Zero) |
| Lot Size Area: | 0.0690 |
| Lot Size Units: | Acres |
| Middle School Name: | Ereckson |
| Multi Parcel ID: | No |
| Municipal Utility District?: | No |
| Number Of Dining Areas: | 1 |
| Number Of Living Areas: | 2 |
| Number Of Parking Spaces: | 2 |
| Parking Features: | Additional Parking, Electric Vehicle Charging Station(s), Garage, Garage Door Opener, Garage Faces Rear, Garage Single Door, On Site, On Street, Storage |
| Patio And Porch Features: | Covered, Front Porch, Patio, Side Porch |
| Pool?: | No |
| Possession: | Closing/Funding |
| Postal Code Plus 4: | 2773 |
| Property Attached?: | No |
| School District: | Allen ISD |
| Security Features: | Carbon Monoxide Detector(s), Prewired, Security System Leased, Smoke Detector(s) |
| Senior Community Yn: | No |
| Smart Home Features Appor Pass Y: | 0 |
| Structural Style: | Single Detached |
| Transaction Type: | For Sale |
| Utilities: | Cable Available, City Sewer, City Water, Community Mailbox, Concrete, Curbs, Electricity Connected, Sidewalk |
| Will Subdivide: | No |
| Year Built Details: | Preowned |
Listing Courtesy of: Central Metro Realty
Listing Agent: William Fiore
214-702-9455
Mortgage Calculator
All listings featuring the  icon are provided courtesy of North Texas Real Estate Information Systems, Inc. (NTREIS), Copyright 2026. All rights reserved.
All information is believed accurate but not guaranteed. The properties displayed may not be all of the properties available through the IDX Program. Any use of this site other than by potential buyers or sellers is strictly prohibited.
North Texas Real Estate Information Systems, Inc. data last updated on October 08, 2026 05:05 PM - CT
Property Last Updated: October 08, 2026 05:05 PM - CT
