7400 Seton Place
McKinney, TX 75071
$2,850
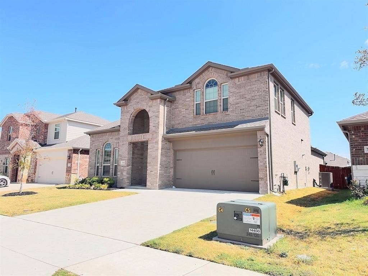
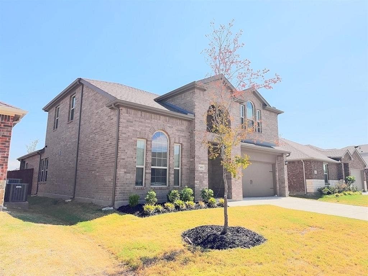
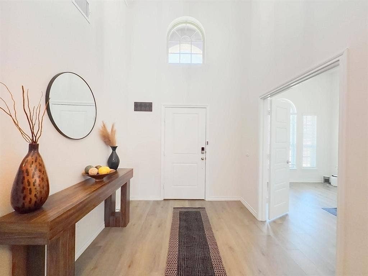
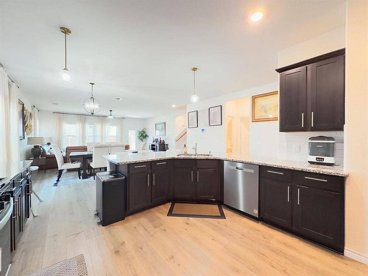
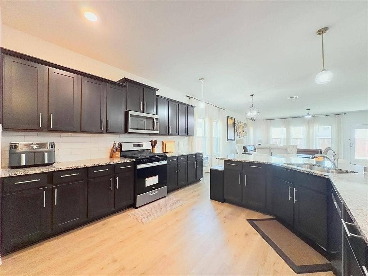
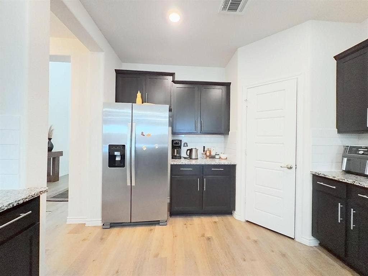
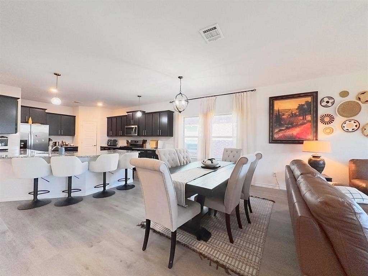
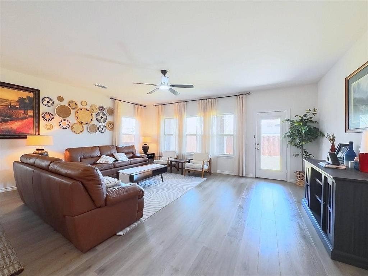
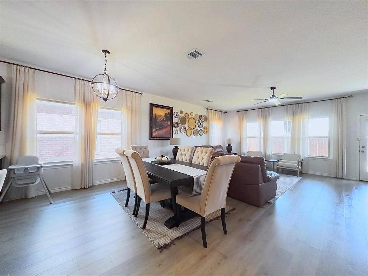
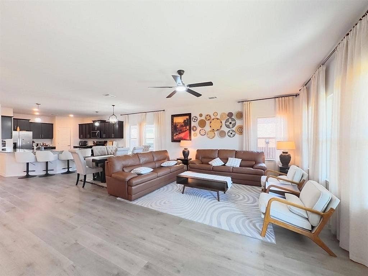
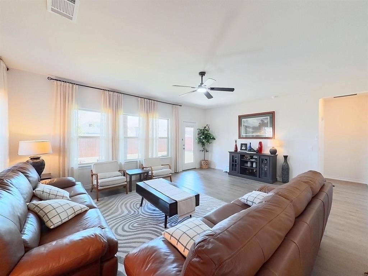
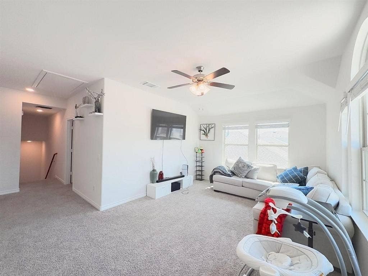
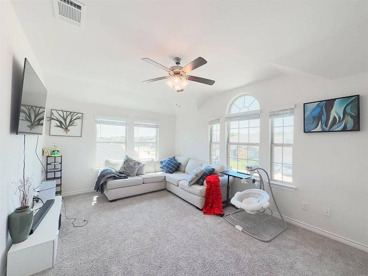
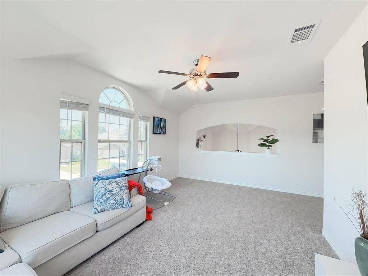
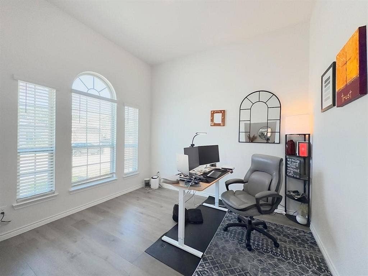
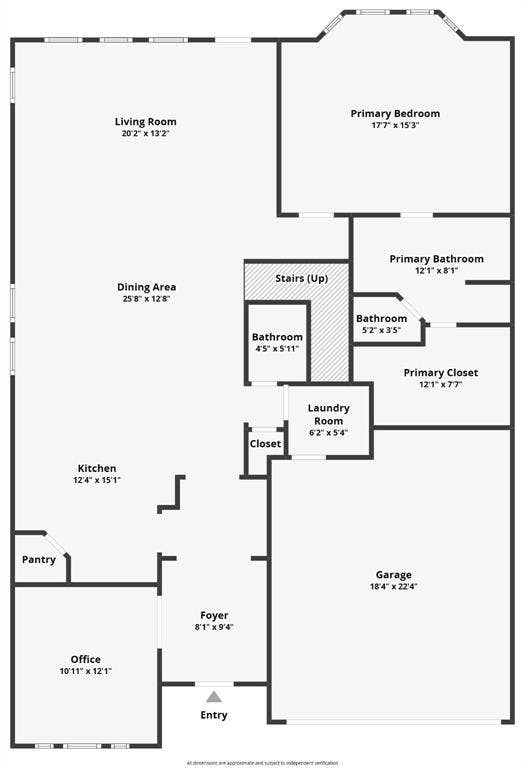
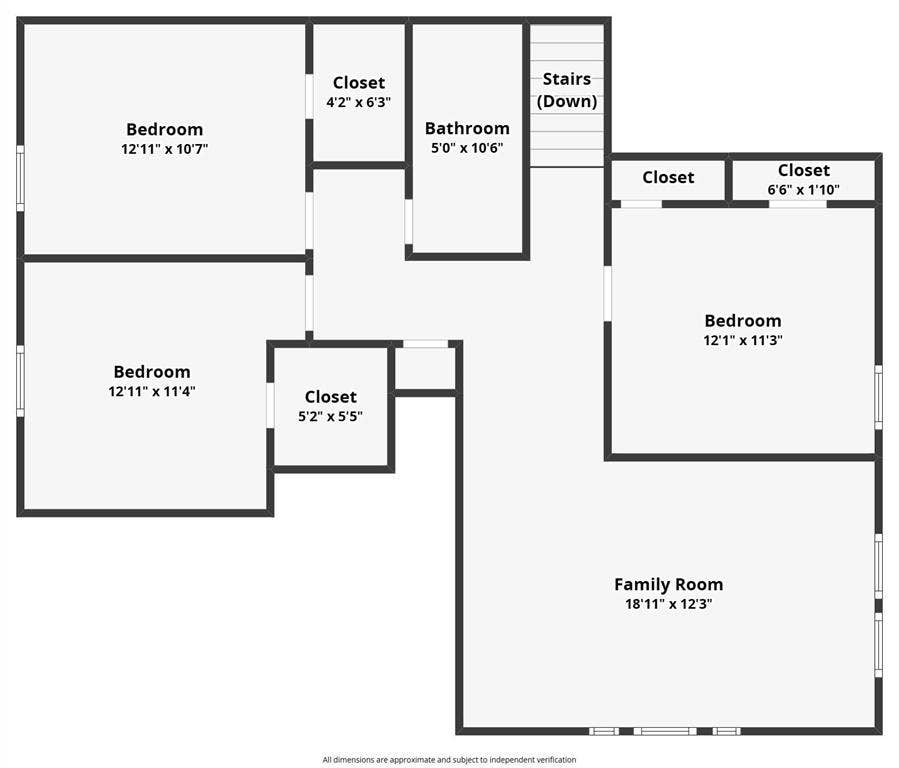
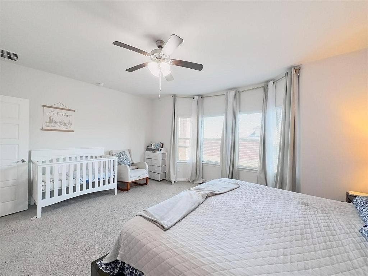
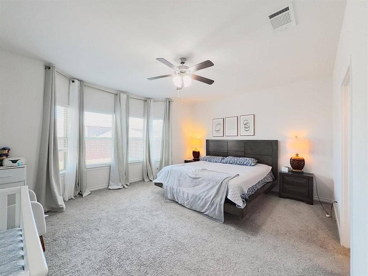
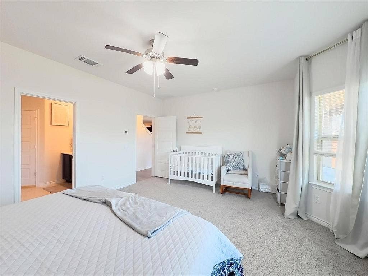
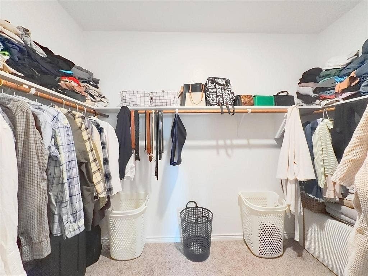
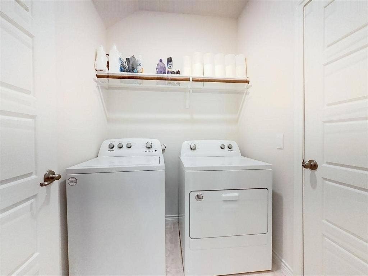
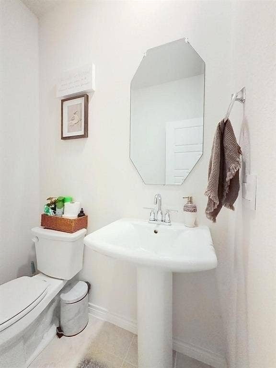
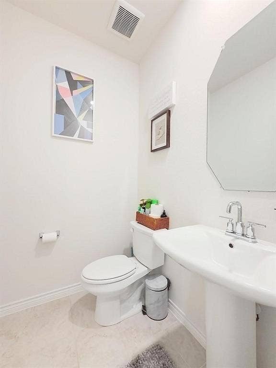
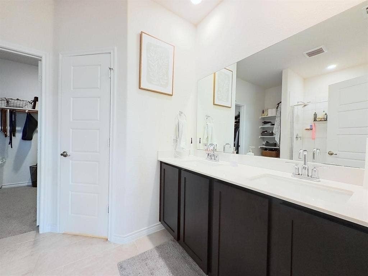
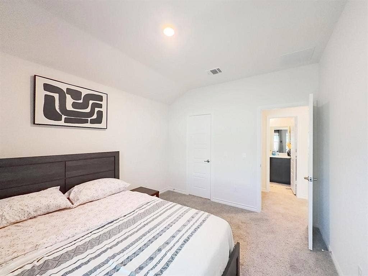
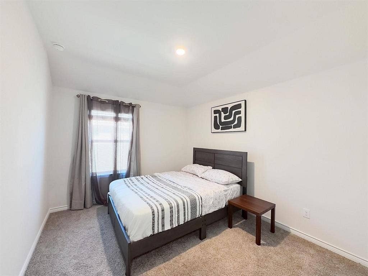
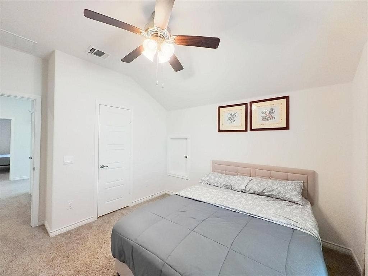
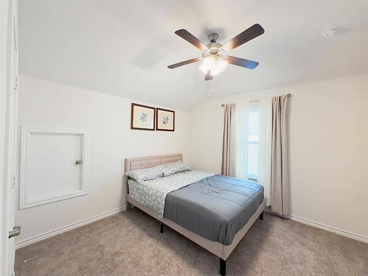
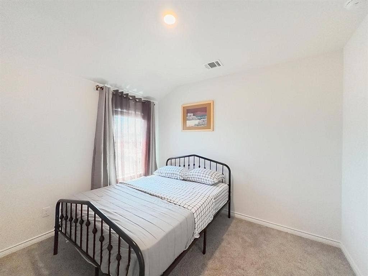
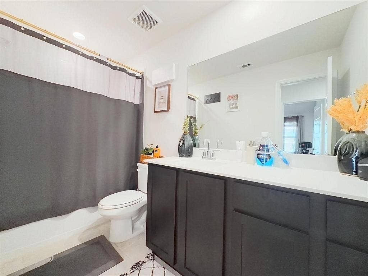
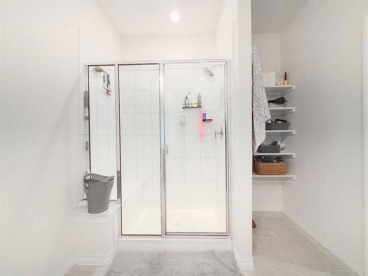
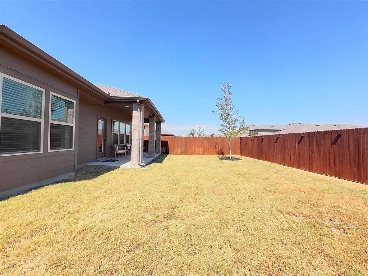
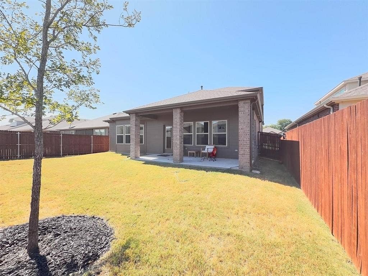
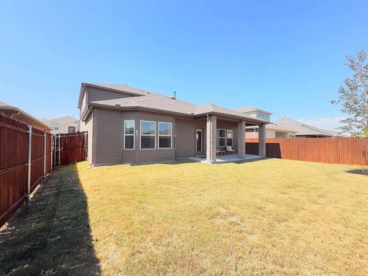
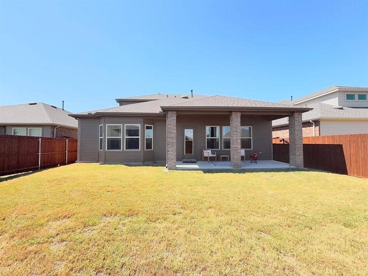
Looking for a stunning, well-kept home in a peaceful McKinney neighborhood? Check out 7400 Seton PL — a spacious, modern property that’s ready for its next resident.Thoughtfully designed with comfort and flexibility in mind, this beautifully maintained two-story home offers an ideal blend of style and functionality. A private office and the primary suite are conveniently located on the first floor, creating a layout that works well for a variety of lifestyles. The spacious kitchen serves as the heart of the home, featuring abundant cabinetry, generous counter space, and a large walk-in pantry. Abundant natural light add warmth and character throughout the interior. Upstairs, you'll find three well-sized secondary bedrooms along with a spacious flex room that can easily be used as a media room, game room, or additional living area. Step outside to enjoy the covered patio overlooking a private, fenced backyard—an ideal place to unwind, entertain, or simply enjoy the outdoors. Additional features include window blinds throughout, an oversized two-car garage, a tankless water heater. Daily errands are effortless—located just 5 to 10 minutes from Walmart Supercenter (approx. 6 mins), H-E-B (approx. 8 mins), and Kroger Marketplace (approx. 9 mins). Enjoy rapid access to US-75, Highway 380, and historic Downtown McKinney. Section 8 tenants ( housing vouchers ) are welcome—schedule your showing today to secure this beautiful home in a desirable community.
| Listing Id: | 21411897 |
|---|---|
| List Price: | $2,850 |
| Property Type: | Residential Lease |
| Property Sub Type: | Single Family Residence |
| Status: | Active |
| Bedrooms Total: | 4 |
| Bathrooms Full: | 2 |
| Bathrooms Half: | 1 |
| Living Area: | 2,705 |
| Lot Size Square Feet: | 5,619.2400 |
| Lot Size Acres: | 0.129 |
| Architectural Style: | A-Frame |
| Waterfront?: | No |
| City: | McKinney |
| County Or Parish: | Collin |
| Subdivision Name: | Millstone, Ph 2a |
| Postal Code: | 75071 |
| Year Built: | 2024 |
| Appliances: | Disposal,Gas Cooktop,Gas Oven,Gas Range,Microwave |
| Application Fee Amount: | $60 |
| Association Fee Frequency: | Semi-Annual |
| Association Type: | Mandatory |
| Attached Garage?: | Yes |
| Availability Date: | 2026-10-14 |
| Basement Yn: | No |
| Bathrooms Total Decimal: | 2.10 |
| Bathrooms Total Integer: | 3 |
| Carport Spaces: | 2 |
| Consent for Visitors to Record: | Audio |
| Construction Materials: | Brick |
| Covered Spaces: | 2 |
| Deposit Amount: | $2,850 |
| Deposit Pet: | $350 |
| Directions: | Please use Waze or google maps . |
| Elementary School: | Sumeer |
| Elementary School Name: | Sumeer |
| Fireplace Features: | Brick |
| Fireplaces Total: | 1 |
| Garage Spaces: | 2 |
| Garage?: | Yes |
| High School Name: | Melissa |
| Hoa Management Company: | Millstone HOA |
| Hoa Management Company Phone: | 972-359-1548 |
| Lease Conditions: | Application Fee, Written Application (+) |
| Lease Type: | 1 Year Plus |
| Levels: | Two |
| Room Count: | 4 |
| Lot Size Area: | 0.1290 |
| Lot Size Units: | Acres |
| Middle School Name: | Melissa |
| Monies Required: | First Months Rent, Last Months Rent, Pet Deposit, Security Deposit |
| Monthly Pet Fee: | $20 |
| Multi Parcel ID: | No |
| Municipal Utility District?: | No |
| Non Refundable Pet Fee?: | Yes |
| Notice Surveillance Devices Pres: | Audio |
| Number Of Days Guests Allowed: | 14 |
| Number Of Dining Areas: | 1 |
| Number Of Living Areas: | 2 |
| Number Of Parking Spaces: | 2 |
| Number Of Pets Allowed: | 2 |
| Number Of Vehicles: | 3 |
| Parking Features: | Additional Parking |
| Pets Allowed: | Yes Pets Allowed, Call, Number Limit, Size Limit |
| Pool?: | No |
| Postal Code Plus 4: | 5241 |
| Property Attached?: | No |
| Restrictions: | Deed |
| School District: | Melissa ISD |
| Senior Community Yn: | No |
| Smart Home Features Appor Pass Y: | 1 |
| Structural Style: | Single Detached |
| Tenant Pays: | All Utilities |
| Transaction Type: | For Lease |
| Utilities: | City Water |
| Will Subdivide: | No |
Listing Courtesy of: REKonnection, LLC
Listing Agent: Sugandha Agarwal
214-695-3210
All listings featuring the  icon are provided courtesy of North Texas Real Estate Information Systems, Inc. (NTREIS), Copyright 2026. All rights reserved.
All information is believed accurate but not guaranteed. The properties displayed may not be all of the properties available through the IDX Program. Any use of this site other than by potential buyers or sellers is strictly prohibited.
North Texas Real Estate Information Systems, Inc. data last updated on October 15, 2026 02:18 AM - CT
Property Last Updated: October 15, 2026 02:18 AM - CT
