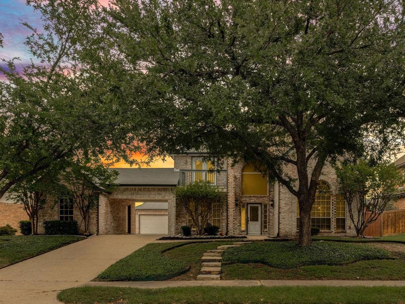
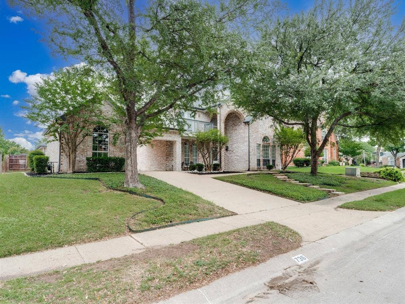
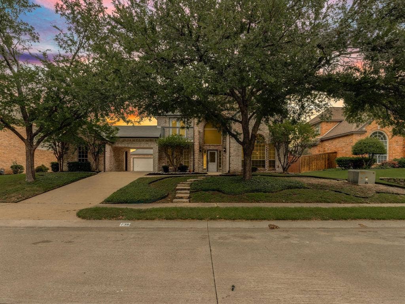
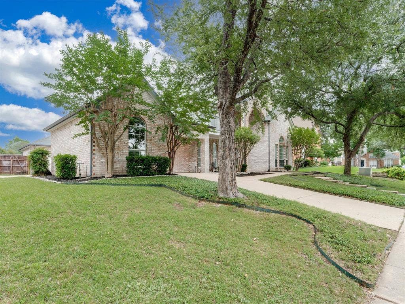
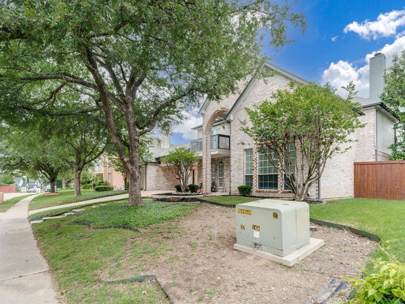
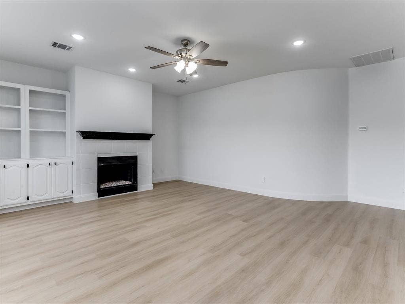
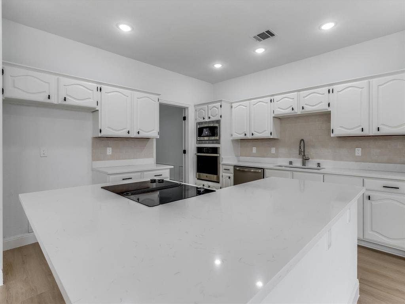
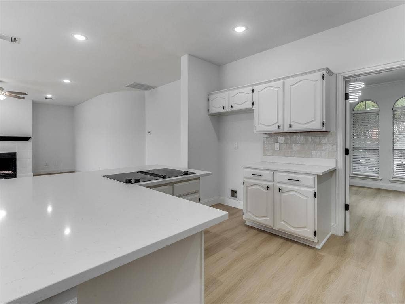
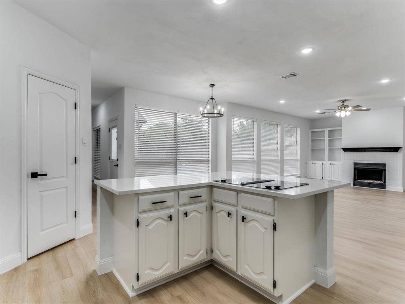
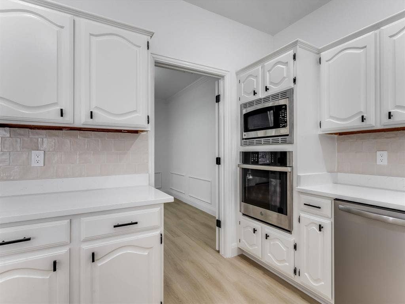
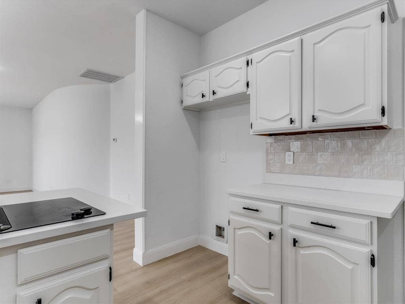
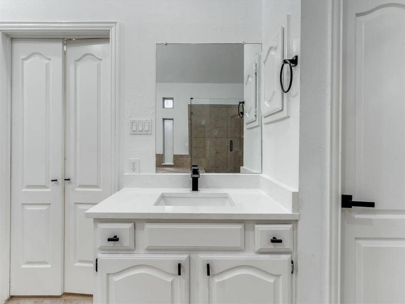
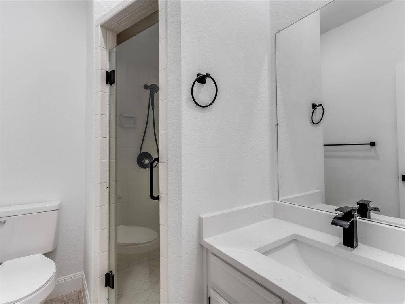
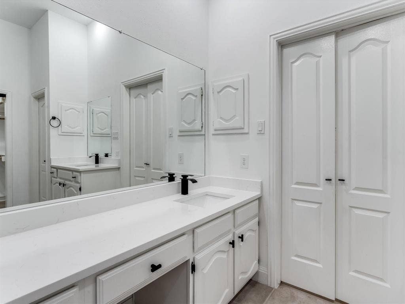
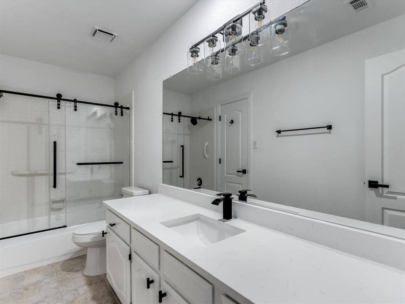
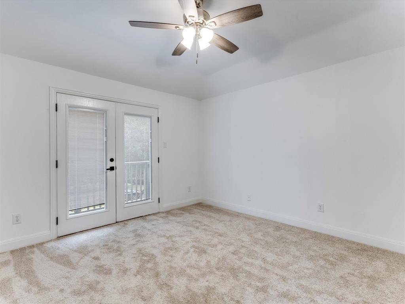
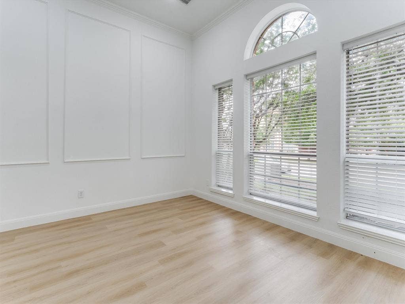
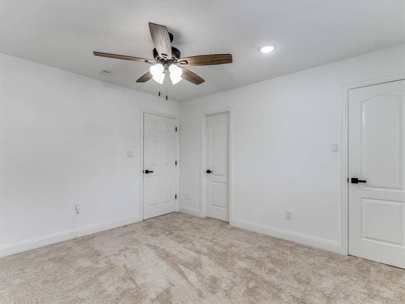
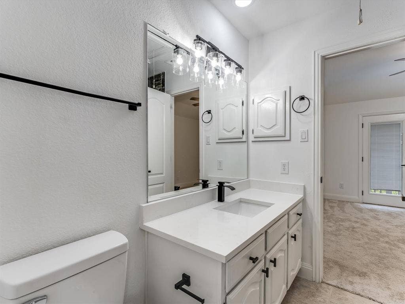
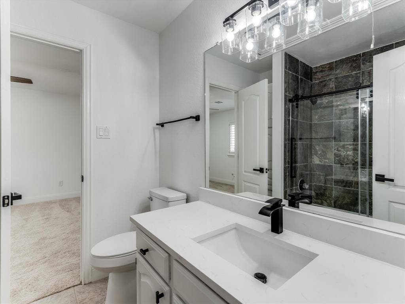
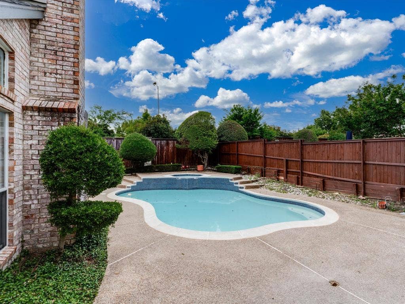
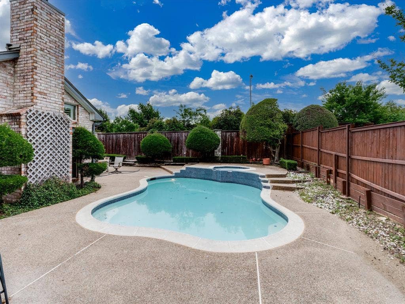
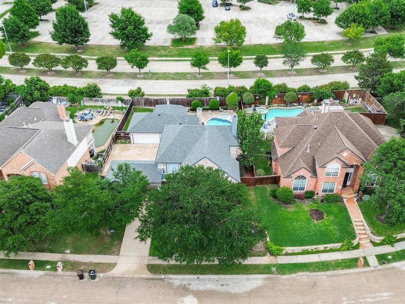
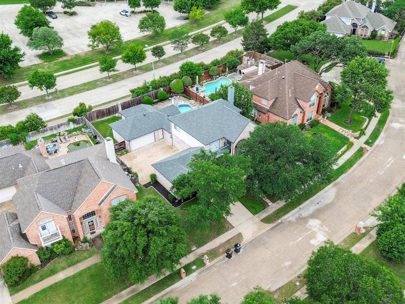
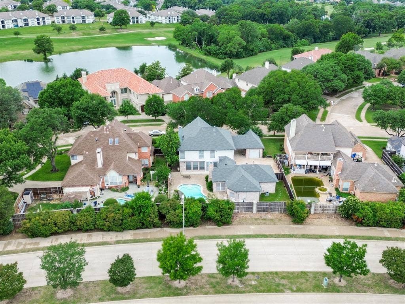
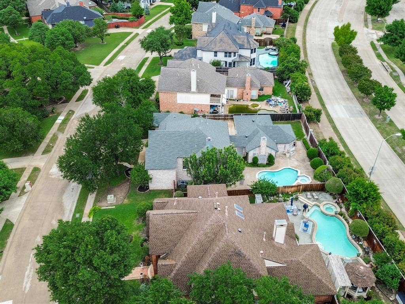
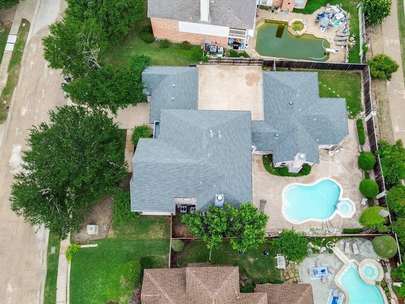
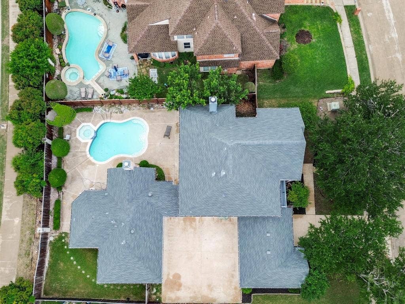
No HOA - Pool - three car garage - two story entryway with statement staircase - massive office at the front of the home - completely redone! Welcome to 736 Sunkist Lane, a beautifully updated, move in ready home in one of North Plano’s most desirable neighborhoods. Featuring fresh paint, new flooring, and updated kitchen, bathrooms, landscaping, and more.
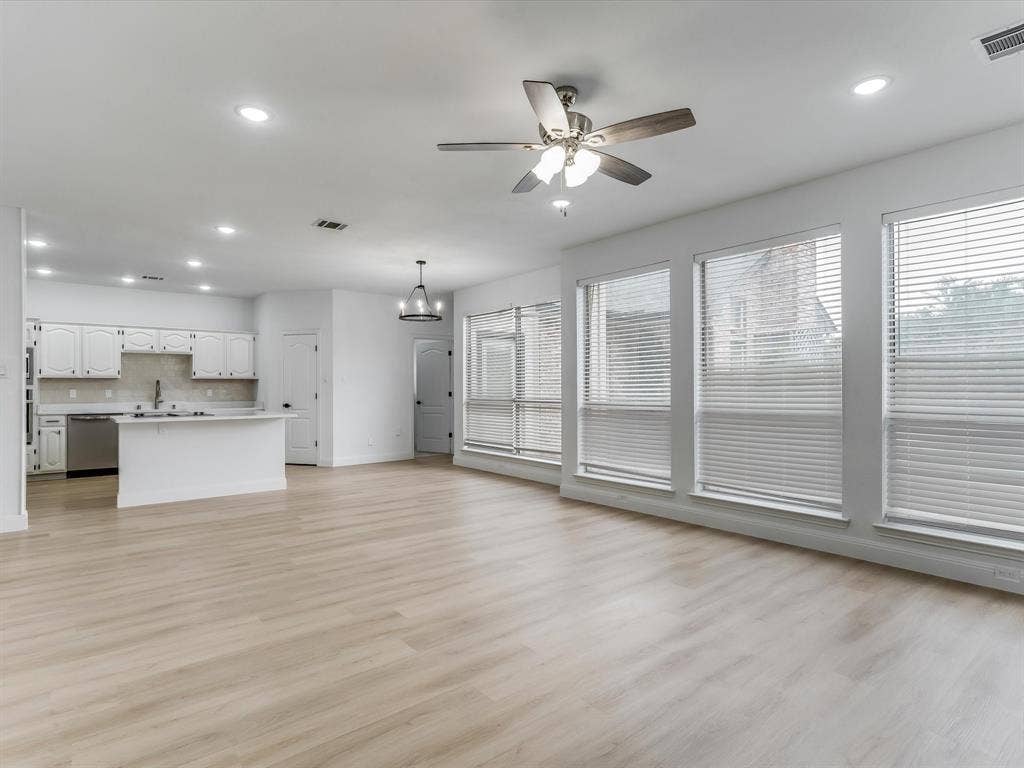
Step inside to a grand, towering entryway that makes a stunning first impression and sets the tone for the home’s spacious design. Abundant windows throughout flood the home with natural light, creating a bright, airy atmosphere in every room. The thoughtfully designed layout offers open living spaces perfect for both everyday living and entertaining, with the main living area flowing seamlessly into the dining space and kitchen.
The kitchen offers ample cabinetry, functional workspace, and a layout ideal for both daily use and hosting. A huge, dedicated office space on the first floor provides the perfect setup for working from home, running a business, or creating a quiet flex space.
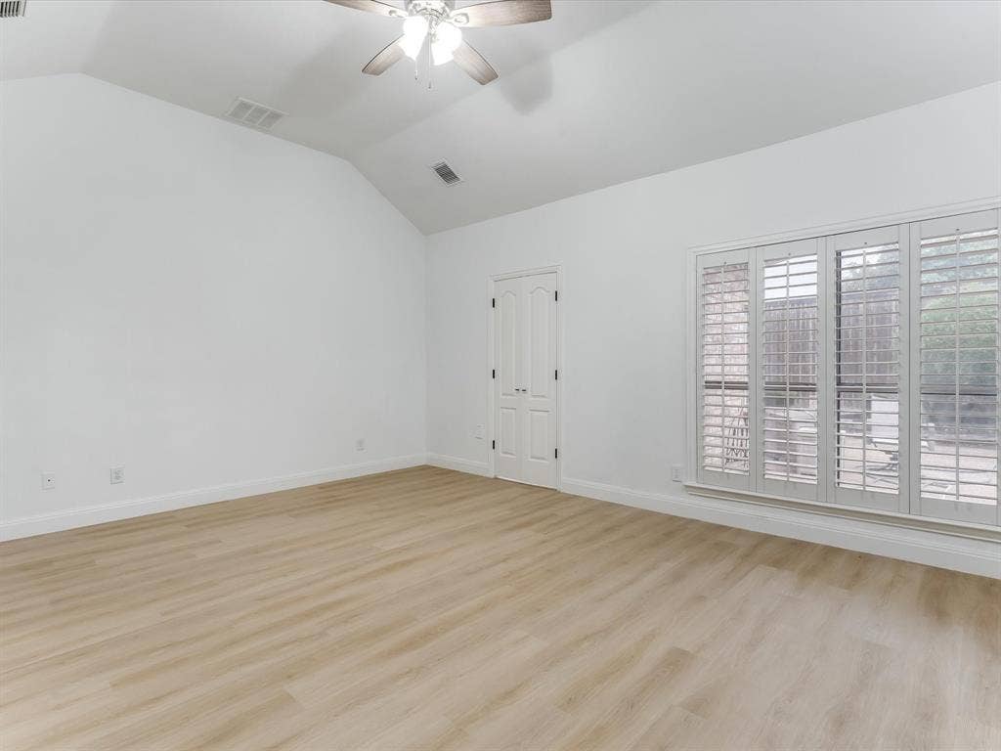
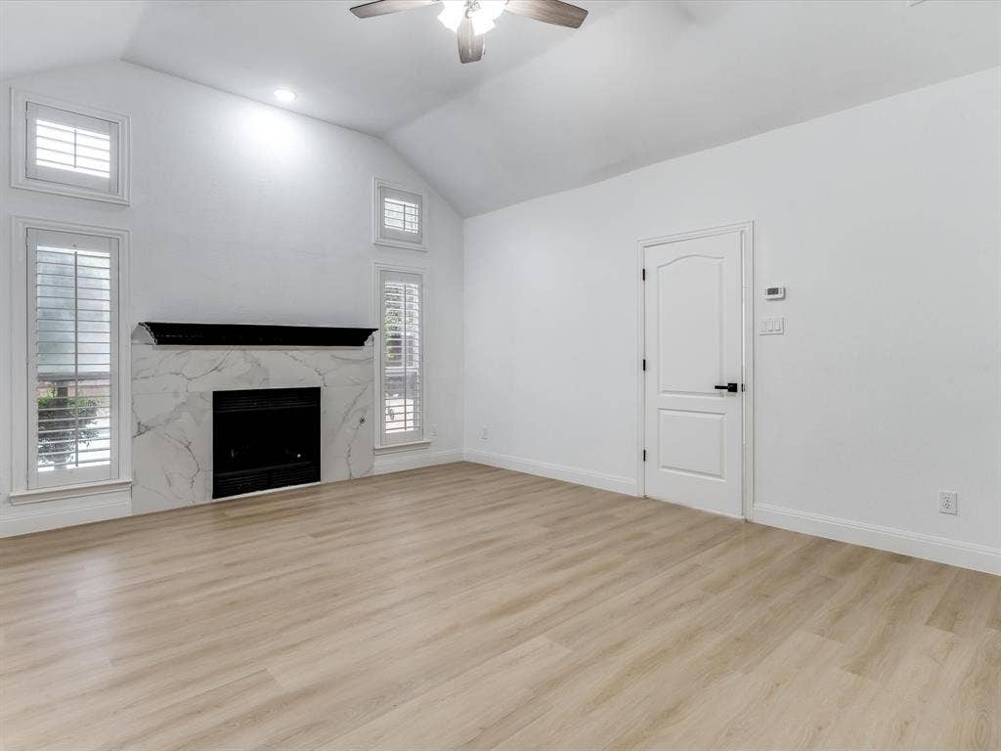
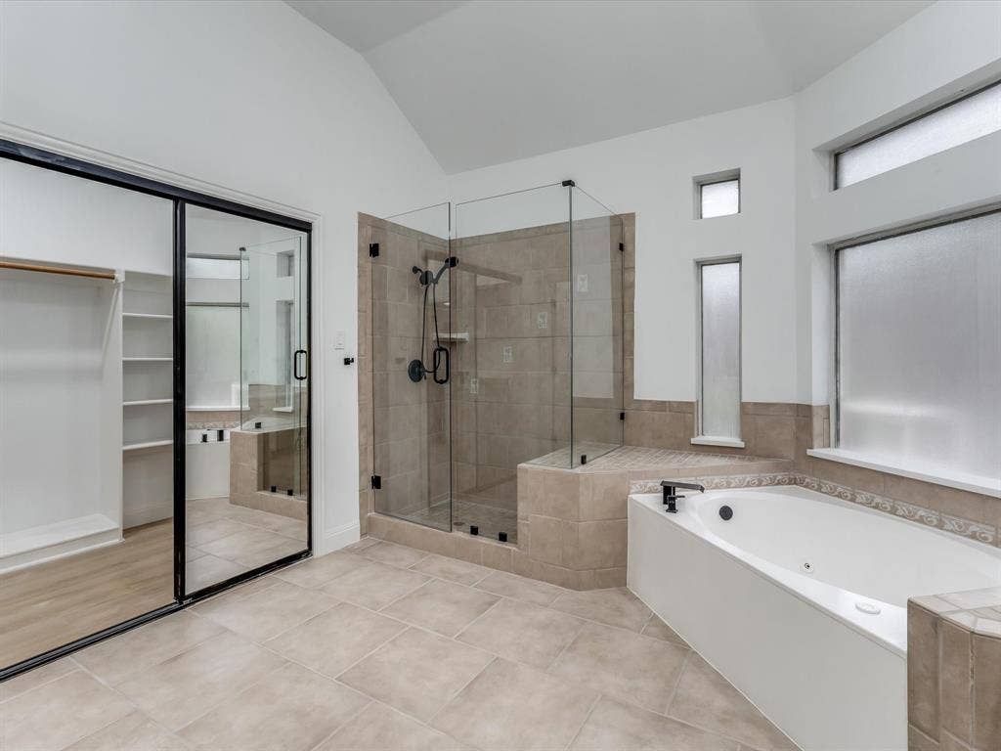
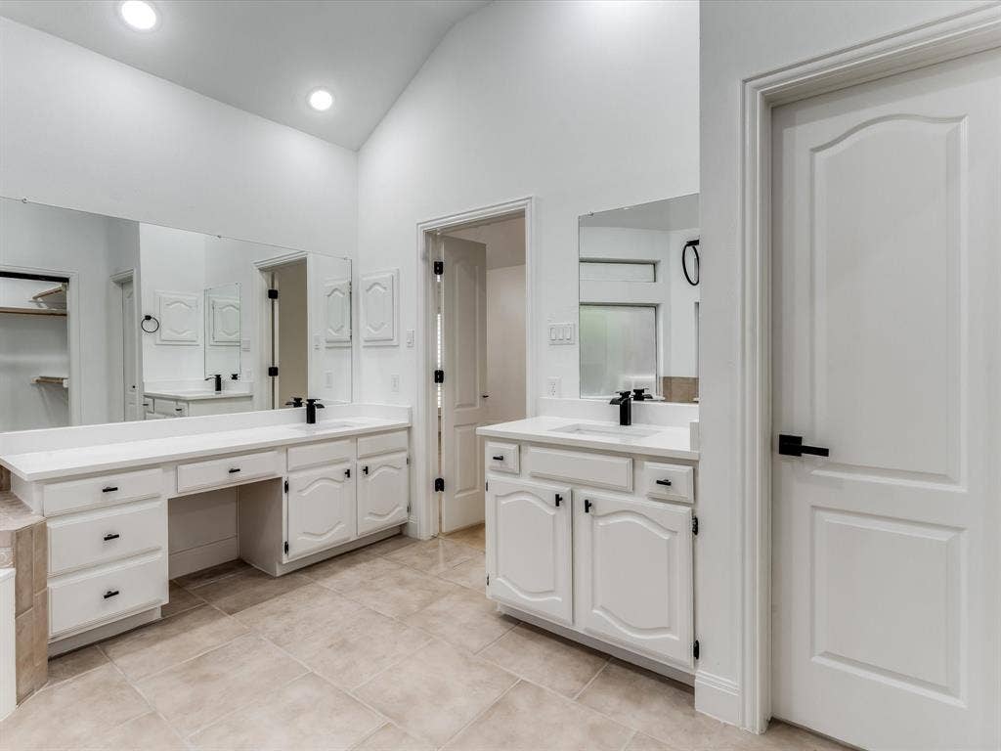
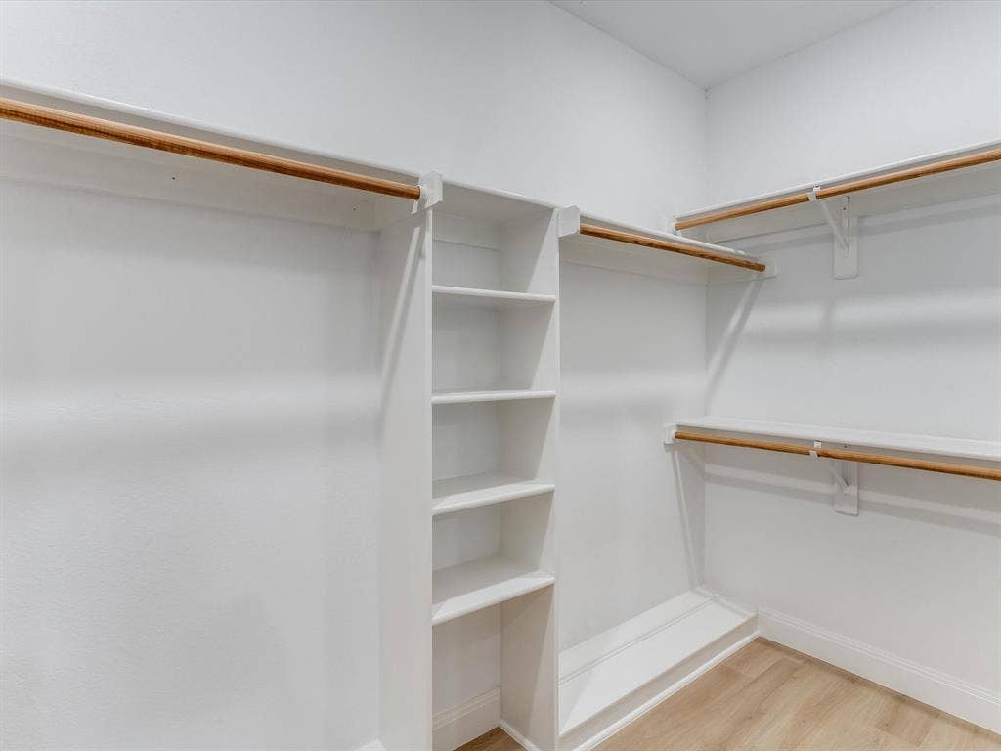
The spacious primary suite is a true retreat, complete with plantation shutters, a stunning fireplace, a well-appointed bathroom, and generous closet space. Secondary bedrooms are versatile and well-sized, including two connected by a Jack and Jill bathroom and an additional guest suite with its own private ensuite bath.
Step outside to your private backyard oasis featuring a sparkling pool and plenty of space for summer gatherings, pets, or relaxing evenings.
Additional highlights include a three car ...
+ Read More| Listing Id: | 21251905 |
|---|---|
| List Price: | $599,999 |
| Property Type: | Residential |
| Property Sub Type: | Single Family Residence |
| Status: | Closed |
| Bedrooms Total: | 4 |
| Bathrooms Full: | 4 |
| Living Area: | 2,876 |
| Unexempt Taxes: | $9,938 |
| Lot Size Square Feet: | 10,454.4000 |
| Lot Size Acres: | 0.24 |
| Architectural Style: | Traditional |
| Waterfront?: | No |
| City: | Plano |
| County Or Parish: | Collin |
| Subdivision Name: | Estates At Chase Oaks |
| Postal Code: | 75025 |
| Year Built: | 1990 |
| Accessibility Features Yn: | No |
| Accessory Unit?: | No |
| Appliances: | Dishwasher,Disposal,Electric Cooktop,Microwave |
| Association Type: | None |
| Attached Garage?: | Yes |
| Basement Yn: | No |
| Bathrooms Total Decimal: | 4.00 |
| Bathrooms Total Integer: | 4 |
| Buyer Financing: | Other |
| Community Features: | Curbs, Jogging Path/Bike Path, Sidewalks |
| Consent for Visitors to Record: | Audio, Video |
| Construction Materials: | Brick |
| Cooling: | Ceiling Fan(s), Central Air |
| Covered Spaces: | 3 |
| Directions: | Refer to GPS for the most accurate ways to get to the property |
| Elementary School: | Rasor |
| Elementary School Name: | Rasor |
| Exclusions: | none |
| Fencing: | Back Yard, Wood |
| Fireplace Features: | Family Room, Living Room, Primary Bedroom |
| Fireplaces Total: | 1 |
| Flooring: | Carpet |
| Foundation Details: | Slab |
| Garage Spaces: | 3 |
| Garage?: | Yes |
| Heating: | Central, Fireplace(s) |
| High School Name: | Clark |
| Interior Features: | Chandelier, Decorative Lighting, Double Vanity, Eat-in Kitchen, Granite Counters, High Speed Internet Available, Pantry, Walk-In Closet(s) |
| Lake Pump Yn: | No |
| Laundry Features: | Utility Room, Full Size W/D Area |
| Levels: | Two |
| Listing Terms: | Cash, Conventional, FHA, VA Loan |
| Room Count: | 14 |
| Lot Features: | Few Trees, Landscaped |
| Lot Size: | Less Than .5 Acre (not Zero) |
| Lot Size Area: | 0.2400 |
| Lot Size Units: | Acres |
| Middle School Name: | Hendrick |
| Multi Parcel ID: | No |
| Municipal Utility District?: | Yes |
| Notice Surveillance Devices Pres: | Audio, Video |
| Number Of Dining Areas: | 2 |
| Number Of Living Areas: | 2 |
| Number Of Parking Spaces: | 3 |
| Parking Features: | Porte-Cochere, Concrete, Covered, Driveway, Enclosed, Garage, Garage Door Opener, Garage Double Door, Garage Faces Rear, Garage Single Door, On Street |
| Patio And Porch Features: | Front Porch, Patio |
| Pool Features: | In Ground |
| Pool?: | Yes |
| Possession: | Closing/Funding |
| Postal Code Plus 4: | 3212 |
| Property Attached?: | No |
| Roof: | Composition |
| School District: | Plano ISD |
| Senior Community Yn: | No |
| Senior High School Name: | Plano Senior |
| Smart Home Features Appor Pass Y: | 0 |
| Structural Style: | Single Detached |
| Transaction Type: | For Sale |
| Utilities: | City Sewer, City Water, Concrete, Curbs, Sidewalk, Underground Utilities |
| Vegetation: | Grassed |
| Will Subdivide: | No |
| Window Features: | Shutters, Window Coverings |
| Year Built Details: | Preowned |
Listing Courtesy of: eXp Realty, LLC
Listing Agent: Lauren Hilliard Ray
888-519-7431
Mortgage Calculator
All listings featuring the  icon are provided courtesy of North Texas Real Estate Information Systems, Inc. (NTREIS), Copyright 2026. All rights reserved.
All information is believed accurate but not guaranteed. The properties displayed may not be all of the properties available through the IDX Program. Any use of this site other than by potential buyers or sellers is strictly prohibited.
North Texas Real Estate Information Systems, Inc. data last updated on October 08, 2026 05:55 PM - CT
Property Last Updated: October 08, 2026 05:55 PM - CT
