735 Lauren Grove Lane
Forney, TX 75126
$359,000
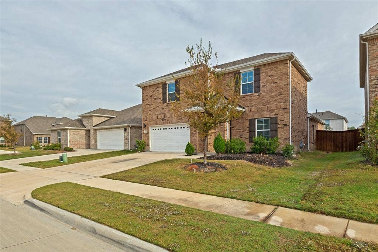
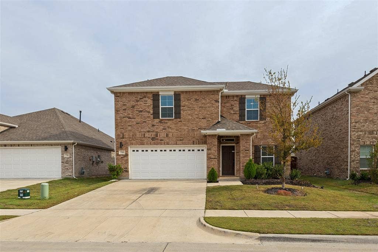
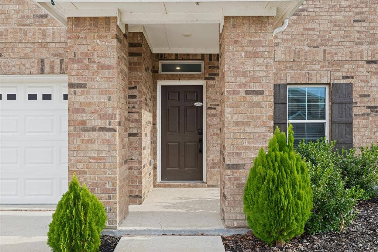
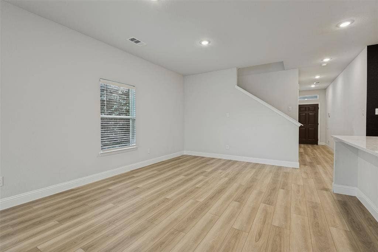
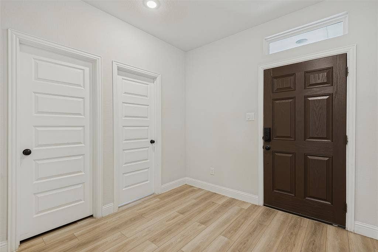
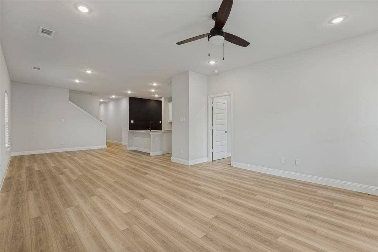
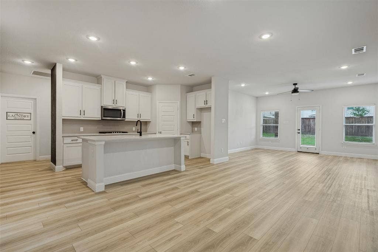
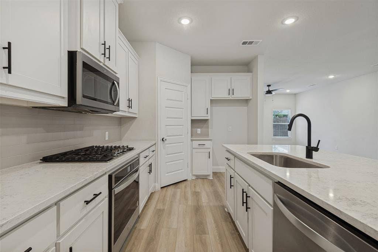
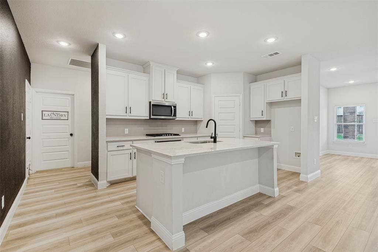
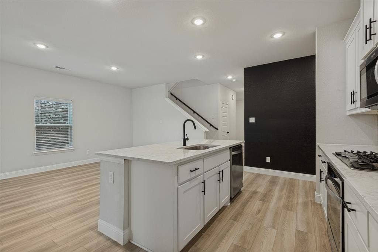
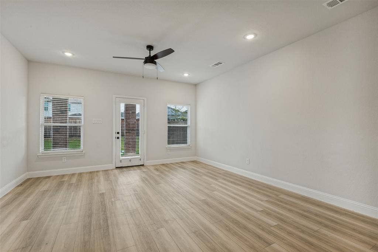
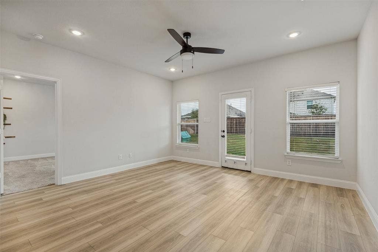
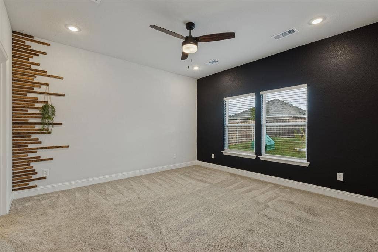
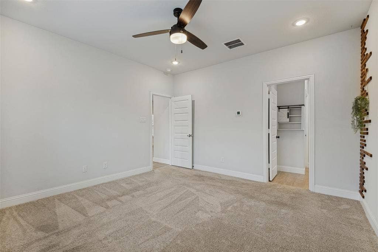
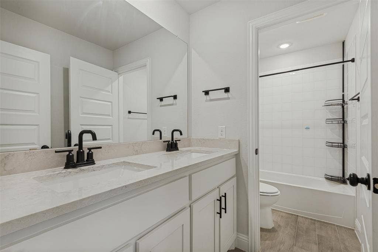
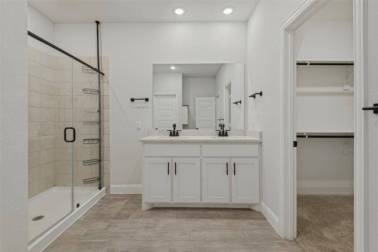
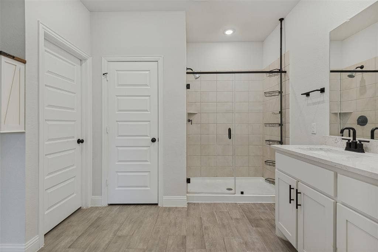
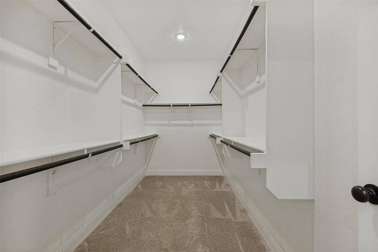
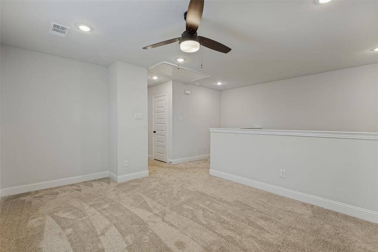
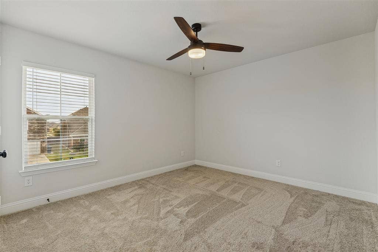
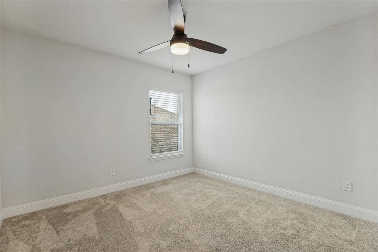
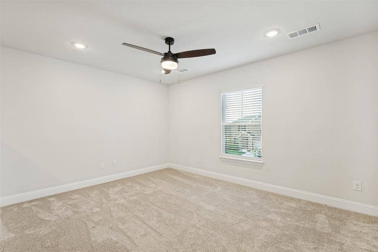
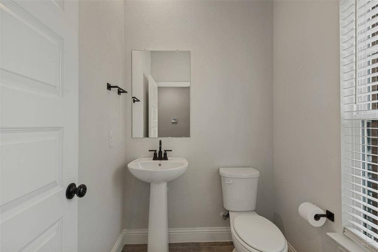
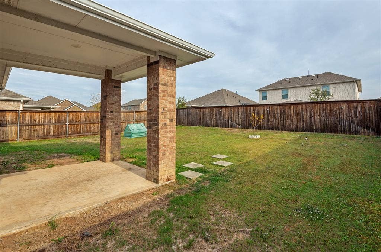
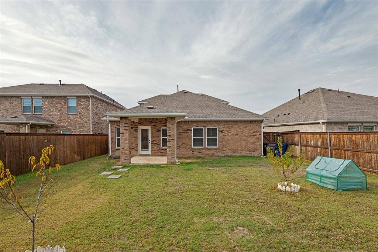
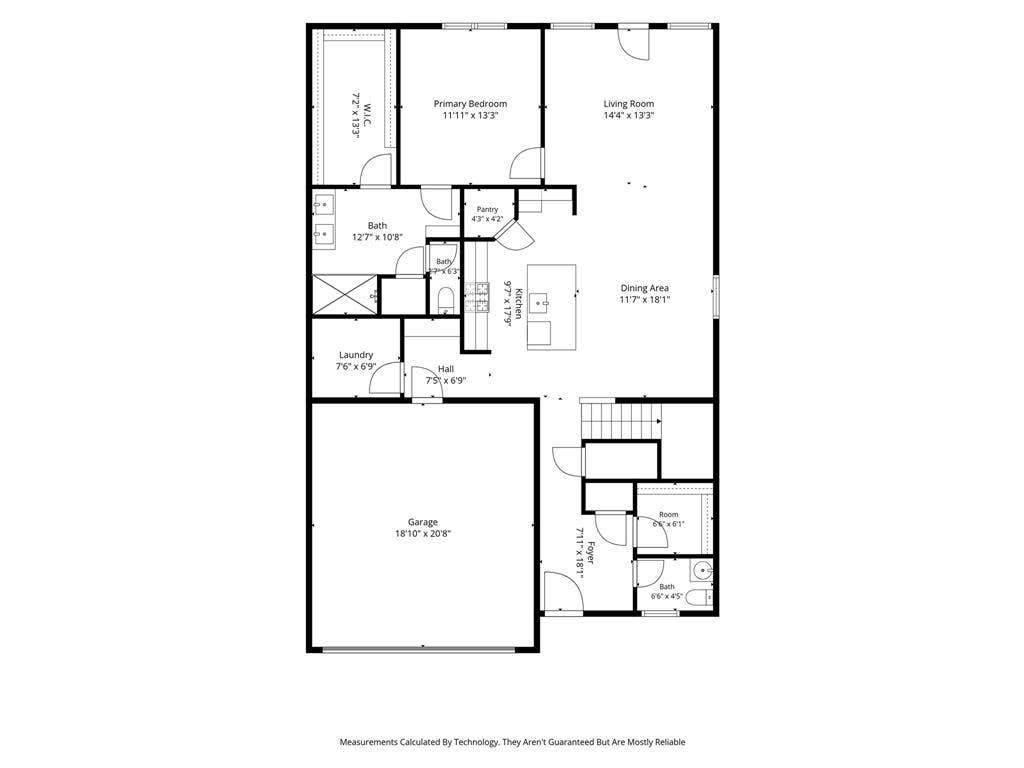
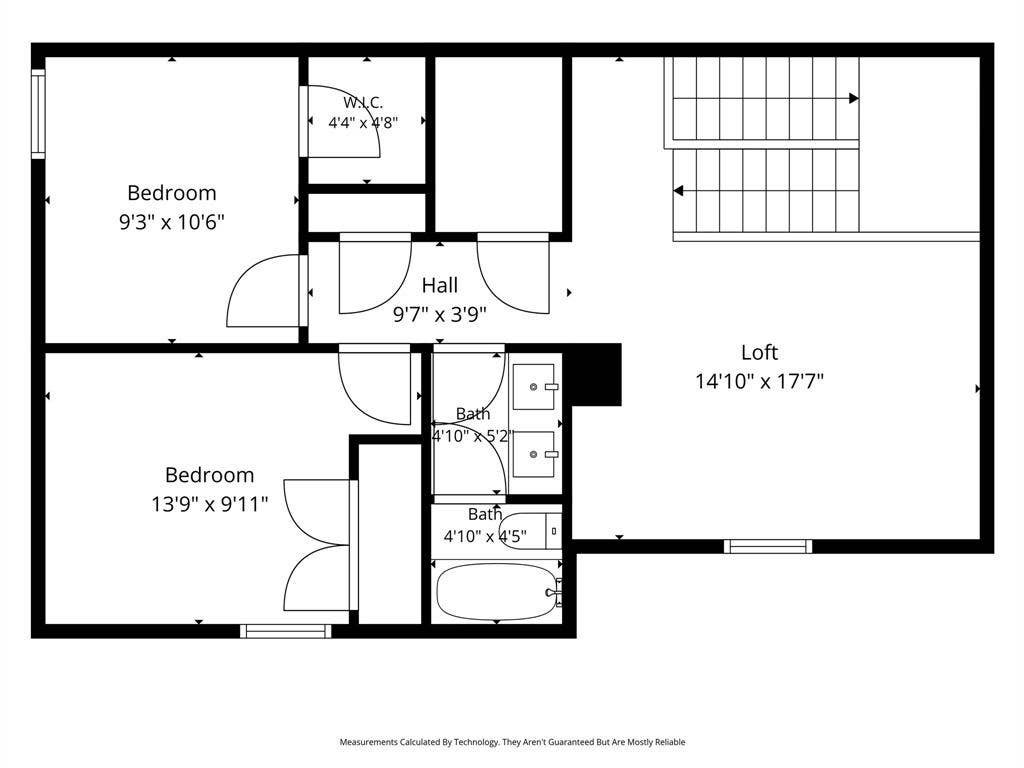
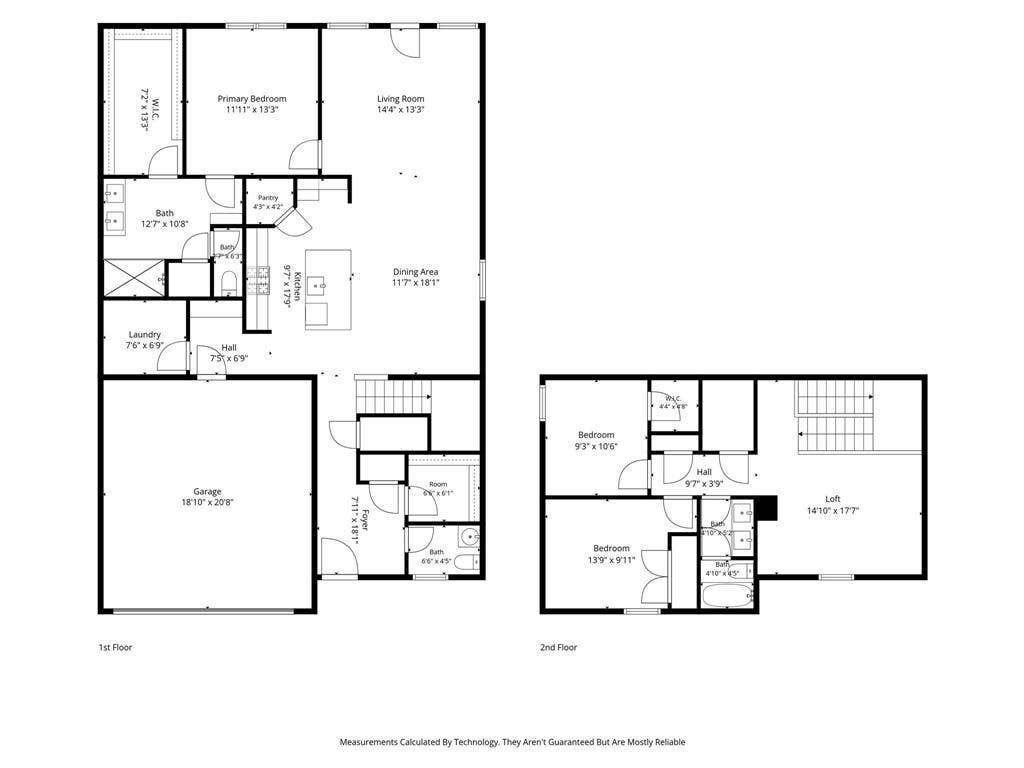
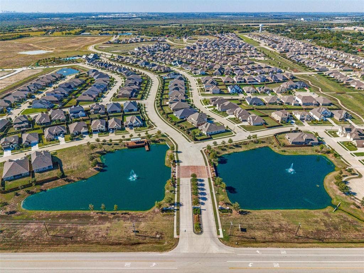
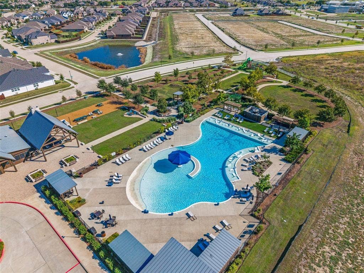
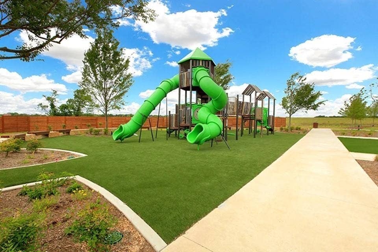
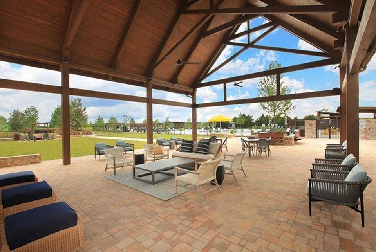
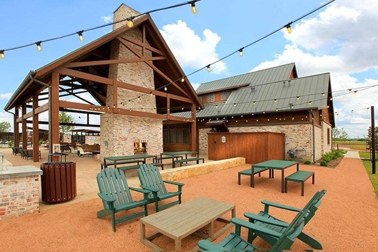
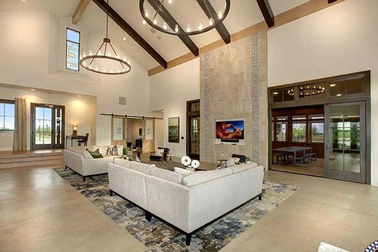
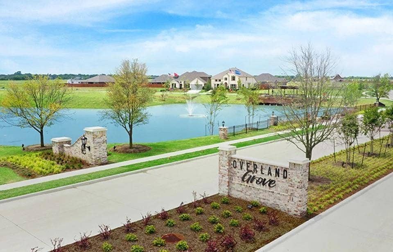
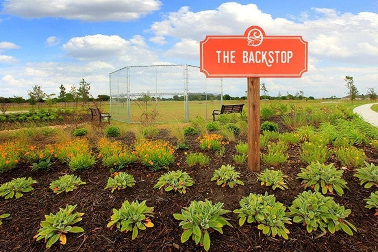
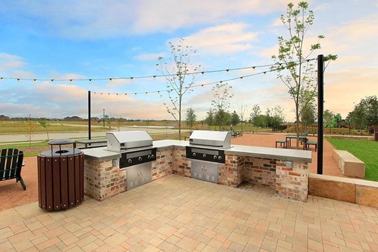
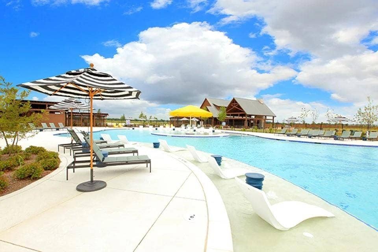
Built in 2023, this two-story Hannah plan in Forney’s Overland Grove offers 3 bedrooms, 2.5 baths, and a loft across 2,265 sq ft. A long foyer opens to the great room, dining area, and kitchen with granite counters, a large center island, and a walk-in pantry. The owner’s suite is on the main level with dual sinks and a walk-in closet. Upstairs are two more bedrooms, one with a walk-in closet, plus a full bath and a flexible loft. A mudroom off the garage, separate laundry room, and extra storage keep things organized. Out back is a covered patio and fenced yard with sprinklers. Community amenities include a pool, clubhouse, lake, trails, and playgrounds, with OB Johnson Elementary inside the neighborhood. No MUD or PID, Forney ISD, quick access to US-80, and less than 1 hour from DFW Airport. Schedule your showing today.
| Listing Id: | 21430258 |
|---|---|
| List Price: | $359,000 |
| Property Type: | Residential |
| Property Sub Type: | Single Family Residence |
| Status: | Active |
| Bedrooms Total: | 3 |
| Bathrooms Full: | 2 |
| Bathrooms Half: | 1 |
| Living Area: | 2,262 |
| Association Fee: | $700 |
| Unexempt Taxes: | $7,473 |
| Lot Size Square Feet: | 6,272.6400 |
| Lot Size Acres: | 0.144 |
| Waterfront?: | No |
| City: | Forney |
| County Or Parish: | Kaufman |
| Subdivision Name: | Overland Grove Ph 5a |
| Postal Code: | 75126 |
| Year Built: | 2023 |
| Accessibility Features Yn: | No |
| Appliances: | Dishwasher,Disposal,Electric Oven,Electric Water Heater,Gas Cooktop,Microwave,Plumbed For Gas in Kitchen,Vented Exhaust Fan |
| Association Fee Frequency: | Semi-Annual |
| Association Fee Includes: | Full Use of Facilities, Management Fees |
| Association Type: | Mandatory |
| Attached Garage?: | Yes |
| Basement Yn: | No |
| Bathrooms Total Decimal: | 2.10 |
| Bathrooms Total Integer: | 3 |
| Cooling: | Ceiling Fan(s), Central Air, Electric |
| Covered Spaces: | 2 |
| Directions: | From I-635 E. take exit 6B for US-80E toward Terrell Exit from US-80 onto W Broad Street Turn right on N Bois DArc Street Left on Pecan Lane Right on Walnut Lane FM 548 Right on Overland Grove Boulevard Right on Vineyard Way Right on Cari Lane Right on Carmen Street. |
| Elementary School: | Johnson |
| Elementary School Name: | Johnson |
| Exterior Features: | Covered Patio/Porch, Rain Gutters |
| Fencing: | Fenced, Wood |
| Flooring: | Carpet, Ceramic Tile, Luxury Vinyl Plank |
| Foundation Details: | Slab |
| Garage Height: | 0 |
| Garage Dimensions: | 20x18 |
| Garage Spaces: | 2 |
| Garage?: | Yes |
| Heating: | Central, Natural Gas |
| High School Name: | Forney |
| Hoa Management Company: | Overland Grove HOA |
| Hoa Management Company Phone: | 214-304-7064 |
| Interior Features: | Decorative Lighting, Double Vanity, High Speed Internet Available, Kitchen Island, Walk-In Closet(s) |
| Intermediate School Name: | Jones |
| Laundry Features: | Electric Dryer Hookup, Utility Room, Full Size W/D Area |
| Levels: | Two |
| Listing Terms: | Cash, Conventional, FHA, FHA Assumable, VA Loan |
| Room Count: | 8 |
| Lot Size: | Less Than .5 Acre (not Zero) |
| Lot Size Area: | 0.1440 |
| Lot Size Units: | Acres |
| Middle School Name: | Warren |
| Multi Parcel ID: | No |
| Municipal Utility District?: | No |
| Number Of Dining Areas: | 1 |
| Number Of Living Areas: | 1 |
| Number Of Parking Spaces: | 2 |
| Parking Features: | Garage Faces Front |
| Patio And Porch Features: | Covered, Front Porch, Patio, Rear Porch |
| Pool?: | No |
| Possession: | Closing/Funding |
| Postal Code Plus 4: | 3789 |
| Primary School Name: | Forney |
| Property Attached?: | No |
| Roof: | Composition |
| School District: | Forney ISD |
| Smart Home Features Appor Pass Y: | 1 |
| Structural Style: | Single Detached |
| Transaction Type: | For Sale |
| Utilities: | City Sewer, City Water, Individual Gas Meter |
| Will Subdivide: | No |
| Year Built Details: | Preowned |
Listing Courtesy of: Grow Realty
Listing Agent: Kathie Zahn
(214) 797-0082
Mortgage Calculator
All listings featuring the  icon are provided courtesy of North Texas Real Estate Information Systems, Inc. (NTREIS), Copyright 2026. All rights reserved.
All information is believed accurate but not guaranteed. The properties displayed may not be all of the properties available through the IDX Program. Any use of this site other than by potential buyers or sellers is strictly prohibited.
North Texas Real Estate Information Systems, Inc. data last updated on November 11, 2026 08:50 AM - CT
Property Last Updated: November 11, 2026 08:50 AM - CT
