7340 Skillman Street, #1217
Dallas, TX 75231
$1,400
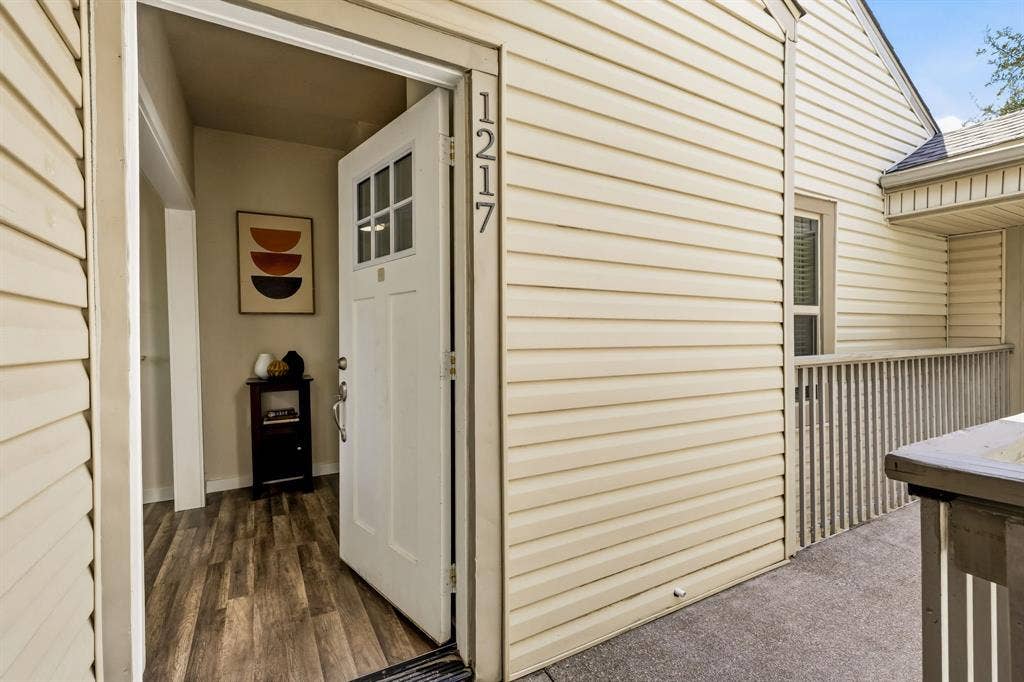
Welcome home to 7340 Skillman #1217!
Take a look inside—this condo has been thoughtfully refreshed with an emphasis on creating a bright, comfortable and inviting space.
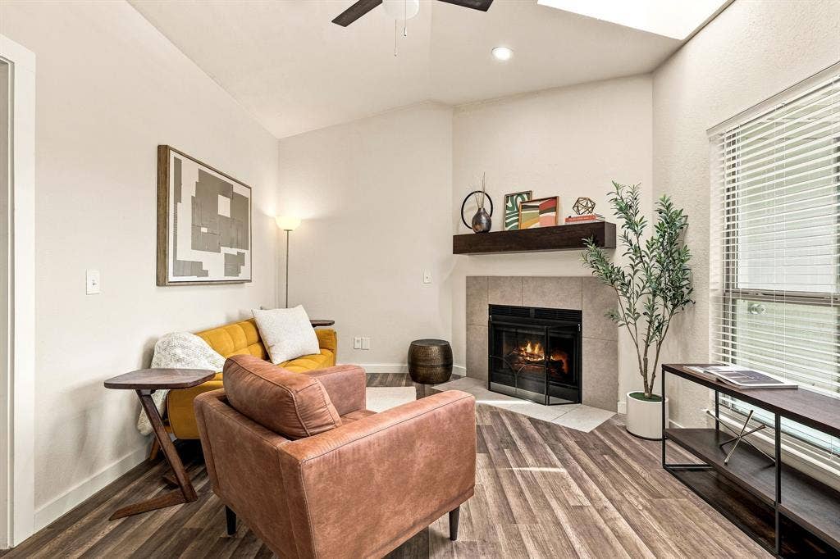
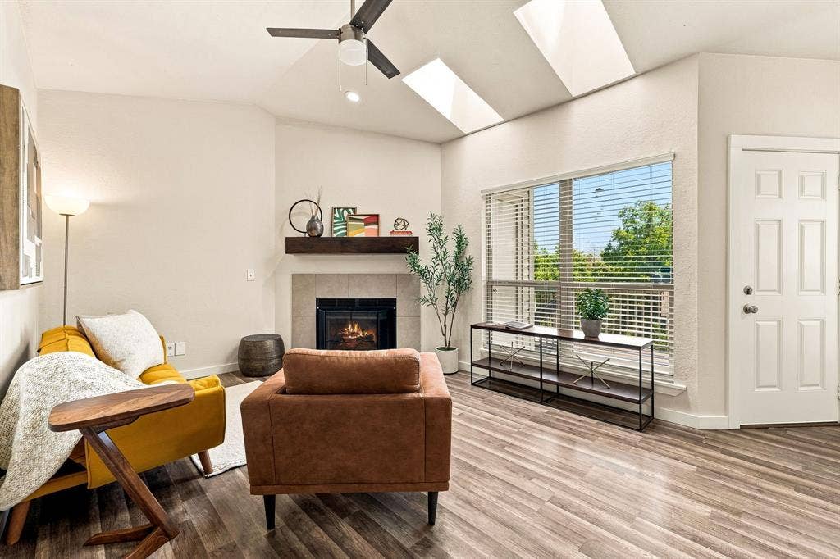
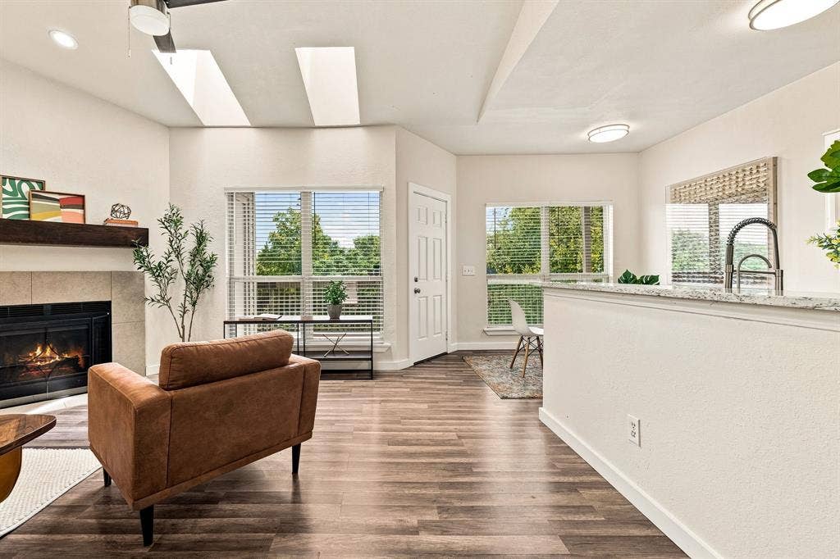
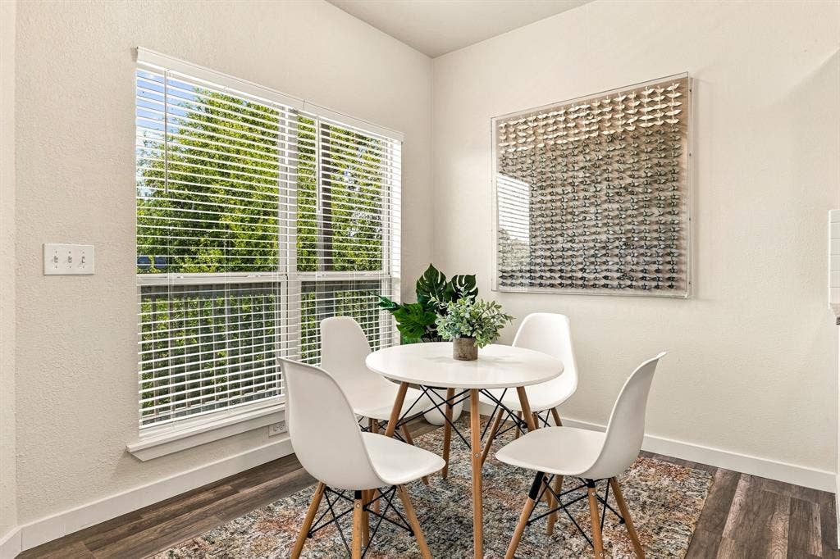
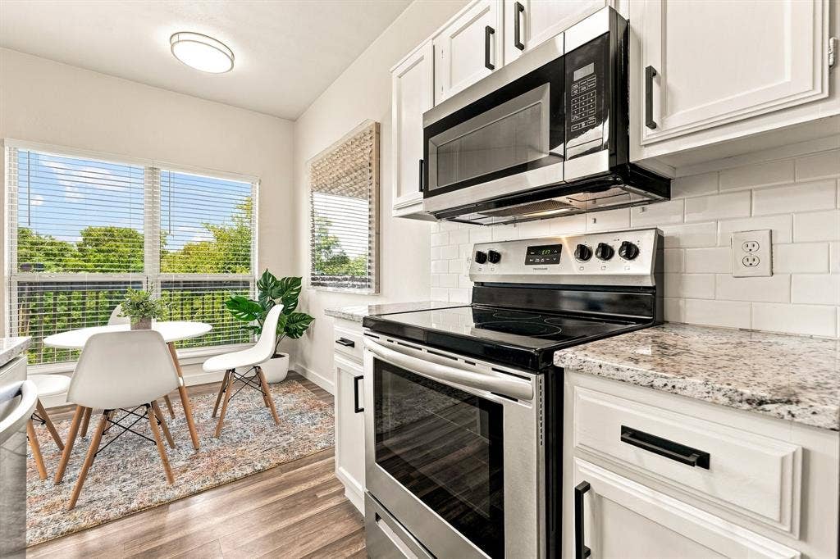
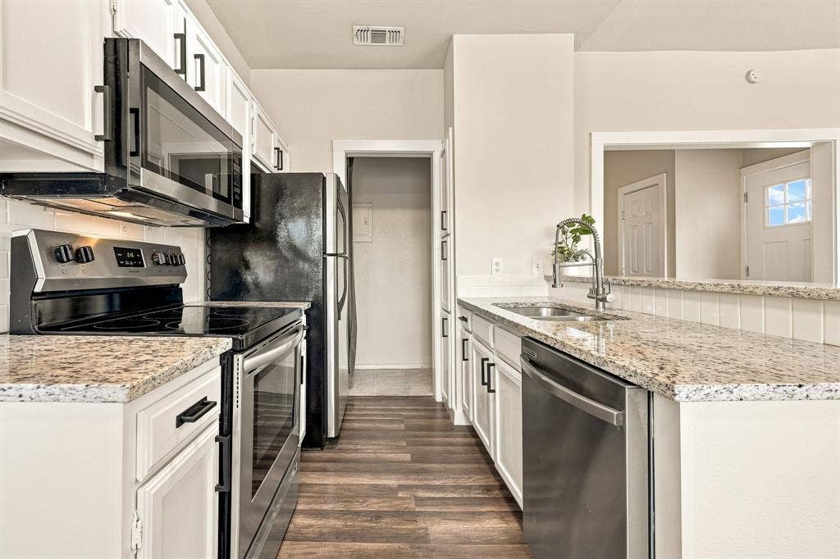
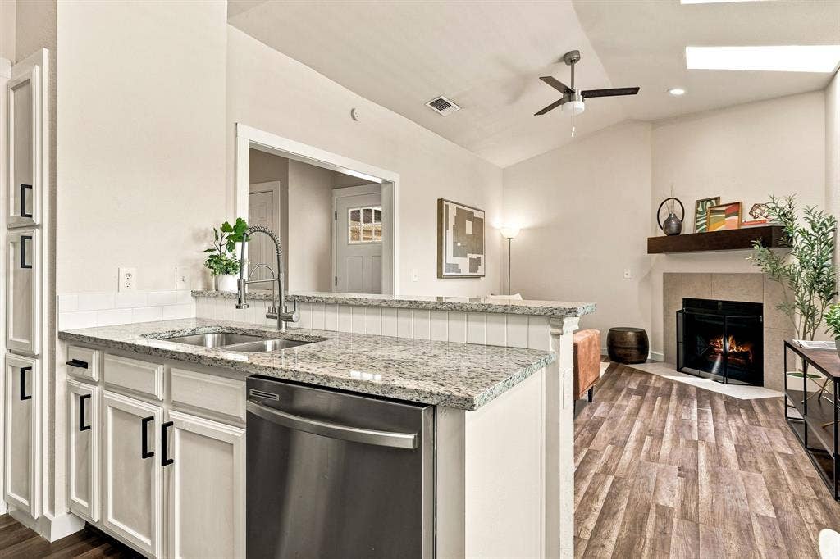
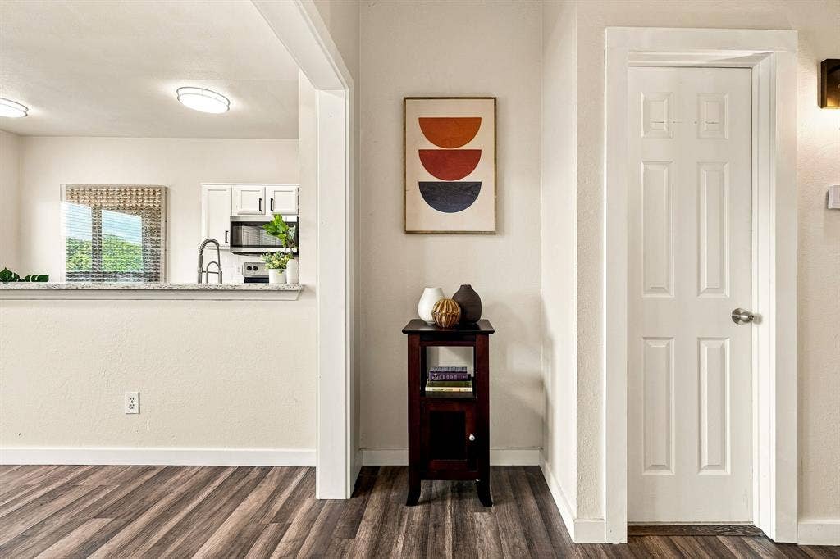
For starters, the half wall separating the kitchen and living area was removed, creating an open-concept layout that seamlessly connects the living, dining and kitchen spaces—perfect for both everyday living and entertaining guests. The ceilings are 9ft high, vaulting to 10.5ft in the living room, further contributing to the open feel.
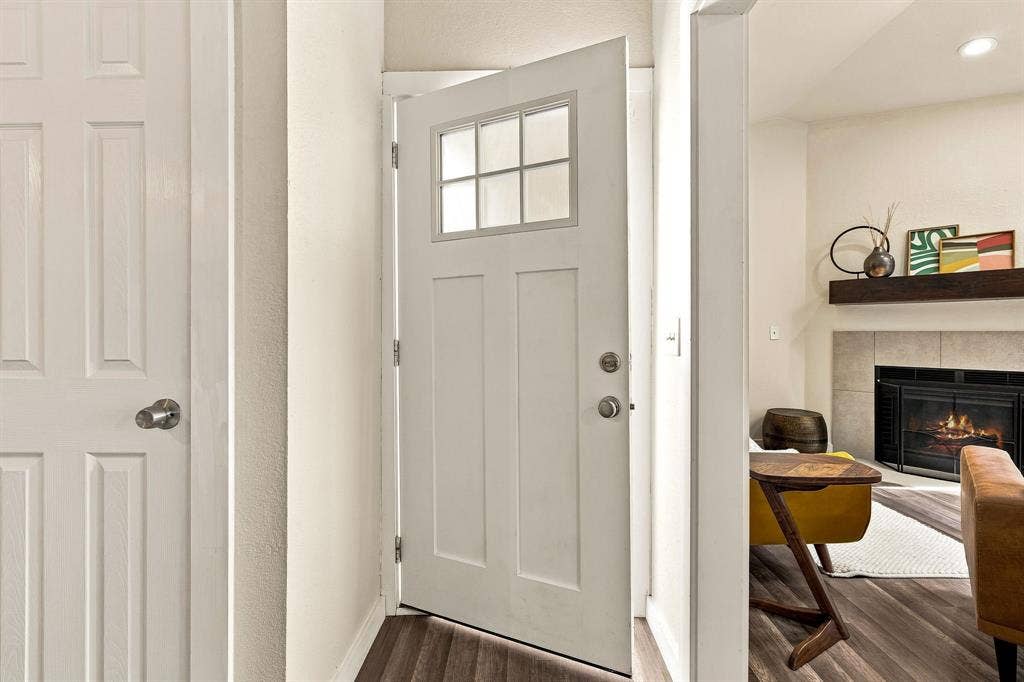
The kitchen cabinets have been freshly painted inside and out and finished with new cabinet and drawer hardware. The wood-burning fireplace has also received an upgrade, featuring a new porcelain tile surround complemented by a walnut-stained wood mantel. Together, these updates give the condo a warm, welcoming and elevated feel.
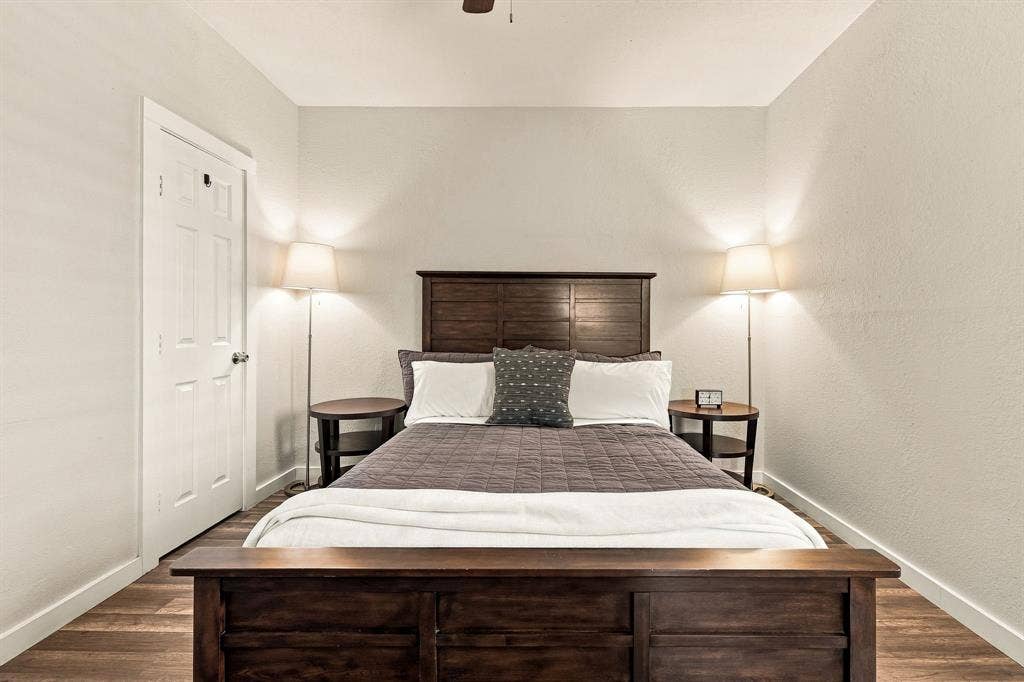
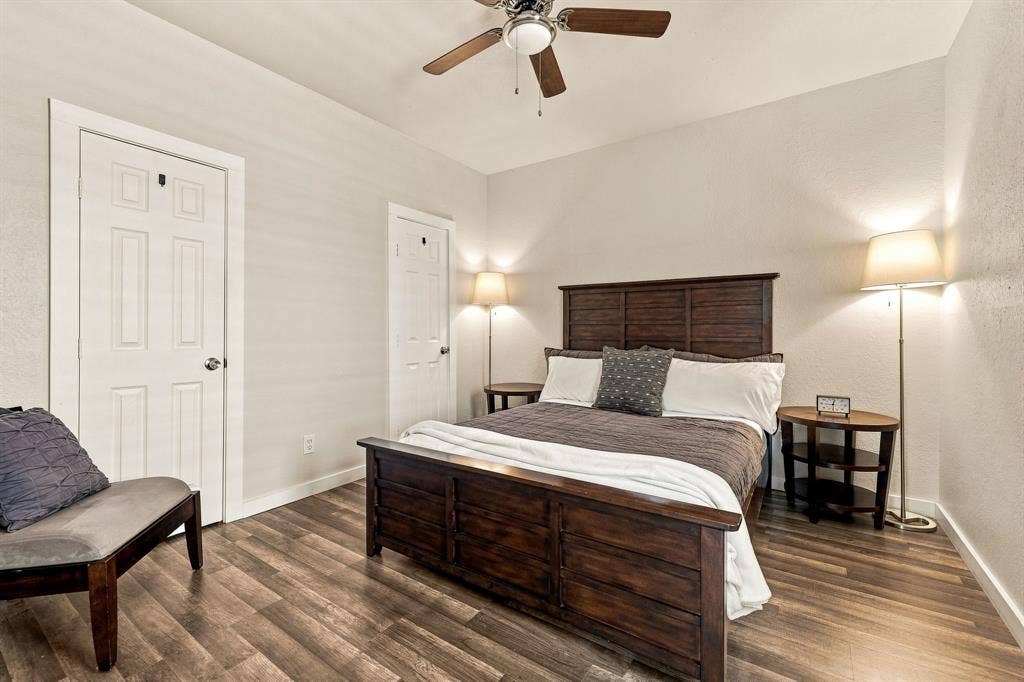
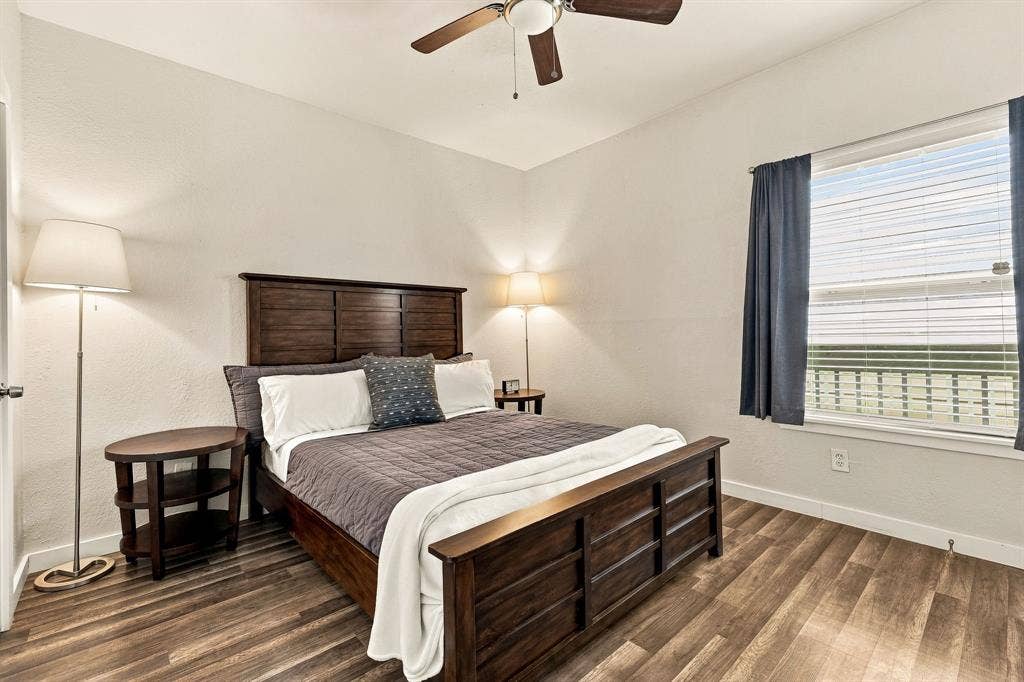
The spacious bedroom easily accommodates a king-size bed and offers two separate walk in closets.
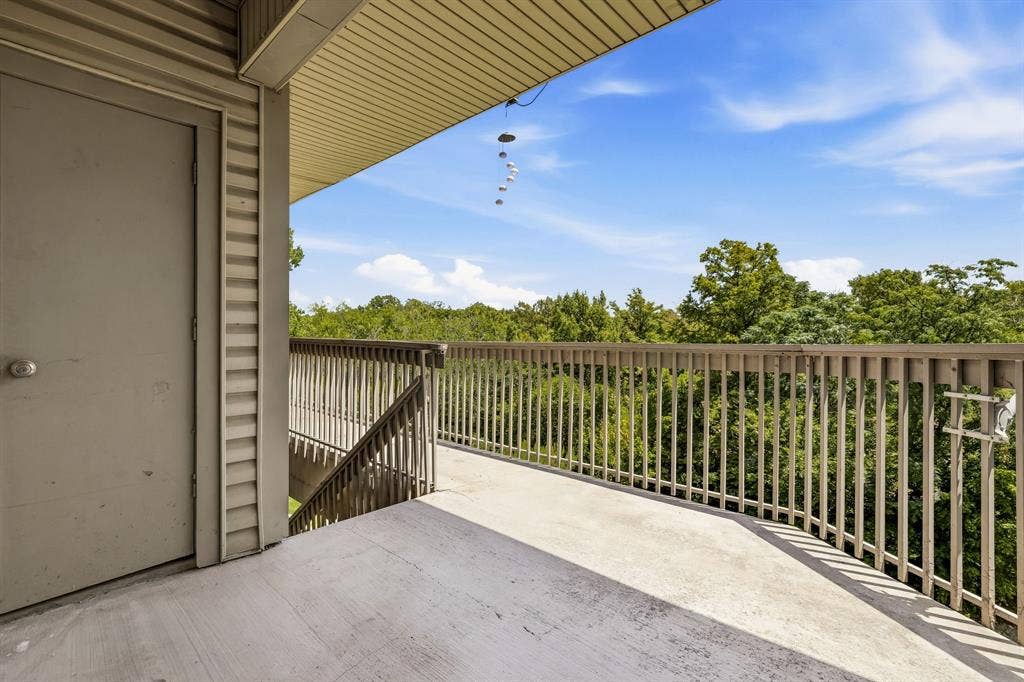
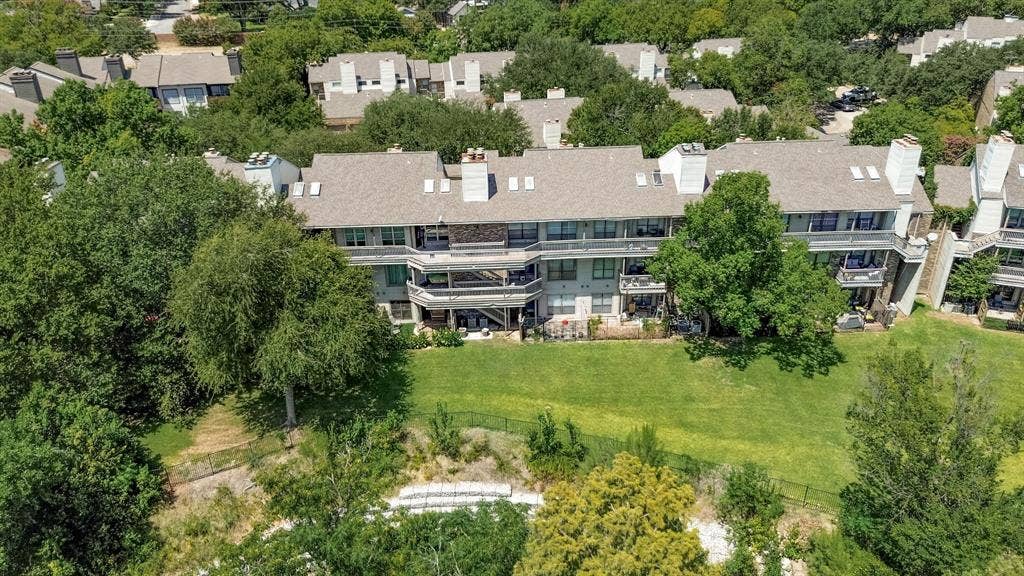
The condo is on the back side of the building, providing quiet enjoyment, overlooking a tree-lined creek and greenbelt. There is convenient access to the green space right outside the back door, making it an especially nice spot for enjoying the outdoors—and a great bonus for dog owners.
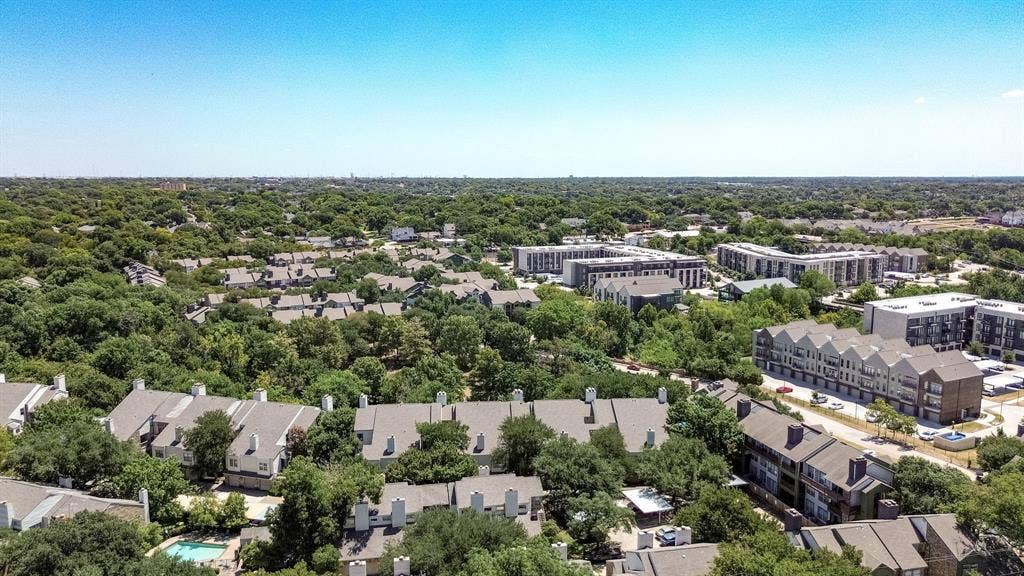
Location - another highlight. Situated in Lake Highlands, the condo offers convenient access to award-winning Richardson ISD schools, White Rock Lake, retail shopping centers, restaurant, coffee shops, major highways and the DART Light Rail Station.
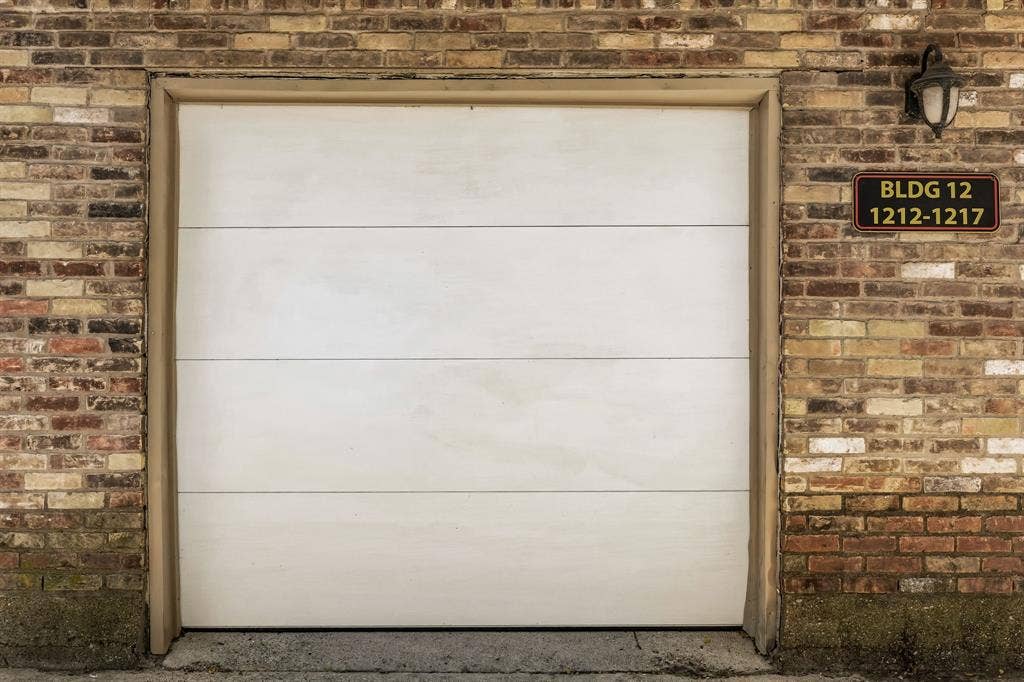
Additional features include a private one-car garage, ample parking for guests, personal storage unit on the balcony and ...
+ Read More| Listing Id: | 21373937 |
|---|---|
| List Price: | $1,400 |
| Property Type: | Residential Lease |
| Property Sub Type: | Condominium |
| Status: | Active |
| Bedrooms Total: | 1 |
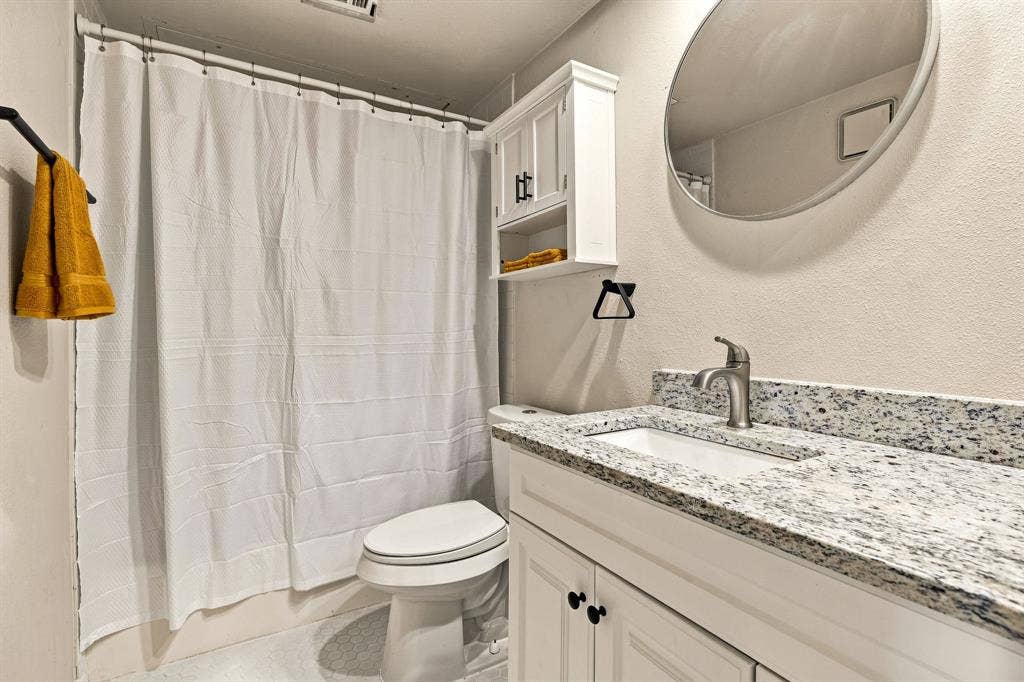
| Bathrooms Full: | 1 |
| Living Area: | 663 |
| Association Fee: | $380 |
| Lot Size Square Feet: | 275,865.4800 |
| Lot Size Acres: | 6.333 |
| Architectural Style: | Traditional |
| Waterfront?: | Yes |
| City: | Dallas |
| County Or Parish: | Dallas |
| Subdivision Name: | Oaks On The Bend Condos |
| Postal Code: | 75231 |
| Year Built: | 1983 |
| Floor Location Number: | 3 |
| Accessibility Features Yn: | No |
| Appliances: | Dishwasher,Electric Cooktop,Electric Oven,Electric Water Heater,Microwave,Refrigerator |
| Application Fee Amount: | $45 |
| Association Fee Frequency: | Monthly |
| Association Fee Includes: | Full Use of Facilities, Insurance, Maintenance Grounds, Maintenance Structure, Sewer, Trash, Water |
| Association Type: | Mandatory |
| Attached Garage?: | No |
| Availability Date: | 2026-09-01 |
| Basement Yn: | No |
| Bathrooms Total Decimal: | 1.00 |
| Bathrooms Total Integer: | 1 |
| Construction Materials: | Aluminum Siding, Brick |
| Cooling: | Ceiling Fan(s), Central Air |
| Covered Spaces: | 1 |
| Deposit Amount: | $1,500 |
| Deposit Pet: | $250 |
| Directions: | Please use GPS. From Skillman St. turn into condo community using Pleasant View Dr. Then turn right, then left and park in any of the unmarked or unassigned parking spaces. Unit 1217 is on the 3rd floor of Bldg. 12. |
| Easements: | Access, Electric, Utilities |
| Elementary School: | Merriman Park |
| Elementary School Name: | Merriman Park |
| Exterior Features: | Balcony |
| Fireplace Features: | Living Room, Wood Burning |
| Fireplaces Total: | 1 |
| Flooring: | Ceramic Tile, Laminate |
| Floor Location Number: | 3 |
| Foundation Details: | Slab |
| Furnished?: | No |
| Garage Spaces: | 1 |
| Garage?: | Yes |
| Heating: | Central |
| High School Name: | Lake Highlands |
| Hoa Management Company: | Oaks on the Bend |
| Hoa Management Company Phone: | 972-359-1548 |
| Interior Features: | Decorative Lighting, Eat-in Kitchen, Granite Counters, High Speed Internet Available, Open Floorplan, Vaulted Ceiling(s), Walk-In Closet(s) |
| Lease Conditions: | Application Fee, Credit Report, Written Application (+) |
| Lease Term: | Negotiable |
| Lease Type: | Yearly |
| Levels: | One |
| Room Count: | 5 |
| Lot Size: | Condo/Townhome Lot |
| Lot Size Area: | 6.3330 |
| Lot Size Units: | Acres |
| Middle School Name: | Forest Meadow |
| Monies Required: | First Months Rent, Pet Deposit, Security Deposit |
| Multi Parcel ID: | No |
| Municipal Utility District?: | No |
| Non Refundable Pet Fee?: | Yes |
| Number Of Days Guests Allowed: | 14 |
| Number Of Dining Areas: | 1 |
| Number Of Living Areas: | 1 |
| Number Of Parking Spaces: | 1 |
| Number Of Pets Allowed: | 1 |
| Number Of Vehicles: | 2 |
| Parking Features: | Additional Parking, Garage Door Opener |
| Pets Allowed: | Yes Pets Allowed |
| Pool Features: | In Ground, Outdoor Pool |
| Pool?: | Yes |
| Postal Code Plus 4: | 4988 |
| Property Attached?: | Yes |
| Restrictions: | Easement(s), No Smoking, No Sublease, No Waterbeds, Pet Restrictions |
| Roof: | Composition |
| School District: | Richardson ISD |
| Smart Home Features Appor Pass Y: | 0 |
| Stories Total: | 3 |
| Structural Style: | Condo/Townhome |
| Tenant Pays: | All Utilities, Electricity |
| Transaction Type: | For Sale/Lease |
| Utilities: | City Sewer, City Water |
| Vegetation: | Partially Wooded |
| Waterfront Features: | Creek |
| Will Subdivide: | No |
| Year Built Details: | Preowned |
Listing Courtesy of: Compass RE Texas, LLC.
Listing Agent: Kevin Ellis
214-991-6245
All listings featuring the  icon are provided courtesy of North Texas Real Estate Information Systems, Inc. (NTREIS), Copyright 2026. All rights reserved.
All information is believed accurate but not guaranteed. The properties displayed may not be all of the properties available through the IDX Program. Any use of this site other than by potential buyers or sellers is strictly prohibited.
North Texas Real Estate Information Systems, Inc. data last updated on October 08, 2026 05:05 PM - CT
Property Last Updated: October 08, 2026 05:05 PM - CT
