7335 Antoine Drive
Houston, TX 77088
$134,000
Welcome to 7335 Antoine Drive, a fully refreshed 3-bedroom, 2.5-bath townhome offering 1,734 square feet of bright, low-maintenance living just minutes from US-290 and the 610 North Loop.
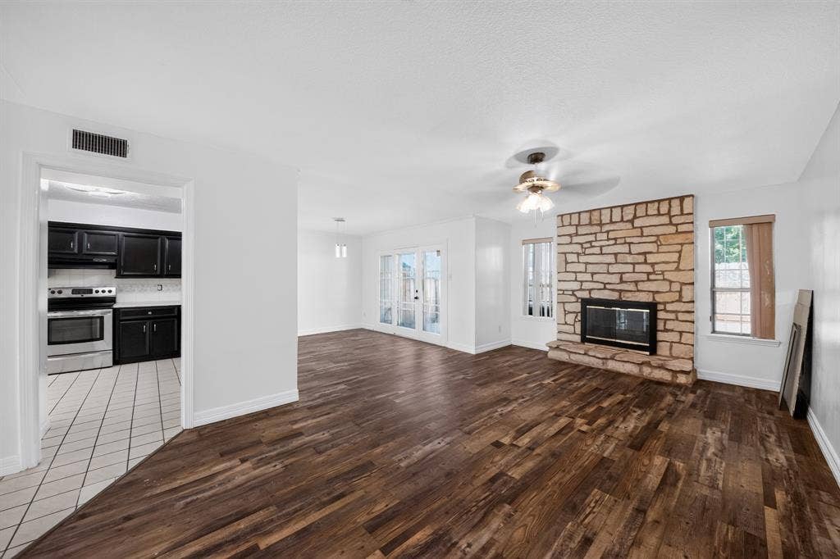
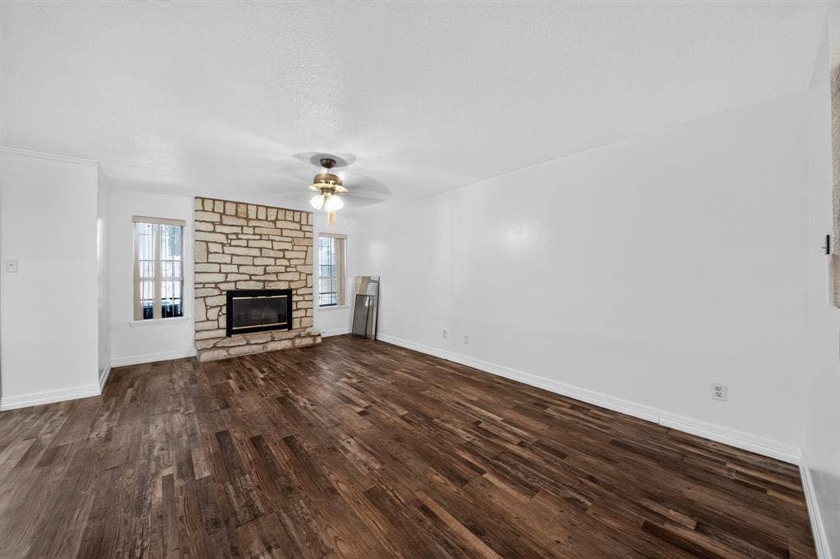
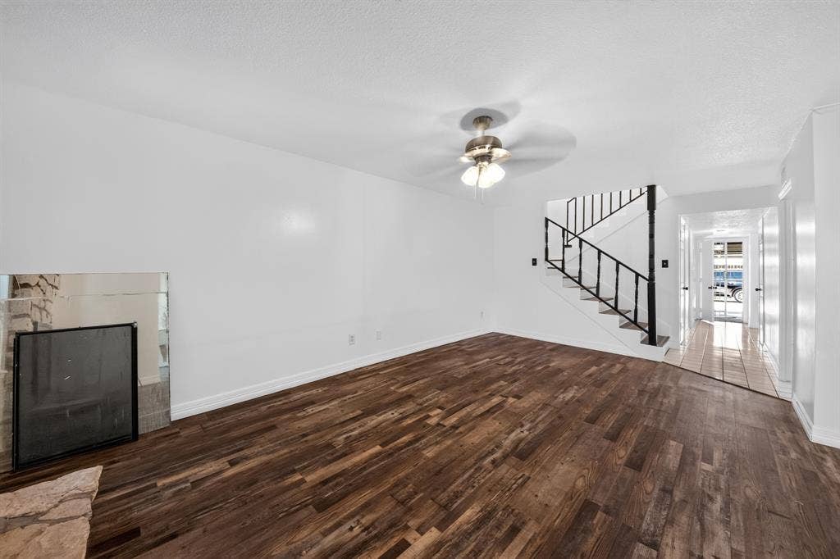
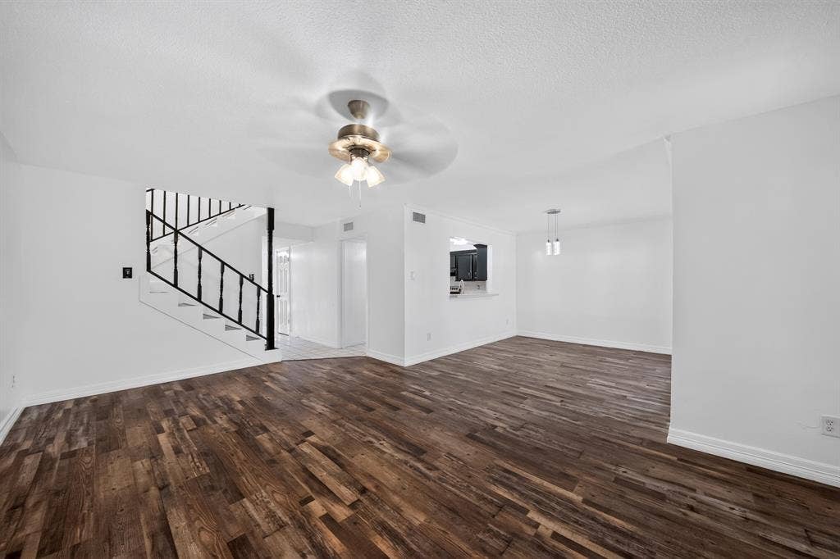
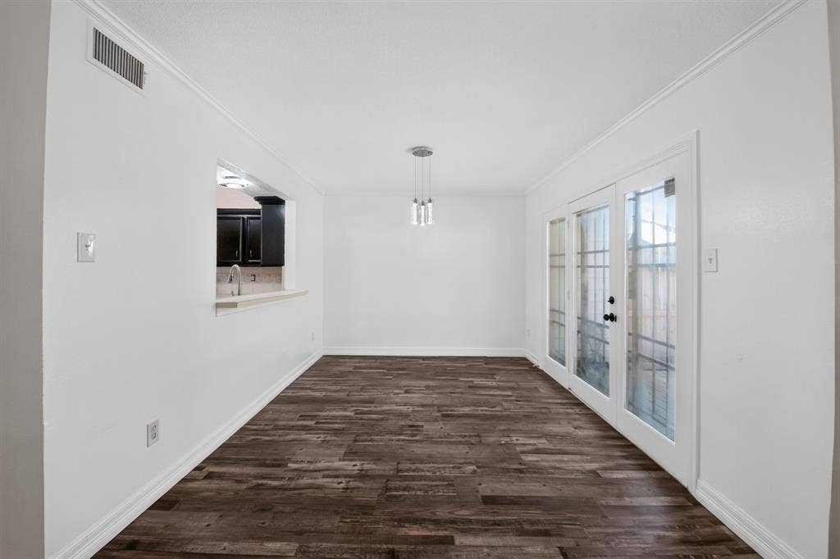
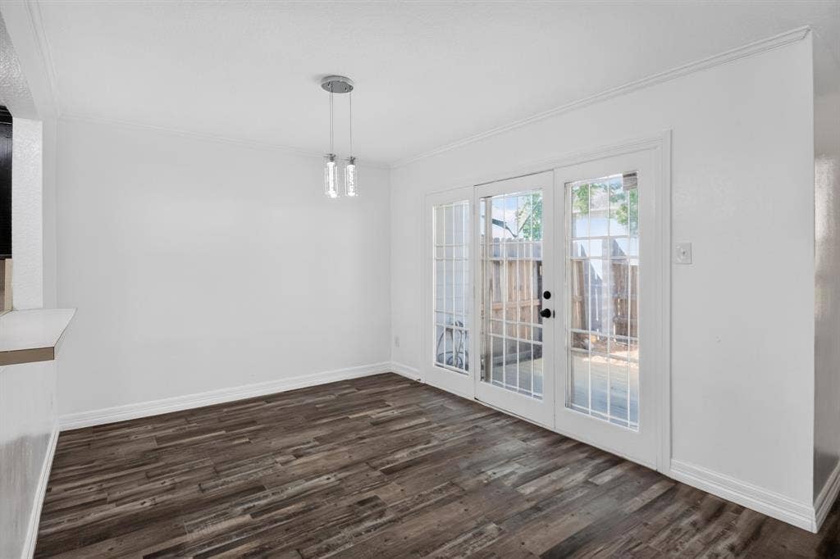
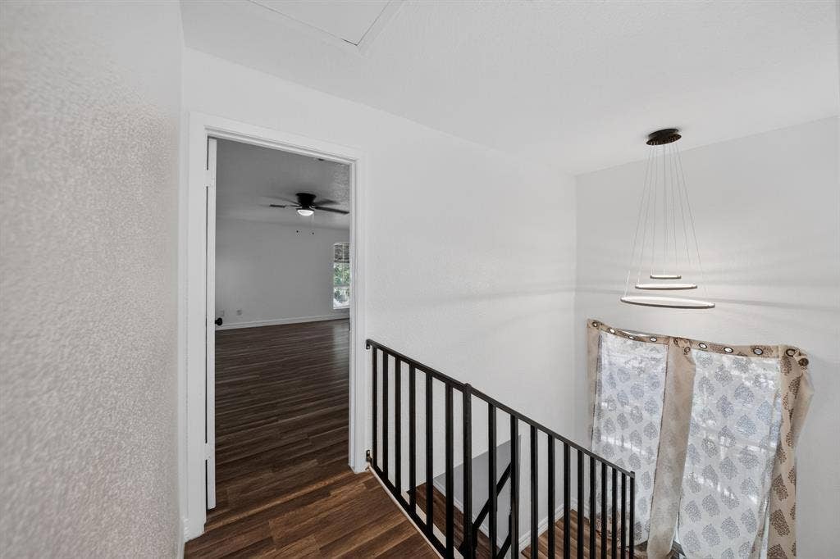
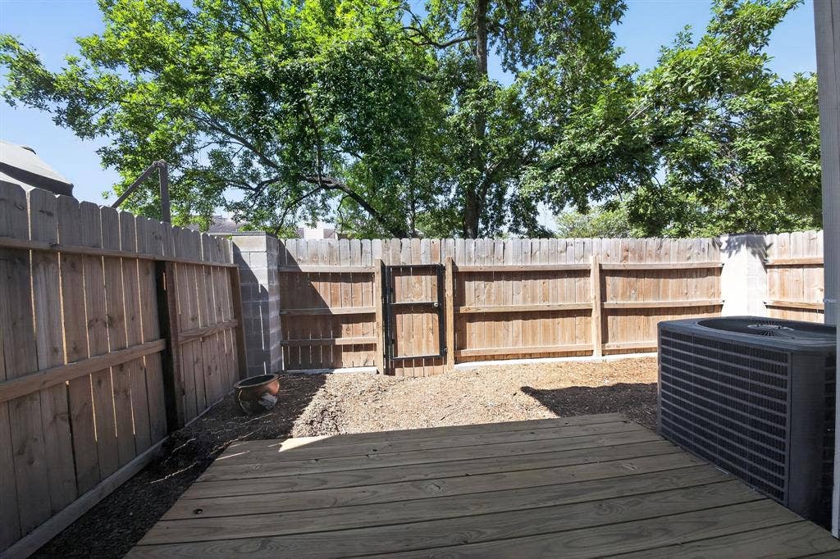
Step inside to an open living and dining area anchored by a floor-to-ceiling stacked-stone fireplace and finished with rich wood-look plank flooring. French doors open from the dining area to a private fenced patio—an easy spot for morning coffee or weekend grilling. A modern crystal pendant light adds a polished touch over the dining space.
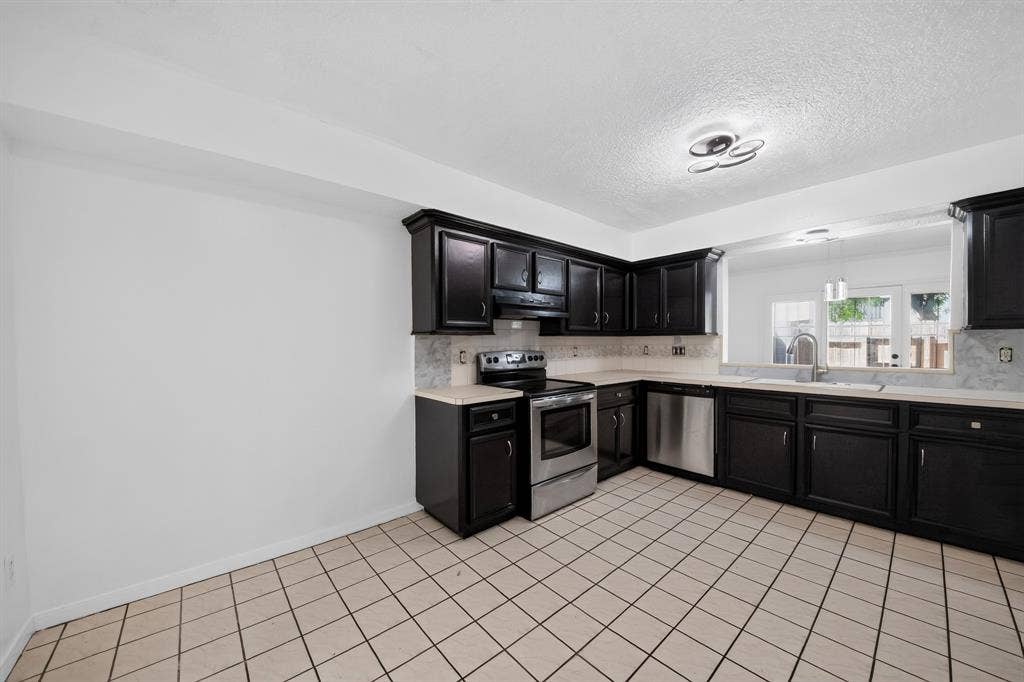
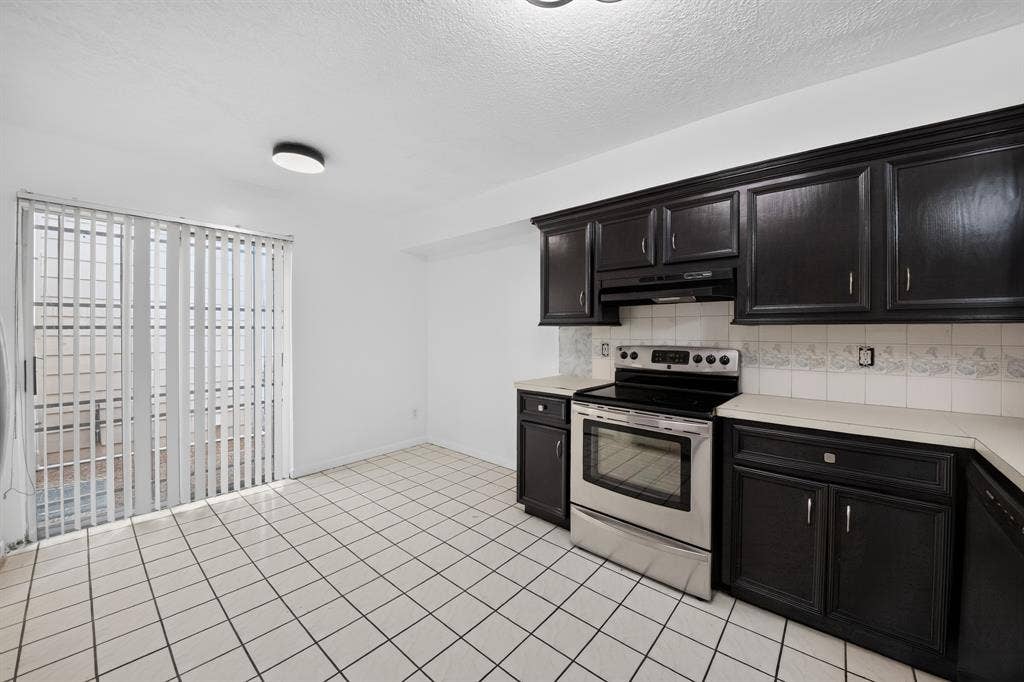
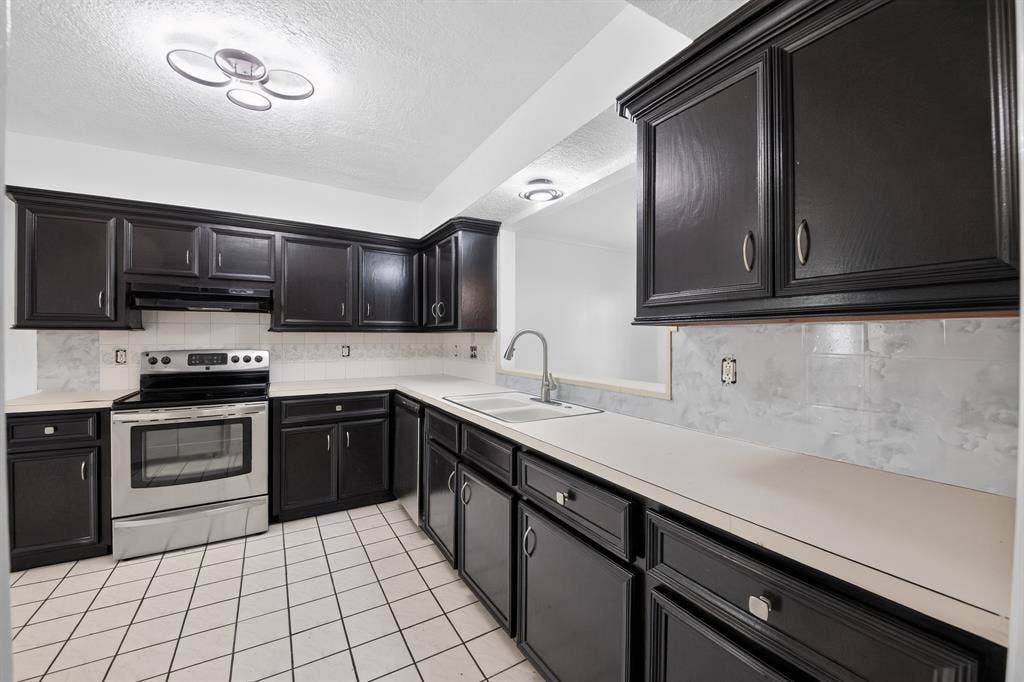
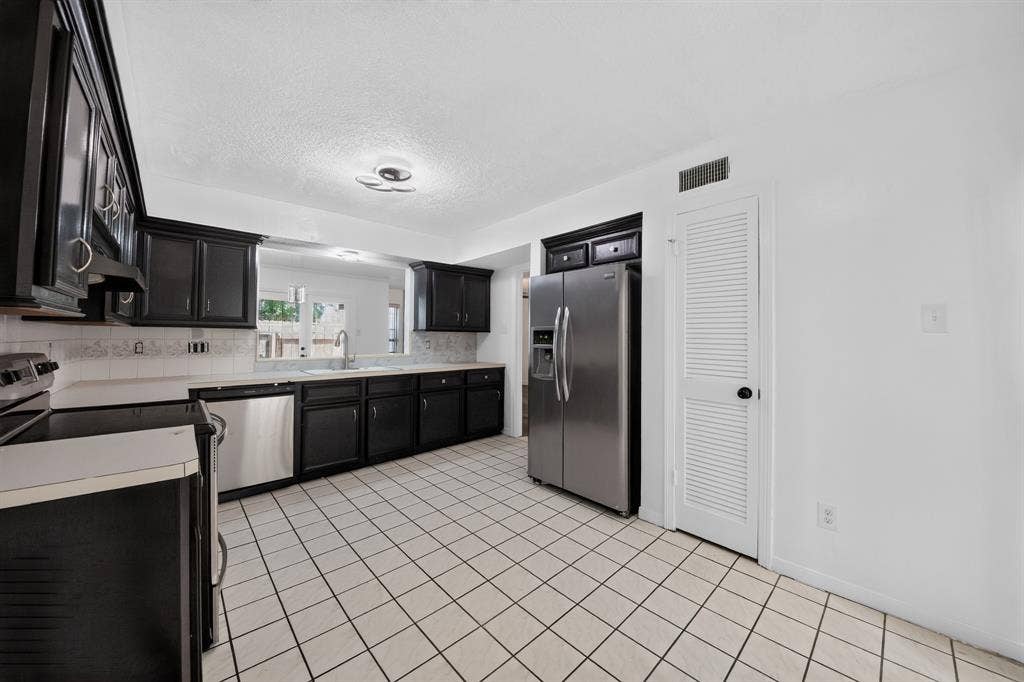
The galley kitchen features espresso-finished cabinetry with brushed-nickel hardware, a stainless steel range and dishwasher, gooseneck pull-down faucet, tile backsplash, and a pass-through window that keeps the cook connected to the living room. Contemporary LED ceiling fixtures brighten the whole space.
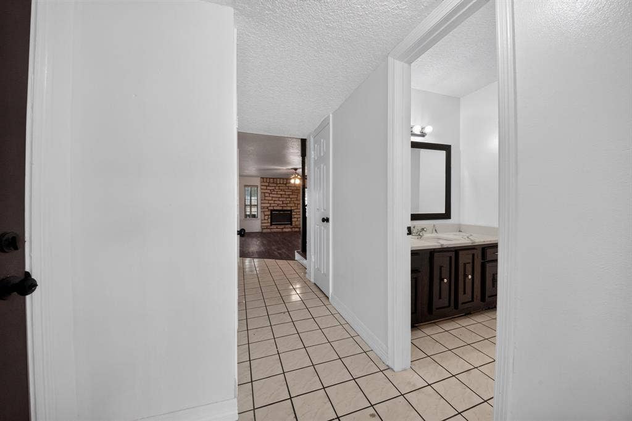
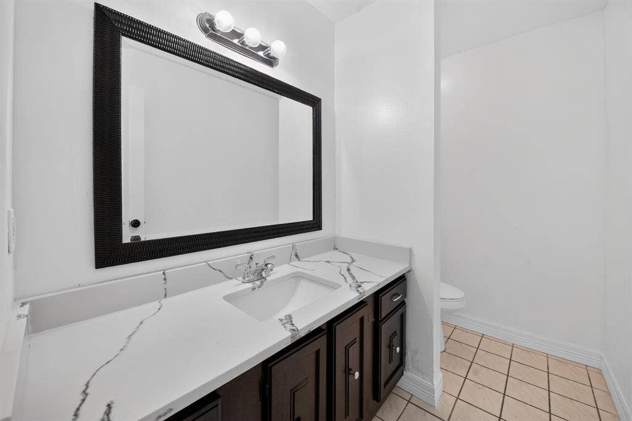
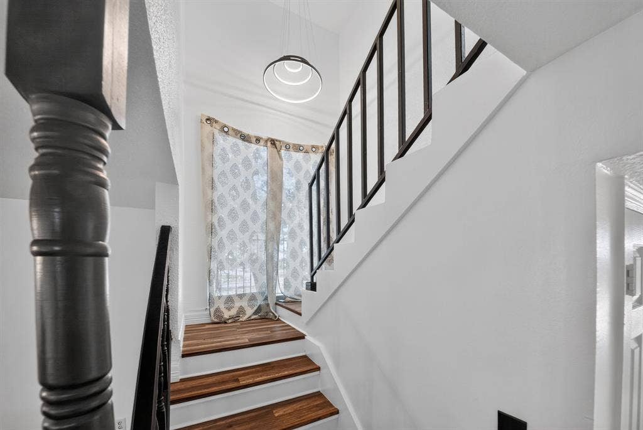
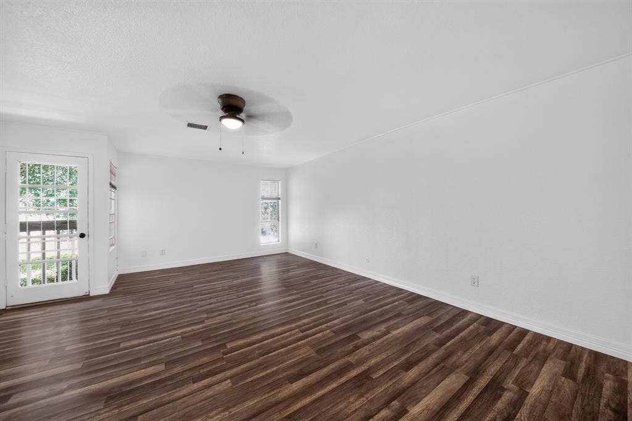
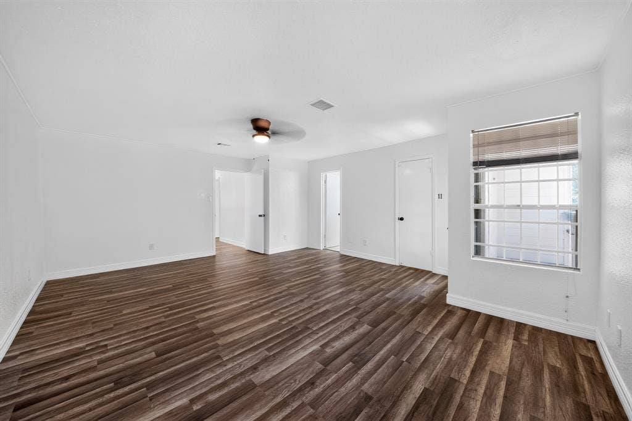
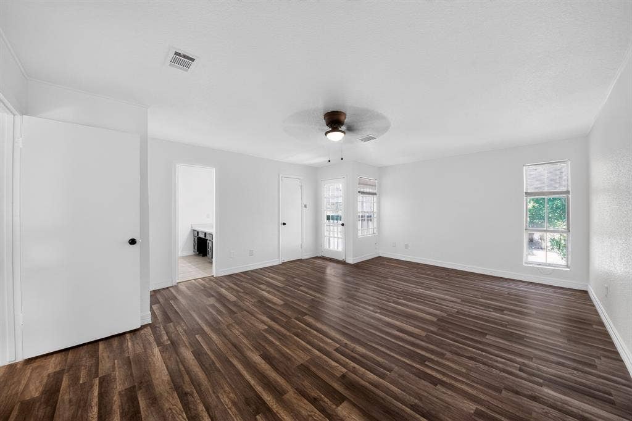
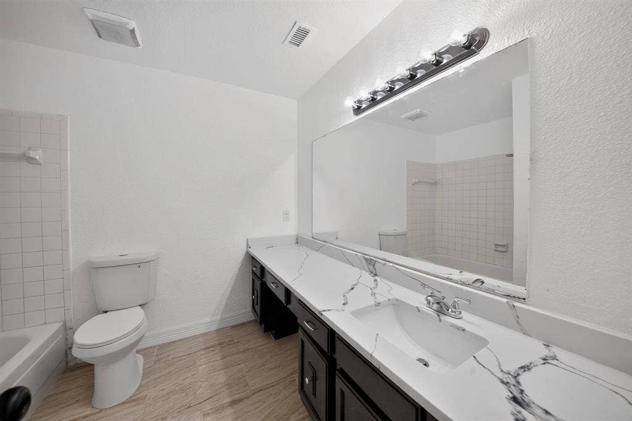
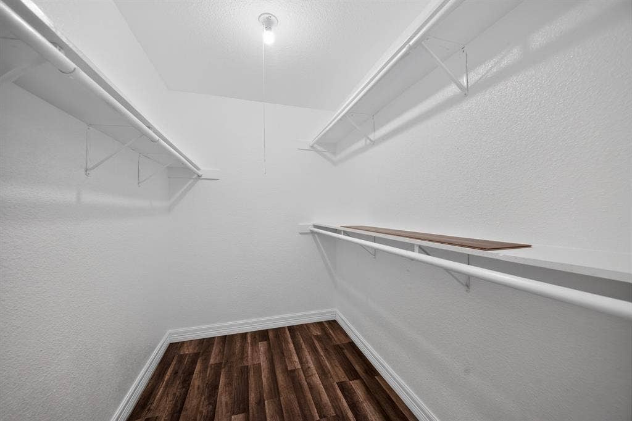
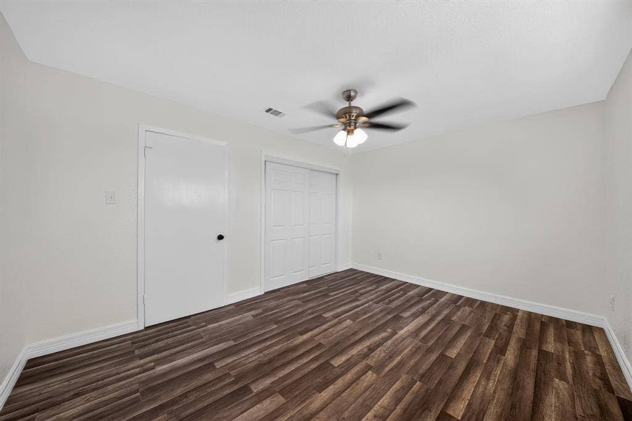
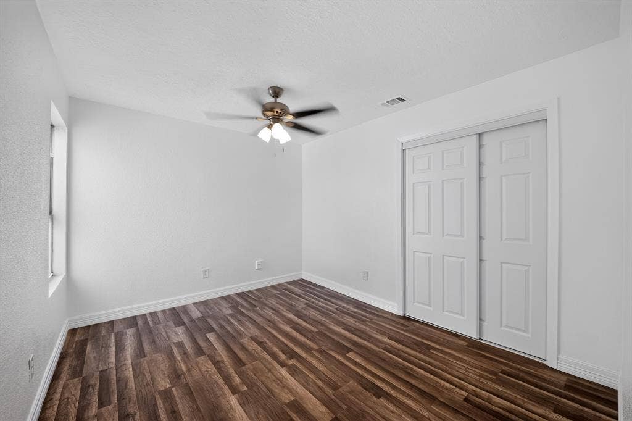
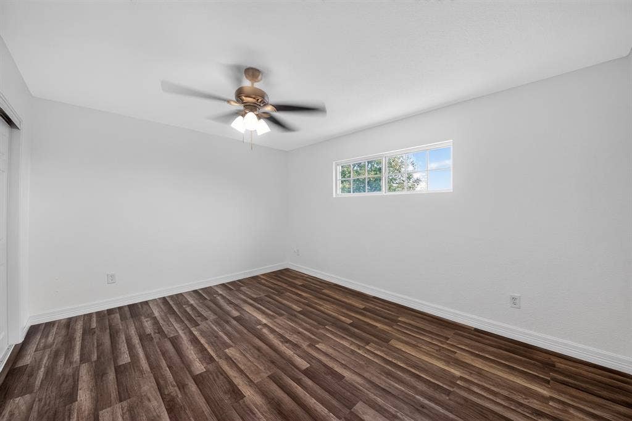
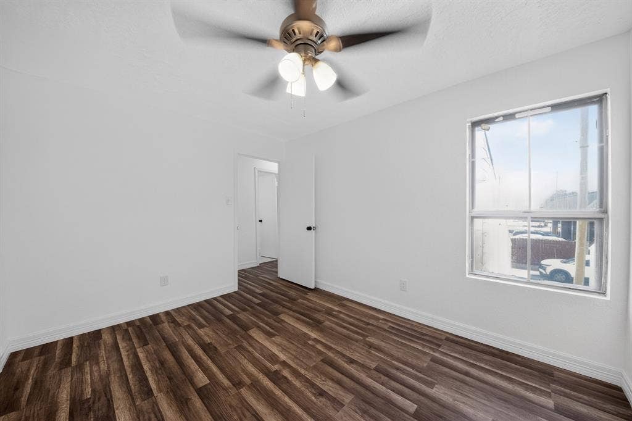
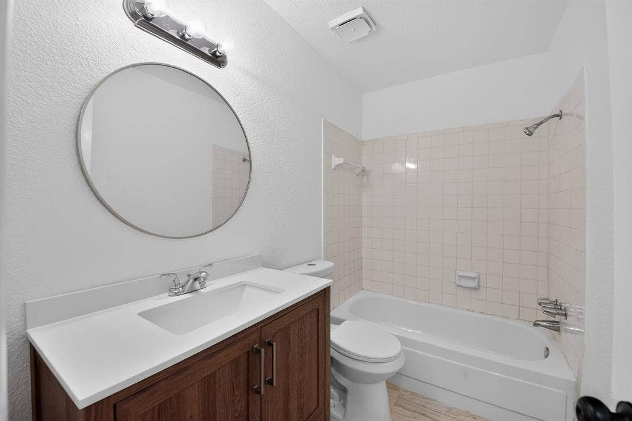
Upstairs, the spacious primary suite includes a ceiling fan, dual windows, walk-in closet, and a private en-suite bath. Bathrooms have been upgraded with marble-look quartz countertops, dark vanity cabinetry, oversized mirrors, and wood-look tile floors. Secondary bedrooms are generously sized with large windows and ceiling fans.
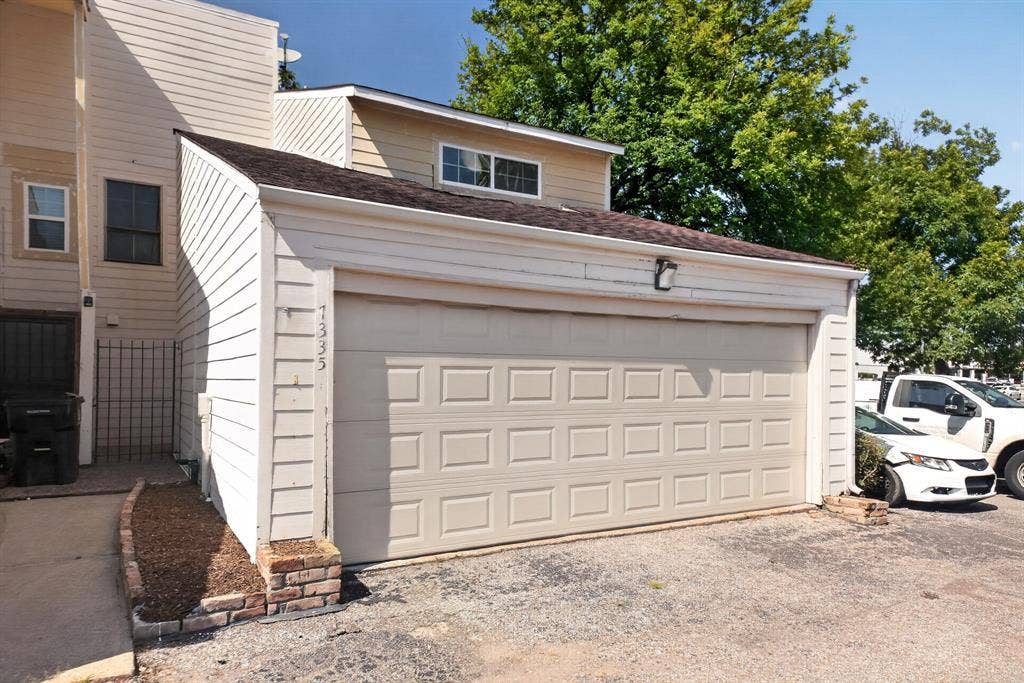
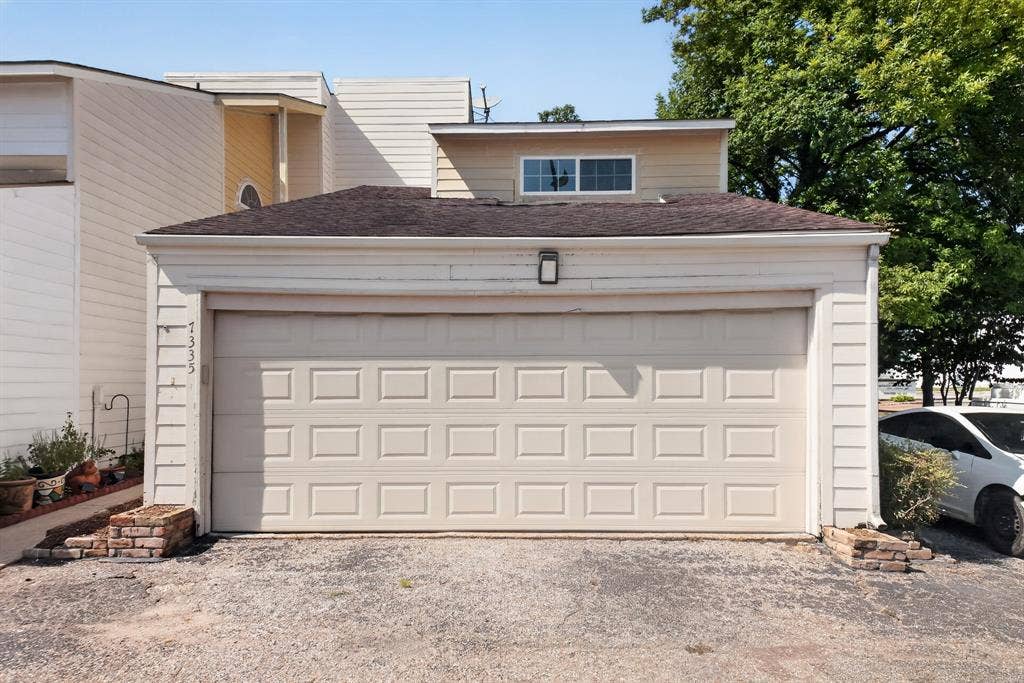
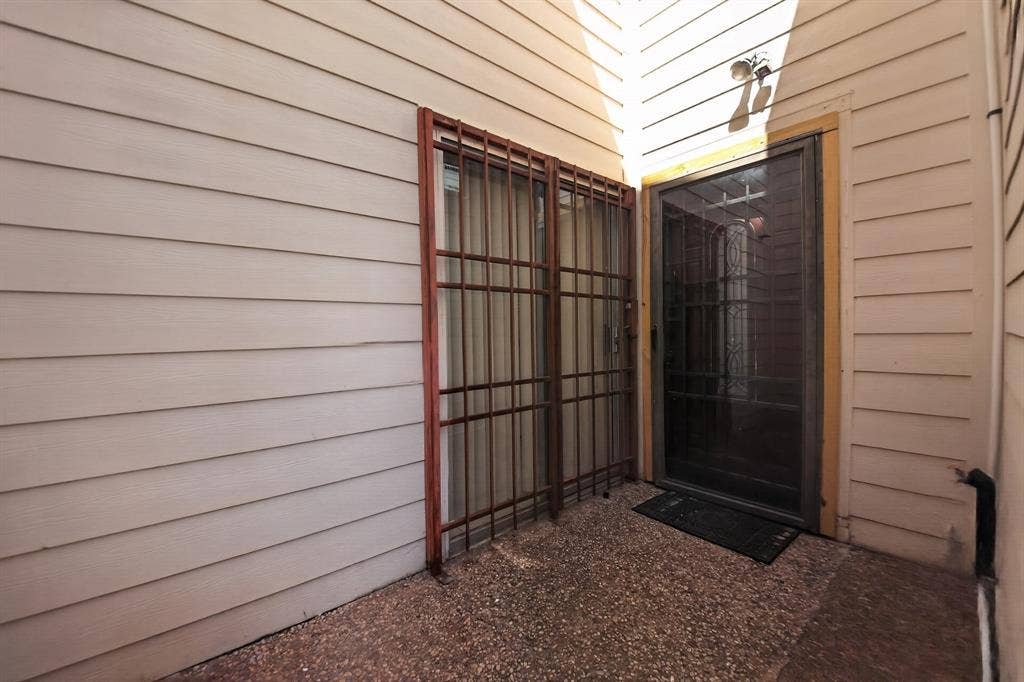
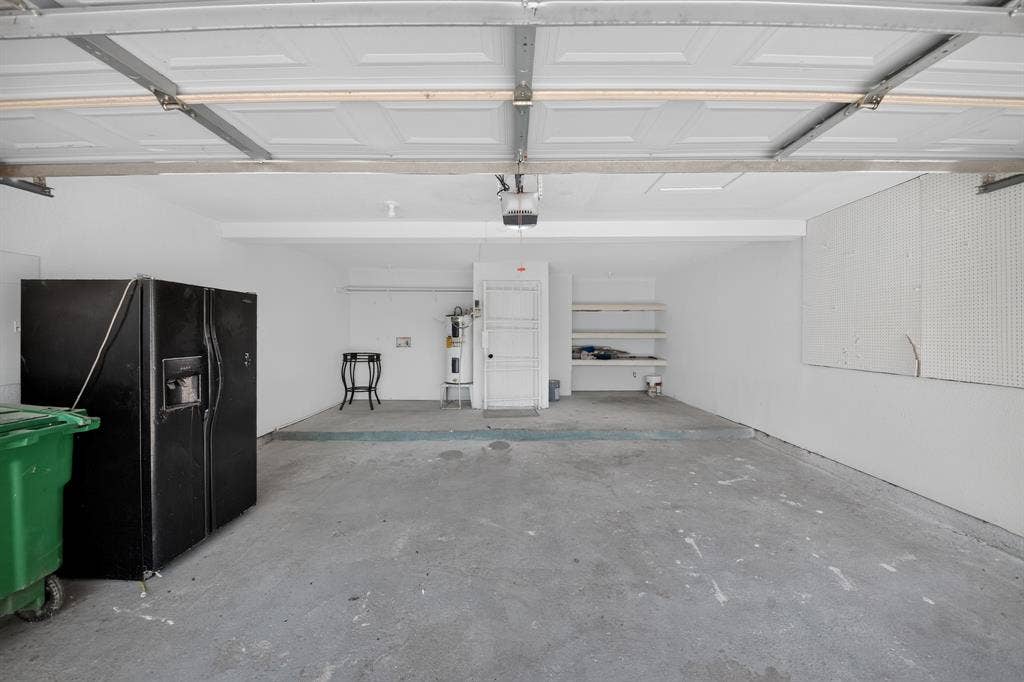
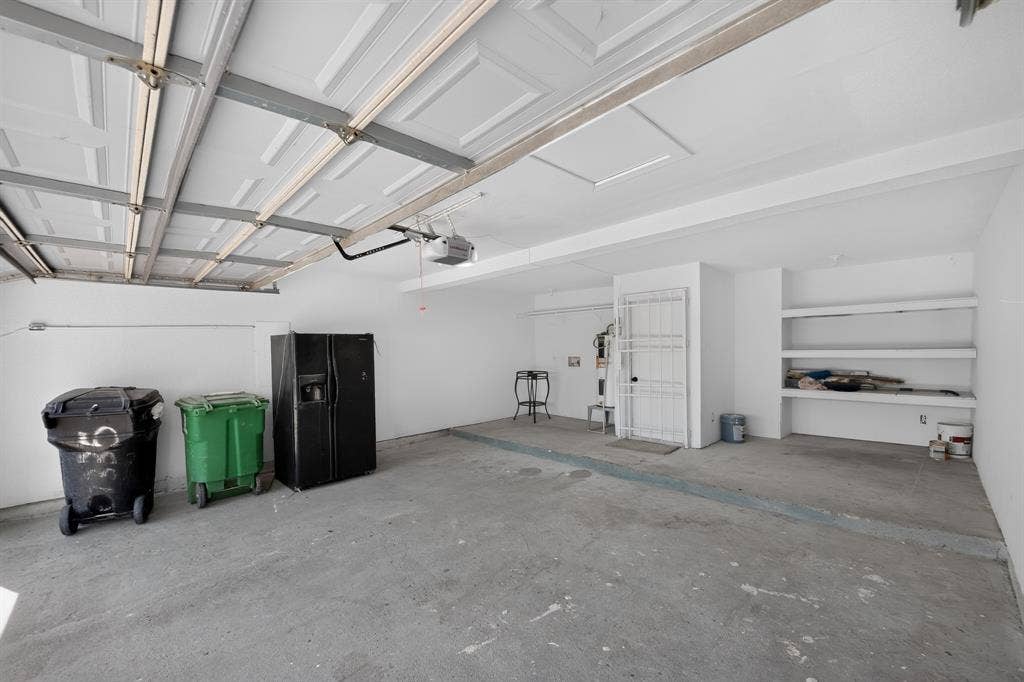
Additional highlights include an attached two-car garage with driveway parking, gated front entry, fresh interior paint, and new flooring throughout. Located in an established community with quick access to shopping, dining, and major commuter routes, this home is ready for you to unpack and settle in.
| Listing Id: | 21368318 |
|---|---|
| List Price: | $134,000 |
| Property Type: | Residential |
| Property Sub Type: | Townhouse |
| Status: | Active |
| Bedrooms Total: | 3 |
| Bathrooms Full: | 2 |
| Bathrooms Half: | 1 |
| Living Area: | 1,734 |
| Association Fee: | $230 |
| Unexempt Taxes: | $3,133 |
| Lot Size Square Feet: | 1,611.7200 |
| Lot Size Acres: | 0.037 |
| Waterfront?: | No |
| City: | Houston |
| County Or Parish: | Harris |
| Subdivision Name: | Inwood Park TownHomes |
| Postal Code: | 77088 |
| Year Built: | 1978 |
| Accessibility Features Yn: | No |
| Appliances: | Dishwasher,Electric Range |
| Association Fee Frequency: | Monthly |
| Association Fee Includes: | Maintenance Grounds |
| Association Type: | Mandatory |
| Attached Garage?: | Yes |
| Basement Yn: | No |
| Bathrooms Total Decimal: | 2.10 |
| Bathrooms Total Integer: | 3 |
| Covered Spaces: | 2 |
| Directions: | (NO SIGN OUT FRONT) Use preferred GPS |
| Elementary School: | Harris Academny |
| Elementary School Name: | Harris Academny |
| Fireplace Features: | Living Room |
| Fireplaces Total: | 1 |
| Garage Spaces: | 2 |
| Garage?: | Yes |
| High School Name: | Eisenhower |
| Hoa Management Company: | Inwood North Homeowners Association inc |
| Hoa Management Company Phone: | 281-447-6778 |
| Interior Features: | Open Floorplan |
| Intermediate School Name: | Caraway |
| Levels: | Two |
| Room Count: | 2 |
| Lot Size: | Less Than .5 Acre (not Zero) |
| Lot Size Area: | 0.0370 |
| Lot Size Units: | Acres |
| Multi Parcel ID: | No |
| Municipal Utility District?: | No |
| Number Of Dining Areas: | 1 |
| Number Of Living Areas: | 1 |
| Number Of Parking Spaces: | 2 |
| Parking Features: | Garage |
| Pool?: | No |
| Possession: | Closing/Funding |
| Postal Code Plus 4: | 7232 |
| Property Attached?: | Yes |
| School District: | Aldine ISD |
| Smart Home Features Appor Pass Y: | 0 |
| Structural Style: | Condo/Townhome |
| Transaction Type: | For Sale |
| Utilities: | City Sewer, City Water |
| Will Subdivide: | No |
Listing Courtesy of: Monument Realty
Listing Agent: Xavier Jaimes
214-400-4542
Mortgage Calculator
All listings featuring the  icon are provided courtesy of North Texas Real Estate Information Systems, Inc. (NTREIS), Copyright 2026. All rights reserved.
All information is believed accurate but not guaranteed. The properties displayed may not be all of the properties available through the IDX Program. Any use of this site other than by potential buyers or sellers is strictly prohibited.
North Texas Real Estate Information Systems, Inc. data last updated on October 08, 2026 05:55 PM - CT
Property Last Updated: October 08, 2026 05:55 PM - CT
