7333 Valley View Lane, #607
Dallas, TX 75240
$525,000
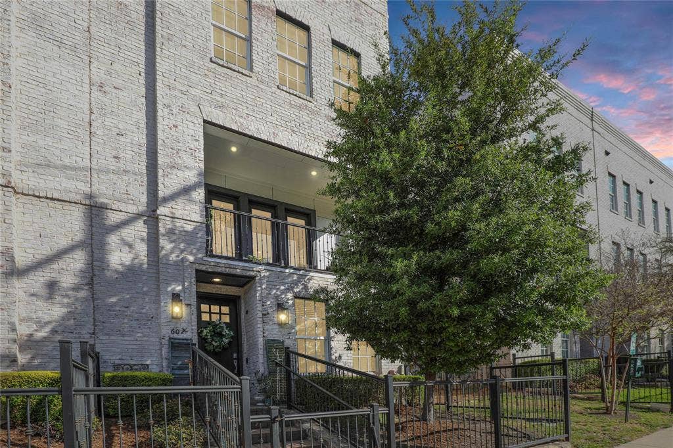
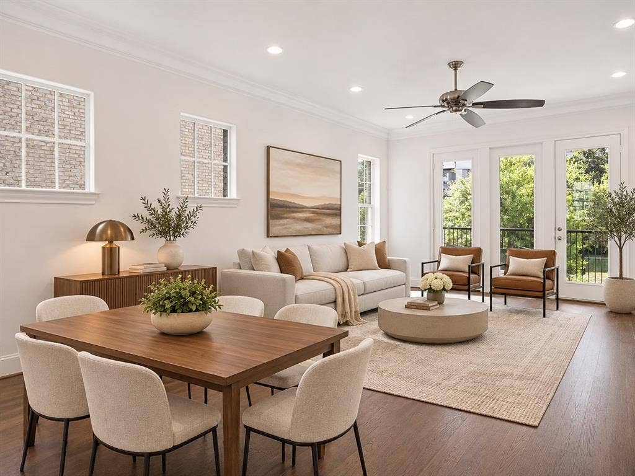
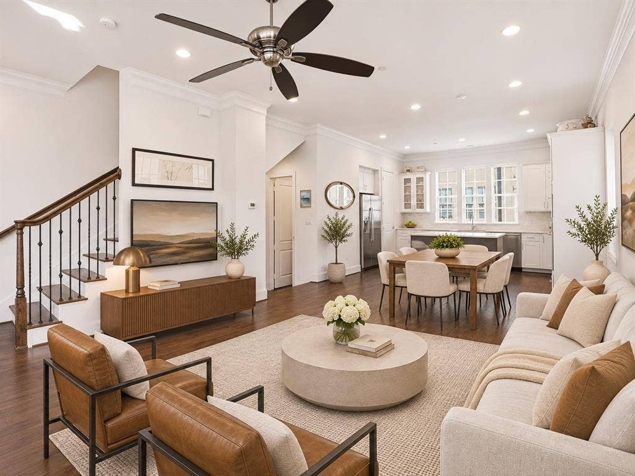
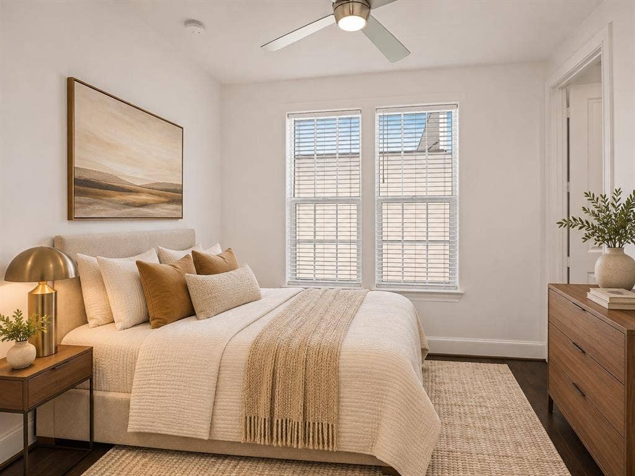
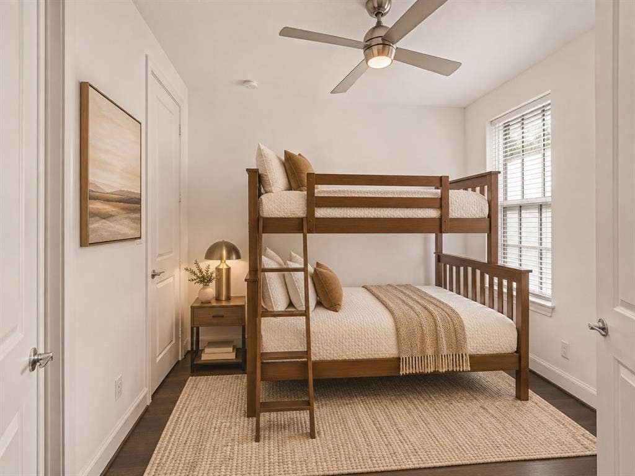
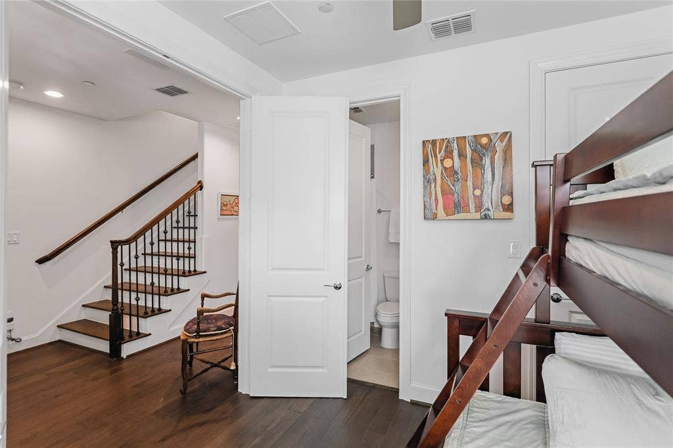
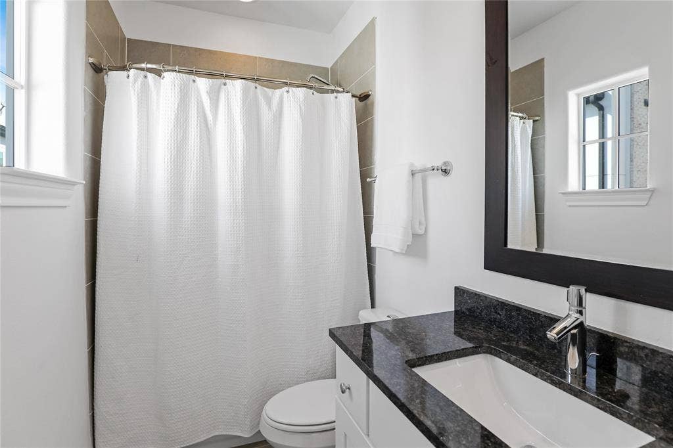
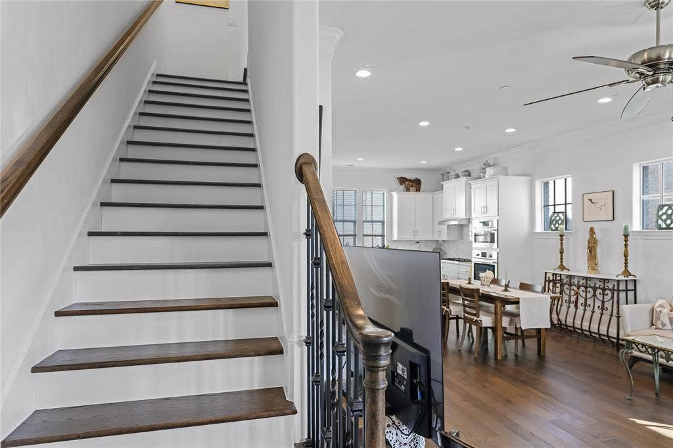
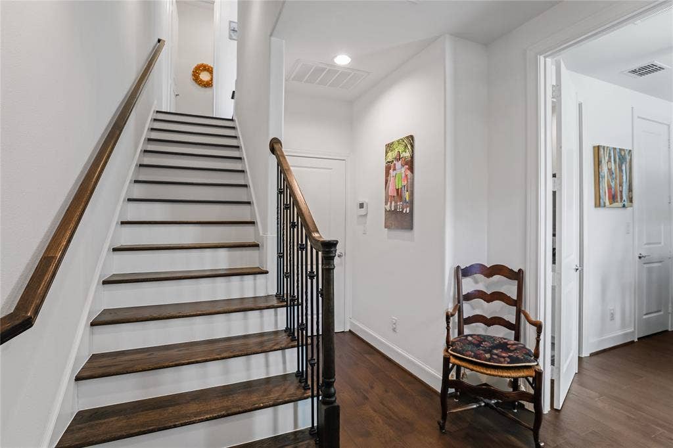
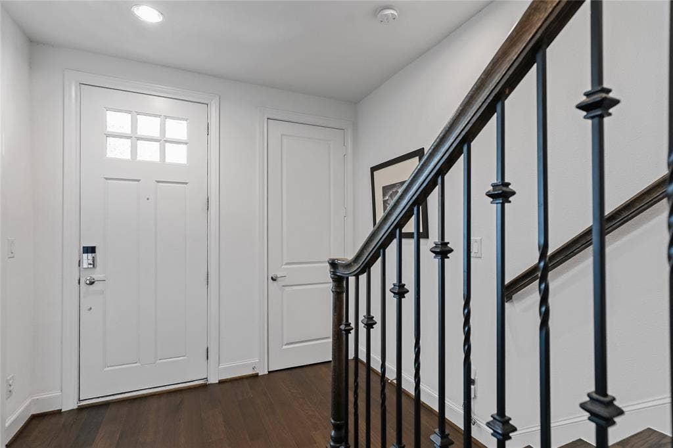
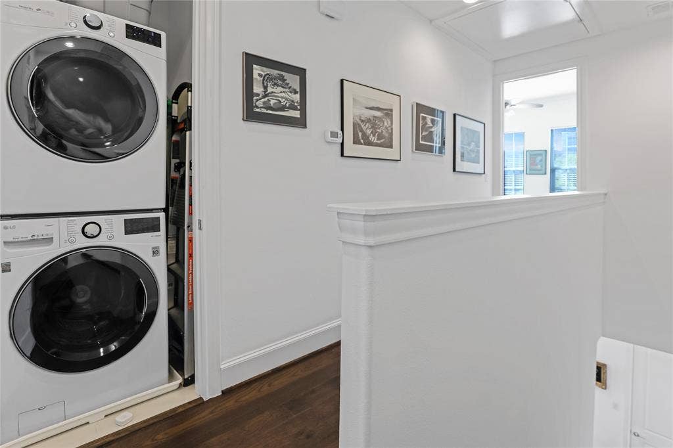
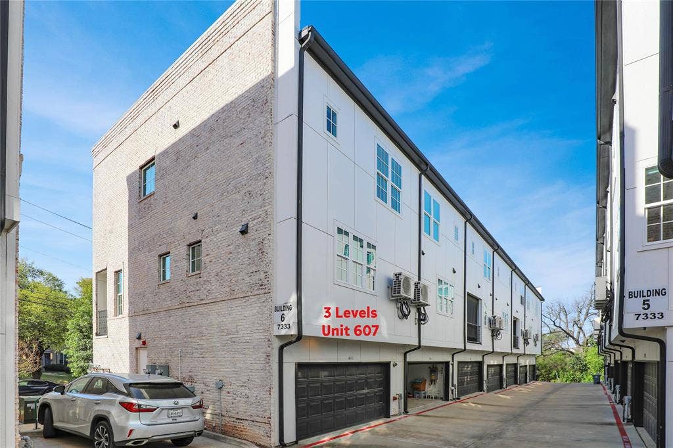
Discover modern luxury and effortless, low-maintenance living in this beautifully maintained 2020-built corner-unit townhome in a prime Dallas location! Offering 3 bedrooms, 3.5 baths, and 1,897 square feet across three thoughtfully designed levels, this move-in-ready home combines sophisticated finishes, abundant natural light, and exceptional convenience.
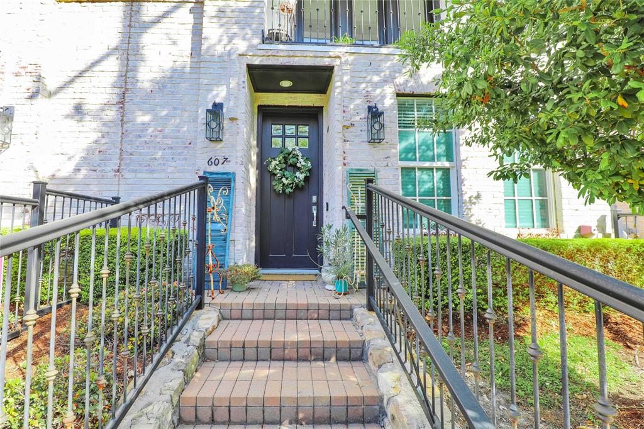
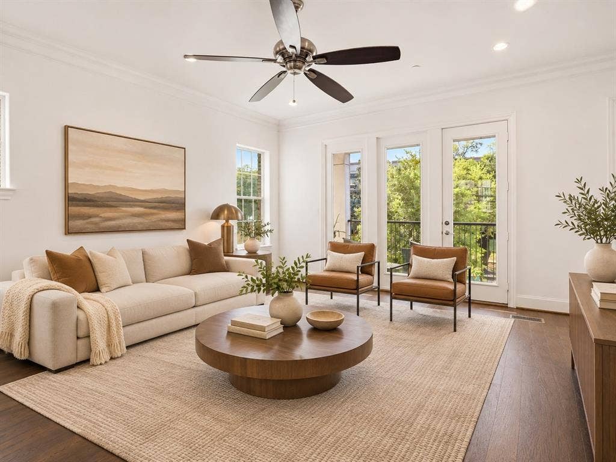
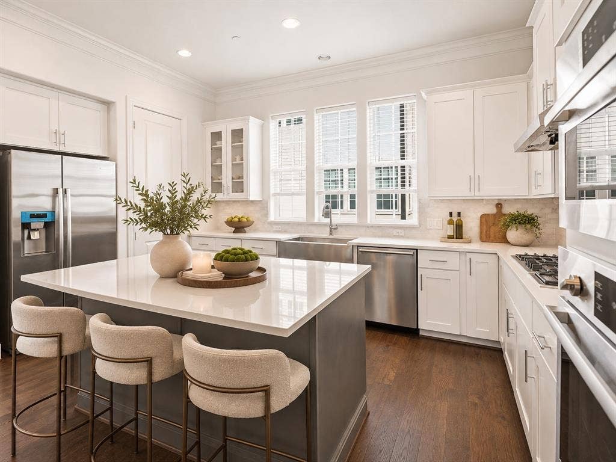
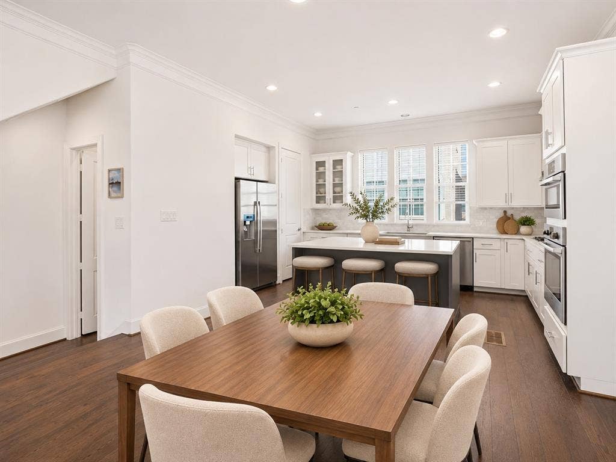
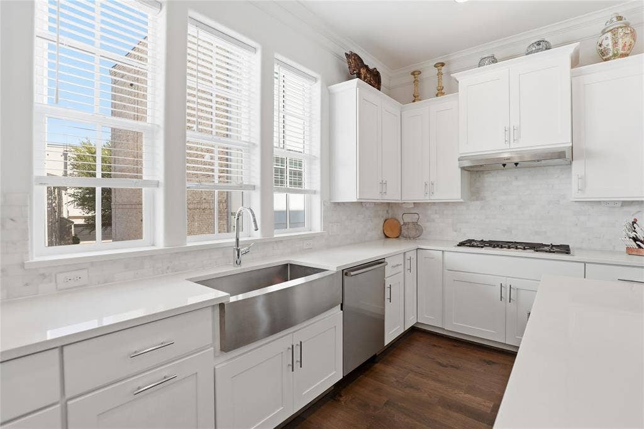
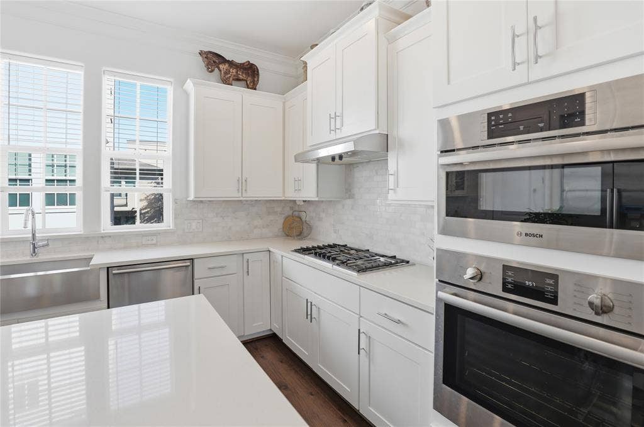
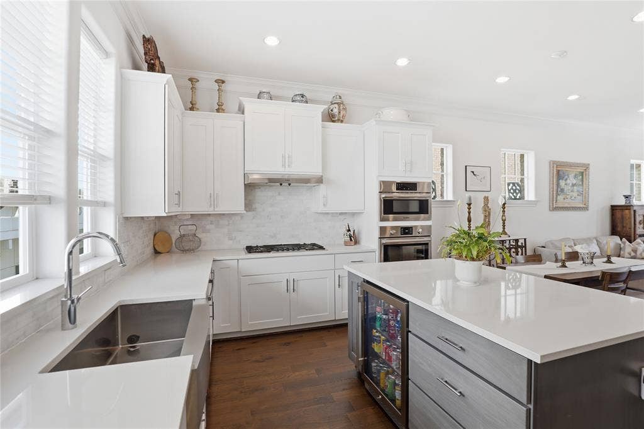
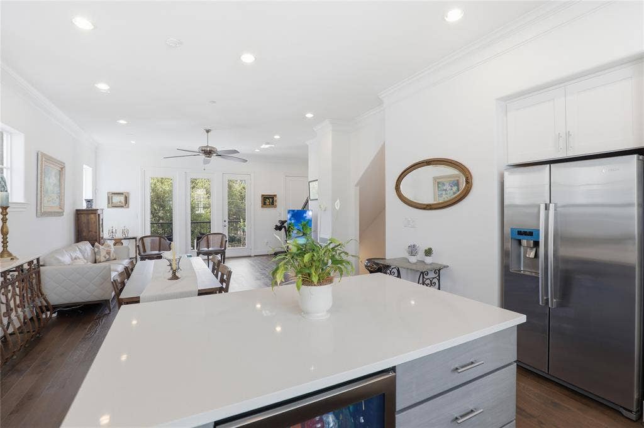
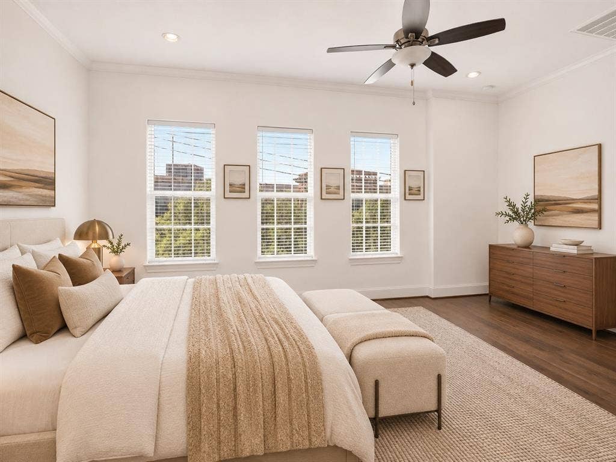
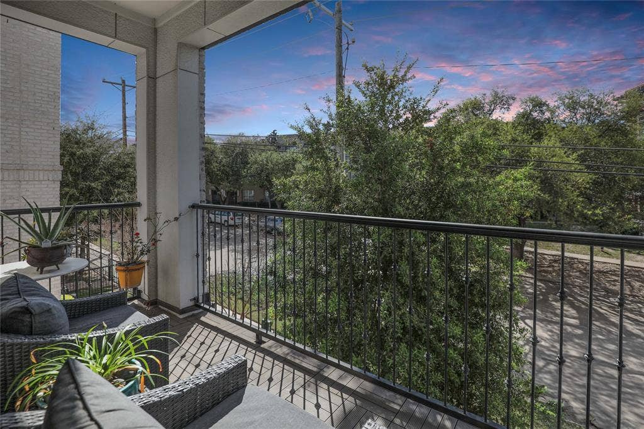
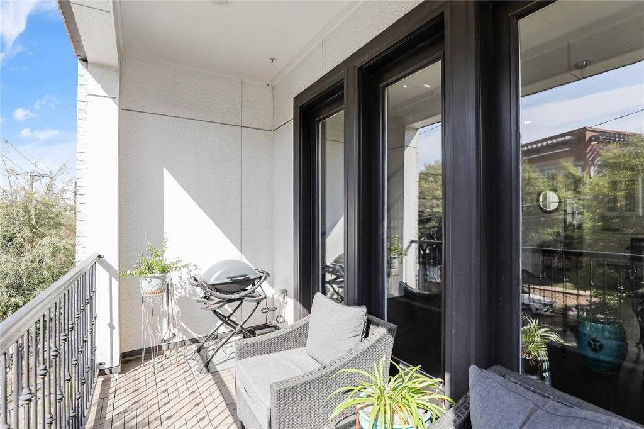
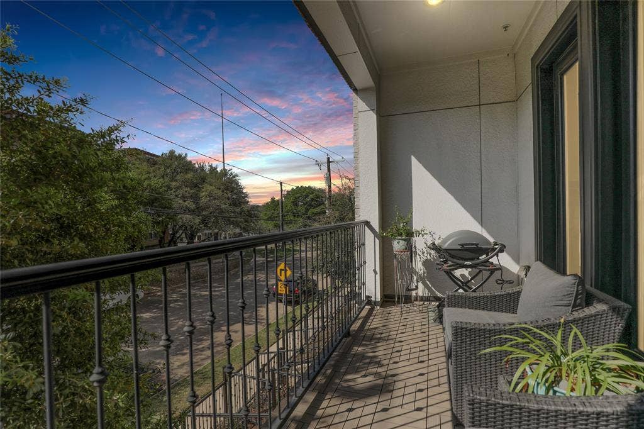
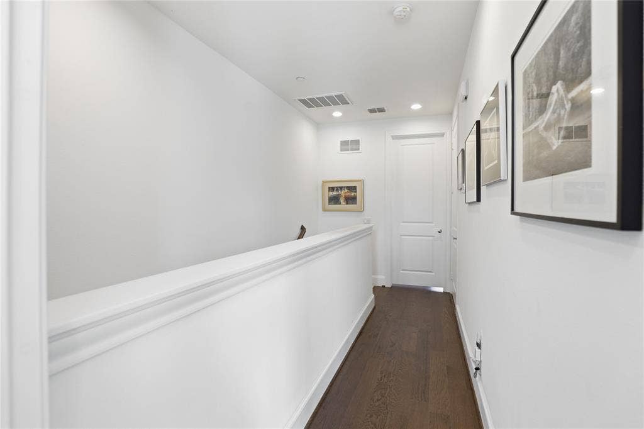
Tall windows, hardwood floors throughout with no carpet, and an open-concept living and dining area create a bright, inviting space perfect for everyday living and entertaining. The stunning kitchen features sleek Bosch appliances, a 36-inch five-burner gas cooktop, generous counter space, and a spacious island. Step outside to the private covered balcony or enjoy the fenced front yard.
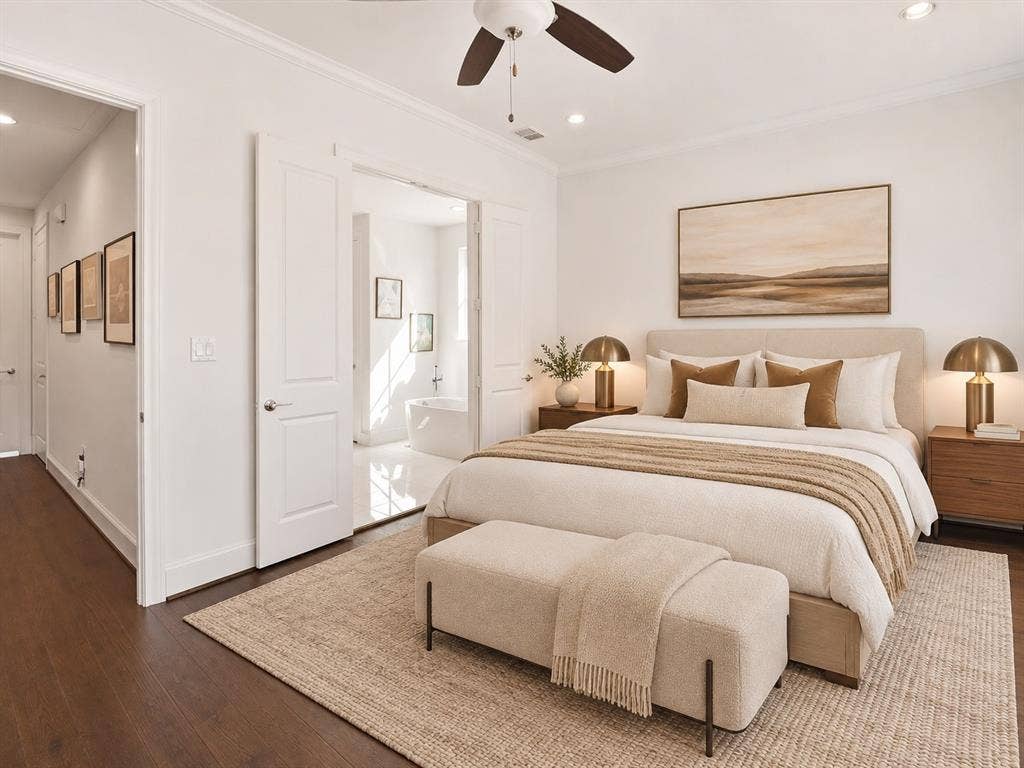
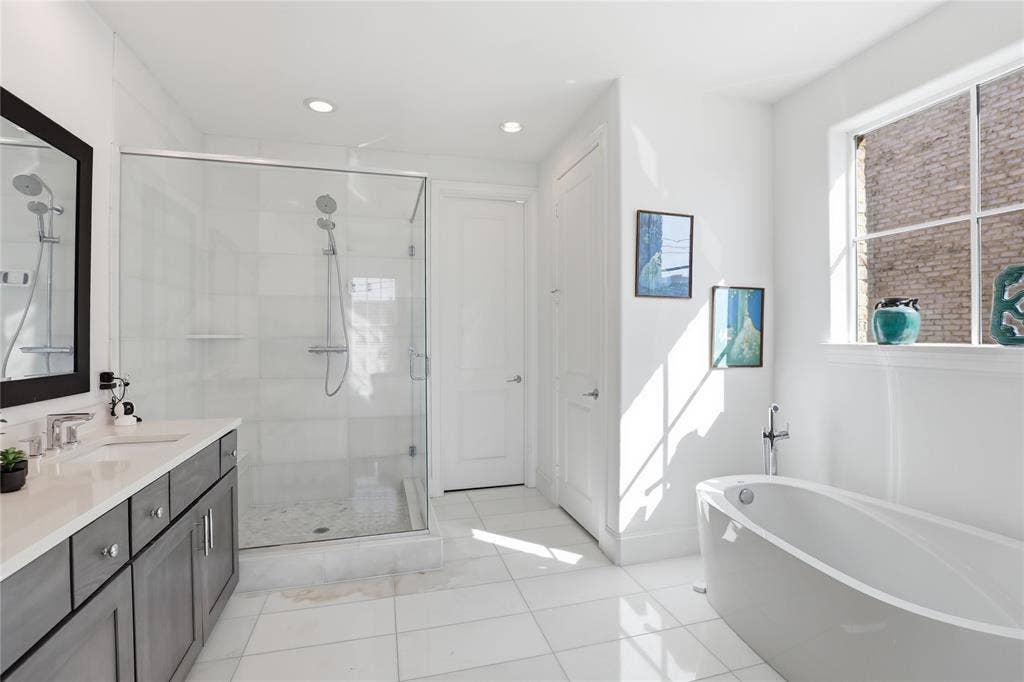
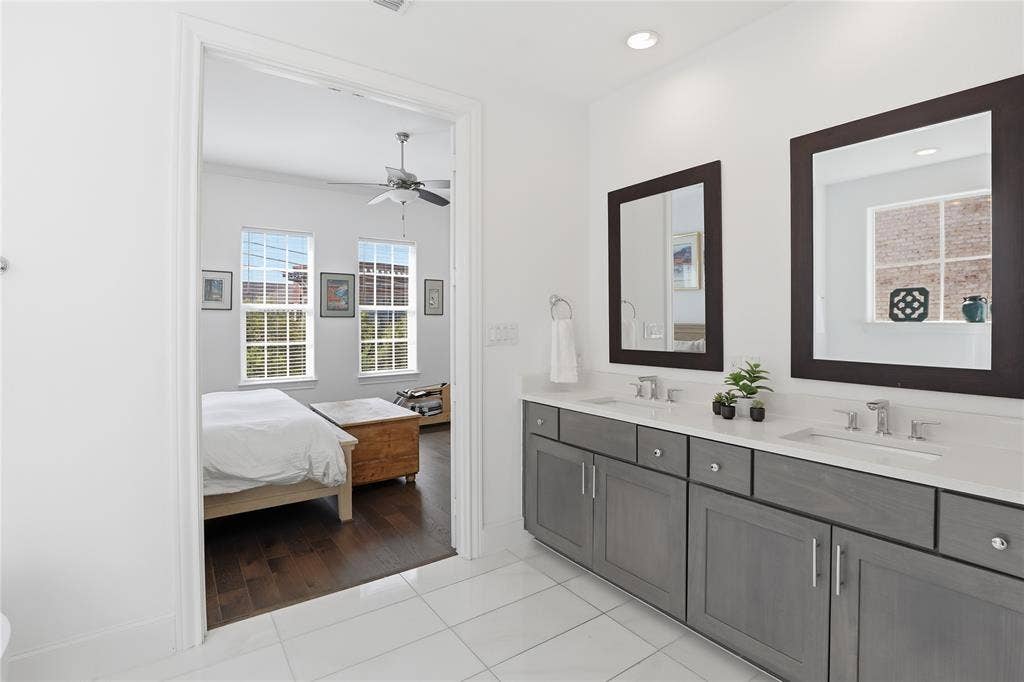
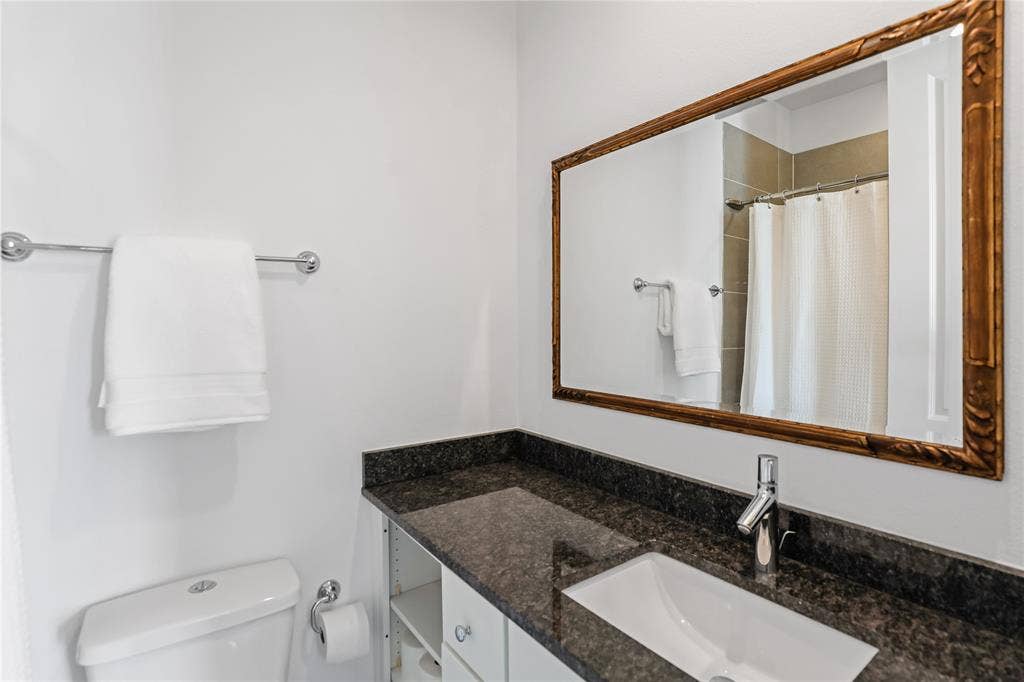
The spacious primary suite offers a peaceful retreat with a spa-inspired bath, oversized walk-in shower, and generous walk-in closet. Additional highlights include a tankless gas water heater, smart-home technology, radiant-barrier decking, 2x6 exterior walls, R-20 insulation, and elevator capability for future flexibility.
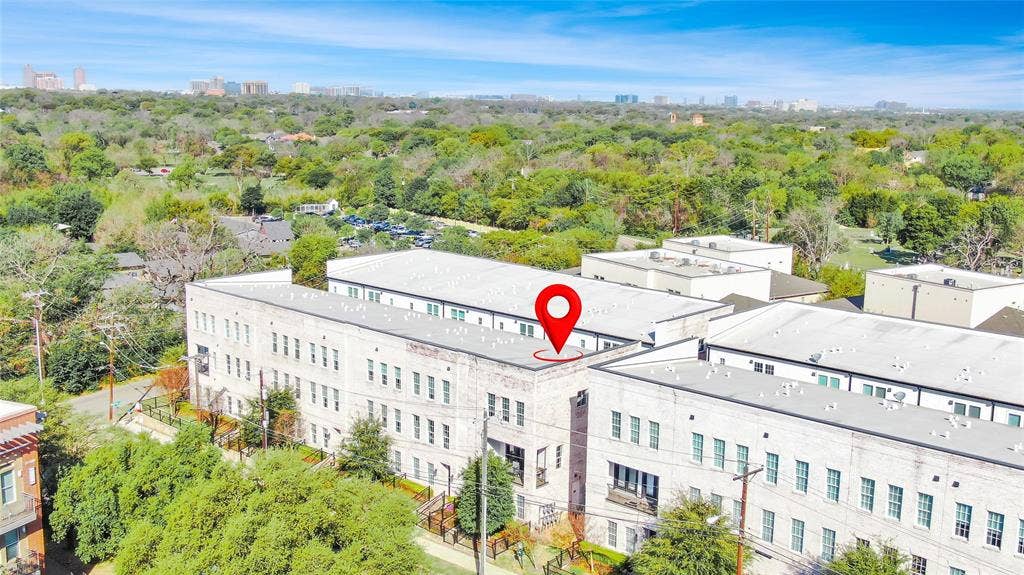
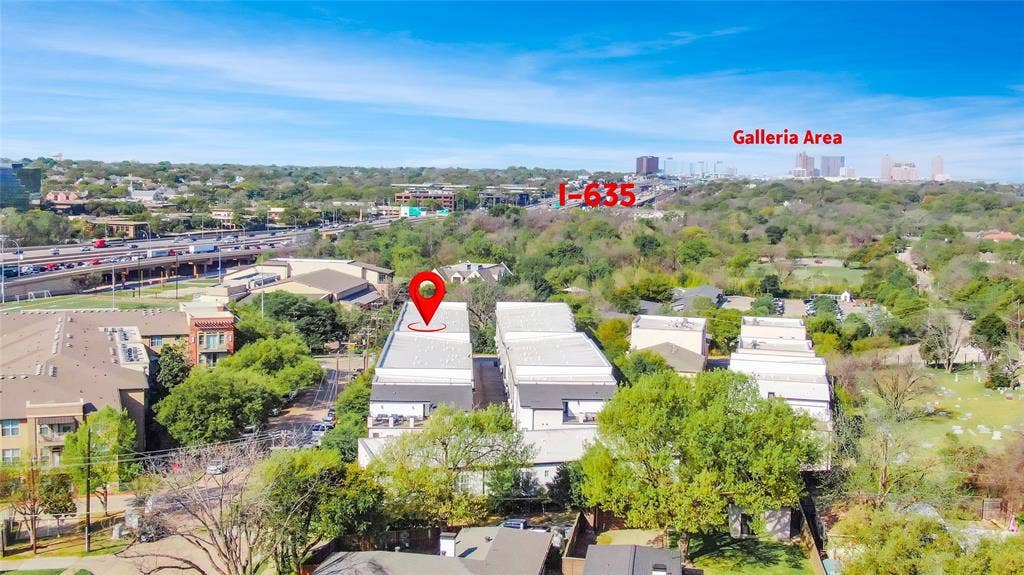
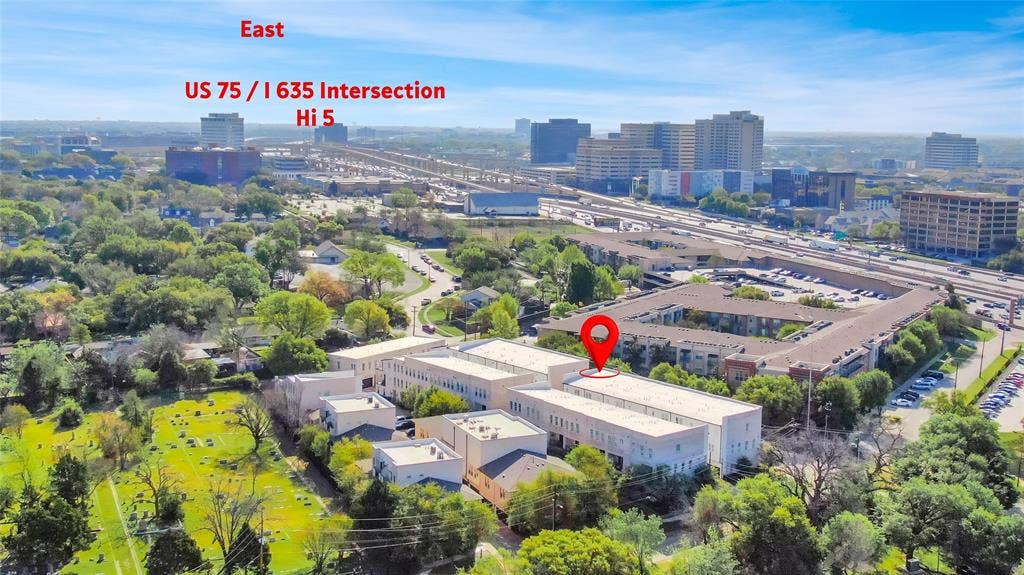
Enjoy a true lock-and-leave lifestyle with an HOA that covers cable, internet, water, sewer, trash, and landscaping. Conveniently located near the Galleria, NorthPark Center, Love Field, major highways, and the exciting Valley View redevelopment area. Valley View Park is just down the street, with White Rock Creek Trail nearby for walking, running, and biking. Built in 2020 and meticulously maintained by its original owner, this exceptional corner-unit townhome offers the perfect blend of contemporary style, comfort, and convenience!
| Listing Id: | 21440937 |
|---|---|
| List Price: | $525,000 |
| Property Type: | Residential |
| Property Sub Type: | Townhouse |
| Status: | Active |
| Bedrooms Total: | 3 |
| Bathrooms Full: | 3 |
| Bathrooms Half: | 1 |
| Living Area: | 1,897 |
| Association Fee: | $285 |
| Unexempt Taxes: | $12,335 |
| Lot Size Square Feet: | 1,742.4000 |
| Lot Size Acres: | 0.04 |
| Architectural Style: | Traditional |
| Waterfront?: | No |
| City: | Dallas |
| County Or Parish: | Dallas |
| Subdivision Name: | City North |
| Postal Code: | 75240 |
| Year Built: | 2019 |
| Accessibility Features Yn: | No |
| Accessory Unit?: | No |
| Appliances: | Dishwasher,Disposal,Electric Oven,Gas Cooktop,Gas Water Heater,Microwave,Plumbed For Gas in Kitchen,Tankless Water Heater |
| Association Fee Frequency: | Monthly |
| Association Fee Includes: | Front Yard Maintenance, Full Use of Facilities, Internet, Management Fees |
| Association Type: | Mandatory |
| Attached Garage?: | Yes |
| Basement Yn: | No |
| Bathrooms Total Decimal: | 3.10 |
| Bathrooms Total Integer: | 4 |
| Consent for Visitors to Record: | Audio, Video |
| Construction Materials: | Brick, Fiber Cement |
| Cooling: | Ceiling Fan(s), Central Air, Electric, Zoned |
| Covered Spaces: | 2 |
| Directions: | Going North on Hillcrest Rd, East on Valley View Lane just past I-635 and Valley View Park. Go East for one quarter mile on Valley View to the community. Unit is 607, corner unit facing the street. |
| Dock Permitted?: | No |
| Elementary School: | Northwood |
| Elementary School Name: | Northwood |
| Exclusions: | None |
| Exterior Features: | Balcony, Rain Gutters |
| Fencing: | Wrought Iron |
| Flooring: | Ceramic Tile, Marble, Wood |
| Foundation Details: | Slab |
| Garage Dimensions: | 20x20 |
| Garage Spaces: | 2 |
| Garage?: | Yes |
| Green Energy Efficient: | Appliances, Drought Tolerant Plants, HVAC, Insulation, Low Flow Commode, Mechanical Fresh Air, Rain / Freeze Sensors, Thermostat, Waterheater, Windows |
| Green Water Conservation: | Low-Flow Fixtures |
| Heating: | Central, Electric, Zoned |
| High School Name: | Richardson |
| Hoa Management Company: | Somerset Association Management |
| Hoa Management Company Phone: | 469-887-8421 |
| Horse Permitted Yn: | No |
| Interior Features: | Cable TV Available, Flat Screen Wiring, Smart Home System, Sound System Wiring |
| Junior High School Name: | Westwood |
| Lake Pump Yn: | No |
| Levels: | Three Or More |
| Listing Terms: | Cash, Conventional, VA Loan |
| Room Count: | 6 |
| Lot Features: | Landscaped, Sprinkler System |
| Lot Size: | Less Than .5 Acre (not Zero) |
| Lot Size Area: | 0.0400 |
| Lot Size Source: | Public Records |
| Lot Size Units: | Acres |
| Multi Parcel ID: | No |
| Municipal Utility District?: | No |
| Notice Surveillance Devices Pres: | Audio, Video |
| Number Of Dining Areas: | 1 |
| Number Of Living Areas: | 1 |
| Number Of Parking Spaces: | 2 |
| Parking Features: | Garage, Garage Door Opener, Garage Faces Rear, Garage Single Door |
| Pool?: | No |
| Possession: | Negotiable |
| Postal Code Plus 4: | 5529 |
| Property Attached?: | Yes |
| Roof: | Other |
| School District: | Richardson ISD |
| Security Features: | Burglar, Fire Sprinkler System, Prewired, Security Lights, Security System, Smoke Detector(s) |
| Senior Community Yn: | No |
| Smart Home Features Appor Pass Y: | 1 |
| Soil Type: | Unknown |
| Special Taxing Entities: | 0 |
| Structural Style: | Condo/Townhome |
| Transaction Type: | For Sale |
| Utilities: | Cable Available, City Sewer, City Water, Community Mailbox, Concrete, Curbs, Individual Gas Meter, Individual Water Meter, Sidewalk |
| Will Subdivide: | No |
| Year Built Details: | Preowned |
Listing Courtesy of: Coldwell Banker Apex, REALTORS
Listing Agent: Jenny Kaiser
214-405-9060
Mortgage Calculator
All listings featuring the  icon are provided courtesy of North Texas Real Estate Information Systems, Inc. (NTREIS), Copyright 2026. All rights reserved.
All information is believed accurate but not guaranteed. The properties displayed may not be all of the properties available through the IDX Program. Any use of this site other than by potential buyers or sellers is strictly prohibited.
North Texas Real Estate Information Systems, Inc. data last updated on November 22, 2026 04:33 PM - CT
Property Last Updated: November 22, 2026 04:33 PM - CT
