






733 Merry Summit Road
Lavon, TX 75166
$334,990
Open Houses
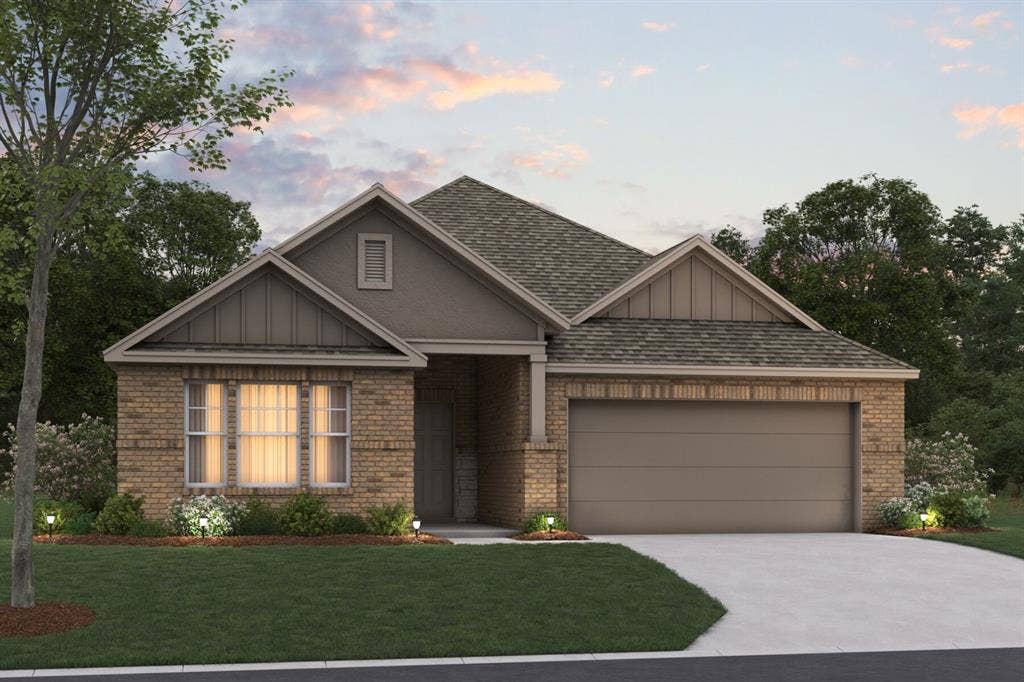
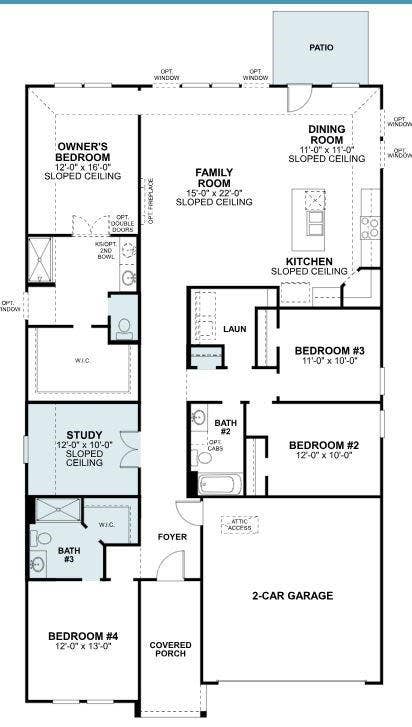
Built by M-I Homes. Welcome to 733 Merry Summit Road in Lavon, Texas — a beautifully designed new construction home built by M-I Homes. This single-story home offers a thoughtfully planned living space, featuring 4 bedrooms and 3 bathrooms.
Step inside to discover an open-concept living space that creates a seamless flow between the main gathering areas. The quality of design is evident throughout, from the well-appointed kitchen to the generous living areas that make everyday living both comfortable and functional. The owner's bedroom features a private en-suite bathroom, providing a peaceful retreat at the end of the day.
Outside, a covered patio extends your living space and offers an ideal setting for relaxing or entertaining guests in any season.
Key Features:
New construction by M-I Homes
4 bedrooms and 3 bathrooms
Open-concept living space
Owner's bedroom with private en-suite bathroom
Covered patio for outdoor enjoyment
Move-in ready with quality finishes throughout
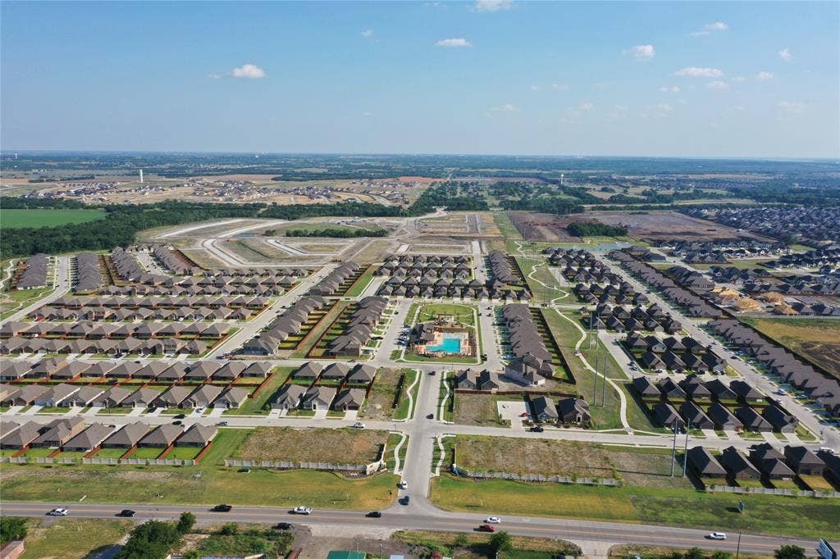
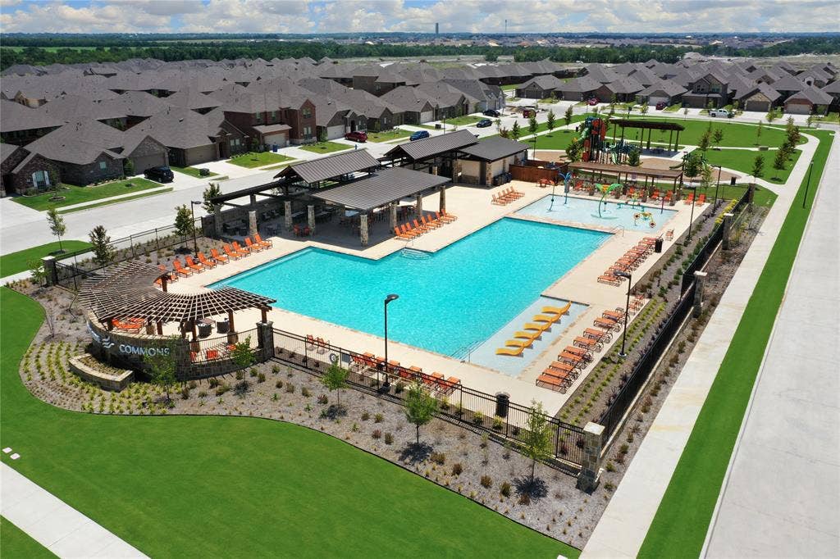
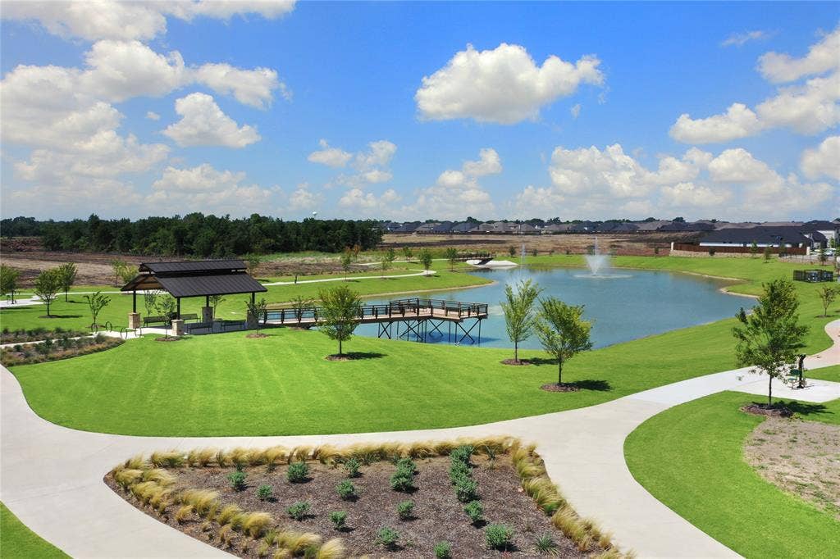
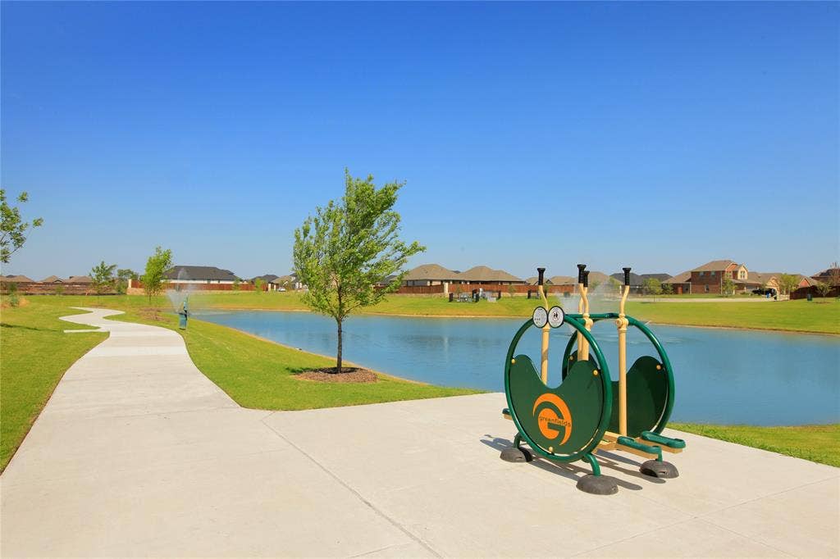
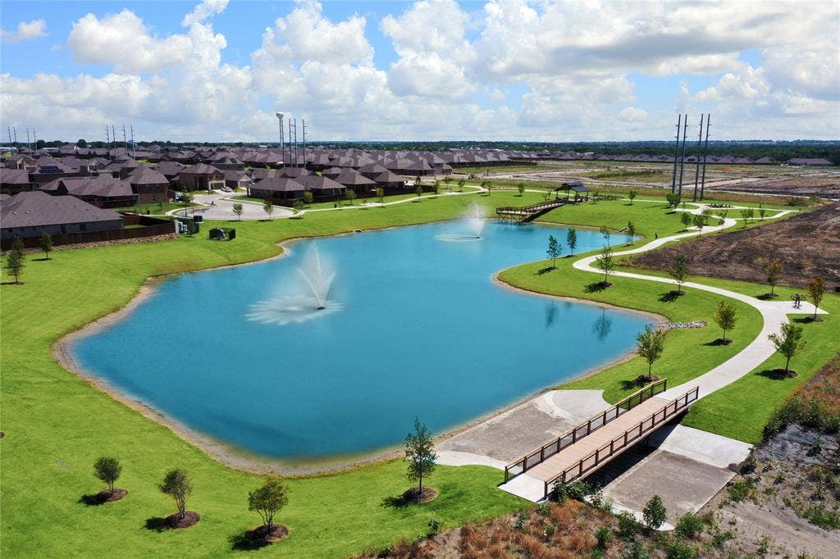
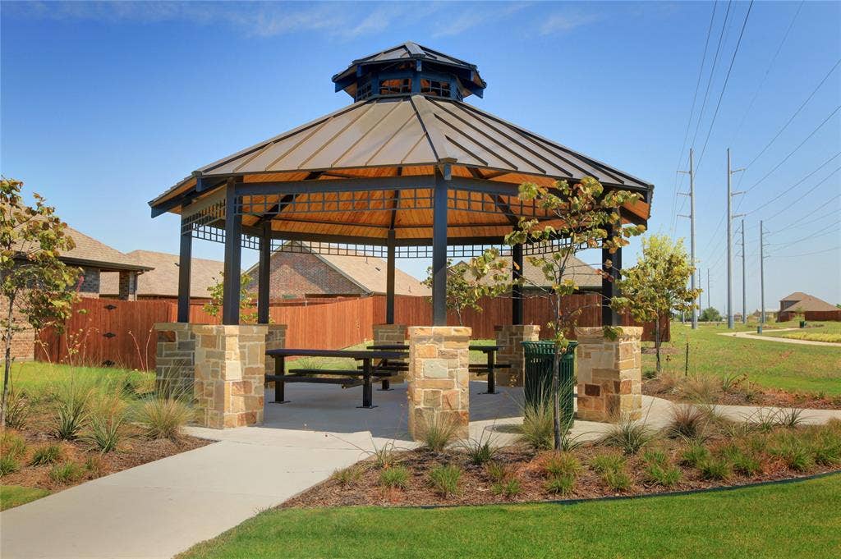
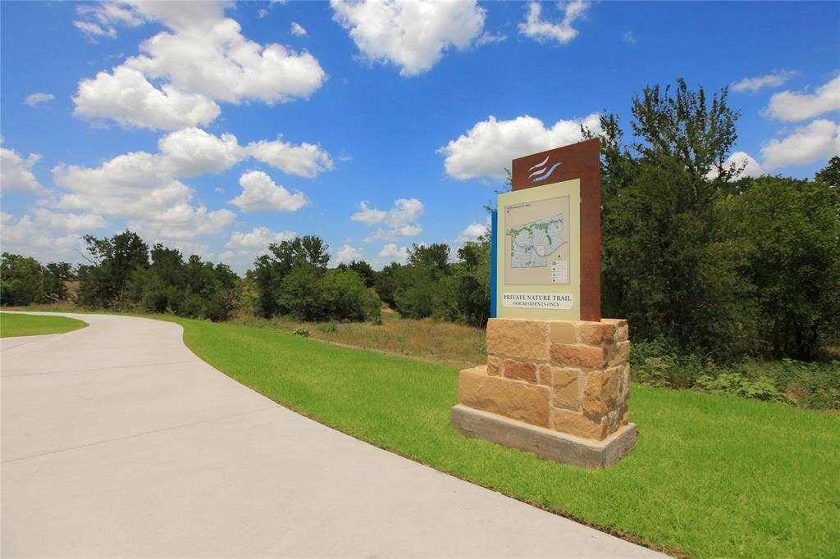
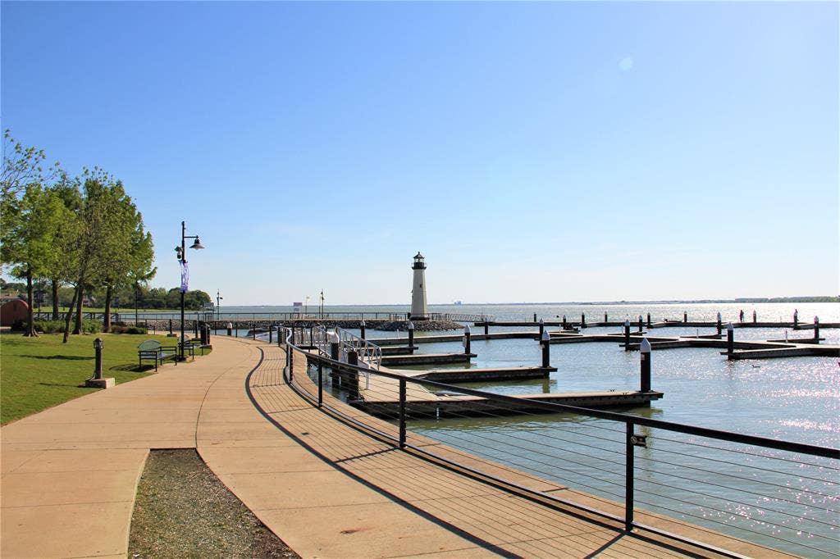
This home is nestled in a welcoming neighborhood with convenient proximity to parks, making it an excellent choice for those who value outdoor recreation and a friendly surrounding area. The careful attention to design and construction quality ensures a home that is both stylish and built to last.
Schedule your visit today!
| Listing Id: | 21360124 |
|---|---|
| List Price: | $334,990 |
| Property Type: | Residential |
| Property Sub Type: | Single Family Residence |
| Status: | Active |
| Bedrooms Total: | 4 |
| Bathrooms Full: | 3 |
| Living Area: | 2,184 |
| Association Fee: | $155 |
| Lot Size Square Feet: | 6,621.1200 |
| Lot Size Acres: | 0.152 |
| Architectural Style: | Traditional |
| Waterfront?: | No |
| City: | Lavon |
| County Or Parish: | Collin |
| Subdivision Name: | Elevon |
| Postal Code: | 75166 |
| Year Built: | 2026 |
| Accessibility Features Yn: | No |
| Appliances: | Dishwasher,Disposal,Electric Oven,Gas Cooktop,Microwave,Tankless Water Heater,Vented Exhaust Fan |
| Association Fee Frequency: | Monthly |
| Association Fee Includes: | Full Use of Facilities, Maintenance Grounds, Management Fees |
| Association Type: | Mandatory |
| Attached Garage?: | Yes |
| Basement Yn: | No |
| Bathrooms Total Decimal: | 3.00 |
| Bathrooms Total Integer: | 3 |
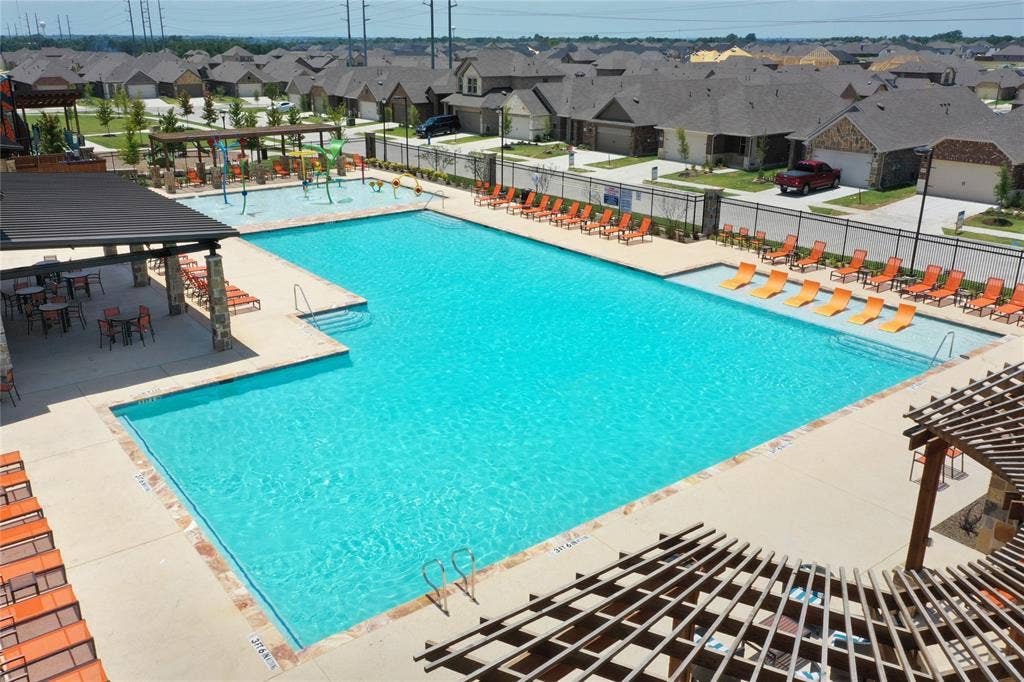
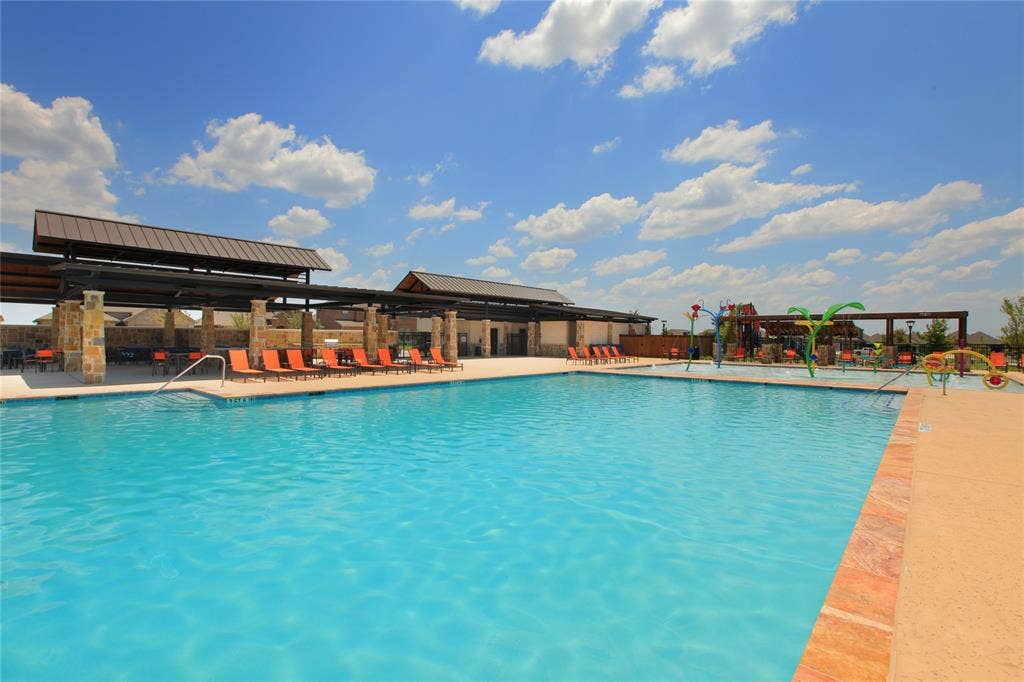
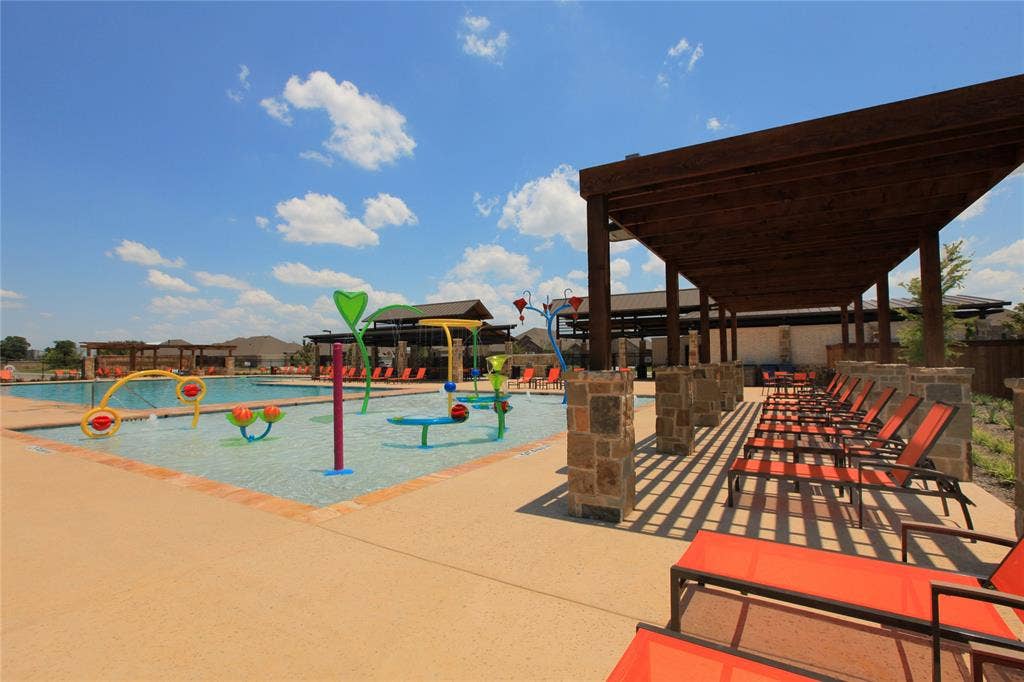
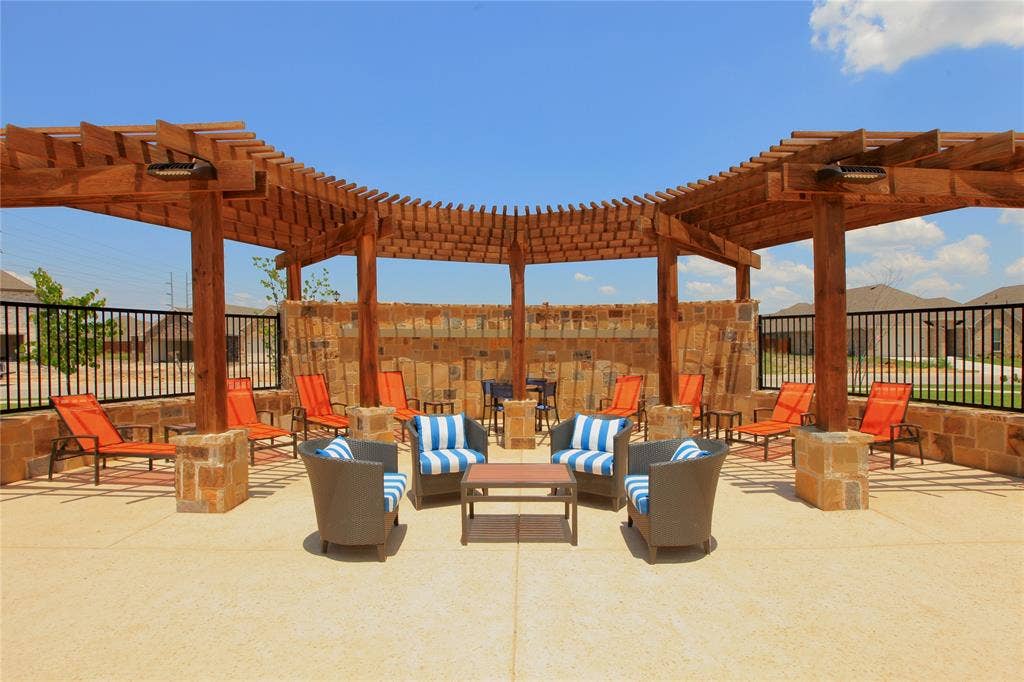
| Community Features: | Club House, Community Pool, Greenbelt, Playground, Sidewalks |
| Consent for Visitors to Record: | None |
| Construction Materials: | Brick |
| Cooling: | Ceiling Fan(s), Central Air, Electric |
| Covered Spaces: | 2 |
| Directions: | From President George Bush Turnpike in Dallas, use the right two lanes to exit onto State Hwy 78 George Wylie. Continue to follow State Highway 78 for about 13 miles, Elevon will be on your right. |
| Easements: | Utilities |
| Elementary School: | Mary Lou Dodson |
| Elementary School Name: | Mary Lou Dodson |
| Exterior Features: | Rain Gutters, Lighting, Private Yard |
| Fencing: | Wood |
| Flooring: | Carpet, Ceramic Tile, Luxury Vinyl Plank |
| Foundation Details: | Slab |
| Garage Length: | 20 |
| Garage Spaces: | 2 |
| Garage Width: | 20 |
| Garage?: | Yes |
| Green Energy Efficient: | Appliances, HVAC, Incentives, Lighting, Low Flow Commode, Thermostat, Waterheater, Windows |
| Green Water Conservation: | Low-Flow Fixtures |
| Heating: | Central, Natural Gas |
| High School Name: | Community |
| Hoa Management Company: | SBB Community Mana |
| Hoa Management Company Phone: | 972-960-2800 |
| Interior Features: | Cable TV Available, Decorative Lighting, High Speed Internet Available, Kitchen Island, Open Floorplan, Walk-In Closet(s) |
| Lake Pump Yn: | No |
| Laundry Features: | Electric Dryer Hookup, Utility Room, Full Size W/D Area, Washer Hookup |
| Levels: | One |
| Listing Terms: | Cash, Conventional, FHA, VA Loan |
| Room Count: | 10 |
| Lot Features: | Few Trees, Interior Lot, Landscaped, Sprinkler System, Subdivision |
| Lot Size: | Less Than .5 Acre (not Zero) |
| Lot Size Area: | 0.1520 |
| Lot Size Dimensions: | 55'x120' |
| Lot Size Source: | Plans |
| Lot Size Units: | Acres |
| Middle School Name: | Community Trails |
| Multi Parcel ID: | No |
| Municipal Utility District?: | No |
| Notice Surveillance Devices Pres: | None |
| Number Of Dining Areas: | 1 |
| Number Of Living Areas: | 1 |
| Number Of Parking Spaces: | 2 |
| Parking Features: | Garage, Garage Door Opener, Garage Faces Rear |
| Planned Development: | Esparanza - H |
| Pool?: | No |
| Possession: | Closing/Funding |
| Property Attached?: | No |
| Restrictions: | Deed |
| Roof: | Composition |
| School District: | Community ISD |
| Security Features: | Carbon Monoxide Detector(s), Smoke Detector(s) |
| Senior Community Yn: | No |
| Smart Home Features Appor Pass Y: | 0 |
| Soil Type: | Unknown |
| Special Taxing Entities: | 0 |
| Structural Style: | Single Detached |
| Transaction Type: | For Sale |
| Utilities: | City Sewer, City Water, Community Mailbox, Concrete, Curbs, Individual Gas Meter, Individual Water Meter, Sidewalk, Underground Utilities |
| Will Subdivide: | No |
| Year Built Details: | New Construction - Complete |
Listing Courtesy of: Escape Realty
Listing Agent: Robert Powley
210-421-9291
Mortgage Calculator
All listings featuring the  icon are provided courtesy of North Texas Real Estate Information Systems, Inc. (NTREIS), Copyright 2026. All rights reserved.
All information is believed accurate but not guaranteed. The properties displayed may not be all of the properties available through the IDX Program. Any use of this site other than by potential buyers or sellers is strictly prohibited.
North Texas Real Estate Information Systems, Inc. data last updated on October 12, 2026 03:29 AM - CT
Property Last Updated: October 12, 2026 03:29 AM - CT
