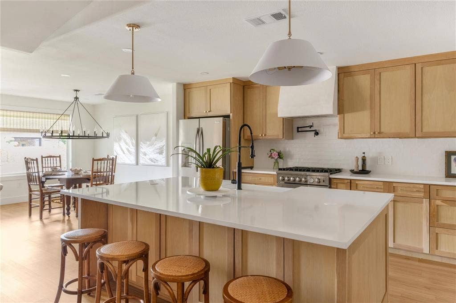
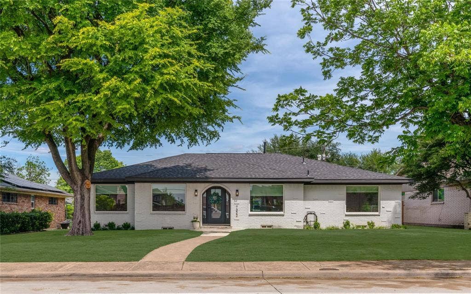
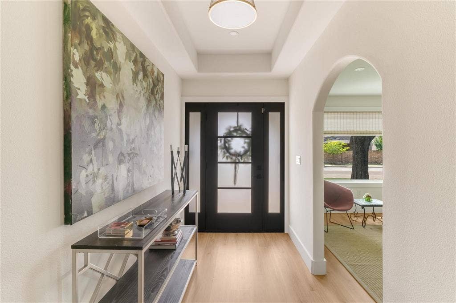
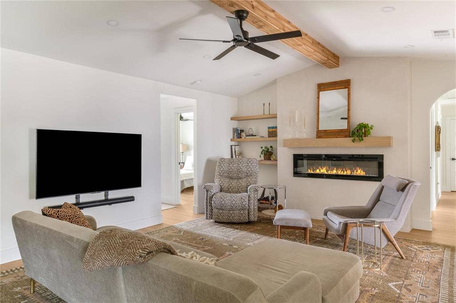
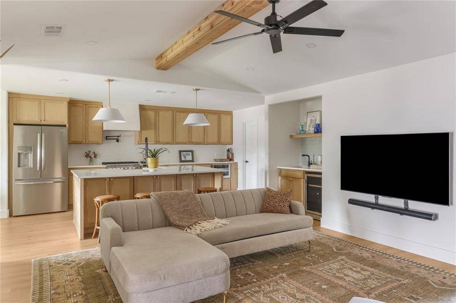
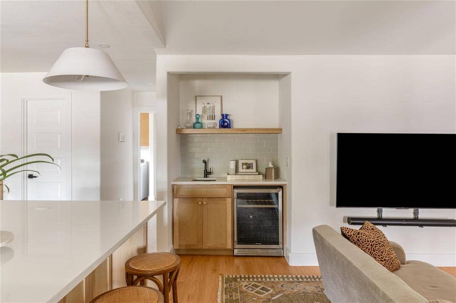
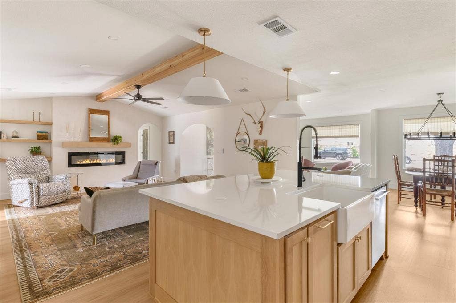
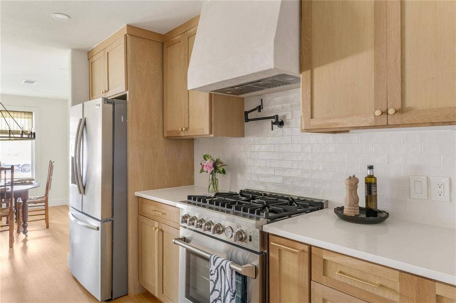
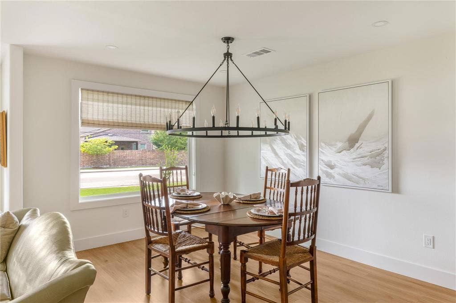
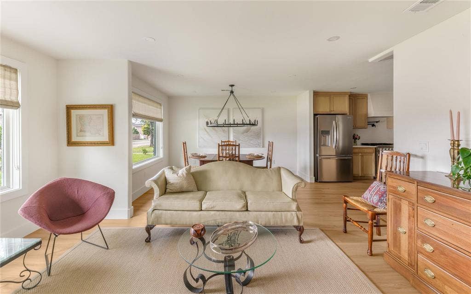
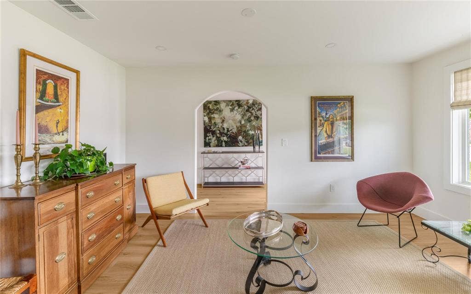
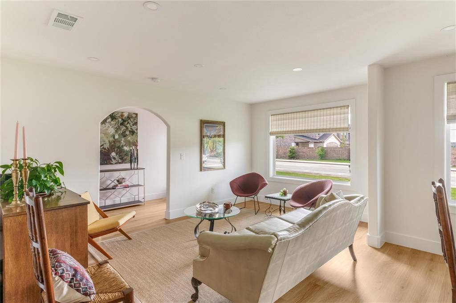
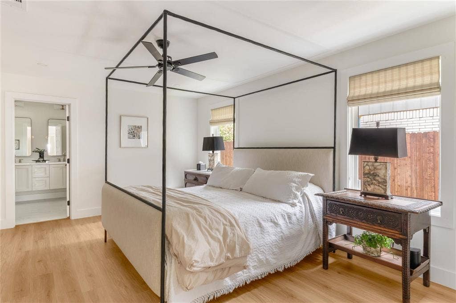
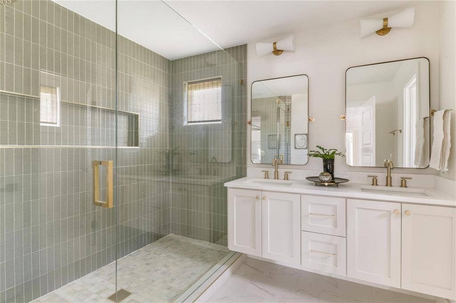
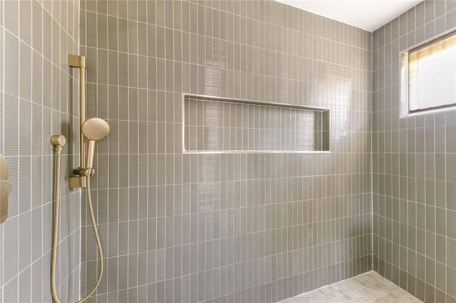
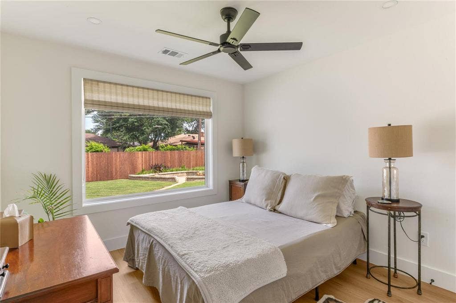
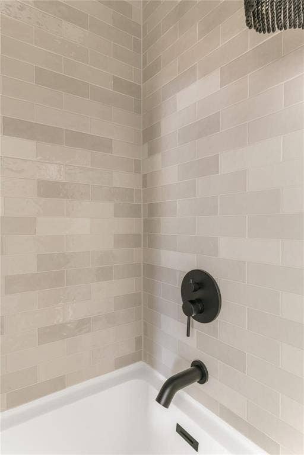
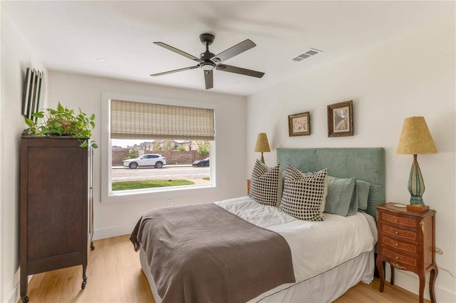
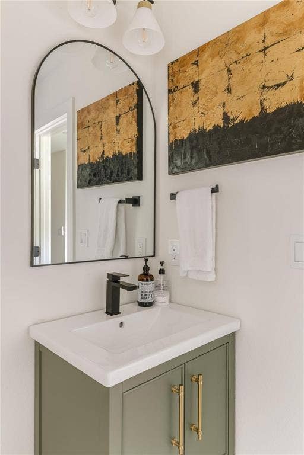
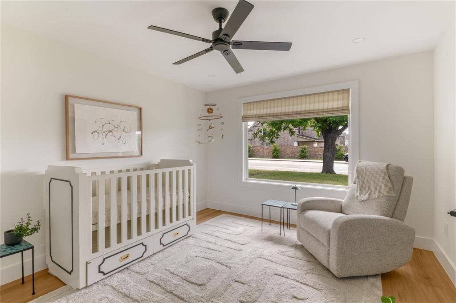
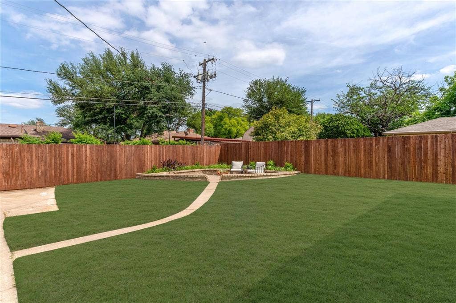
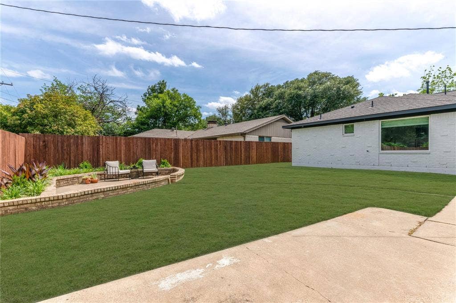
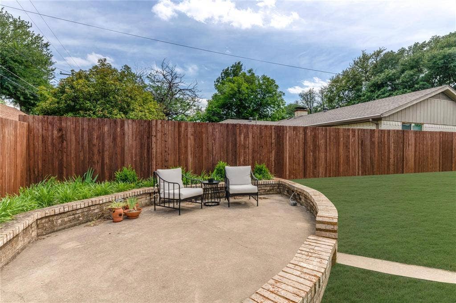
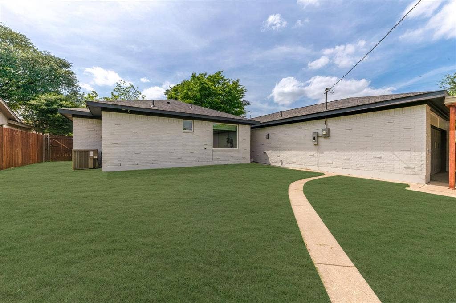
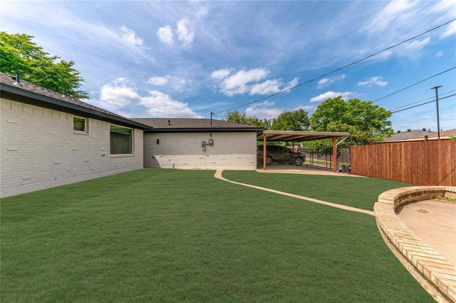
Set behind mature trees with inviting curb appeal, this reimagined home pairs warm, modern style with the kind of everyday livability that's hard to find. Step inside to light-filled rooms where vaulted ceilings, wide plank wood floors, and designer lighting come together to create a space that feels polished without losing its warmth. The open layout was designed for real life, whether that's hosting a full house or a quiet night in. The kitchen sits at the center of it all, outfitted with custom oak cabinetry, quartz countertops, stainless steel appliances, and an oversized waterfall island that naturally draws the living and dining areas together. Large windows throughout the main living space flood the home with natural light and blur the line between indoors and out, while thoughtful architectural details add character at every turn. With four bedrooms and a dedicated office, the layout leaves room for both work and rest. Every bedroom and bathroom carries the same design sensibility, soft tones, clean lines, and high-end finishes, giving each space a calm, retreat-like feel. Beyond the design, this move-in ready home comes with major systems already handled: new plumbing, new electrical, a new roof, and an upgraded HVAC system, so you can settle in and simply enjoy it.
| Listing Id: | 21370147 |
|---|---|
| List Price: | $515,000 |
| Property Type: | Residential |
| Property Sub Type: | Single Family Residence |
| Status: | Closed |
| Bedrooms Total: | 4 |
| Bathrooms Full: | 3 |
| Living Area: | 2,419 |
| Unexempt Taxes: | $5,847 |
| Lot Size Square Feet: | 8,407.0800 |
| Lot Size Acres: | 0.193 |
| Architectural Style: | Traditional |
| Waterfront?: | No |
| City: | Dallas |
| County Or Parish: | Dallas |
| Subdivision Name: | Buckner Terrace |
| Postal Code: | 75227 |
| Year Built: | 1969 |
| Accessibility Features Yn: | No |
| Appliances: | Dishwasher,Disposal,Gas Range,Microwave,Vented Exhaust Fan |
| Association Type: | None |
| Attached Garage?: | Yes |
| Basement Yn: | No |
| Bathrooms Total Decimal: | 3.00 |
| Bathrooms Total Integer: | 3 |
| Buyer Financing: | Conventional |
| Carport Spaces: | 2 |
| Covered Spaces: | 4 |
| Directions: | Please use GPS. |
| Elementary School: | Rowe |
| Elementary School Name: | Rowe |
| Fireplace Features: | Living Room |
| Fireplaces Total: | 1 |
| Garage Spaces: | 2 |
| Garage?: | Yes |
| High School Name: | Skyline |
| Interior Features: | Decorative Lighting, Double Vanity, Eat-in Kitchen, High Speed Internet Available, Kitchen Island, Pantry, Walk-In Closet(s), Wet Bar |
| Levels: | One |
| Room Count: | 10 |
| Lot Size: | Less Than .5 Acre (not Zero) |
| Lot Size Area: | 0.1930 |
| Lot Size Units: | Acres |
| Middle School Name: | H.W. Lang |
| Multi Parcel ID: | No |
| Municipal Utility District?: | No |
| Number Of Dining Areas: | 1 |
| Number Of Living Areas: | 2 |
| Number Of Parking Spaces: | 2 |
| Parking Features: | Attached Carport, Garage, Garage Faces Rear |
| Pool?: | No |
| Possession: | Closing/Funding |
| Postal Code Plus 4: | 1305 |
| Property Attached?: | No |
| School District: | Dallas ISD |
| Smart Home Features Appor Pass Y: | 0 |
| Structural Style: | Single Detached |
| Transaction Type: | For Sale |
| Utilities: | City Sewer, City Water |
| Will Subdivide: | No |
Listing Courtesy of: Compass RE Texas, LLC
Listing Agent: Bridgette Harrington
210-701-5355
Mortgage Calculator
All listings featuring the  icon are provided courtesy of North Texas Real Estate Information Systems, Inc. (NTREIS), Copyright 2026. All rights reserved.
All information is believed accurate but not guaranteed. The properties displayed may not be all of the properties available through the IDX Program. Any use of this site other than by potential buyers or sellers is strictly prohibited.
North Texas Real Estate Information Systems, Inc. data last updated on October 16, 2026 03:06 AM - CT
Property Last Updated: October 16, 2026 03:06 AM - CT
