7321 Vista Ridge Lane
Sachse, TX 75048
$425,000
Open Houses
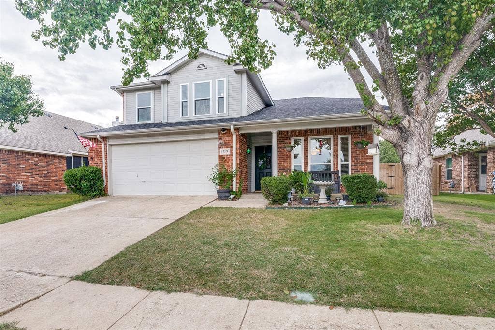
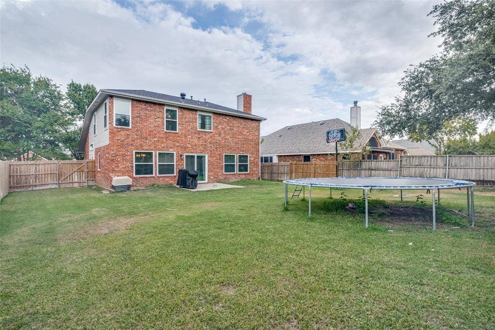
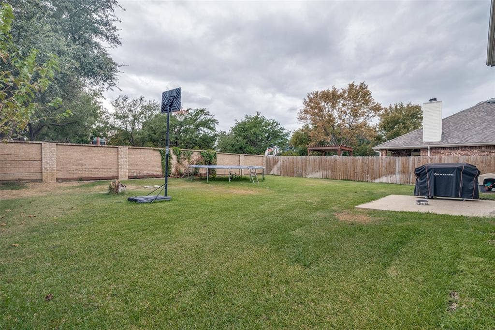
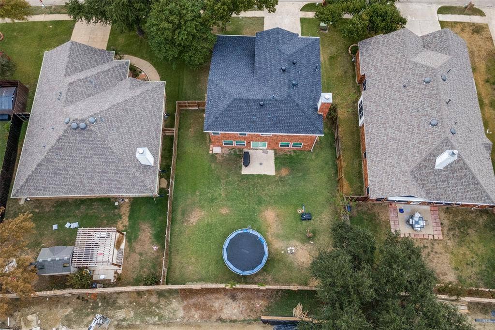
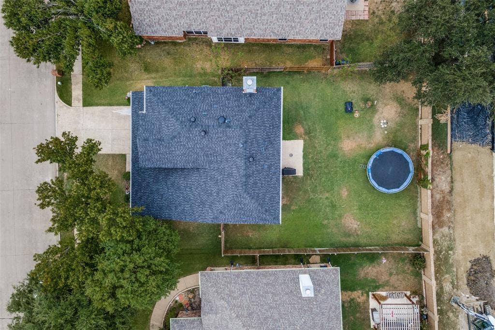
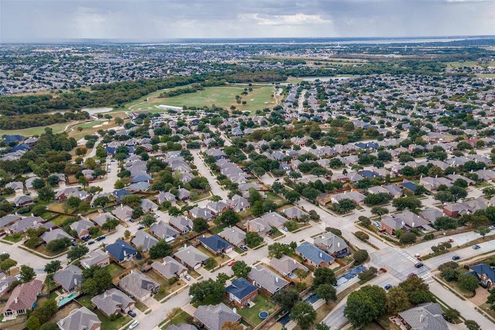
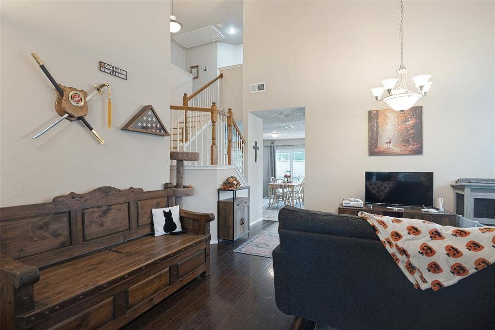
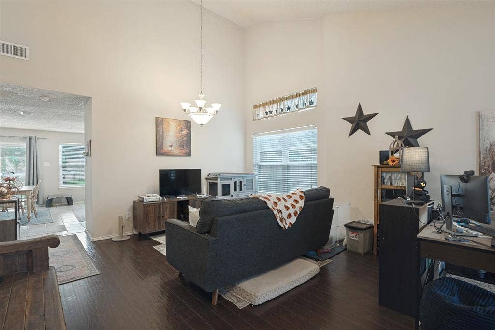
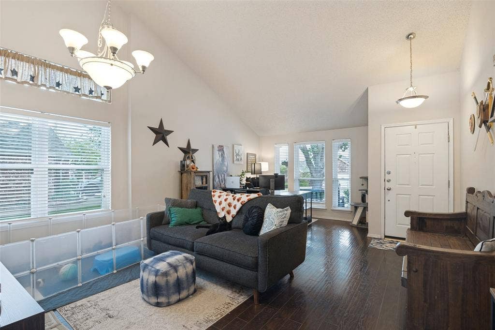
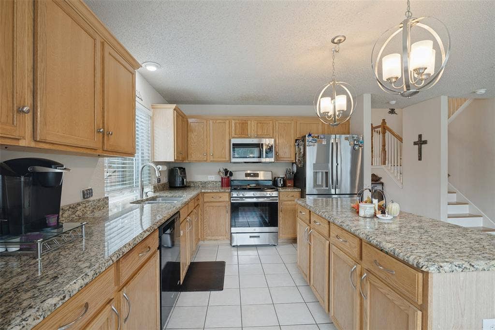
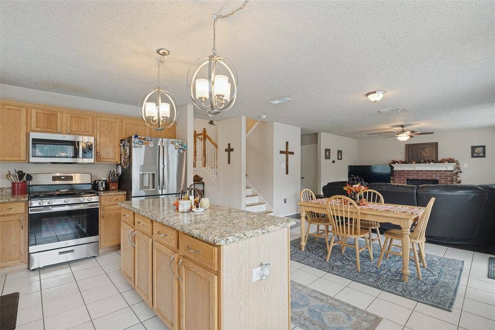
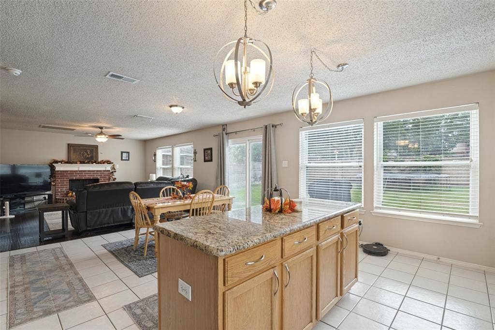
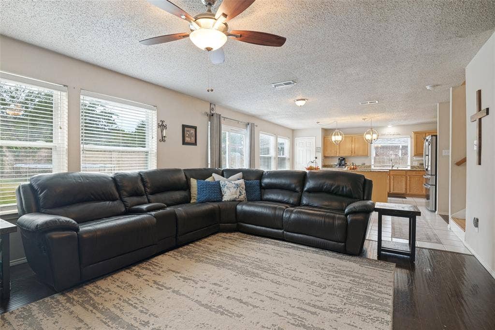
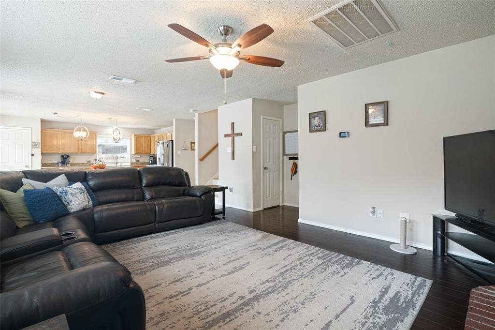
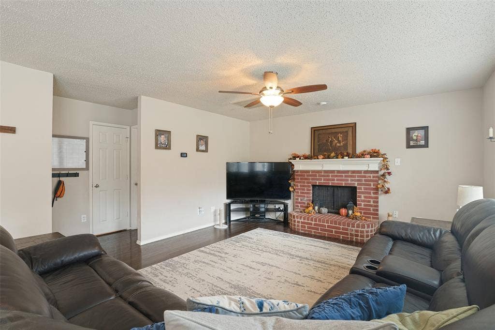
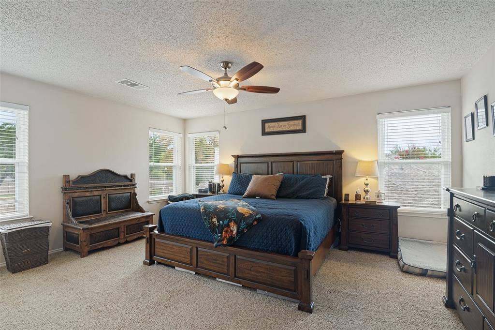
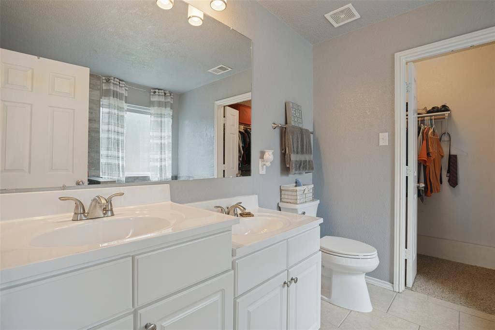
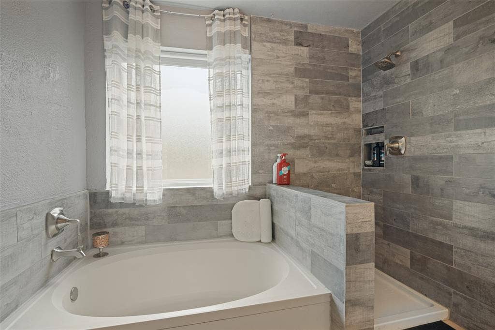
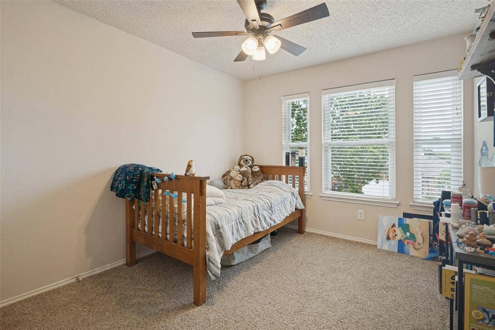
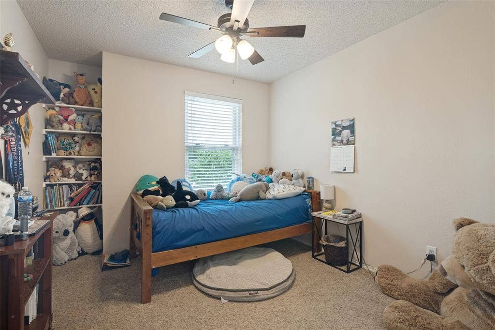
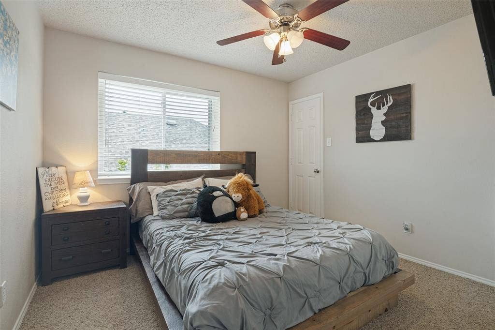
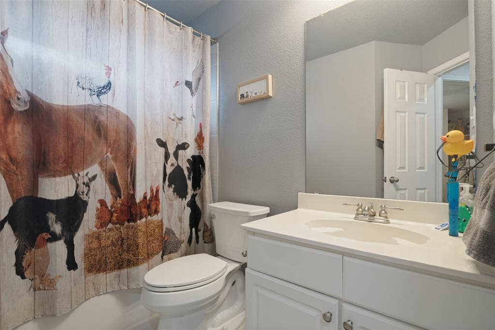
Beautiful home in Sachse! This home is in an excellent location. It is within walking distance to to the elementary school and community pool with stocked neighborhood ponds for fishing. It is very close to the gym, shopping and dining. This home features new updates throughout. All new windows throughout that are double pane, double hung, and energy efficient windows with solar screens. The home is very bright throughout with natural lighting. The kitchen has all new appliances and granite countertops. The home has an open floor plan for entertaining and a big backyard with a new wood fence. There is a beautiful staircase that leads to the upstairs bedrooms. The primary bathroom has brand new countertops, a huge walk-in shower and a separate garden tub, with a huge walk-in closet. The closest are deep with a lot of storage space. The upstairs has carpet in the hallway and bedrooms and the downstairs has laminate flooring throughout. Additional features include: ring video door bell, lift master belt drive garage opener with video monitoring and app, Rachio automatic sprinklers with app, and 2 Sensi thermostat units with app. This home is a must see!
| Listing Id: | 21400814 |
|---|---|
| List Price: | $425,000 |
| Property Type: | Residential |
| Property Sub Type: | Single Family Residence |
| Status: | Active |
| Bedrooms Total: | 4 |
| Bathrooms Full: | 2 |
| Bathrooms Half: | 1 |
| Living Area: | 2,107 |
| Association Fee: | $560 |
| Unexempt Taxes: | $5,342 |
| Lot Size Square Feet: | 6,970.0000 |
| Lot Size Acres: | 0.16 |
| Architectural Style: | Traditional |
| Waterfront?: | No |
| City: | Sachse |
| County Or Parish: | Collin |
| Subdivision Name: | Woodbridge #1 |
| Postal Code: | 75048 |
| Year Built: | 1999 |
| Accessibility Features Yn: | No |
| Appliances: | Dishwasher,Disposal,Electric Oven,Gas Cooktop |
| Association Fee Frequency: | Annually |
| Association Fee Includes: | Management Fees |
| Association Type: | Mandatory |
| Attached Garage?: | Yes |
| Basement Yn: | No |
| Bathrooms Total Decimal: | 2.10 |
| Bathrooms Total Integer: | 3 |
| Community Features: | Club House, Community Pool, Fishing, Golf, Jogging Path/Bike Path, Playground |
| Construction Materials: | Brick, Siding |
| Cooling: | Ceiling Fan(s), Central Air, Electric |
| Covered Spaces: | 2 |
| Directions: | Use GPS. |
| Elementary School: | Cox |
| Elementary School Name: | Cox |
| Fencing: | Back Yard, Wood |
| Fireplace Features: | Wood Burning |
| Fireplaces Total: | 1 |
| Flooring: | Carpet, Ceramic Tile, Laminate |
| Foundation Details: | Slab |
| Garage Spaces: | 2 |
| Garage?: | Yes |
| Heating: | Central, Natural Gas |
| High School Name: | Wylie East |
| Hoa Management Company: | First Service Residential |
| Hoa Management Company Phone: | 877-378-2388 |
| Interior Features: | Eat-in Kitchen, Granite Counters, Open Floorplan, Pantry, Smart Home System, Walk-In Closet(s) |
| Intermediate School Name: | Harrison |
| Junior High School Name: | Burnett |
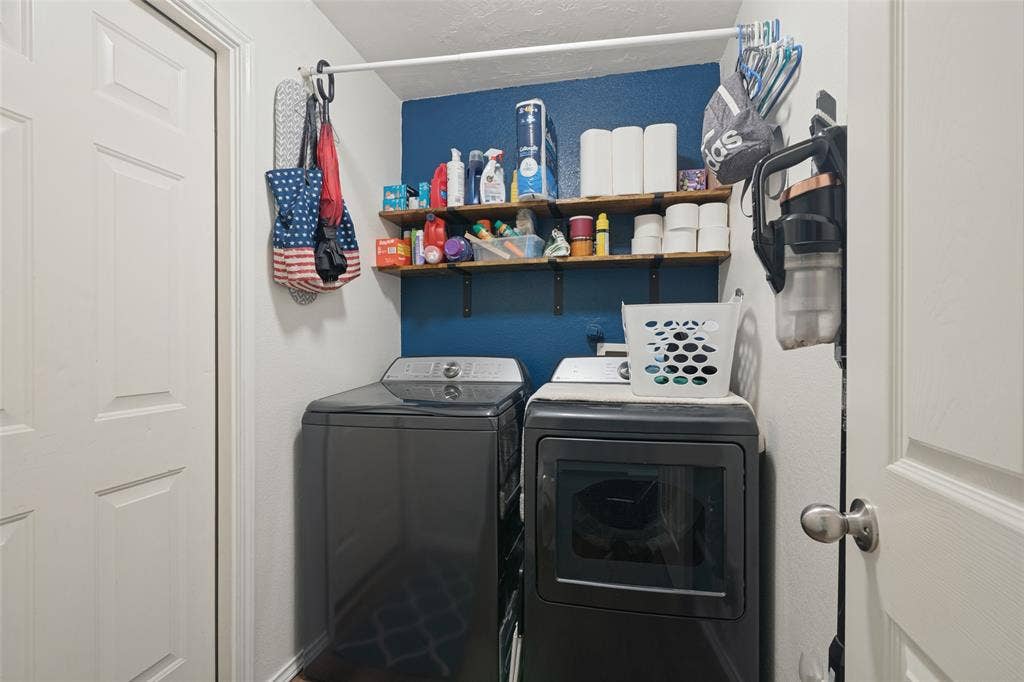
| Laundry Features: | Utility Room, Full Size W/D Area, Dryer Hookup, Washer Hookup |
| Levels: | Two |
| Listing Terms: | Cash, Conventional, FHA, VA Loan |
| Room Count: | 10 |
| Lot Size: | Less Than .5 Acre (not Zero) |
| Lot Size Area: | 6,970.0000 |
| Lot Size Units: | Square Feet |
| Multi Parcel ID: | No |
| Municipal Utility District?: | No |
| Notice Surveillance Devices Pres: | Audio, Video |
| Number Of Dining Areas: | 1 |
| Number Of Living Areas: | 2 |
| Number Of Parking Spaces: | 2 |
| Parking Features: | Driveway, Garage, Garage Door Opener, Garage Faces Front |
| Patio And Porch Features: | Front Porch, Patio |
| Pool?: | No |
| Possession: | Closing/Funding |
| Property Attached?: | No |
| Roof: | Composition |
| School District: | Wylie ISD |
| Security Features: | Smoke Detector(s) |
| Smart Home Features Appor Pass Y: | 1 |
| Structural Style: | Single Detached |
| Transaction Type: | For Sale |
| Utilities: | City Sewer, City Water, Electricity Available, Individual Gas Meter, Individual Water Meter |
| Will Subdivide: | No |
| Window Features: | Window Coverings |
| Year Built Details: | Preowned |
Listing Courtesy of: Citiwide Properties Corp.
Listing Agent: Wendy Adcox
469-396-3893
Mortgage Calculator
All listings featuring the  icon are provided courtesy of North Texas Real Estate Information Systems, Inc. (NTREIS), Copyright 2026. All rights reserved.
All information is believed accurate but not guaranteed. The properties displayed may not be all of the properties available through the IDX Program. Any use of this site other than by potential buyers or sellers is strictly prohibited.
North Texas Real Estate Information Systems, Inc. data last updated on October 08, 2026 05:05 PM - CT
Property Last Updated: October 08, 2026 05:05 PM - CT
