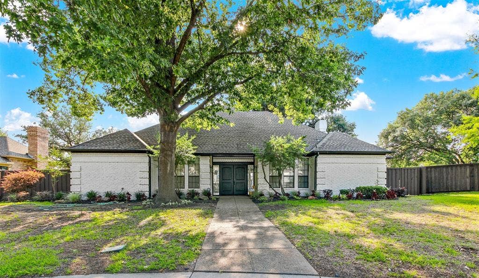
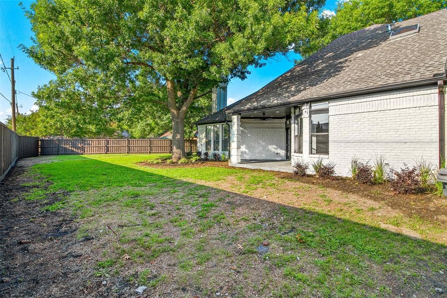
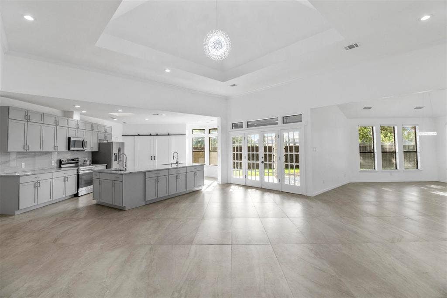
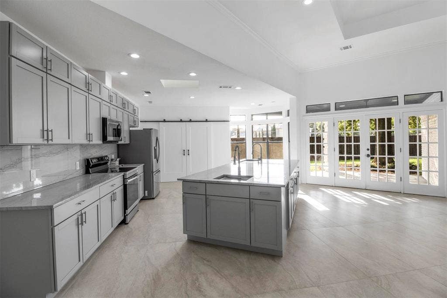
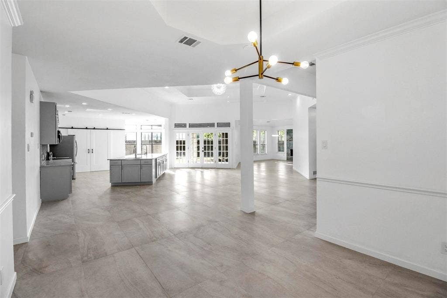
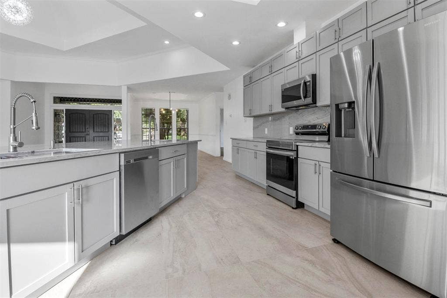
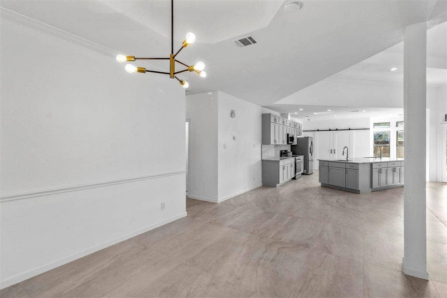
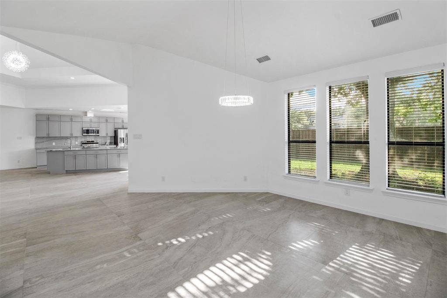
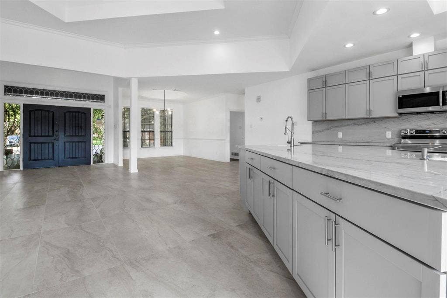
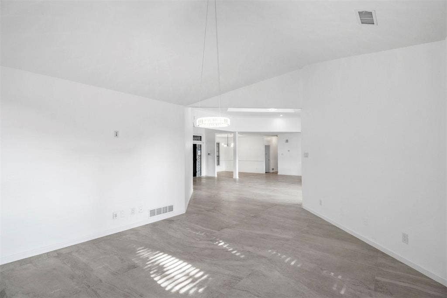
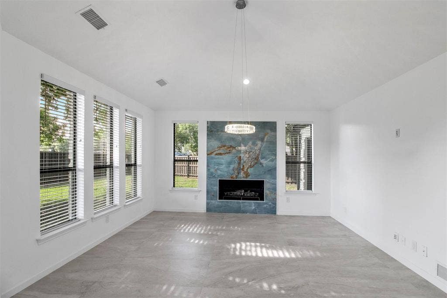
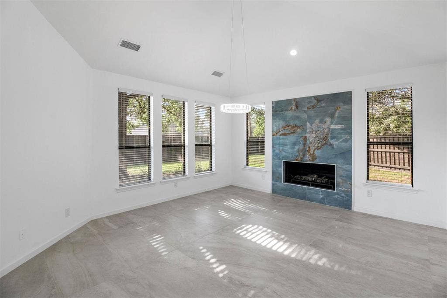
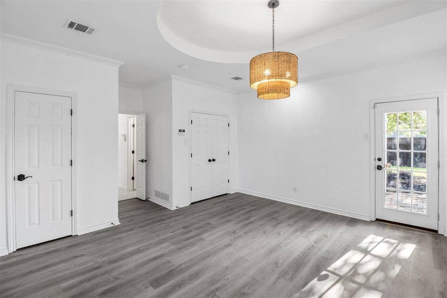
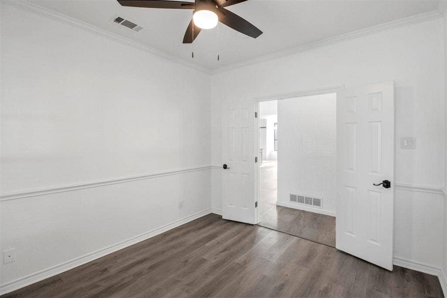
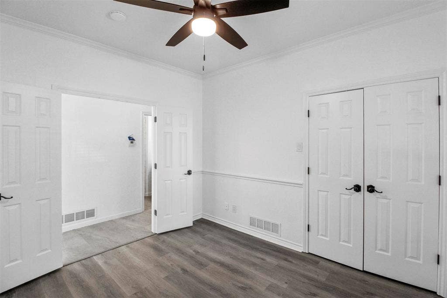
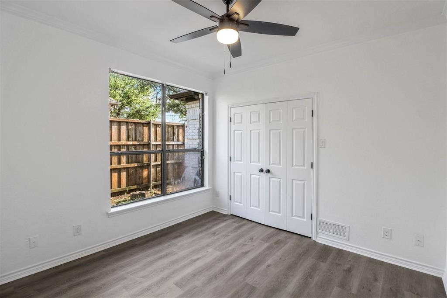
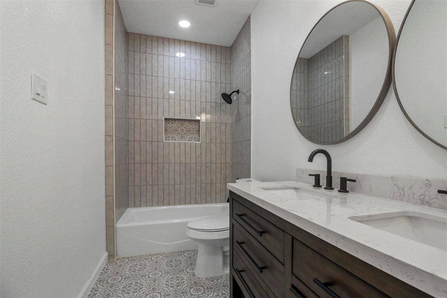
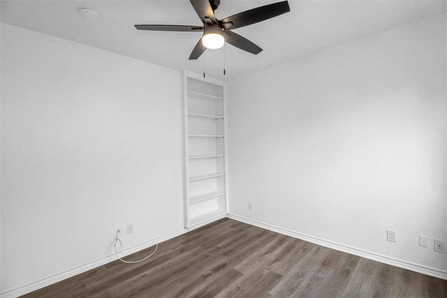
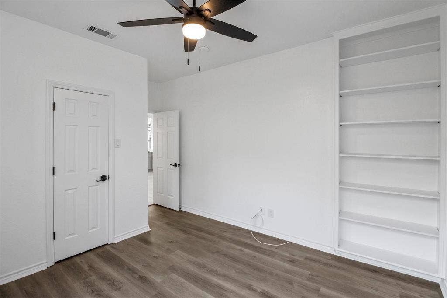
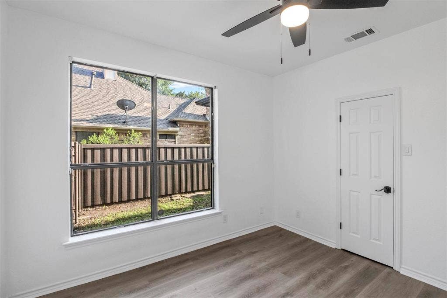
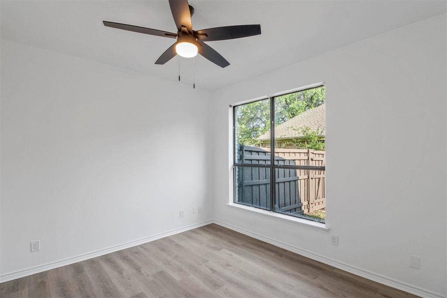
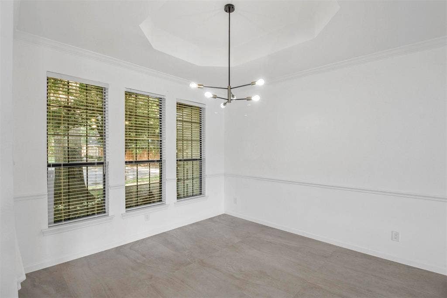
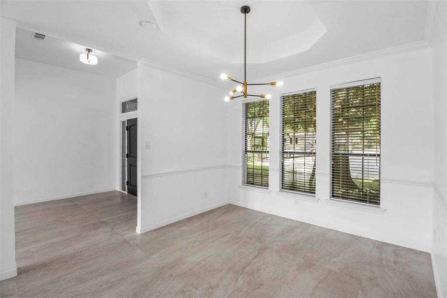
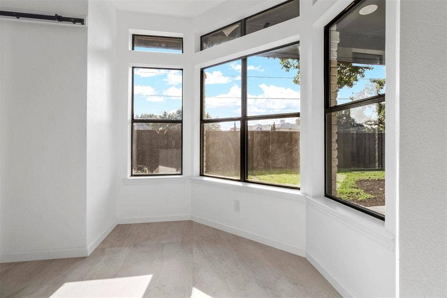
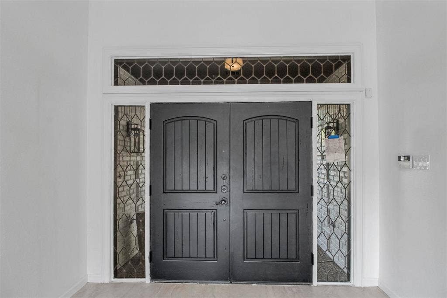
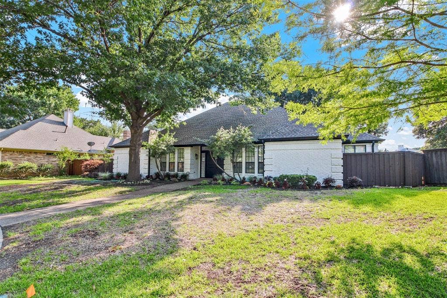
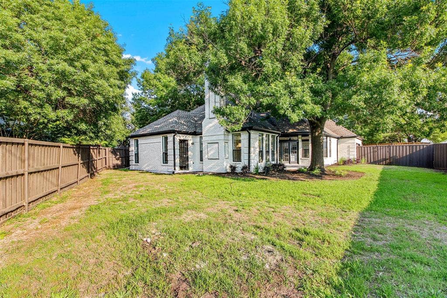
Welcome to this beautifully remodeled North Dallas residence, where modern design meets timeless comfort. This stunning home offers an open, light-filled layout with elegant finishes throughout, creating a perfect balance of style and functionality.
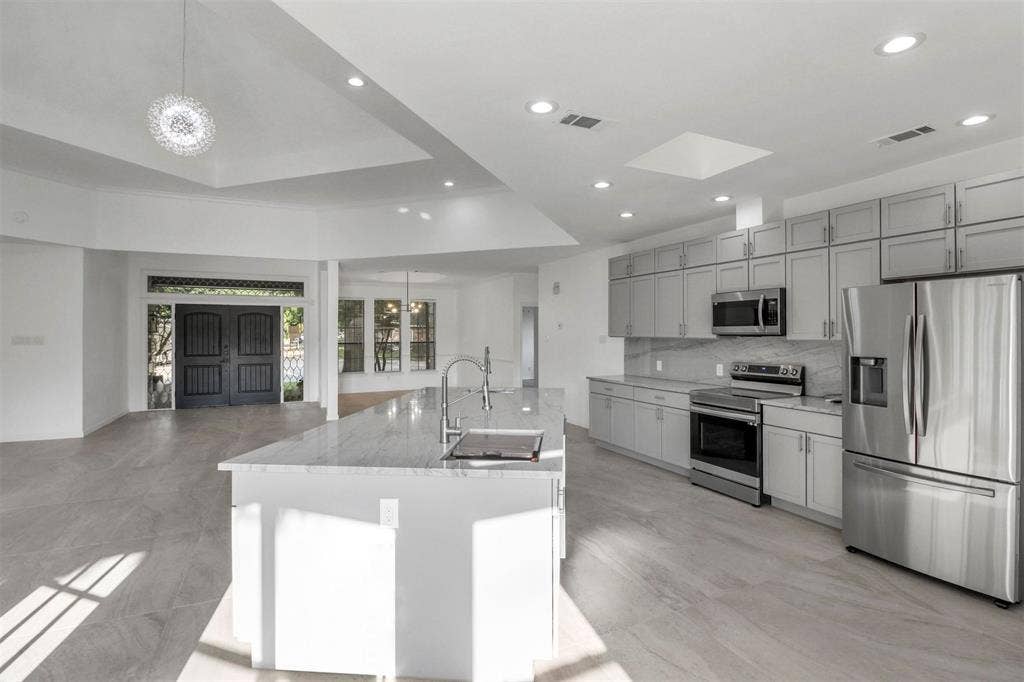
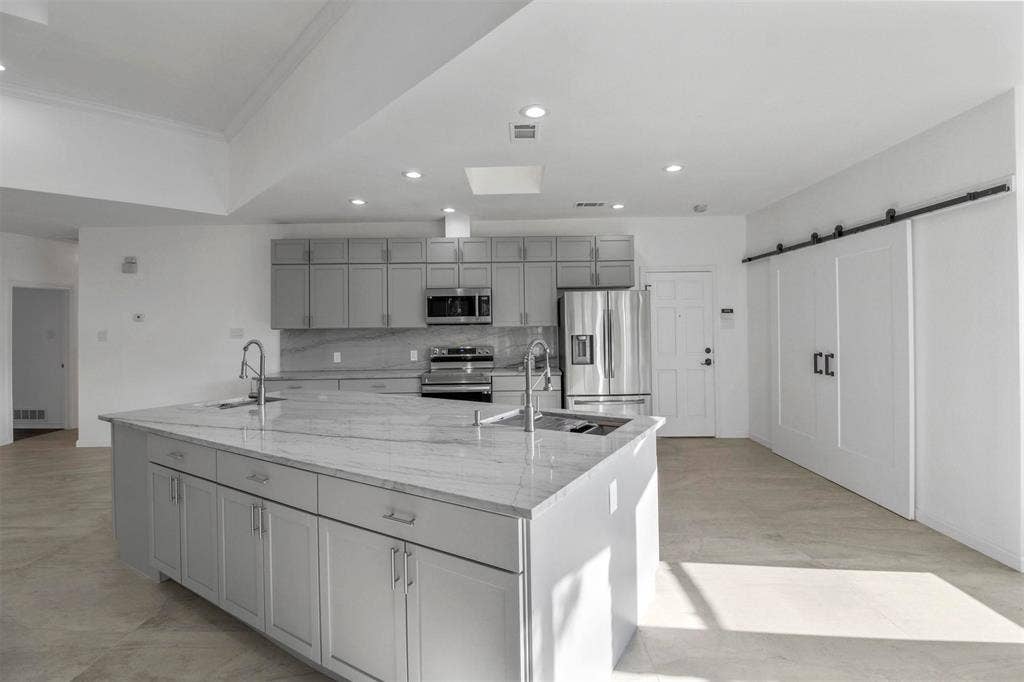
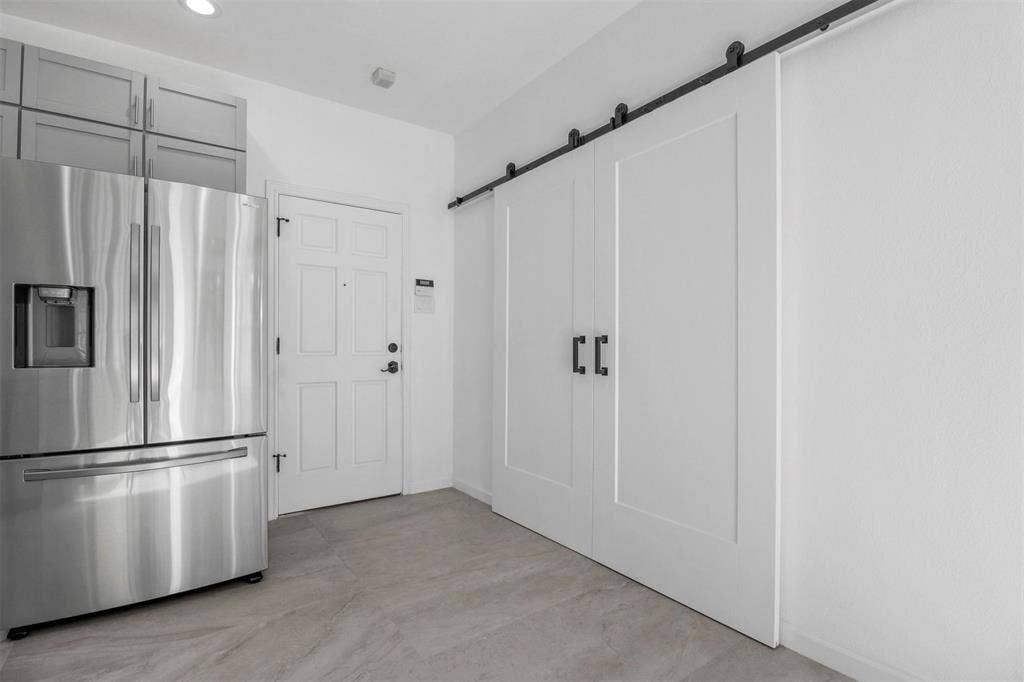
The expansive living and dining areas flow seamlessly into a fully updated kitchen featuring sleek cabinetry, stainless steel appliances, generous counter space, and a large island ideal for everyday living and entertaining. Thoughtful updates, clean lines, and neutral tones provide a fresh, sophisticated feel throughout the home.
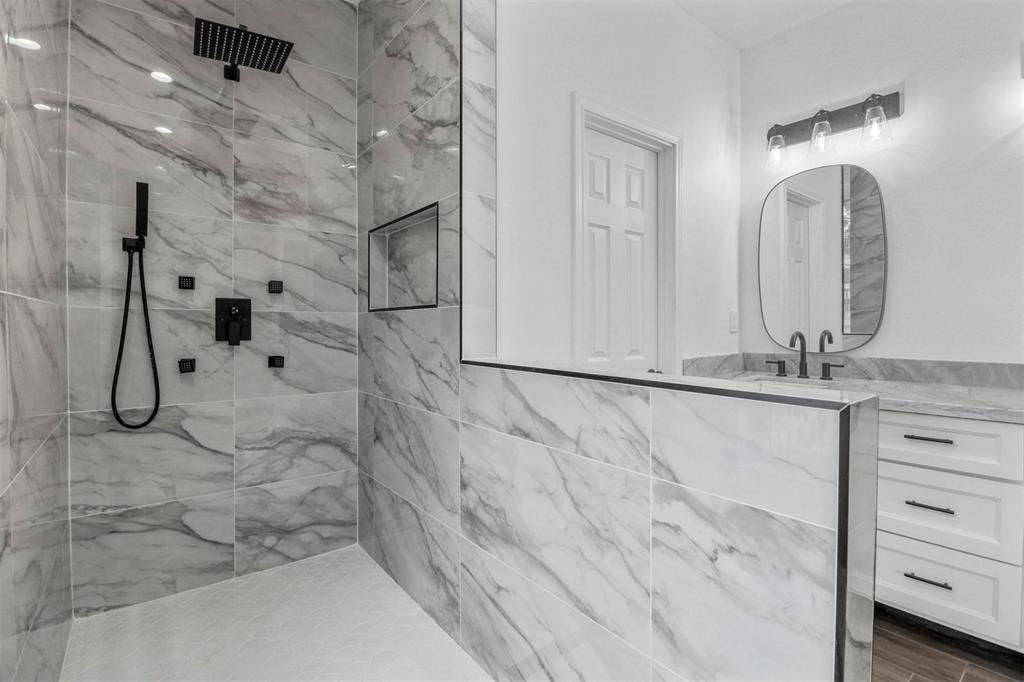
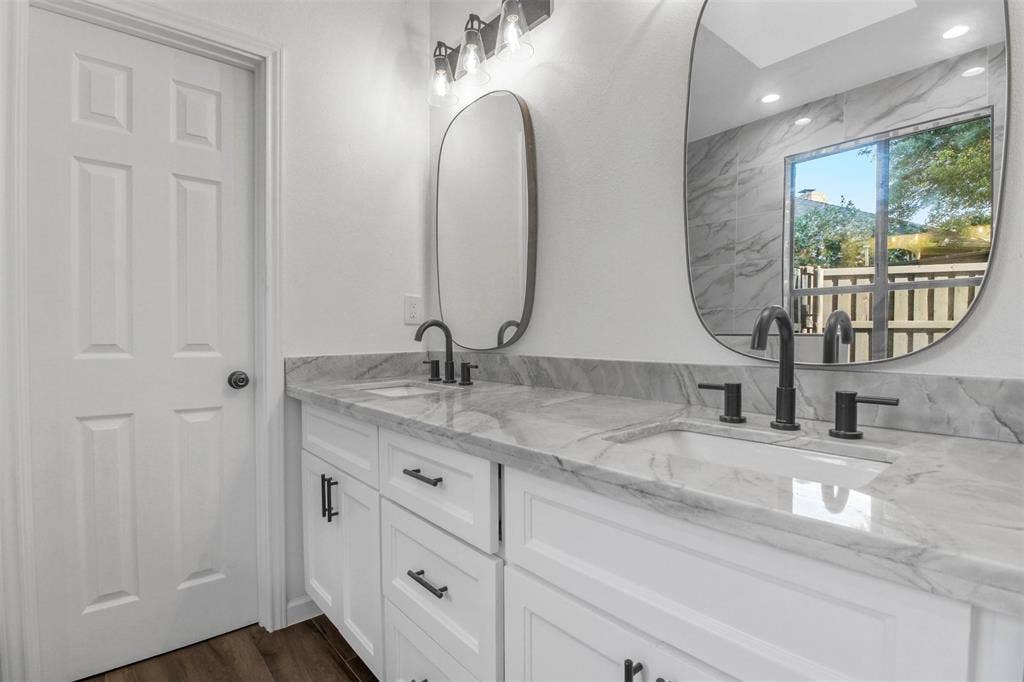
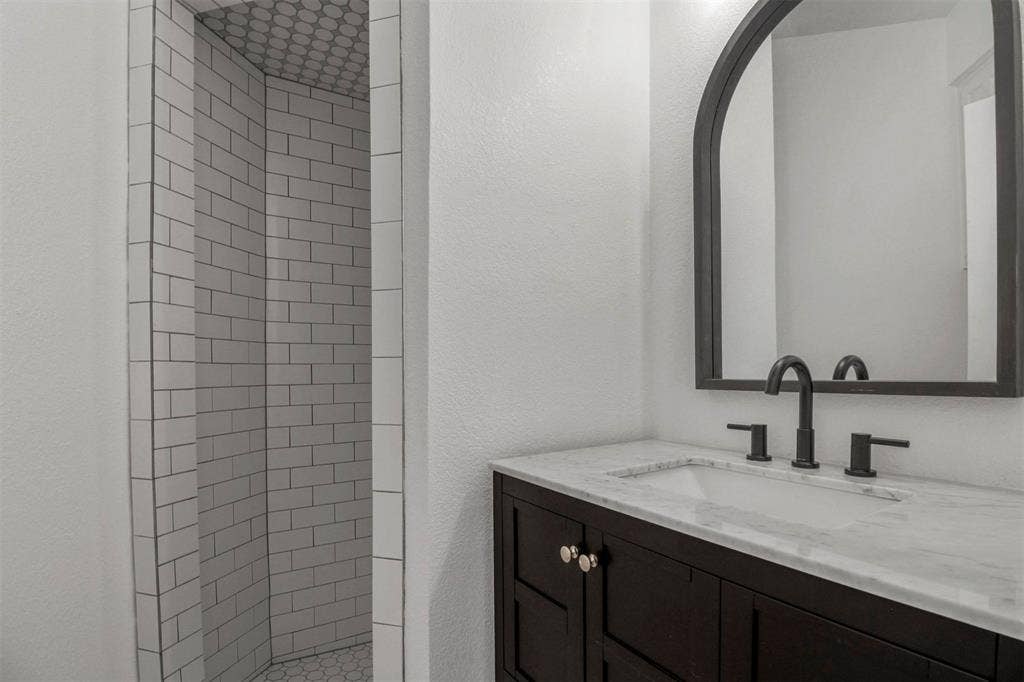
With four spacious bedrooms and three beautifully updated bathrooms, this home is designed for comfort, flexibility, and modern living. The primary suite features a spa-inspired bathroom with luxury finishes and a walk-in shower, offering a peaceful retreat.
Located in a highly desirable North Dallas neighborhood, this property provides convenient access to top-rated schools, shopping, dining, and major highways—making it an exceptional opportunity for buyers seeking both location and lifestyle.
| Listing Id: | 21176183 |
|---|---|
| List Price: | $680,000 |
| Property Type: | Residential |
| Property Sub Type: | Single Family Residence |
| Status: | Closed |
| Bedrooms Total: | 4 |
| Bathrooms Full: | 3 |
| Living Area: | 2,587 |
| Waterfront?: | No |
| City: | Dallas |
| County Or Parish: | Collin |
| Subdivision Name: | Highlands Sec 1 |
| Postal Code: | 75252 |
| Year Built: | 1986 |
| Accessibility Features Yn: | No |
| Appliances: | Dishwasher,Disposal,Electric Cooktop,Refrigerator |
| Association Type: | None |
| Attached Garage?: | Yes |
| Basement Yn: | No |
| Bathrooms Total Decimal: | 3.00 |
| Bathrooms Total Integer: | 3 |
| Buyer Financing: | Conventional |
| Cooling: | Central Air |
| Covered Spaces: | 2 |
| Directions: | Heading South on Dickerson, turn right on Wiliamswood, then quick left on Carrollwood, then left on Briarnoll and the house will be on the right |
| Elementary School: | Jackson |
| Elementary School Name: | Jackson |
| Fireplace Features: | Gas, Gas Starter |
| Fireplaces Total: | 1 |
| Foundation Details: | Slab |
| Garage Length: | 20 |
| Garage Spaces: | 2 |
| Garage Width: | 20 |
| Garage?: | Yes |
| High School Name: | Shepton |
| Interior Features: | Built-in Features, Decorative Lighting, Open Floorplan |
| Levels: | One |
| Listing Terms: | Contact Agent, Contract |
| Room Count: | 6 |
| Lot Size: | Less Than .5 Acre (not Zero) |
| Lot Size Source: | Appraiser |
| Lot Size Units: | Acres |
| Middle School Name: | Frankford |
| Multi Parcel ID: | No |
| Municipal Utility District?: | No |
| Number Of Dining Areas: | 1 |
| Number Of Living Areas: | 2 |
| Number Of Parking Spaces: | 2 |
| Parking Features: | On Street |
| Pool?: | No |
| Possession: | Closing/Funding |
| Property Attached?: | Yes |
| Roof: | Composition |
| School District: | Plano ISD |
| Smart Home Features Appor Pass Y: | 0 |
| Special Taxing Entities: | 0 |
| Structural Style: | Single Detached |
| Transaction Type: | For Sale |
| Utilities: | City Sewer, City Water |
| Will Subdivide: | No |
Listing Courtesy of: JPAR North Metro
Listing Agent: Natalie Amiel
972-836-9295
Mortgage Calculator
All listings featuring the  icon are provided courtesy of North Texas Real Estate Information Systems, Inc. (NTREIS), Copyright 2026. All rights reserved.
All information is believed accurate but not guaranteed. The properties displayed may not be all of the properties available through the IDX Program. Any use of this site other than by potential buyers or sellers is strictly prohibited.
North Texas Real Estate Information Systems, Inc. data last updated on October 15, 2026 02:18 AM - CT
Property Last Updated: October 15, 2026 02:18 AM - CT
