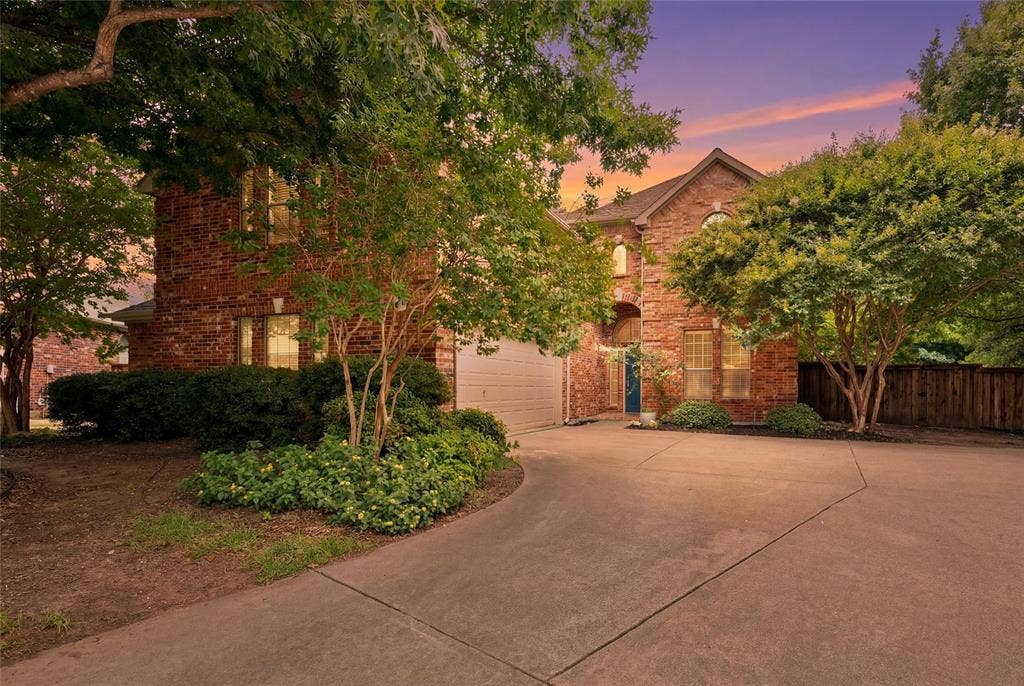
7312 Midcrest Court
McKinney, TX 75072
$575,000
INCREDIBLE VALUE — NOW JUST $575,000! Priced at approximately $177 per SF, this extensively renovated 3,255 SF home offers an exceptional combination of space, updates and a rare .37-acre cul-de-sac homesite with mature trees and added privacy from neighboring homes.
Approximately $80,000 in improvements include a kitchen and bath remodel completed this year, fresh interior paint, newly painted doors, baseboards and custom trim, recessed LED lighting and more. The remodeled kitchen features brand-new stainless steel appliances, quartz countertops, painted cabinetry, designer backsplash, updated hardware, stylish lighting, and a new sink and faucet. Updated baths feature quartz countertops, refreshed cabinetry, updated tile, fixtures and more.
The flexible floor plan offers a downstairs primary suite, dedicated home office, formal dining room, oversized breakfast area, spacious family room and an exceptionally large upstairs game room ideal for media, recreation, fitness or hobbies.
Originally expanded by the builder, the oversized garage is deeper and wider than a standard two-car, with room for full-size trucks plus exceptional storage—and the same expansion added approximately 100 SF to the game room above. The remodeled laundry room offers custom cabinetry and built-in storage.
Outside, the oversized .37-acre homesite offers something increasingly hard to find: mature trees, generous separation from neighboring homes, abundant green space and a backyard that feels private rather than overlooked. Enjoy the enlarged patio and plenty of room to create additional outdoor living spaces or explore a future pool. Motorized window coverings throughout.
Minutes from ...
+ Read More| Listing Id: | 21299242 |
|---|---|
| List Price: | $575,000 |
| Property Type: | Residential |
| Property Sub Type: | Single Family Residence |
| Status: | Closed |
| Bedrooms Total: | 4 |
| Bathrooms Full: | 2 |
| Bathrooms Half: | 1 |
| Living Area: | 3,255 |
| Association Fee: | $300 |
| Unexempt Taxes: | $10,794 |
| Lot Size Square Feet: | 16,117.2000 |
| Lot Size Acres: | 0.37 |
| Waterfront?: | No |
| City: | McKinney |
| County Or Parish: | Collin |
| Subdivision Name: | Canyon Estates |
| Postal Code: | 75072 |
| Year Built: | 2004 |
| Accessibility Features Yn: | No |
| Appliances: | Dishwasher,Disposal,Electric Oven,Gas Cooktop,Gas Water Heater,Microwave |
| Association Fee Frequency: | Annually |
| Association Fee Includes: | Management Fees |
| Association Type: | Mandatory |
| Attached Garage?: | Yes |
| Basement Yn: | No |
| Bathrooms Total Decimal: | 2.10 |
| Bathrooms Total Integer: | 3 |
| Buyer Financing: | Cash |
| Community Features: | Sidewalks |
| Construction Materials: | Brick |
| Cooling: | Ceiling Fan(s), Central Air, Electric |
| Covered Spaces: | 2 |
| Directions: | 121 to Stacy exit. Right on Ridge. Left on ElDorado Pkwy. Right on Hillsdale. Left on Bruce Canyon Drive. Right on Vista Oaks Dr into Midcrest culdesac. Home is on the right. |
| Elementary School: | Bennett |
| Elementary School Name: | Bennett |
| Exclusions: | swing in playroom, tvs (mounts will stay) |
| Fencing: | Fenced, Wood |
| Fireplace Features: | Gas, Gas Starter, Living Room |
| Fireplaces Total: | 1 |
| Flooring: | Carpet, Hardwood, Tile |
| Foundation Details: | Slab |
| Garage Length: | 24 |
| Garage Spaces: | 2 |
| Garage Width: | 23 |
| Garage?: | Yes |
| Heating: | Central, Fireplace(s), Natural Gas |
| High School Name: | Mckinney Boyd |
| Hoa Management Company: | Canyon Estates |
| Hoa Management Company Phone: | 214-766-6873 |
| Interior Features: | Decorative Lighting, Eat-in Kitchen, High Speed Internet Available, Kitchen Island, Paneling, Pantry, Walk-In Closet(s) |
| Laundry Features: | Electric Dryer Hookup, Washer Hookup |
| Levels: | Two |
| Room Count: | 13 |
| Lot Features: | Cul-De-Sac, Few Trees, Landscaped, Lrg. Backyard Grass, Sprinkler System |
| Lot Size: | Less Than .5 Acre (not Zero) |
| Lot Size Area: | 0.3700 |
| Lot Size Source: | Public Records |
| Lot Size Units: | Acres |
| Middle School Name: | Evans |
| Multi Parcel ID: | No |
| Municipal Utility District?: | No |
| Number Of Dining Areas: | 2 |
| Number Of Living Areas: | 2 |
| Number Of Parking Spaces: | 2 |
| Parking Features: | Garage Door Opener, Garage Faces Front |
| Pool?: | No |
| Possession: | Closing/Funding |
| Postal Code Plus 4: | 8750 |
| Property Attached?: | No |
| Roof: | Composition |
| School District: | McKinney ISD |
| Security Features: | Fire Alarm, Smoke Detector(s) |
| Smart Home Features Appor Pass Y: | 0 |
| Special Taxing Entities: | 0 |
| Structural Style: | Single Detached |
| Transaction Type: | For Sale |
| Utilities: | Cable Available, City Sewer, City Water, Electricity Connected, Underground Utilities |
| Will Subdivide: | No |
| Window Features: | Window Coverings |
Listing Courtesy of: DHS Realty
Listing Agent: Alicia Brown
972-838-8694
Mortgage Calculator
All listings featuring the  icon are provided courtesy of North Texas Real Estate Information Systems, Inc. (NTREIS), Copyright 2026. All rights reserved.
All information is believed accurate but not guaranteed. The properties displayed may not be all of the properties available through the IDX Program. Any use of this site other than by potential buyers or sellers is strictly prohibited.
North Texas Real Estate Information Systems, Inc. data last updated on October 13, 2026 02:30 AM - CT
Property Last Updated: October 13, 2026 02:30 AM - CT
