
7312 Collin Mckinney Parkway
McKinney, TX 75070
$765,000
Open Houses
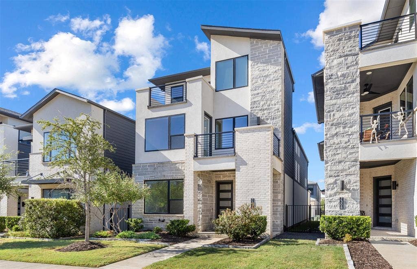
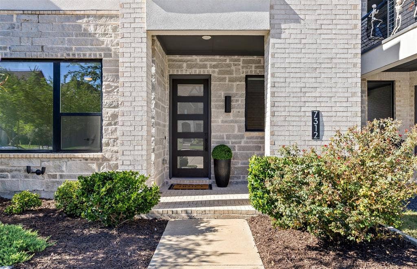
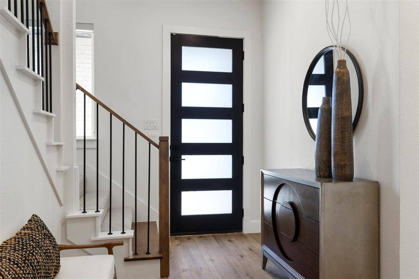
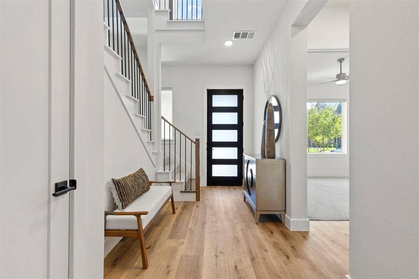
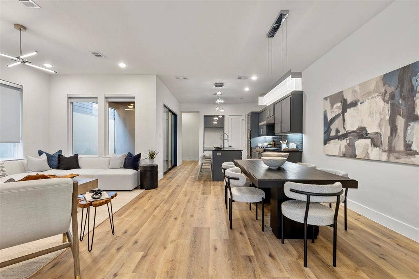
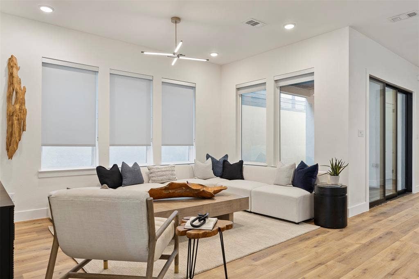
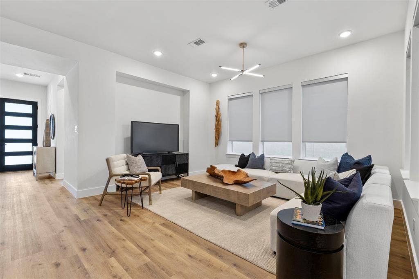
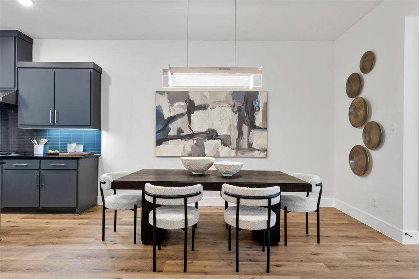
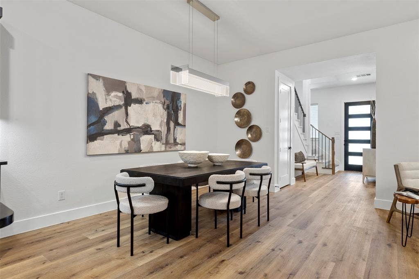
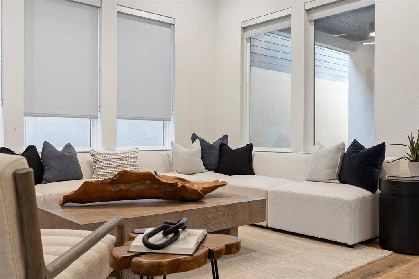
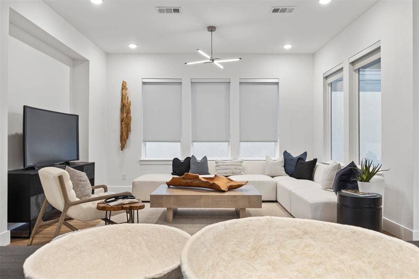
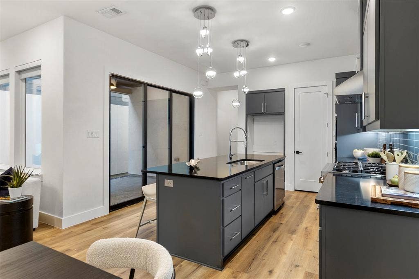
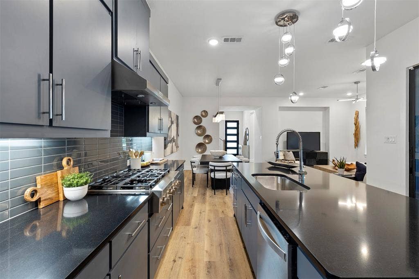
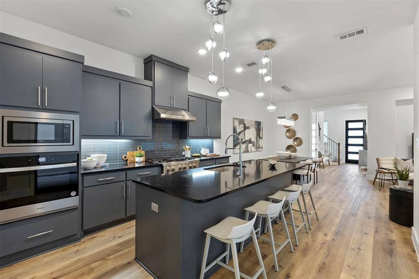
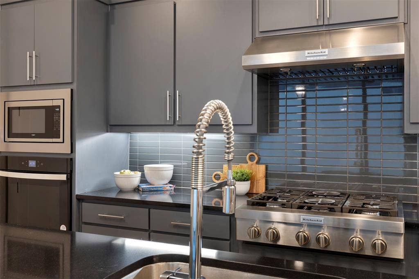
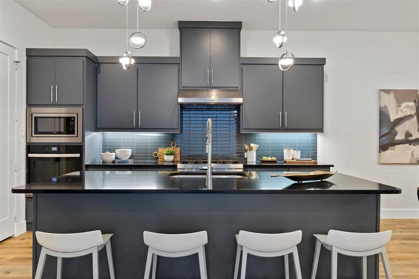
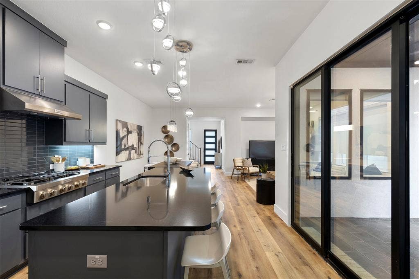
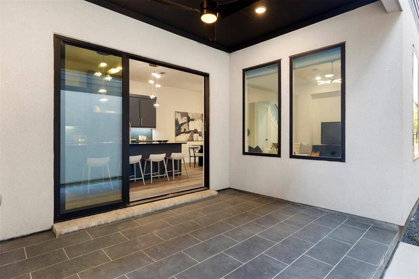
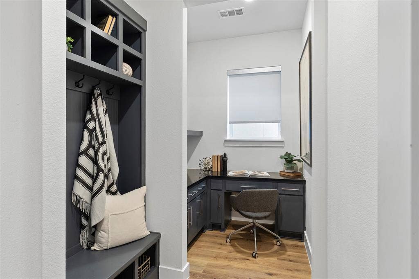
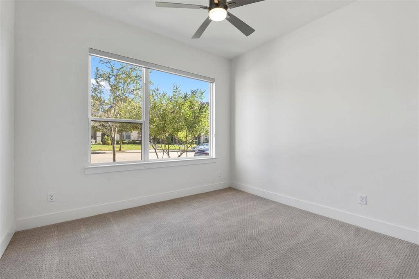
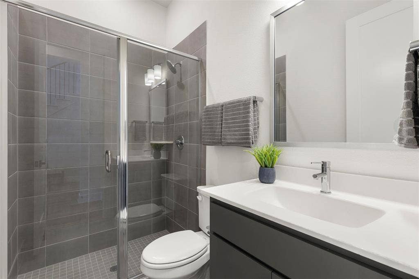
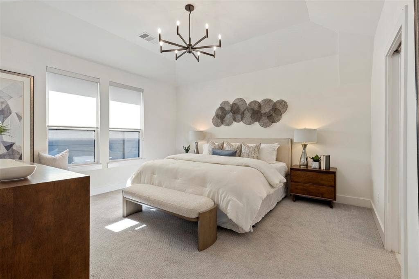
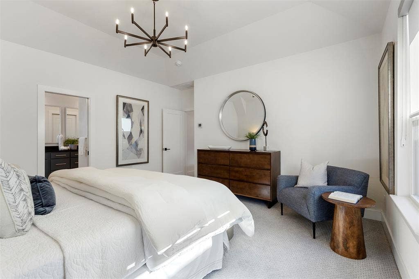
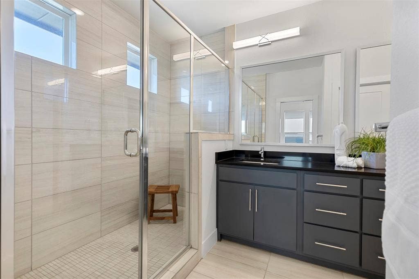
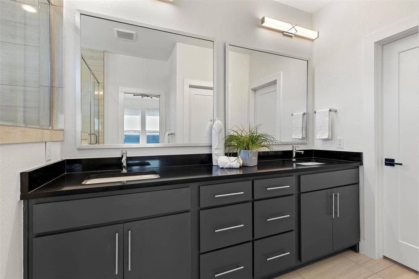
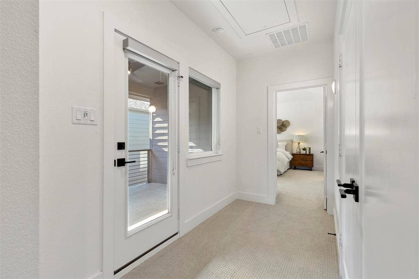
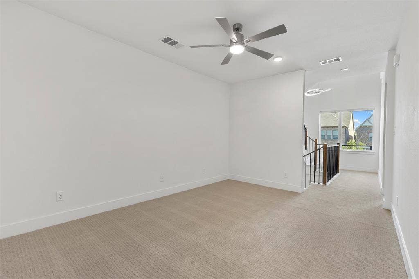
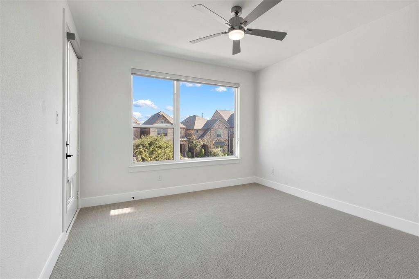
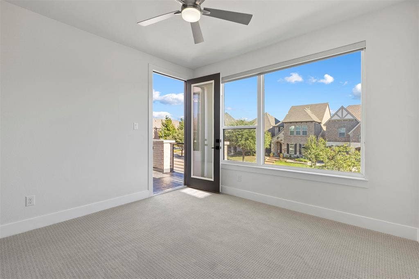
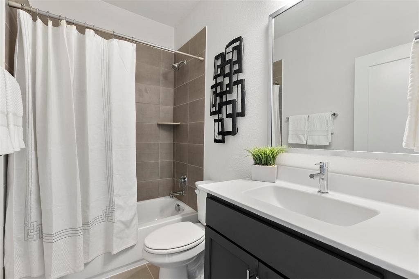
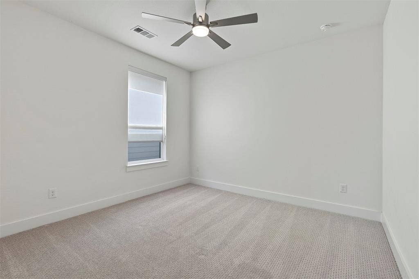
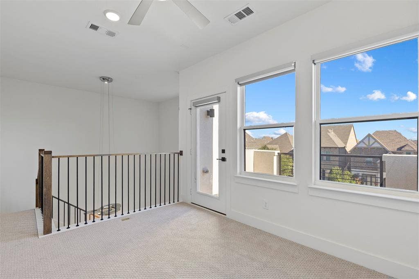
LUXURY LIVING, INCREDIBLE OUTDOOR SPACES & A ROOFTOP RETREAT THAT STEALS THE SHOW! Fall in love with this extraordinary three story residence in the highly sought after Craig Ranch community, where sophisticated style, thoughtful design, and exceptional indoor-outdoor living create a home unlike any other! Step inside to discover a bright, open floor plan, abundant natural light, and recently replaced luxury vinyl flooring throughout the first floor, adding a fresh, modern touch. Designed for entertaining and everyday living, every space offers something special. The showstopping kitchen features striking Midnight Grey cabinetry, gorgeous Silestone countertops, and a premium KitchenAid 6-burner cooktop. Whether hosting dinner parties or enjoying a quiet evening, this kitchen delivers beauty and functionality. A custom mud bench and built-in study nook provide thoughtful extras that make everyday life easier. Escape to the second floor, where the private owner's retreat feels like your own personal sanctuary, complete with a secluded covered patio perfect for morning coffee or relaxing after a long day. Two additional spacious bedrooms offer comfort and versatility, including one with its own private outdoor patio! And just when you think you've seen it all, the third floor takes this home to an entirely new level! An expansive game room offers endless possibilities for a media room, home office, fitness studio, or entertainment space. Step outside onto the spectacular rooftop sun deck, where you can entertain under the stars, enjoy Texas sunsets, or unwind. The location is ...
+ Read More| Listing Id: | 21407647 |
|---|---|
| List Price: | $765,000 |
| Property Type: | Residential |
| Property Sub Type: | Single Family Residence |
| Status: | Active |
| Bedrooms Total: | 4 |
| Bathrooms Full: | 3 |
| Living Area: | 2,987 |
| Association Fee: | $133 |
| Unexempt Taxes: | $13,070 |
| Lot Size Square Feet: | 3,223.4400 |
| Lot Size Acres: | 0.074 |
| Architectural Style: | Contemporary/Modern |
| Waterfront?: | No |
| City: | McKinney |
| County Or Parish: | Collin |
| Subdivision Name: | Danielle At Craig Ranch, The |
| Postal Code: | 75070 |
| Year Built: | 2023 |
| Accessibility Features Yn: | No |
| Appliances: | Commercial Grade Vent,Dishwasher,Disposal,Electric Oven,Gas Cooktop,Microwave,Plumbed For Gas in Kitchen,Tankless Water Heater,Vented Exhaust Fan |
| Association Fee Frequency: | Monthly |
| Association Fee Includes: | Maintenance Grounds, Management Fees |
| Association Type: | Mandatory |
| Attached Garage?: | Yes |
| Basement Yn: | No |
| Bathrooms Total Decimal: | 3.00 |
| Bathrooms Total Integer: | 3 |
| Construction Materials: | Brick, Fiber Cement, Stone Veneer |
| Cooling: | Ceiling Fan(s), Central Air, Electric, ENERGY STAR Qualified Equipment, Zoned |
| Covered Spaces: | 2 |
| Directions: | From Dallas North Tollway, Take (121 North) Sam Rayburn Tollway, Exit (Exchange, Craig Ranch, Alma). Remain on service road, take left on Alma, left on Collin McKinney Pkwy. From Hwy 75 North Take (121 South) Sam Rayburn Tollway, Exit Alma, Right on Alma, Left on Collin McKinney Pkwy. |
| Elementary School: | Kerr |
| Elementary School Name: | Kerr |
| Exclusions: | All staging furniture |
| Exterior Features: | Covered Patio/Porch, Rain Gutters, Lighting, Private Yard |
| Fencing: | Fenced, Full, Wrought Iron |
| Flooring: | Carpet, Tile, Wood |
| Foundation Details: | Slab |
| Garage Length: | 20 |
| Garage Spaces: | 2 |
| Garage Width: | 24 |
| Garage?: | Yes |
| Heating: | Central, ENERGY STAR Qualified Equipment, Natural Gas, Zoned |
| High School Name: | Allen |
| Hoa Management Company: | CMA |
| Hoa Management Company Phone: | 972-953-4100 |
| Interior Features: | Built-in Features, Cable TV Available, Decorative Lighting, Eat-in Kitchen, High Speed Internet Available, Kitchen Island, Smart Home System, Sound System Wiring, Walk-In Closet(s) |
| Levels: | Three Or More |
| Listing Terms: | Cash, Conventional, VA Loan |
| Room Count: | 11 |
| Lot Size: | Less Than .5 Acre (not Zero) |
| Lot Size Area: | 0.0740 |
| Lot Size Units: | Acres |
| Middle School Name: | Ereckson |
| Multi Parcel ID: | No |
| Municipal Utility District?: | No |
| Number Of Dining Areas: | 1 |
| Number Of Living Areas: | 3 |
| Number Of Parking Spaces: | 2 |
| Parking Features: | Alley Access, Garage, Garage Door Opener, Garage Faces Rear |
| Pool?: | No |
| Possession: | Negotiable |
| Postal Code Plus 4: | 3708 |
| Property Attached?: | No |
| Roof: | Composition |
| School District: | Allen ISD |
| Security Features: | Prewired, Security System, Smoke Detector(s) |
| Smart Home Features Appor Pass Y: | 0 |
| Structural Style: | Single Detached |
| Transaction Type: | For Sale |
| Utilities: | Alley, Cable Available, City Sewer, City Water, Concrete, Curbs, Individual Gas Meter, Individual Water Meter, Sidewalk |
| Will Subdivide: | No |
Listing Courtesy of: Coldwell Banker Apex, REALTORS
Listing Agent: Kristine Pharr
469-682-5076
Mortgage Calculator
All listings featuring the  icon are provided courtesy of North Texas Real Estate Information Systems, Inc. (NTREIS), Copyright 2026. All rights reserved.
All information is believed accurate but not guaranteed. The properties displayed may not be all of the properties available through the IDX Program. Any use of this site other than by potential buyers or sellers is strictly prohibited.
North Texas Real Estate Information Systems, Inc. data last updated on October 10, 2026 03:00 AM - CT
Property Last Updated: October 10, 2026 03:00 AM - CT
