731 Creekwood Drive N
Fairview, TX 75069
$1,599,000
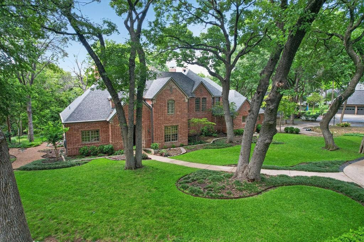
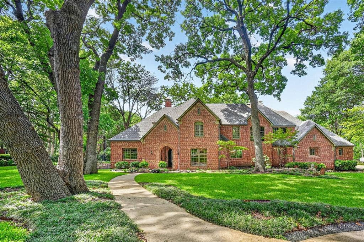
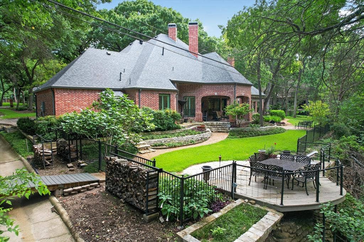
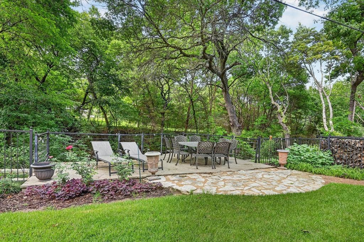
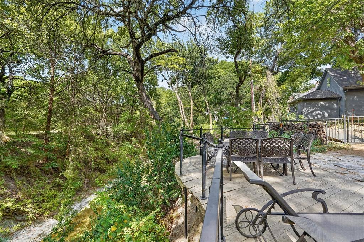
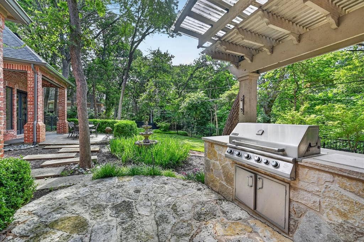
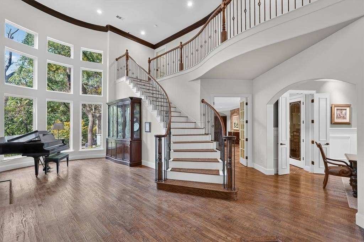
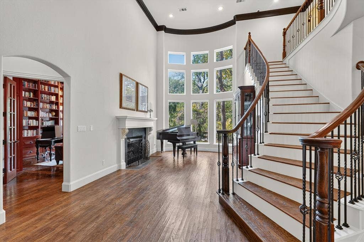
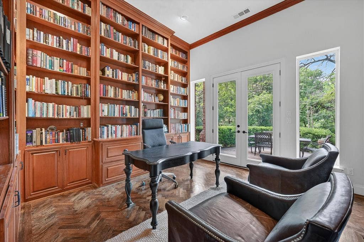
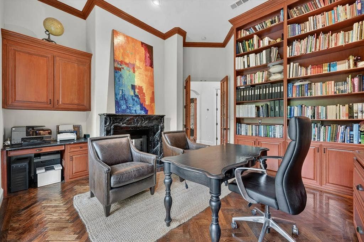
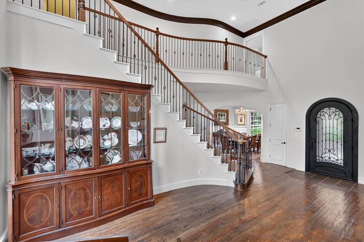
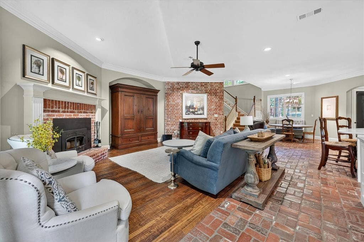
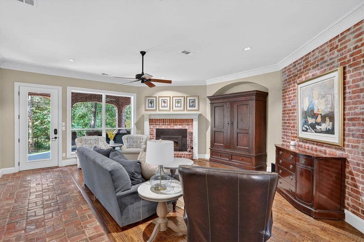
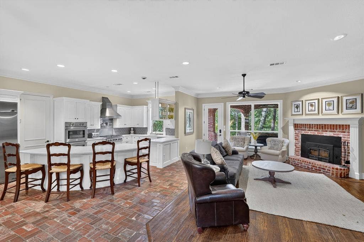
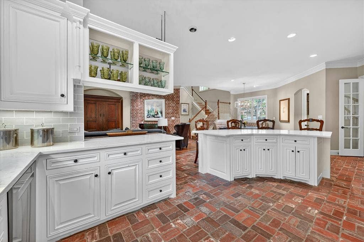
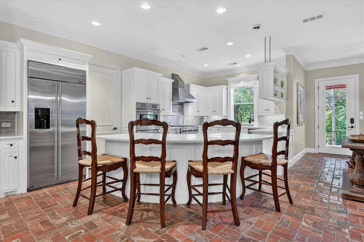
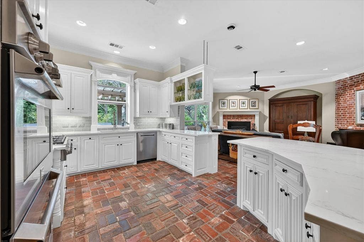
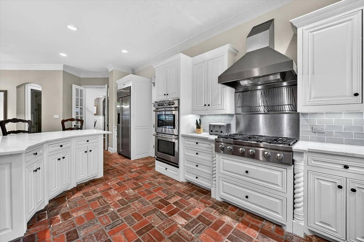
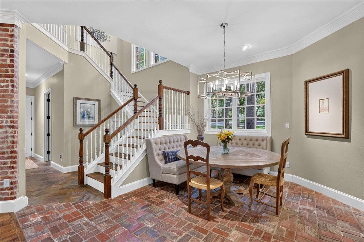
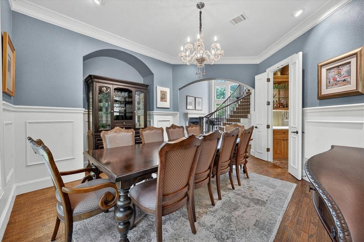
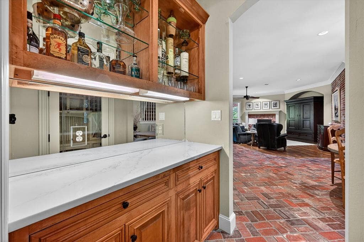
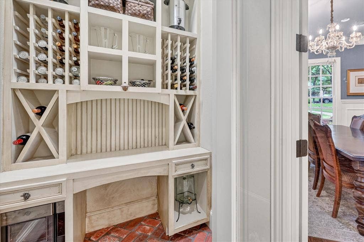
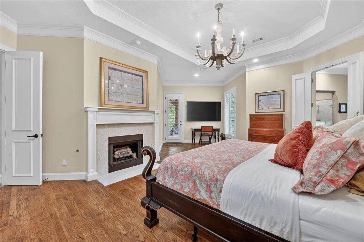
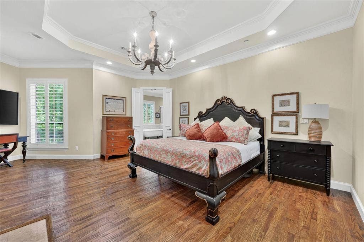
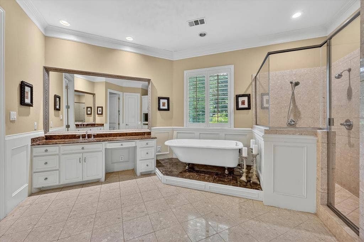
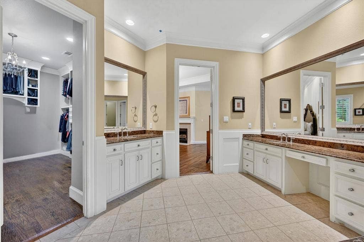
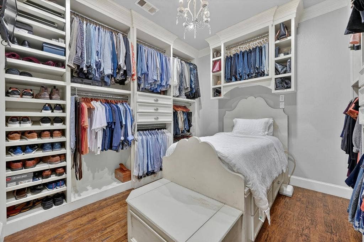
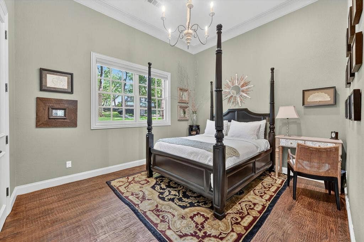
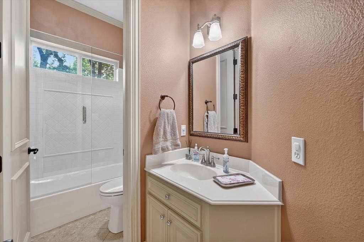
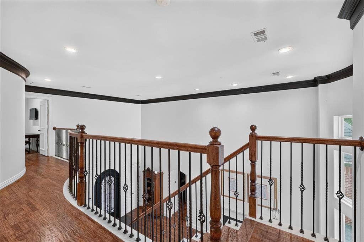
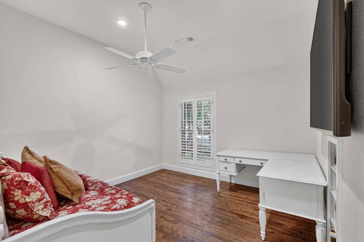
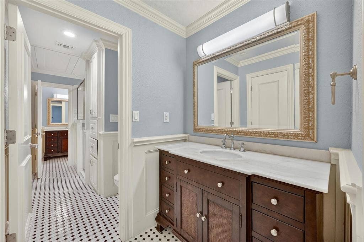
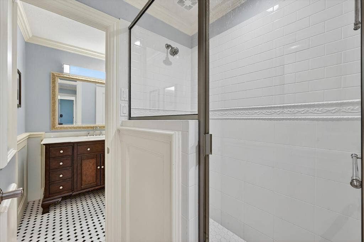
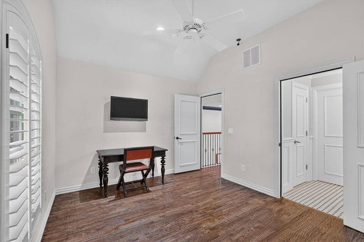
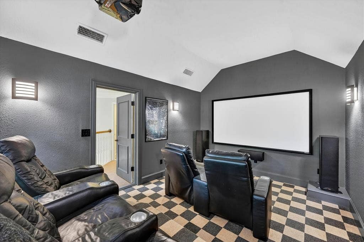
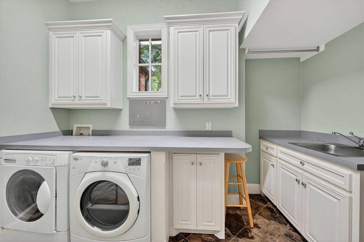
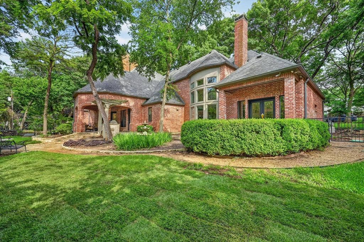
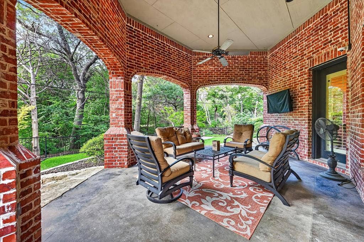
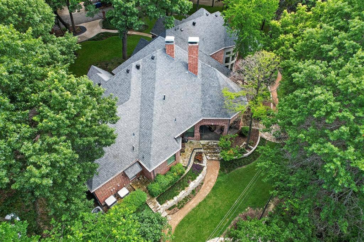
Stunning 1-acre creekside luxury estate offering privacy, elegance, and unforgettable outdoor living in highly sought after Lovejoy ISD. Lush mature trees and incredible character throughout! Tranquil and private backyard with a large covered patio, pergola with built-in grill, private side patio off the office, and large deck overlooking the creek. This exceptional home features wood flooring, four fireplaces, soaring ceilings, crown molding, dual staircases, abundant storage, wainscoting, and walls of windows that fill the home with natural light and peaceful views. The inviting living room showcases tranquil creek views, brick accent wall, and a cozy fireplace, while the elegant formal dining room includes a butler’s pantry and dry bar for effortless entertaining. Chef’s kitchen features charming brick flooring, gorgeous white cabinetry, double ovens, massive walk-in pantry, and a 6-burner gas range. Formal living room off the entry with soaring ceilings, grand staircase, and a feature fireplace. Luxurious primary suite offers wood flooring, chandelier lighting, fireplace, patio access, and space for a sitting area or desk. Spa-inspired bath with clawfoot soaking tub, oversized walk-in shower, dual vanities, and huge custom closet system. The impressive private office includes floor-to-ceiling bookshelves, custom built-ins, a dramatic black fireplace, French doors, and private patio access. Oversized laundry room with sink, abundant cabinetry, and space for an extra freezer plus a mudroom off the oversized 3-car garage. Upstairs features a decked-out media room and spacious secondary bedrooms with wood flooring, walk-in closets and a beautifully updated ...
+ Read More| Listing Id: | 21364962 |
|---|---|
| List Price: | $1,599,000 |
| Property Type: | Residential |
| Property Sub Type: | Single Family Residence |
| Status: | Active |
| Bedrooms Total: | 4 |
| Bathrooms Full: | 3 |
| Bathrooms Half: | 1 |
| Living Area: | 4,576 |
| Unexempt Taxes: | $18,308 |
| Lot Size Square Feet: | 43,560.0000 |
| Lot Size Acres: | 1.0 |
| Architectural Style: | Traditional |
| Waterfront?: | Yes |
| City: | Fairview |
| County Or Parish: | Collin |
| Subdivision Name: | River Oaks |
| Postal Code: | 75069 |
| Year Built: | 2000 |
| Accessibility Features Yn: | No |
| Appliances: | Dishwasher,Disposal,Gas Cooktop,Gas Water Heater,Double Oven,Plumbed For Gas in Kitchen |
| Association Type: | None |
| Attached Garage?: | Yes |
| Basement Yn: | No |
| Bathrooms Total Decimal: | 3.10 |
| Bathrooms Total Integer: | 4 |
| Consent for Visitors to Record: | Audio, Video |
| Construction Materials: | Brick |
| Cooling: | Ceiling Fan(s), Central Air, Electric |
| Covered Spaces: | 3 |
| Directions: | Please use GPS. Make sure to go to 731 Creekwood Dr N. There is also a 731 Creekwood Dr S. |
| Elementary School: | Robert L. Puster |
| Elementary School Name: | Robert L. Puster |
| Exterior Features: | Attached Grill, Covered Patio/Porch, Rain Gutters, Lighting, Outdoor Grill, Private Yard, Uncovered Courtyard |
| Fencing: | Wrought Iron |
| Fireplace Features: | Brick, Double Sided, Family Room, Living Room, Primary Bedroom |
| Fireplaces Total: | 4 |
| Flooring: | Brick, Slate, Tile, Wood |
| Foundation Details: | Slab |
| Garage Spaces: | 3 |
| Garage?: | Yes |
| Heating: | Central, Fireplace(s) |
| High School Name: | Lovejoy |
| Horse Permitted Yn: | No |
| Interior Features: | Built-in Features, Chandelier, Decorative Lighting, Double Vanity, Dry Bar, Eat-in Kitchen, Granite Counters, High Speed Internet Available, Open Floorplan, Pantry, Walk-In Closet(s) |
| Laundry Features: | Utility Room, Full Size W/D Area, Dryer Hookup, Washer Hookup |
| Levels: | Two |
| Listing Terms: | Cash, Conventional, VA Loan |
| Room Count: | 16 |
| Lot Features: | Landscaped, Many Trees, Sprinkler System, Waterfront |
| Lot Size: | 1 to < 3 Acres |
| Lot Size Area: | 1.0000 |
| Lot Size Source: | Public Records |
| Lot Size Units: | Acres |
| Middle School Name: | Sloan Creek |
| Multi Parcel ID: | No |
| Municipal Utility District?: | No |
| Notice Surveillance Devices Pres: | Audio, Video |
| Number Of Dining Areas: | 2 |
| Number Of Living Areas: | 3 |
| Number Of Parking Spaces: | 3 |
| Other Structures: | Outdoor Kitchen, Pergola |
| Parking Features: | Additional Parking, Driveway, Garage, Garage Door Opener, Garage Double Door, Garage Faces Side, Oversized, Side By Side |
| Patio And Porch Features: | Covered, Patio, Rear Porch, See Remarks |
| Pool?: | No |
| Possession: | 30-60 Days, 60-90 Days, Negotiable |
| Postal Code Plus 4: | 8912 |
| Property Attached?: | No |
| Roof: | Shingle |
| School District: | Lovejoy ISD |
| Smart Home Features Appor Pass Y: | 0 |
| Special Taxing Entities: | 0 |
| Structural Style: | Single Detached |
| Transaction Type: | For Sale |
| Utilities: | City Water, Electricity Connected, Propane, Septic |
| Waterfront Features: | Creek |
| Will Subdivide: | No |
| Window Features: | Shutters |
Listing Courtesy of: Keller Williams Realty Allen
Listing Agent: Jana Carmichael
214-912-6411
Mortgage Calculator
All listings featuring the  icon are provided courtesy of North Texas Real Estate Information Systems, Inc. (NTREIS), Copyright 2026. All rights reserved.
All information is believed accurate but not guaranteed. The properties displayed may not be all of the properties available through the IDX Program. Any use of this site other than by potential buyers or sellers is strictly prohibited.
North Texas Real Estate Information Systems, Inc. data last updated on October 08, 2026 05:05 PM - CT
Property Last Updated: October 08, 2026 05:05 PM - CT
