730 Pheasant Run Drive
Murphy, TX 75094
$697,000
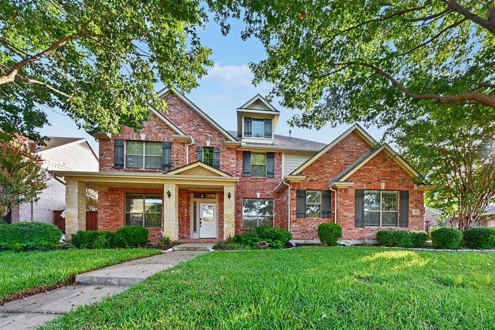
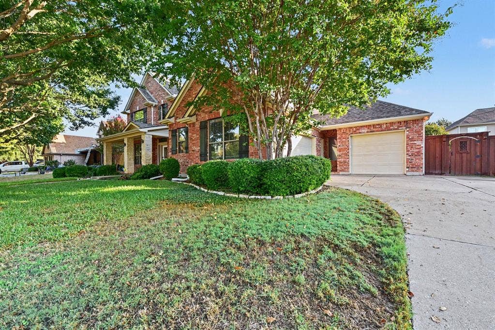
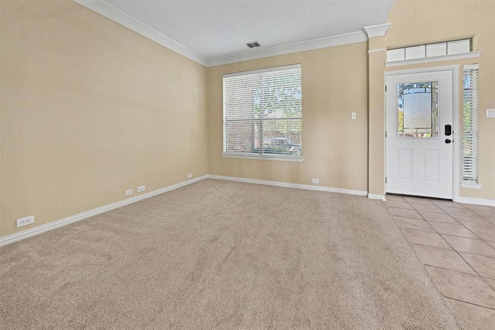
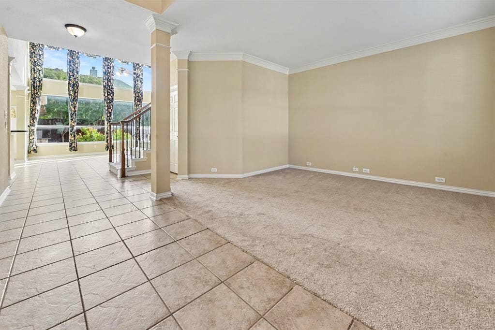
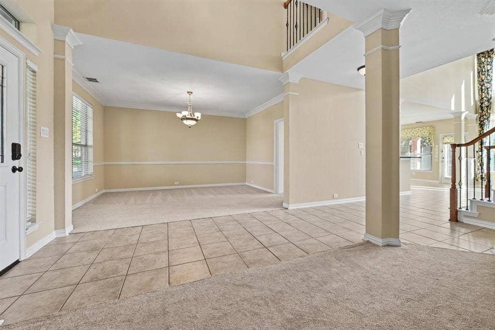
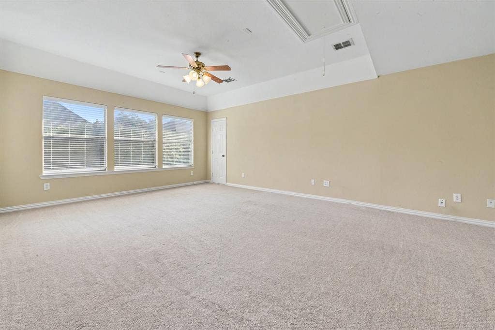
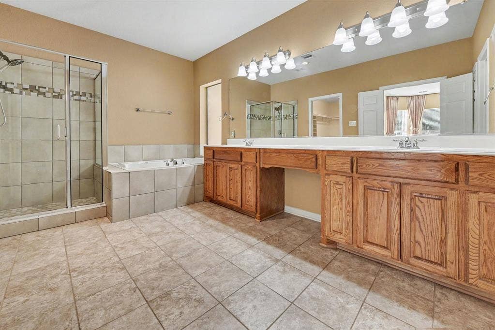
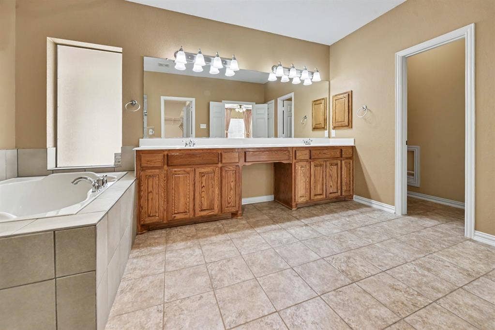
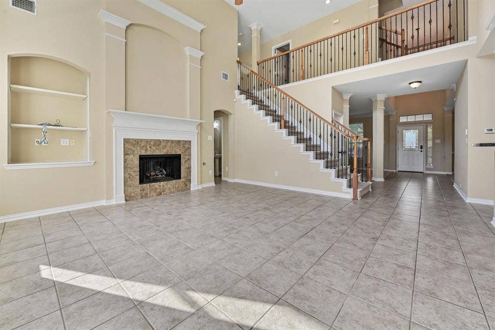
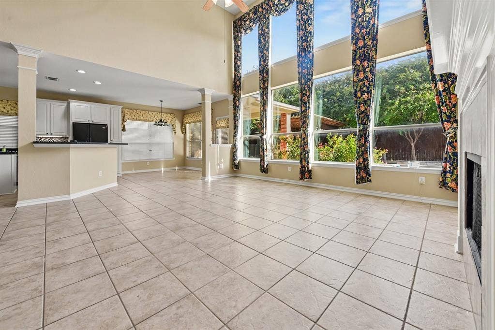
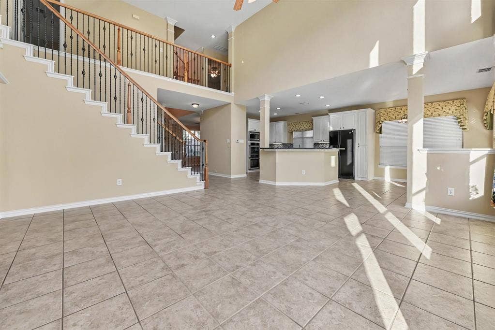
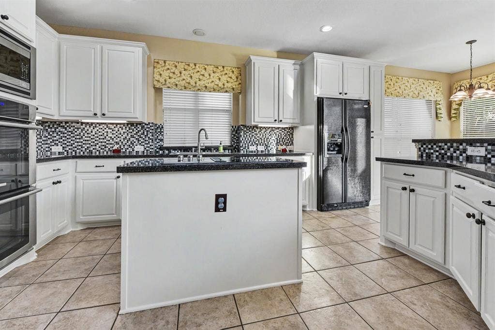
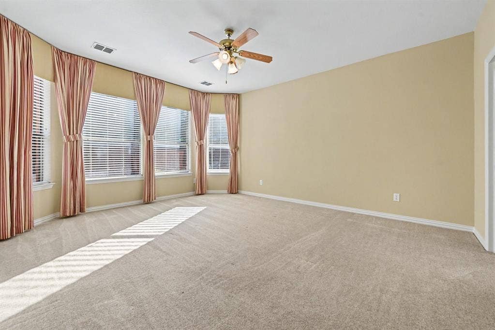
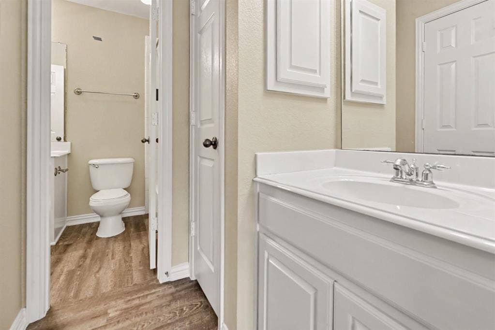
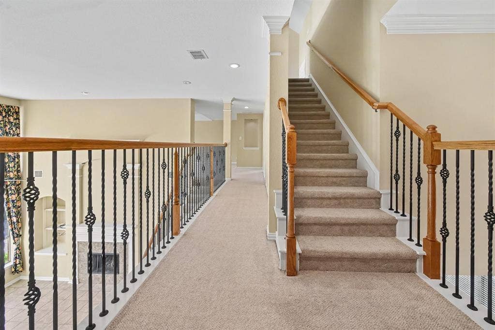
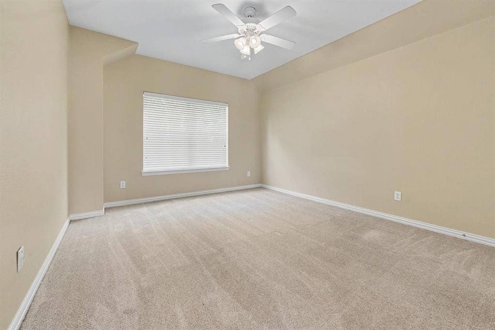
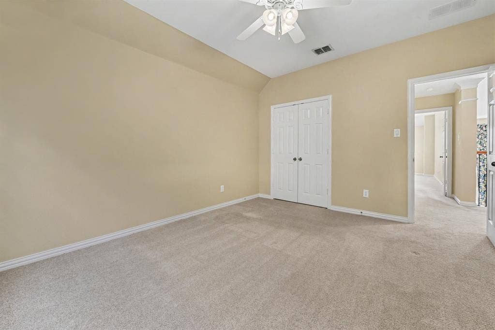
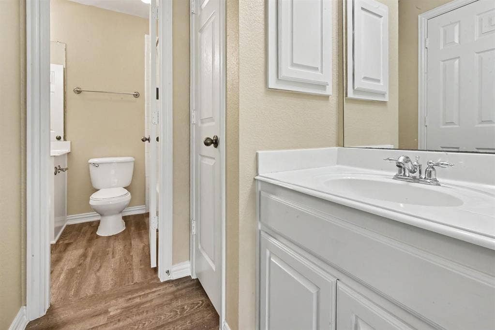
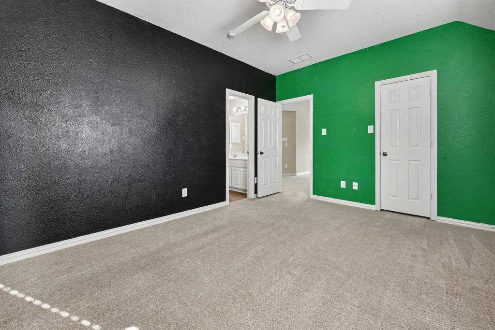
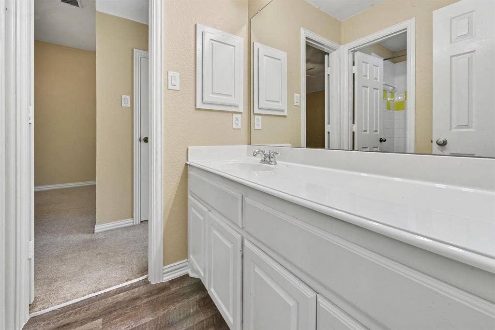
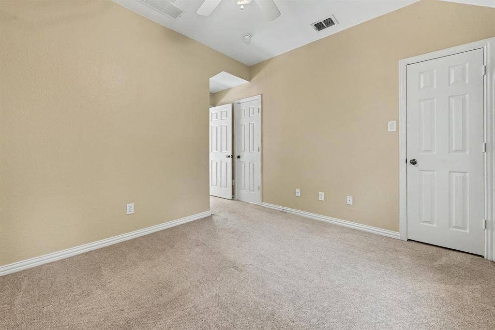
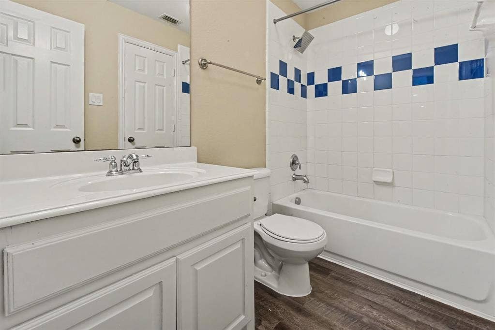
Find your personal retreat at 730 Pheasant Run Dr, a magnificent 4,140 sq ft estate nestled in Murphy's premier Aviary neighborhood. To make this dream home even more accessible, the seller is generously paying for a 2-1 interest rate buydown, giving you a significantly lower monthly payment for the first two years. Spanning 3 stories with 5 generous bedrooms and 4 beautifully appointed bathrooms, this home perfectly balances luxury and financial peace of mind. The interior shines with elegant bay windows and seamless sound system wiring for immersive entertaining.
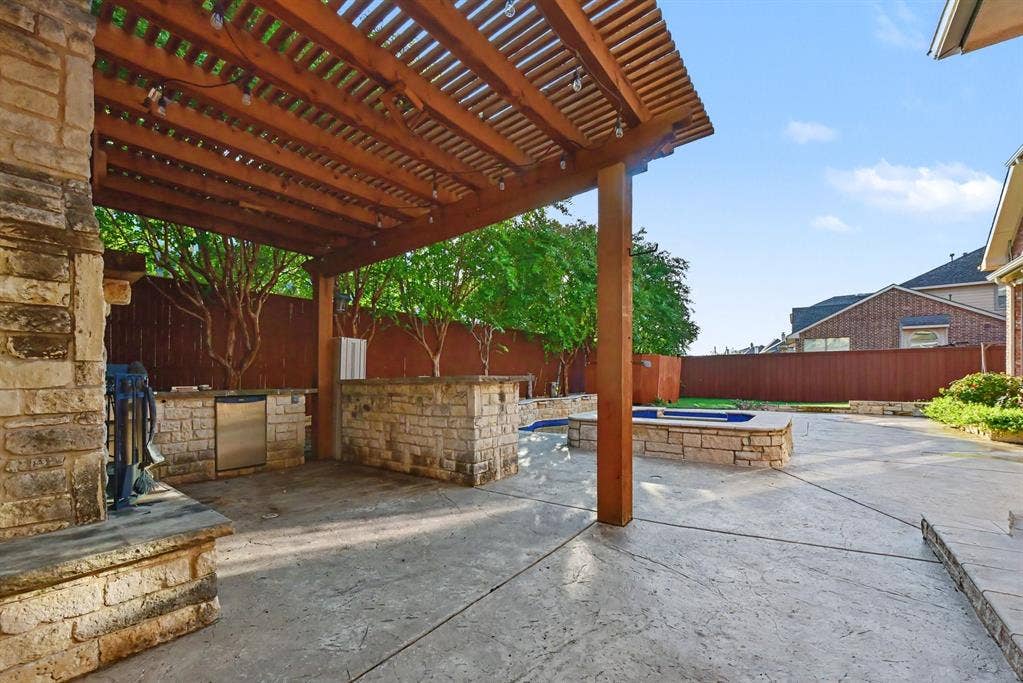
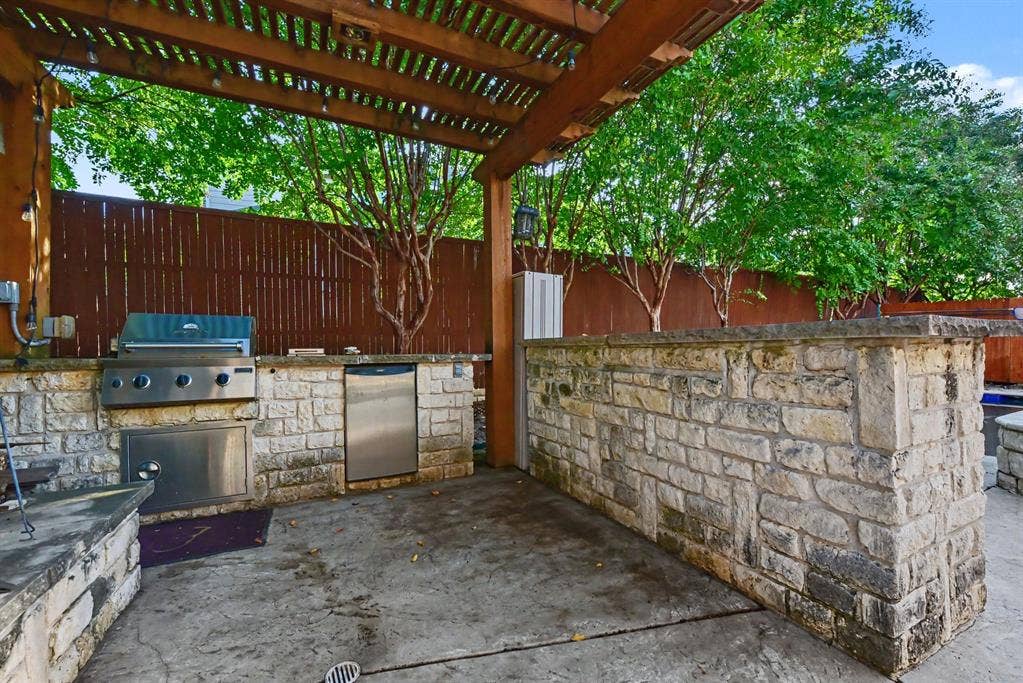
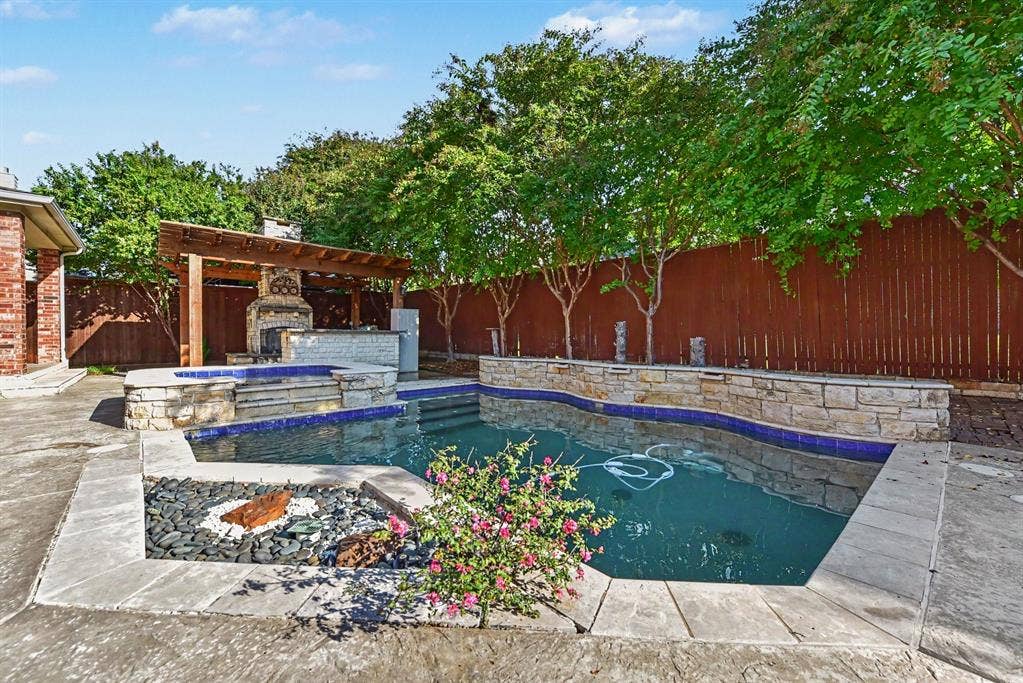
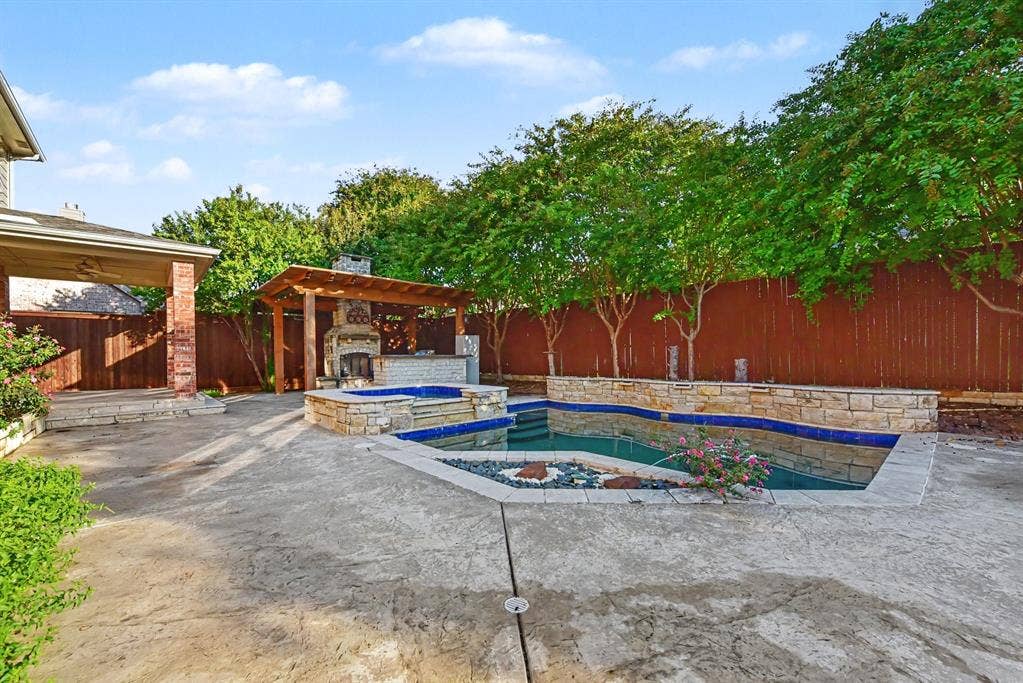
Step outside to discover a resort-style backyard featuring a stunning heated pool, all enclosed by a secure wood fence for ultimate privacy. You'll enjoy total confidence knowing the home has been well maintained. Served by exceptional Plano ISD schools, this pristine home is ready and waiting for its next chapter.
| Listing Id: | 21410686 |
|---|---|
| List Price: | $697,000 |
| Property Type: | Residential |
| Property Sub Type: | Single Family Residence |
| Status: | Active |
| Bedrooms Total: | 5 |
| Bathrooms Full: | 3 |
| Bathrooms Half: | 1 |
| Living Area: | 4,140 |
| Association Fee: | $460 |
| Lot Size Square Feet: | 11,123.0000 |
| Lot Size Acres: | 0.2553 |
| Waterfront?: | No |
| City: | Murphy |
| County Or Parish: | Collin |
| Subdivision Name: | Aviary Ph 3 |
| Postal Code: | 75094 |
| Year Built: | 2004 |
| Accessibility Features Yn: | No |
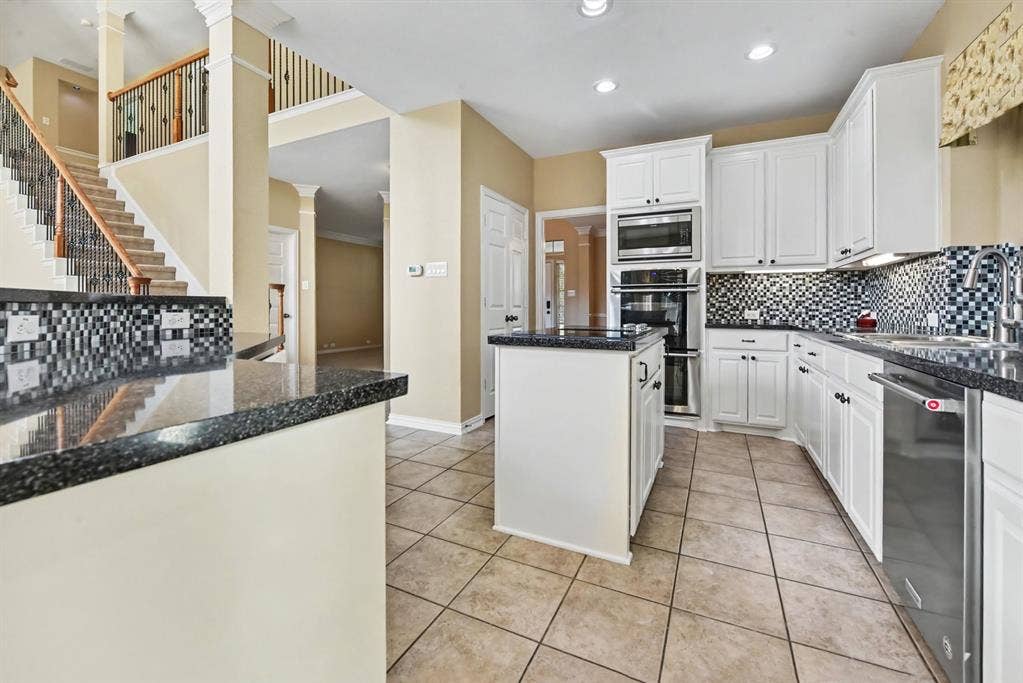
| Appliances: | Dishwasher,Disposal,Electric Cooktop,Electric Oven,Microwave,Double Oven,Vented Exhaust Fan |
| Association Fee Frequency: | Annually |
| Association Fee Includes: | Full Use of Facilities, Management Fees |
| Association Type: | Mandatory |
| Attached Garage?: | Yes |
| Basement Yn: | No |
| Bathrooms Total Decimal: | 3.10 |
| Bathrooms Total Integer: | 4 |
| Cooling: | Central Air |
| Covered Spaces: | 3 |
| Directions: | From 544, go north on Heritage Pkwy, left on Nighthawk, left on Owl Creek to Pheasant Run. |
| Elementary School: | Hunt |
| Elementary School Name: | Hunt |
| Fireplace Features: | Gas Starter, Wood Burning |
| Fireplaces Total: | 1 |
| Garage Spaces: | 3 |
| Garage?: | Yes |
| Heating: | Central |
| High School Name: | Mcmillen |
| Hoa Management Company: | The Aviary HOA |
| Hoa Management Company Phone: | 214-494-6002 |
| Interior Features: | Cable TV Available, High Speed Internet Available, Sound System Wiring |
| Levels: | Three Or More |
| Room Count: | 15 |
| Lot Size: | Less Than .5 Acre (not Zero) |
| Lot Size Area: | 11,123.0000 |
| Lot Size Units: | Square Feet |
| Middle School Name: | Murphy |
| Multi Parcel ID: | No |
| Municipal Utility District?: | No |
| Number Of Dining Areas: | 2 |
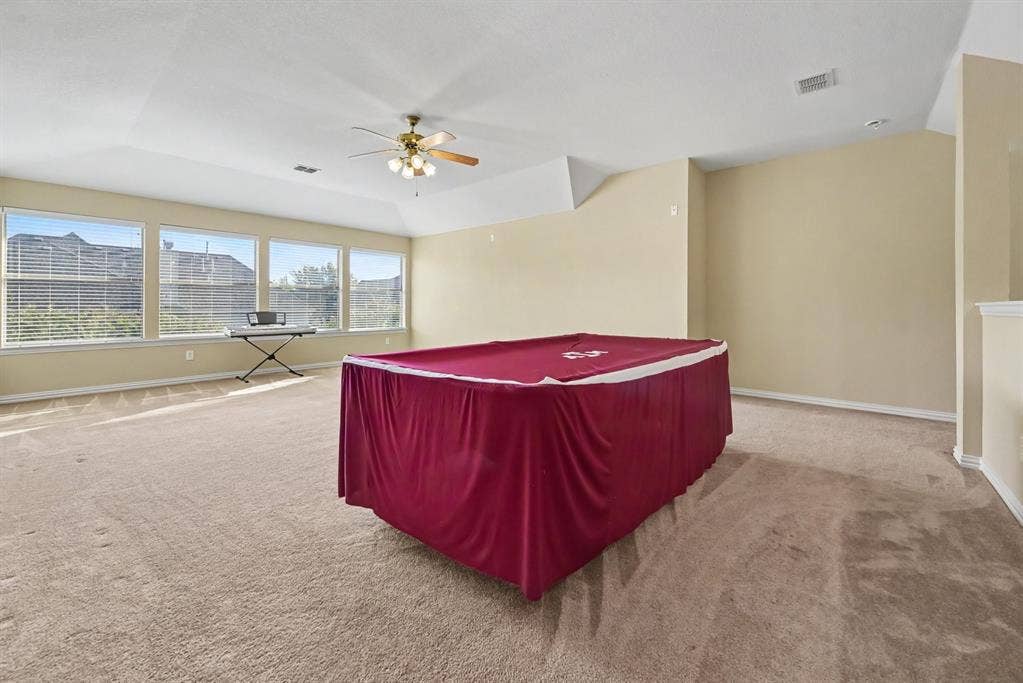
| Number Of Living Areas: | 4 |
| Number Of Parking Spaces: | 3 |
| Parking Features: | Driveway, Garage, Garage Faces Side |
| Pool Features: | Heated, In Ground, Pool/Spa Combo |
| Pool?: | Yes |
| Possession: | Closing/Funding |
| Postal Code Plus 4: | 3865 |
| Property Attached?: | Yes |
| Restrictions: | None |
| School District: | Plano ISD |
| Smart Home Features Appor Pass Y: | 1 |
| Structural Style: | Attached or 1/2 Duplex |
| Transaction Type: | For Sale |
| Utilities: | City Sewer, City Water |
| Will Subdivide: | No |
Listing Courtesy of: Mark Spain Real Estate
Listing Agent: Erica Coleman
855-299-7653
Mortgage Calculator
All listings featuring the  icon are provided courtesy of North Texas Real Estate Information Systems, Inc. (NTREIS), Copyright 2026. All rights reserved.
All information is believed accurate but not guaranteed. The properties displayed may not be all of the properties available through the IDX Program. Any use of this site other than by potential buyers or sellers is strictly prohibited.
North Texas Real Estate Information Systems, Inc. data last updated on October 15, 2026 02:18 AM - CT
Property Last Updated: October 15, 2026 02:18 AM - CT
