730 E Main Street
Coppell, TX 75019
$725,000
Open Houses
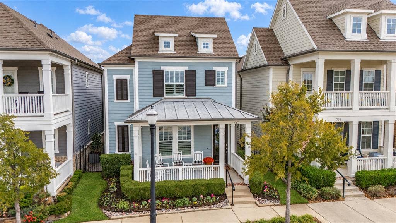
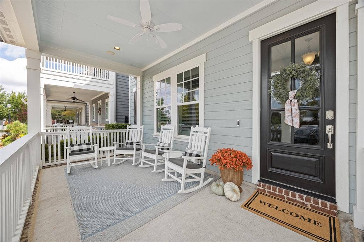
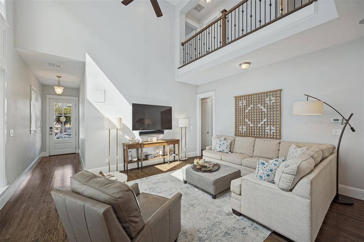
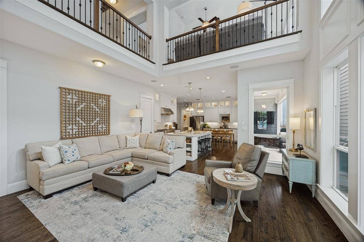
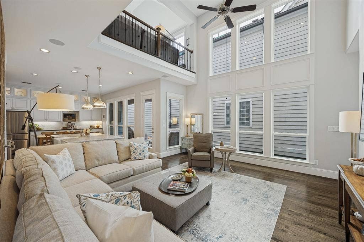
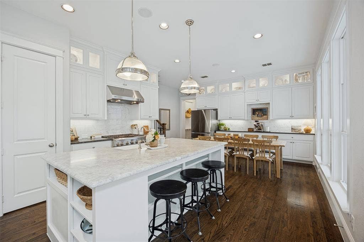
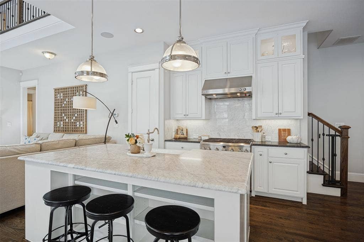
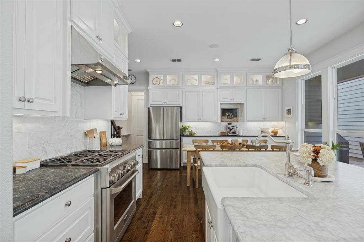
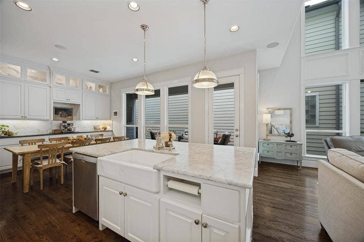
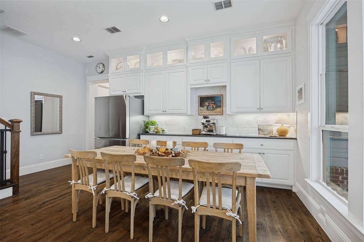
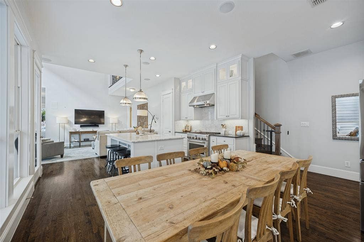
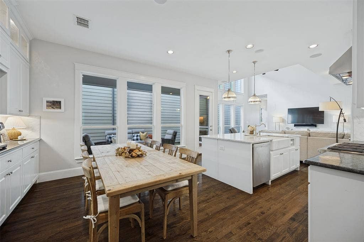
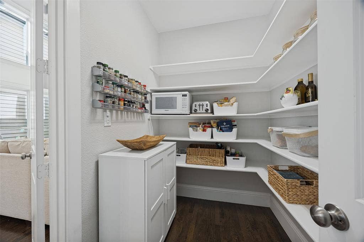
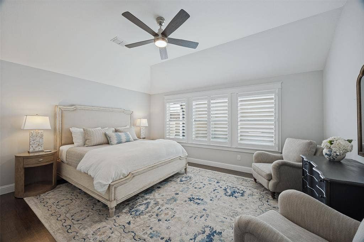
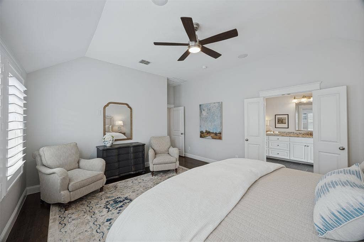
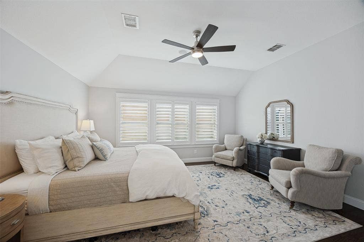
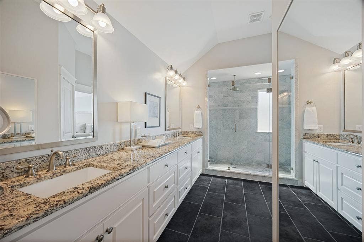
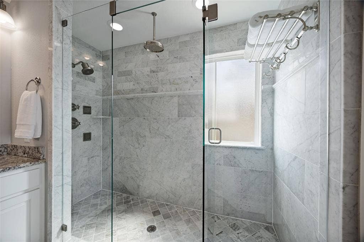
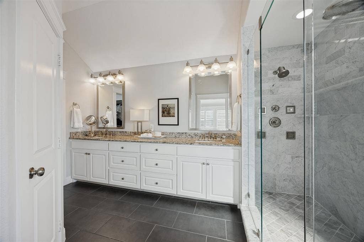
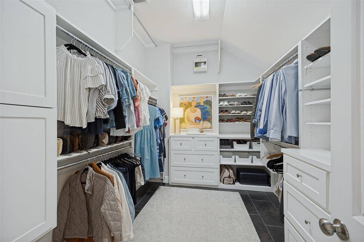
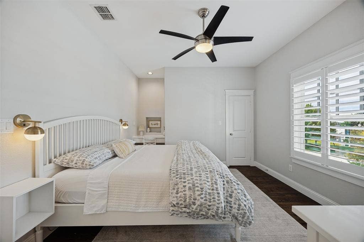
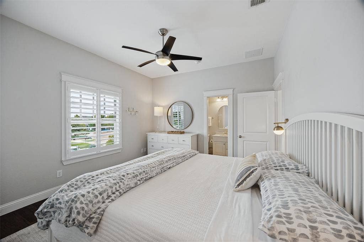
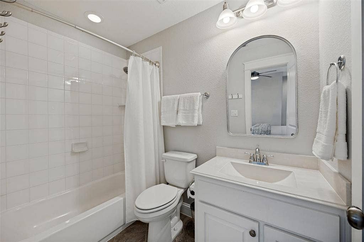
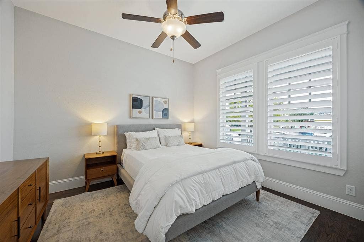
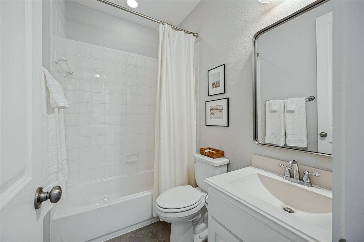
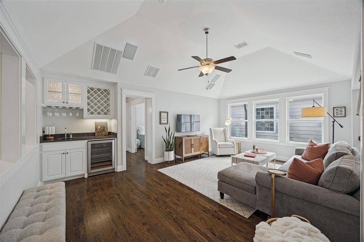
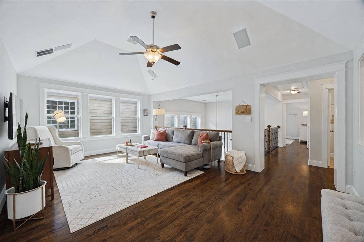
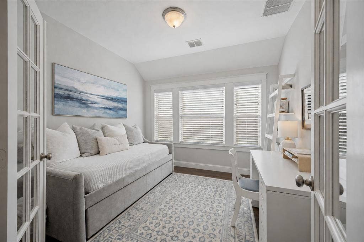
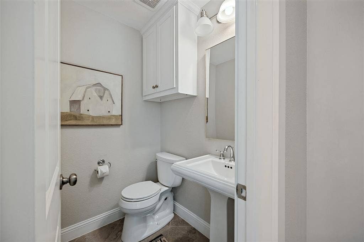
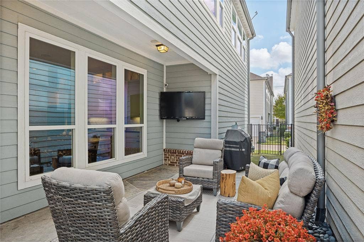
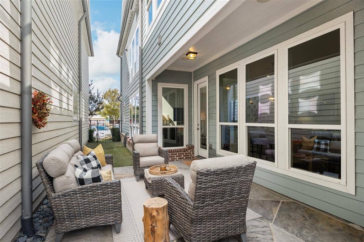
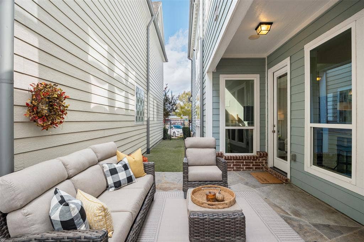
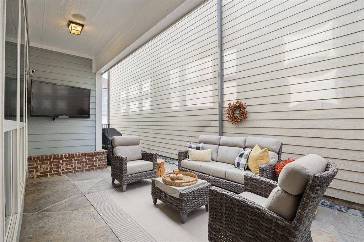
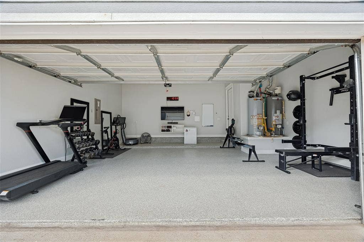
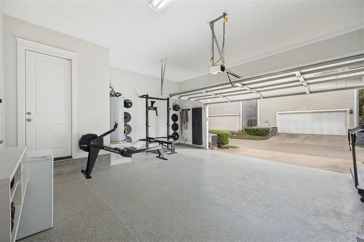
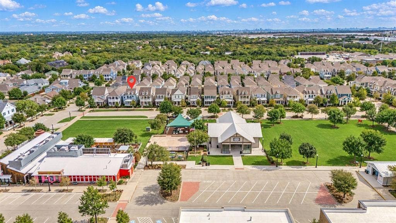
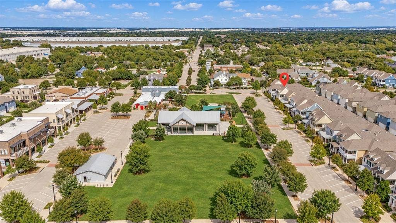
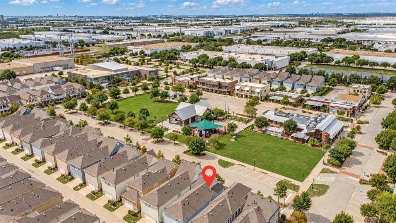
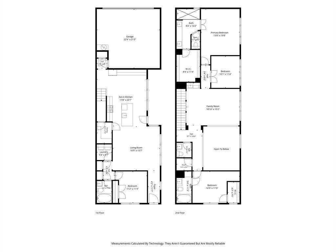
Charming Craftsman style 2 story with a welcoming front porch that overlooks a spacious greenbelt in sought after Old Town subdivision. Inside boasts soaring ceilings, walls of windows, and rich hardwood floors creating a bright, impressive interior. Custom millwork frames the windows and doorways. Designed for gathering, the kitchen features floor-to-ceiling cabinetry, illuminated upper displays, a generous island, farmhouse sink, and six-burner GE Monogram gas range and oven. A Bosch dishwasher, huge walk-in pantry, and extensive buffet cabinetry bring everyday function to this beautiful space, with room for a coffee station, serving area, and dish storage. The spacious primary retreat offers plantation shutters, an oversized vanity, a frameless shower with multiple sprays, and a custom dressing-room-style closet with built-in chests of drawers. A downstairs guest bedroom with a full bath provides a comfortable space for visitors. Upstairs, the spacious second living area features a coffee and wine bar with a sink and refrigerator perfect for movie nights or relaxed entertaining. The additional bedroom upstiars with ensuite bath offers abundant storage, including an Elfa-equipped walk-in closet for easy organization. A separate study can serve as a fourth bedroom. The extended patio and artificial turf offer an inviting outdoor escape, and the finished garage with decorative molding and epoxy flooring adds versatile space for a home gym. Walk to historic Old Town Coppell, enjoy local dining, shops, the farmers market, town square, and performances at the Coppell Arts Center. Highly acclaimed Coppell ...
+ Read More| Listing Id: | 21407189 |
|---|---|
| List Price: | $725,000 |
| Property Type: | Residential |
| Property Sub Type: | Single Family Residence |
| Status: | Active |
| Bedrooms Total: | 3 |
| Bathrooms Full: | 3 |
| Bathrooms Half: | 1 |
| Living Area: | 2,640 |
| Association Fee: | $1,408 |
| Unexempt Taxes: | $14,096 |
| Lot Size Square Feet: | 3,049.2000 |
| Lot Size Acres: | 0.07 |
| Architectural Style: | Traditional |
| Waterfront?: | No |
| City: | Coppell |
| County Or Parish: | Dallas |
| Subdivision Name: | Old Town Add |
| Postal Code: | 75019 |
| Year Built: | 2014 |
| Accessibility Features Yn: | No |
| Appliances: | Commercial Grade Range,Commercial Grade Vent,Dishwasher,Disposal,Gas Range,Convection Oven,Plumbed For Gas in Kitchen,Vented Exhaust Fan |
| Association Fee Frequency: | Annually |
| Association Fee Includes: | Maintenance Grounds, Management Fees |
| Association Type: | Mandatory |
| Attached Garage?: | Yes |
| Basement Yn: | No |
| Bathrooms Total Decimal: | 3.10 |
| Bathrooms Total Integer: | 4 |
| Community Features: | Park, Playground |
| Construction Materials: | Siding |
| Cooling: | Ceiling Fan(s), Central Air, Electric |
| Covered Spaces: | 2 |
| Directions: | From W Bethel Rd. Turn left onto S Coppell Rd. Turn right onto Travis St. Turn right onto E Main St. Home will be on the right. |
| Elementary School: | Wilson |
| Elementary School Name: | Wilson |
| Exterior Features: | Covered Patio/Porch, Rain Gutters, Private Yard |
| Fencing: | Wrought Iron |
| Flooring: | Ceramic Tile, Wood |
| Foundation Details: | Slab |
| Garage Length: | 22 |
| Garage Spaces: | 2 |
| Garage Width: | 21 |
| Garage?: | Yes |
| Heating: | Central, Natural Gas |
| High School Name: | Coppell |
| Hoa Management Company: | SBB Management |
| Hoa Management Company Phone: | 972-960-2800 |
| Interior Features: | Cable TV Available, Decorative Lighting, Double Vanity, Kitchen Island, Open Floorplan, Pantry, Walk-In Closet(s), Wet Bar |
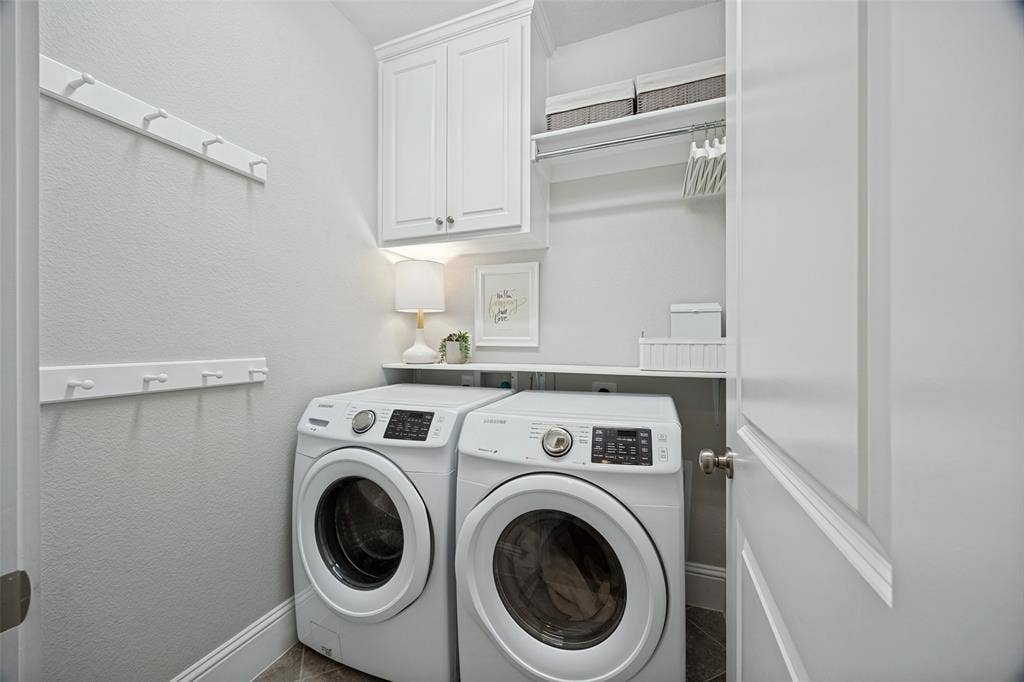
| Laundry Features: | Full Size W/D Area |
| Levels: | Two |
| Listing Terms: | Cash, Conventional, FHA, VA Loan |
| Room Count: | 9 |
| Lot Features: | Interior Lot, Landscaped, Park View, Sprinkler System |
| Lot Size: | Less Than .5 Acre (not Zero) |
| Lot Size Area: | 0.0700 |
| Lot Size Units: | Acres |
| Middle School Name: | Coppellnor |
| Multi Parcel ID: | No |
| Municipal Utility District?: | No |
| Number Of Dining Areas: | 1 |
| Number Of Living Areas: | 2 |
| Number Of Parking Spaces: | 2 |
| Parking Features: | Epoxy Flooring, Garage, Garage Door Opener, Garage Faces Rear |
| Patio And Porch Features: | Covered |
| Pool?: | No |
| Possession: | Closing/Funding |
| Postal Code Plus 4: | 4532 |
| Property Attached?: | No |
| Roof: | Composition |
| School District: | Coppell ISD |
| Security Features: | Smoke Detector(s) |
| Smart Home Features Appor Pass Y: | 0 |
| Soil Type: | Unknown |
| Structural Style: | Single Detached |
| Transaction Type: | For Sale |
| Utilities: | City Sewer, City Water, Community Mailbox, Individual Gas Meter, Individual Water Meter, Sidewalk |
| Will Subdivide: | No |
| Window Features: | Shutters |
| Year Built Details: | Preowned |
Listing Courtesy of: RE/MAX DFW Associates
Listing Agent: Laura Barnett
214-300-8807
Mortgage Calculator
All listings featuring the  icon are provided courtesy of North Texas Real Estate Information Systems, Inc. (NTREIS), Copyright 2026. All rights reserved.
All information is believed accurate but not guaranteed. The properties displayed may not be all of the properties available through the IDX Program. Any use of this site other than by potential buyers or sellers is strictly prohibited.
North Texas Real Estate Information Systems, Inc. data last updated on October 16, 2026 03:06 AM - CT
Property Last Updated: October 16, 2026 03:06 AM - CT
