727 Springwell Drive
Princeton, TX 75407
$269,990
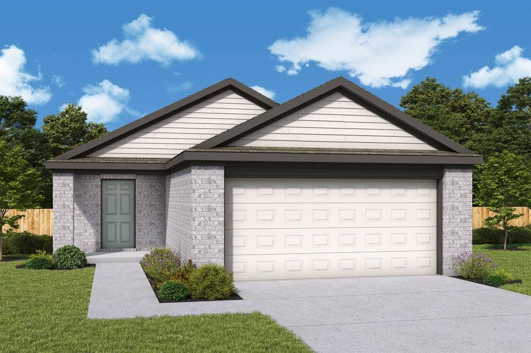
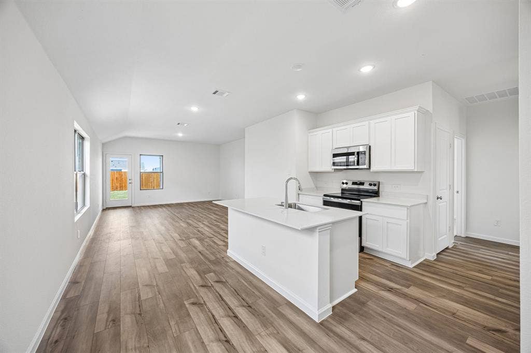
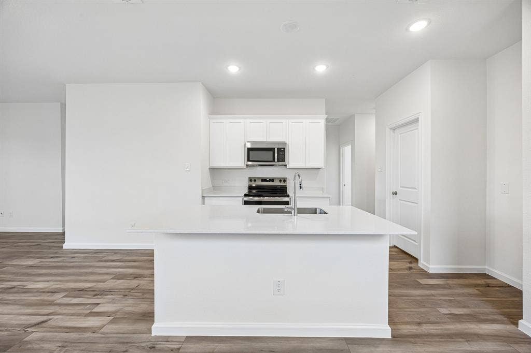
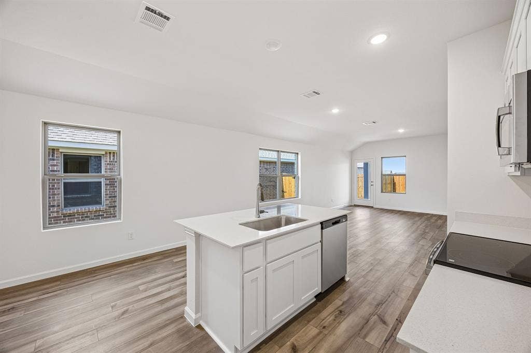
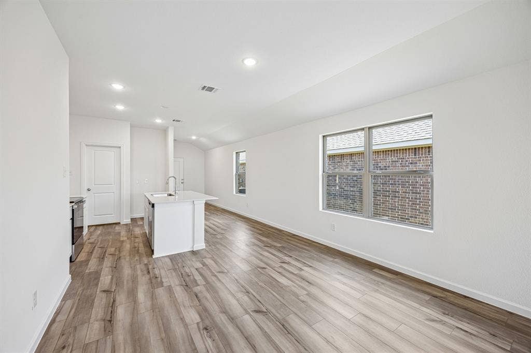
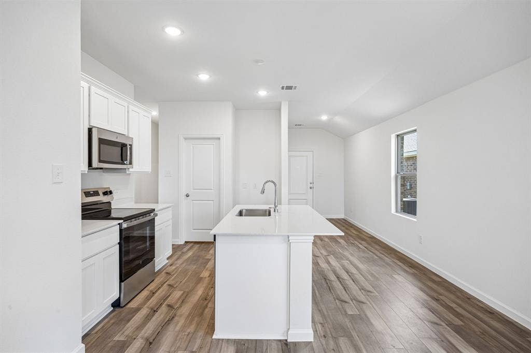
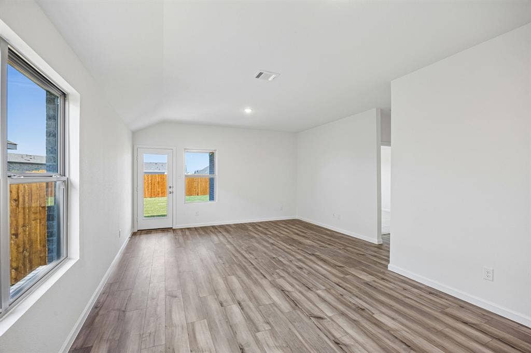
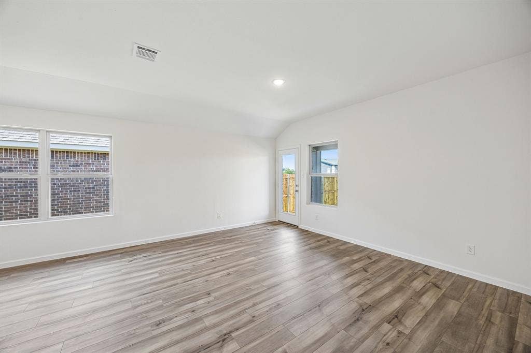
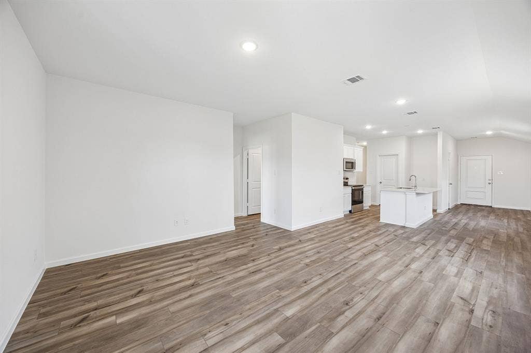
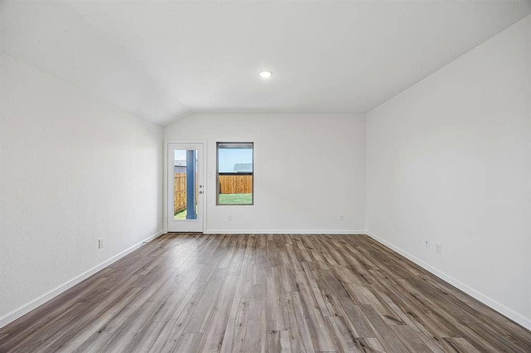
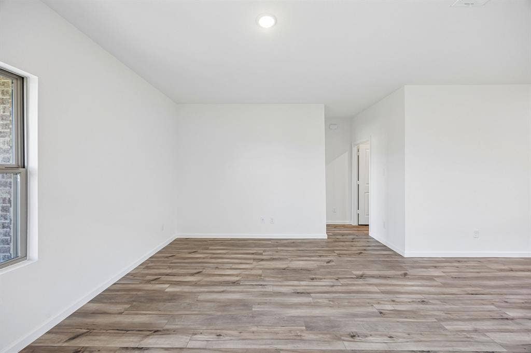
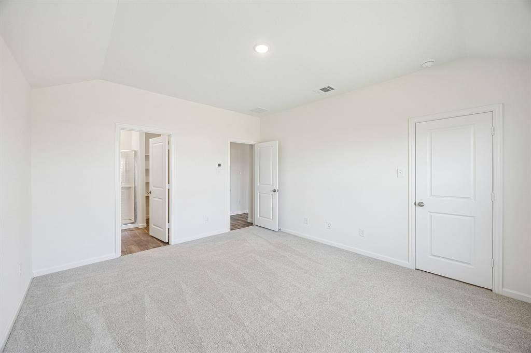
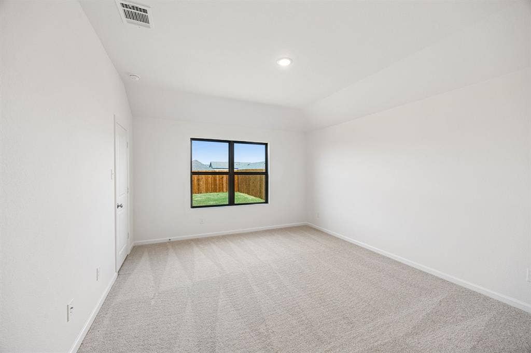
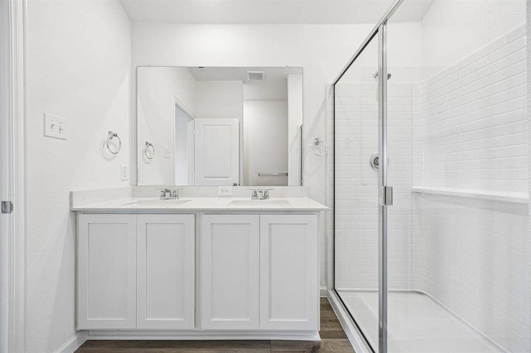
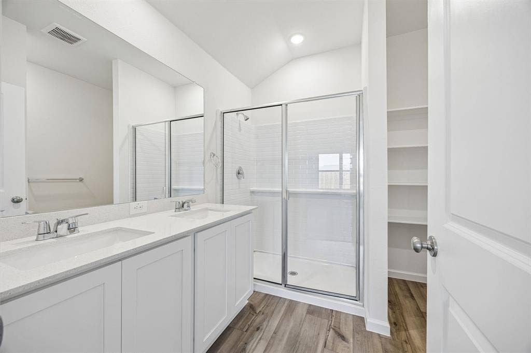
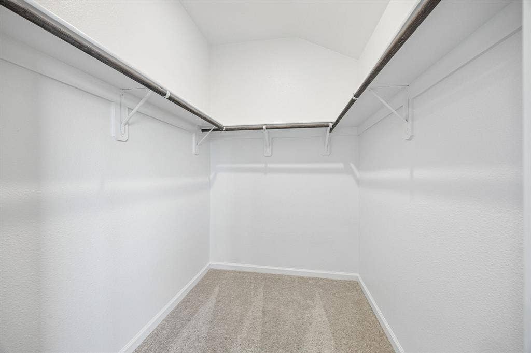
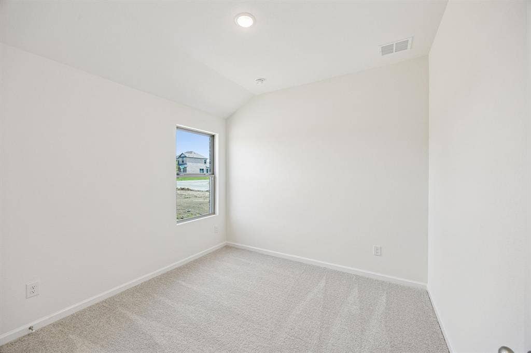
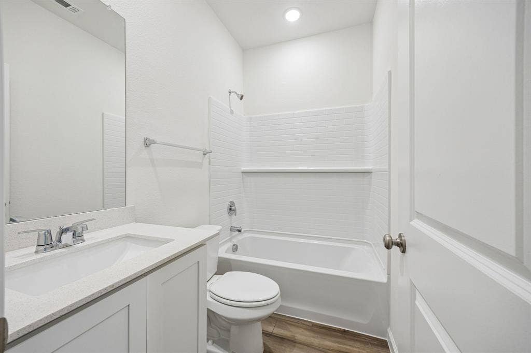
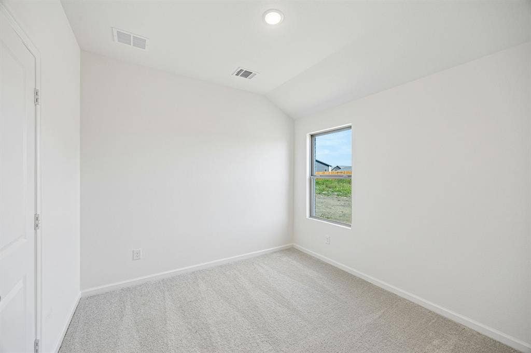
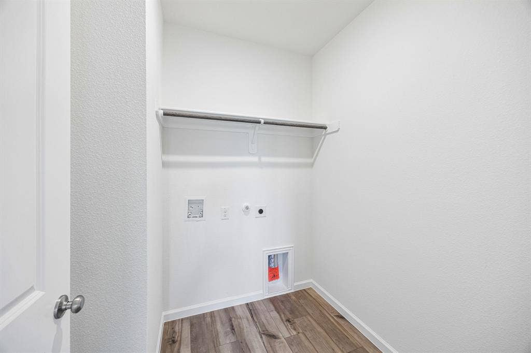
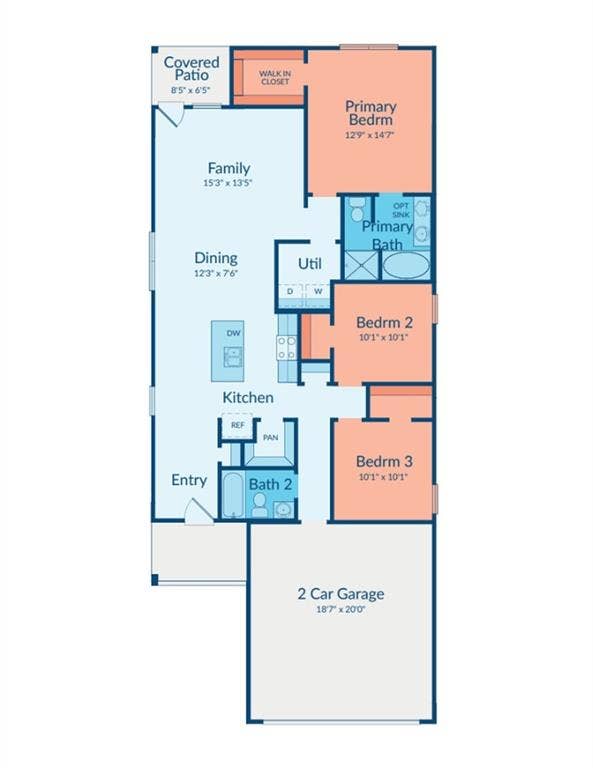
MLS# 21410761 - Built by Imagination Homes - December 2026 completion ~ Imagination Homes proudly presents the Sonnet Floorplan, a thoughtfully designed single-story home offering comfort, functionality, and inviting living spaces throughout. A 3 Bedroom, 2 Bathroom, 2 Car Garage with 1,424 SF of living space that feels much bigger. Step inside through the welcoming entry and discover an open-concept layout that seamlessly connects the kitchen, dining, and family room—perfect for everyday living and effortless entertaining. The spacious family room flows naturally into the dining area and kitchen, creating a bright and airy central gathering space. The kitchen features a large island, pantry, and convenient access to the utility room, making meal prep and organization a breeze. Privately situated at the rear of the home, the generous primary suite offers a relaxing retreat with a walk-in closet and an en-suite bath complete with dual vanities, a soaking tub, and separate shower. Two secondary bedrooms are thoughtfully positioned on the opposite side of the home, sharing a full bath—ideal for family members or guests. Enjoy outdoor living year-round on the covered patio just off the family room, perfect for morning coffee or evening gatherings. A centrally located utility room and a spacious two-car garage add everyday convenience and ample storage. With its smart layout, private bedroom separation, and open living areas, this home combines comfort and style in a design that truly lives well. Nestled in a quiet community just one ...
+ Read More| Listing Id: | 21410761 |
|---|---|
| List Price: | $269,990 |
| Property Type: | Residential |
| Property Sub Type: | Single Family Residence |
| Status: | Active |
| Bedrooms Total: | 3 |
| Bathrooms Full: | 2 |
| Living Area: | 1,424 |
| Association Fee: | $1,120 |
| Lot Size Square Feet: | 4,600.0000 |
| Lot Size Acres: | 0.1056 |
| Architectural Style: | Traditional |
| Waterfront?: | No |
| City: | Princeton |
| County Or Parish: | Collin |
| Subdivision Name: | Clearhaven |
| Postal Code: | 75407 |
| Year Built: | 2026 |
| Accessibility Features Yn: | No |
| Accessory Unit?: | No |
| Appliances: | Dishwasher,Disposal,Electric Range,Electric Water Heater,Microwave |
| Association Fee Frequency: | Annually |
| Association Fee Includes: | Internet |
| Association Type: | Mandatory |
| Attached Garage?: | Yes |
| Basement Yn: | No |
| Bathrooms Total Decimal: | 2.00 |
| Bathrooms Total Integer: | 2 |
| Community Features: | Playground |
| Construction Materials: | Brick, Radiant Barrier |
| Cooling: | Central Air, Electric |
| Covered Spaces: | 2 |
| Directions: | From Hwy 380 in downtown Princeton, go south on 2nd Street for one mile. Turn Left at the traffic light on CR 452. Travel one half mile and turn right on Laguna Lane. Model home will be on your left at 1117 Laguna Lane. |
| Dock Permitted?: | No |
| Elementary School: | Harper |
| Elementary School Name: | Harper |
| Fencing: | Back Yard, Wood |
| Flooring: | Carpet, Luxury Vinyl Plank |
| Foundation Details: | Slab |
| Garage Length: | 20 |
| Garage Spaces: | 2 |
| Garage Width: | 19 |
| Garage?: | Yes |
| Green Energy Efficient: | 12 inch+ Attic Insulation, Appliances, Insulation, Lighting, Mechanical Fresh Air, Rain / Freeze Sensors, Thermostat |
| Heating: | Central, Electric |
| Hoa Management Company: | Clearhaven Homeowners Association, Inc. |
| Hoa Management Company Phone: | 855-289-6007 |
| Horse Permitted Yn: | No |
| Interior Features: | Cable TV Available, Double Vanity, Eat-in Kitchen, High Speed Internet Available, Kitchen Island, Open Floorplan, Pantry, Walk-In Closet(s) |
| Intermediate School Name: | Huddleston |
| Lake Pump Yn: | No |
| Laundry Features: | Electric Dryer Hookup, Washer Hookup |
| Levels: | One |
| Room Count: | 9 |
| Lot Features: | Sprinkler System, Subdivision |
| Lot Size: | Less Than .5 Acre (not Zero) |
| Lot Size Area: | 4,600.0000 |
| Lot Size Dimensions: | 40 x 115 |
| Lot Size Source: | Builder |
| Lot Size Units: | Square Feet |
| Middle School Name: | Mattei |
| Multi Parcel ID: | No |
| Municipal Utility District?: | No |
| Number Of Dining Areas: | 1 |
| Number Of Living Areas: | 1 |
| Number Of Parking Spaces: | 2 |
| Parking Features: | Driveway, Garage Door Opener, Garage Double Door, Garage Faces Front |
| Planned Development: | Clearhaven |
| Pool?: | No |
| Possession: | Closing/Funding |
| Property Attached?: | No |
| Roof: | Composition, Shingle |
| School District: | Princeton ISD |
| Security Features: | Smoke Detector(s) |
| Senior Community Yn: | No |
| Senior High School Name: | Princeton |
| Smart Home Features Appor Pass Y: | 0 |
| Special Taxing Entities: | 0 |
| Structural Style: | Single Detached |
| Transaction Type: | For Sale |
| Utilities: | Co-op Water, Community Mailbox, Curbs, Electricity Connected, Sidewalk, Underground Utilities |
| Will Subdivide: | No |
| Year Built Details: | New Construction - Incomplete |
Listing Courtesy of: HomesUSA.com
Listing Agent: Ben Caballero
888-872-6006
Mortgage Calculator
All listings featuring the  icon are provided courtesy of North Texas Real Estate Information Systems, Inc. (NTREIS), Copyright 2026. All rights reserved.
All information is believed accurate but not guaranteed. The properties displayed may not be all of the properties available through the IDX Program. Any use of this site other than by potential buyers or sellers is strictly prohibited.
North Texas Real Estate Information Systems, Inc. data last updated on October 14, 2026 02:20 AM - CT
Property Last Updated: October 14, 2026 02:20 AM - CT
