


726 W Canty Street
Dallas, TX 75208
$449,500
Open Houses
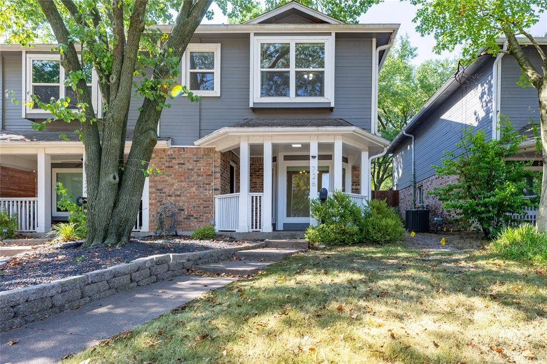
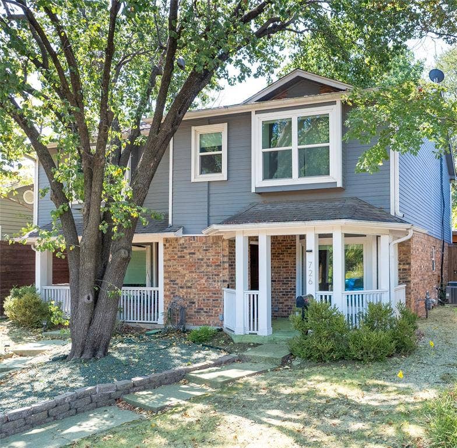
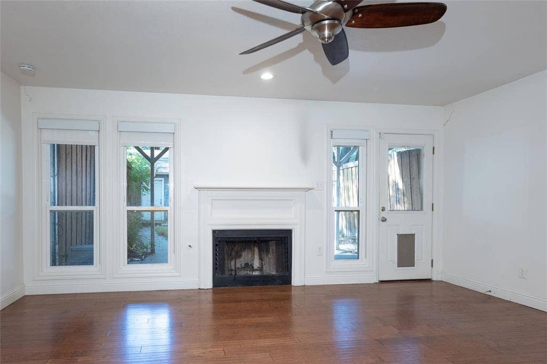
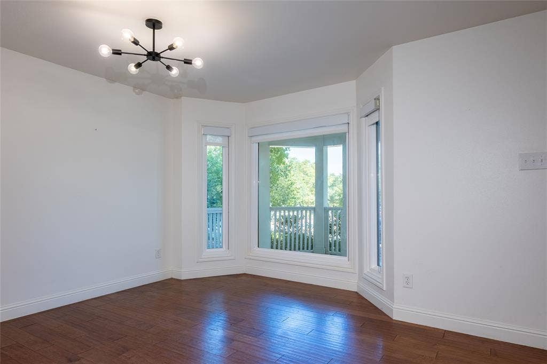
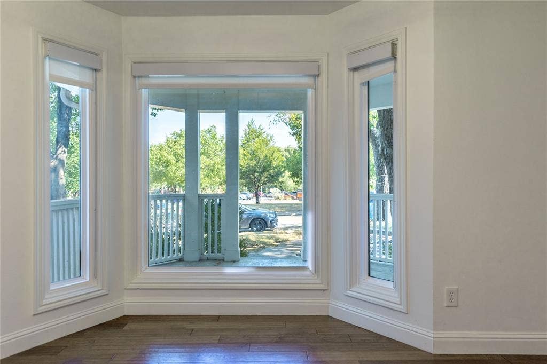
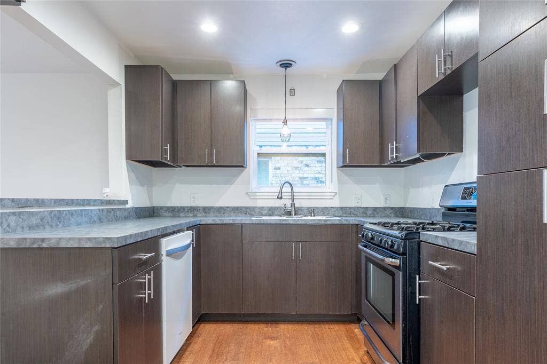
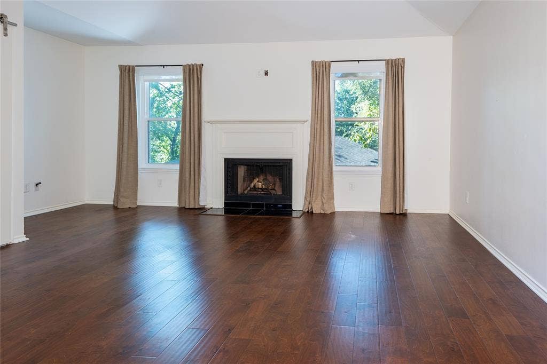
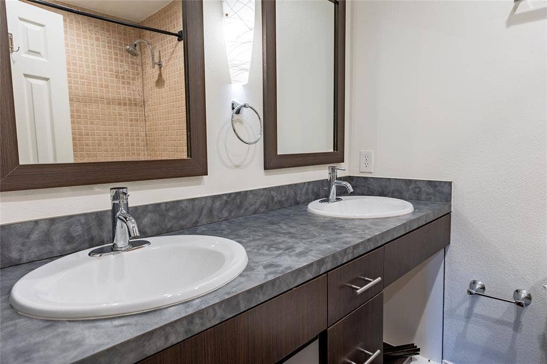
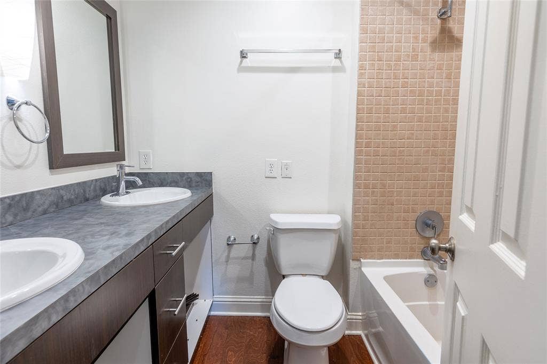
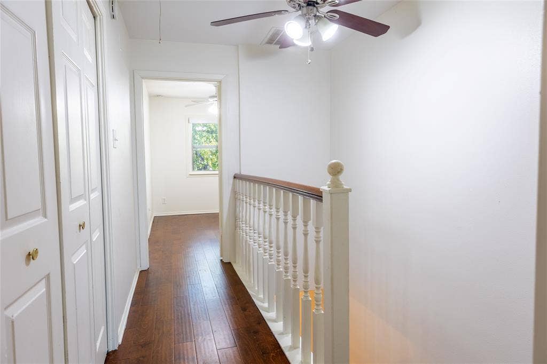
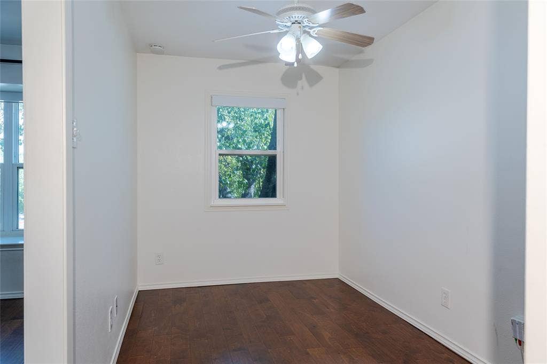
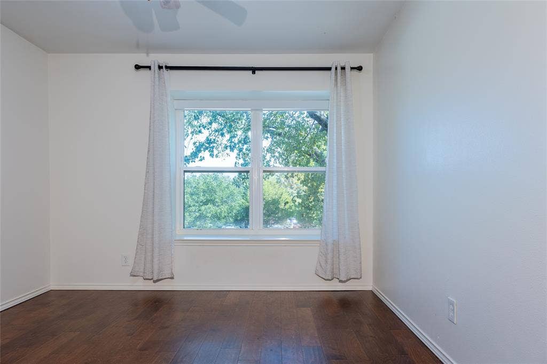
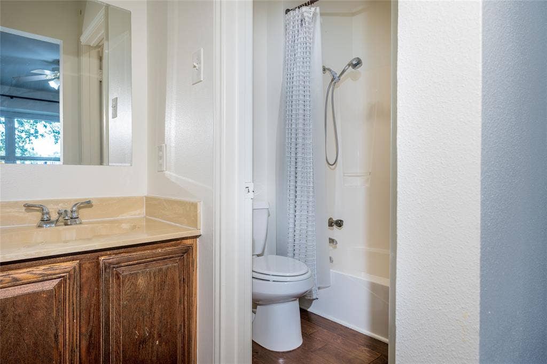
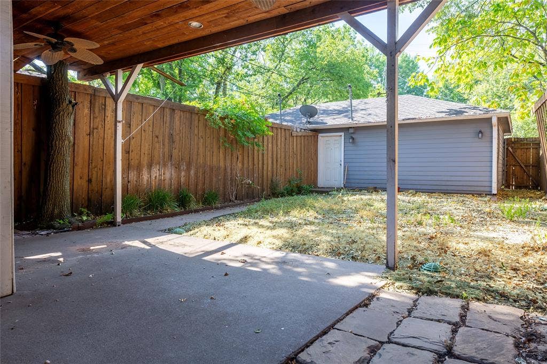
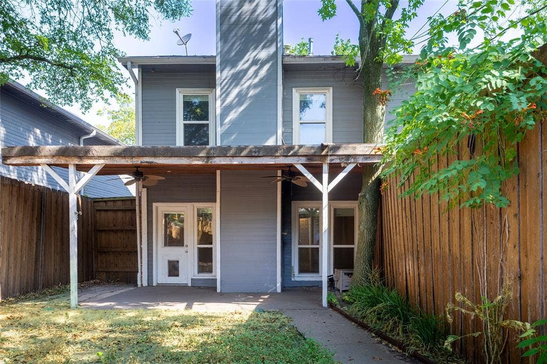
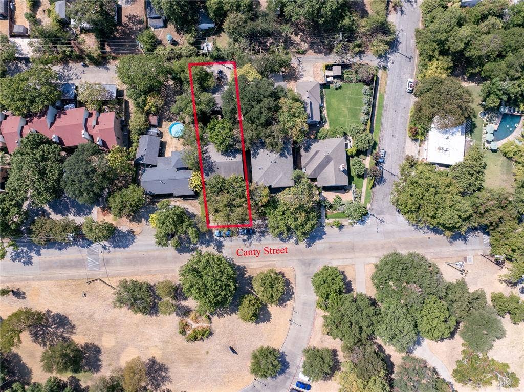
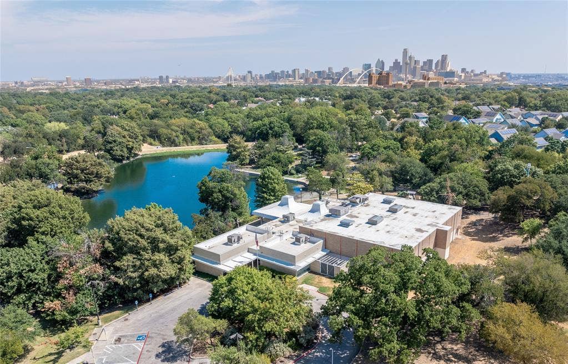
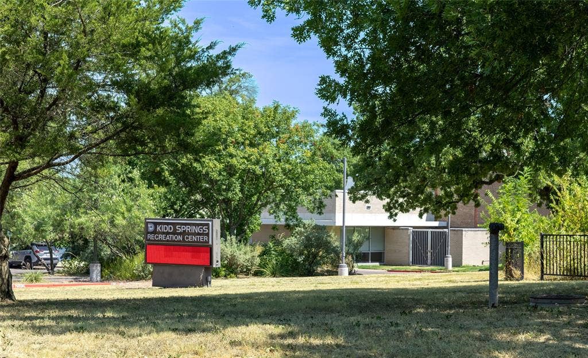
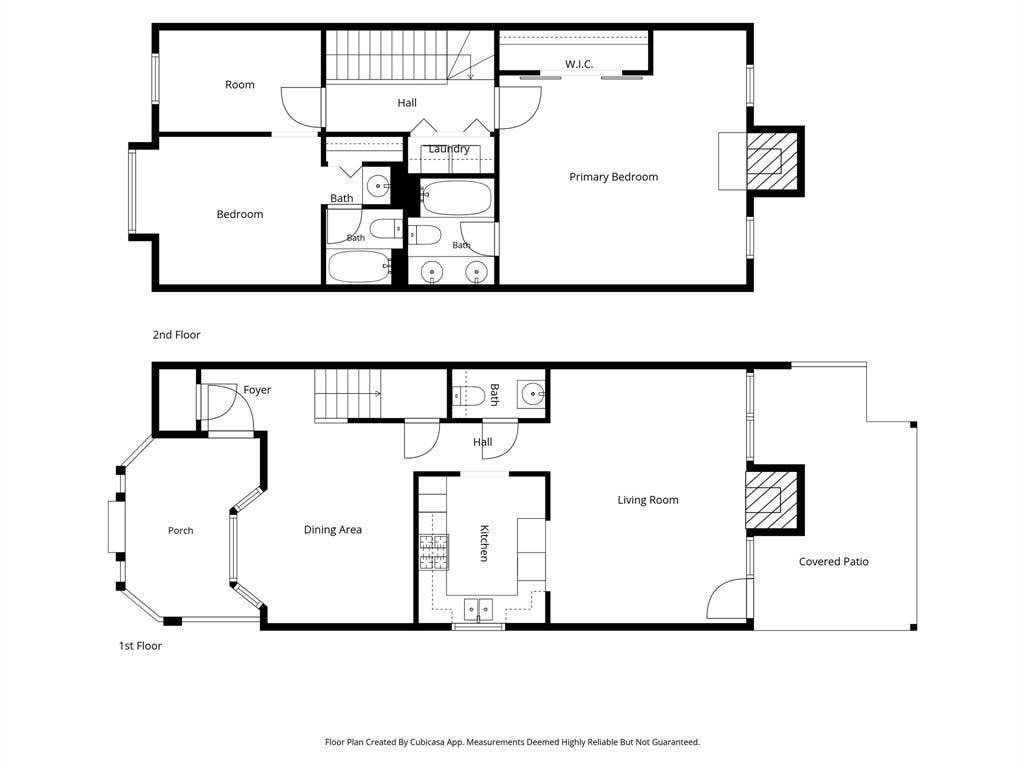
Move-in ready half duplex facing Kidd Springs Park- This 2- or 3-bedroom home has numerous amenities including a charming front porch, a large, fenced backyard and a rear entry 2-car garage. On the first floor are wood floors and a spacious living room with a fireplace. The separate dining room has a charming bay window with a lovely view of the park. The updated kitchen is crisp with newer appliances and rich dark stained cabinets. The wood floors continue on the second floor where you’ll find a generous primary bedroom with a fireplace and an updated ensuite bath featuring dual vanities and a walk-in closet. Two other rooms offer the option of being used as bedrooms or one as a bedroom and one as a home office or bonus room. A second re-freshened bath serves these rooms.
| Listing Id: | 21369761 |
|---|---|
| List Price: | $449,500 |
| Property Type: | Residential |
| Property Sub Type: | Single Family Residence |
| Status: | Active |
| Bedrooms Total: | 2 |
| Bathrooms Full: | 2 |
| Bathrooms Half: | 1 |
| Living Area: | 1,557 |
| Lot Size Square Feet: | 4,094.6400 |
| Lot Size Acres: | 0.094 |
| Architectural Style: | Traditional |
| Waterfront?: | No |
| City: | Dallas |
| County Or Parish: | Dallas |
| Subdivision Name: | Fourakers Homestead |
| Postal Code: | 75208 |
| Year Built: | 1982 |
| Accessibility Features Yn: | No |
| Accessory Unit?: | No |
| Appliances: | Dishwasher,Disposal,Gas Range |
| Association Type: | None |
| Attached Garage?: | No |
| Basement Yn: | No |
| Bathrooms Total Decimal: | 2.10 |
| Bathrooms Total Integer: | 3 |
| Consent for Visitors to Record: | None |
| Construction Materials: | Brick |
| Cooling: | Ceiling Fan(s), Central Air |
| Covered Spaces: | 2 |
| Directions: | From N Tyler St take Canty east and property will be on your right just past N Vernon Ave |
| Elementary School: | Rosemont |
| Elementary School Name: | Rosemont |
| Exterior Features: | Covered Patio/Porch, Rain Gutters |
| Fencing: | Wood |
| Fireplace Features: | Bedroom, Gas Starter, Living Room, Wood Burning |
| Fireplaces Total: | 2 |
| Flooring: | Wood |
| Garage Length: | 21 |
| Garage Spaces: | 2 |
| Garage Width: | 19 |
| Garage?: | Yes |
| Heating: | Central |
| High School Name: | Sunset |
| Horse Permitted Yn: | No |
| Interior Features: | Double Vanity |
| Laundry Features: | Full Size W/D Area |
| Levels: | Two |
| Listing Terms: | Cash, Conventional, FHA |
| Room Count: | 6 |
| Lot Features: | Few Trees, Interior Lot |
| Lot Size: | Less Than .5 Acre (not Zero) |
| Lot Size Area: | 0.0940 |
| Lot Size Source: | Assessor |
| Lot Size Units: | Acres |
| Middle School Name: | Greiner |
| Multi Parcel ID: | No |
| Municipal Utility District?: | No |
| Notice Surveillance Devices Pres: | None |
| Number Of Dining Areas: | 1 |
| Number Of Living Areas: | 1 |
| Number Of Parking Spaces: | 2 |
| Parking Features: | Garage, Garage Door Opener, Garage Faces Rear |
| Patio And Porch Features: | Covered, Front Porch, Rear Porch |
| Pool?: | No |
| Possession: | Closing/Funding |
| Postal Code Plus 4: | 3916 |
| Property Attached?: | Yes |
| Roof: | Composition |
| School District: | Dallas ISD |
| Senior Community Yn: | No |
| Smart Home Features Appor Pass Y: | 0 |
| Special Taxing Entities: | 0 |
| Structural Style: | Attached or 1/2 Duplex |
| Transaction Type: | For Sale |
| Utilities: | City Sewer, City Water |
| Will Subdivide: | Subdivided |
| Window Features: | Bay Window(s), Window Coverings |
| Year Built Details: | Preowned |
Listing Courtesy of: David Griffin & Company
Listing Agent: David Griffin
214-526-5626
Mortgage Calculator
All listings featuring the  icon are provided courtesy of North Texas Real Estate Information Systems, Inc. (NTREIS), Copyright 2026. All rights reserved.
All information is believed accurate but not guaranteed. The properties displayed may not be all of the properties available through the IDX Program. Any use of this site other than by potential buyers or sellers is strictly prohibited.
North Texas Real Estate Information Systems, Inc. data last updated on October 20, 2026 03:17 AM - CT
Property Last Updated: October 20, 2026 03:17 AM - CT
