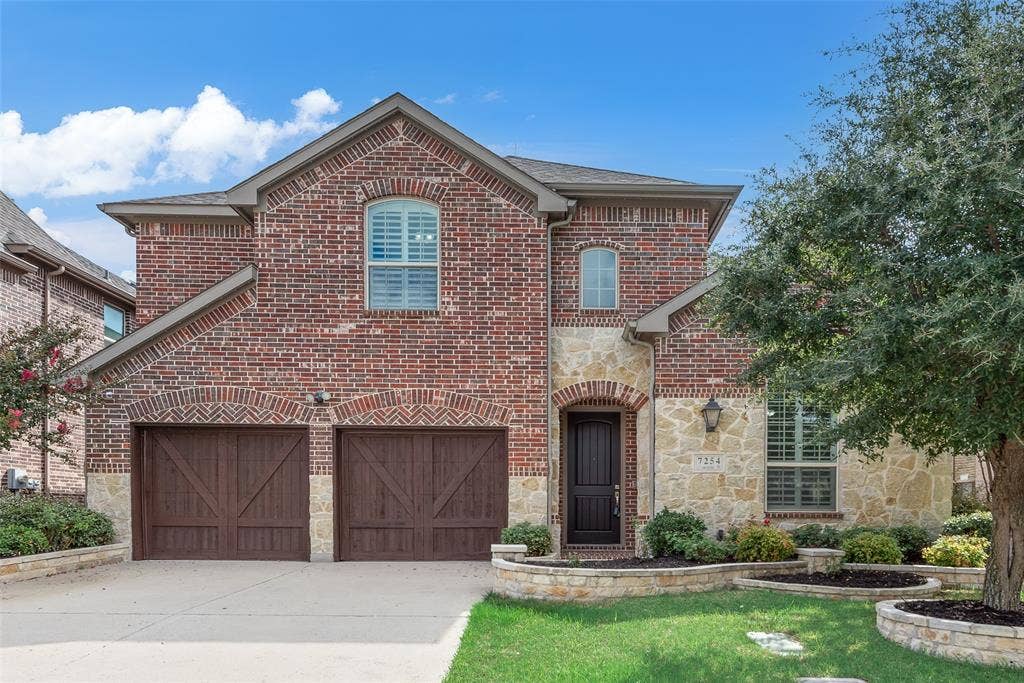
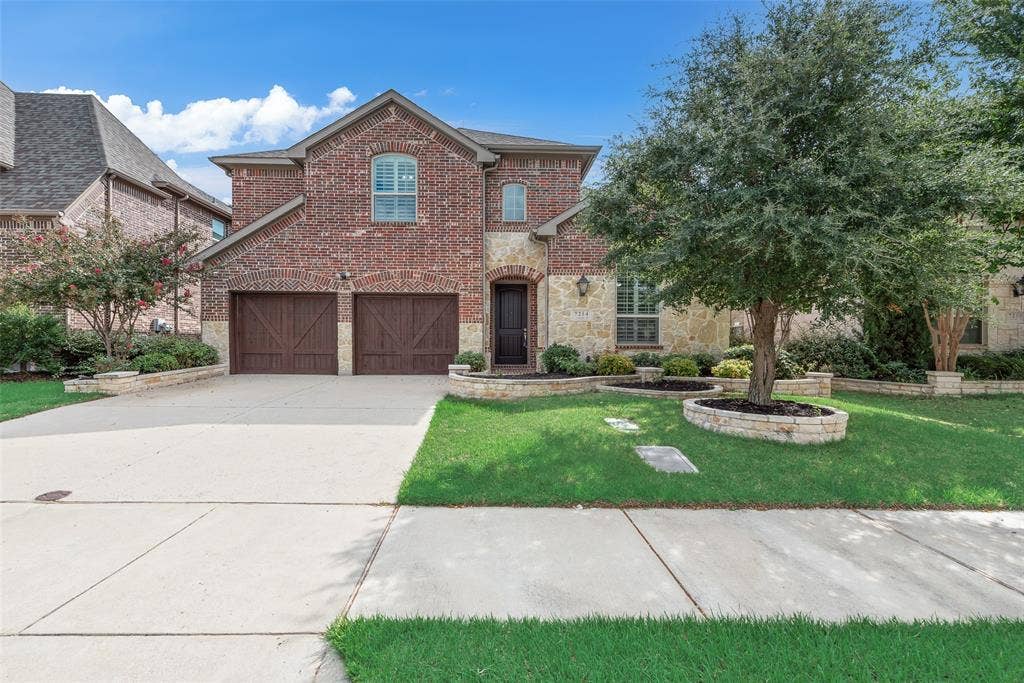
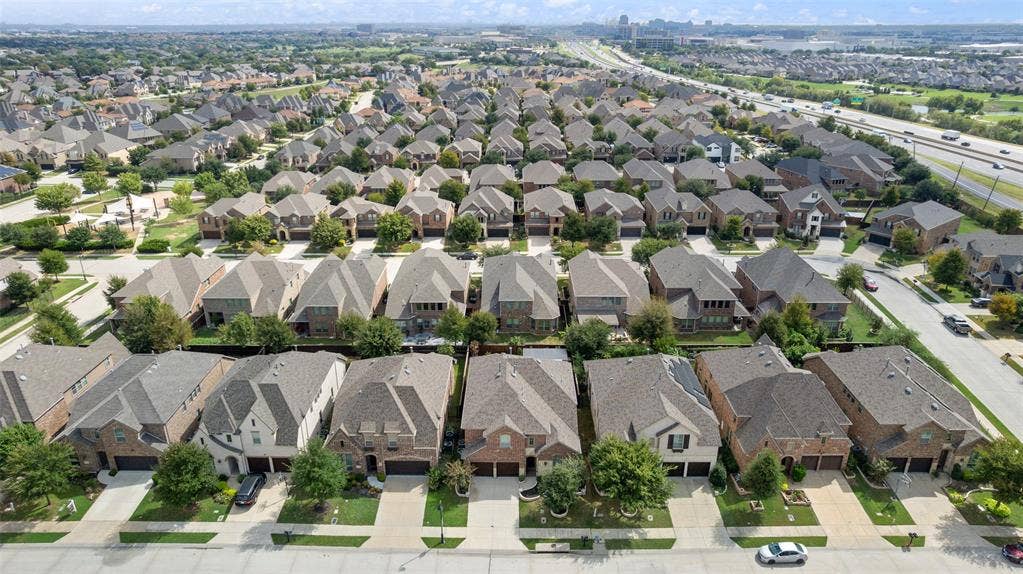
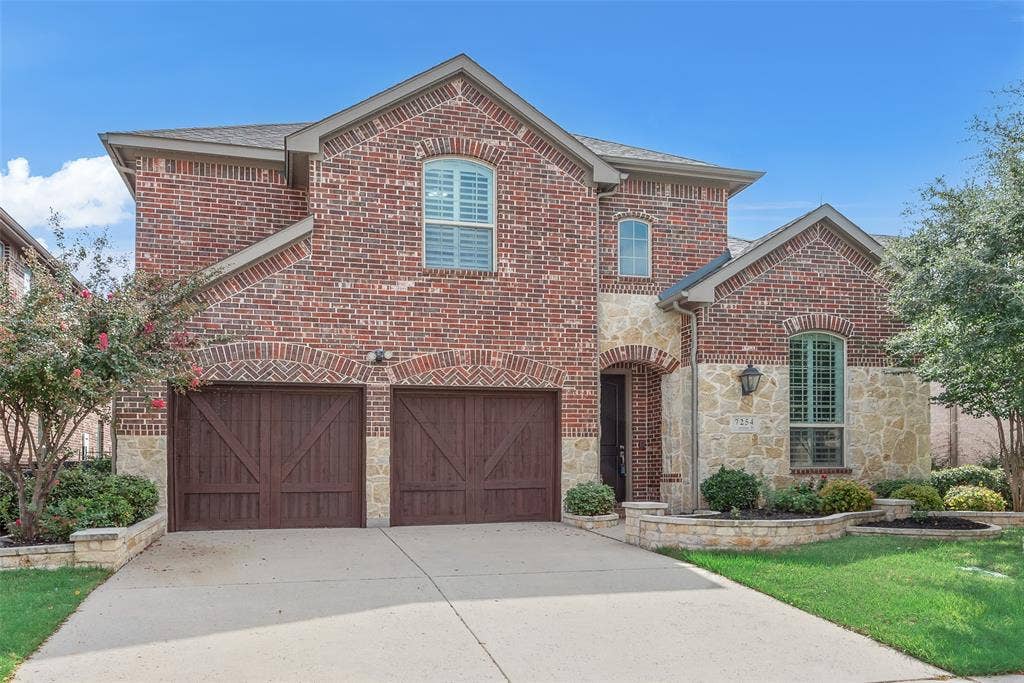
7254 Clementine Drive
Irving, TX 75063
$965,000
Open Houses
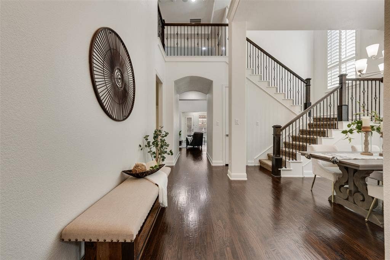
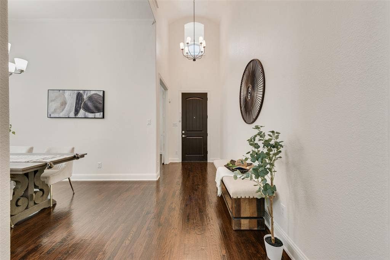
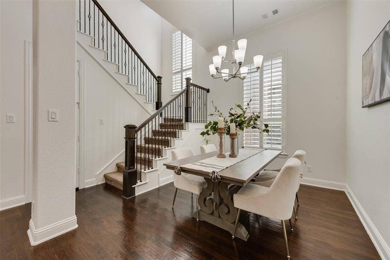
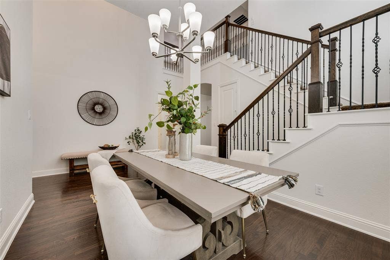
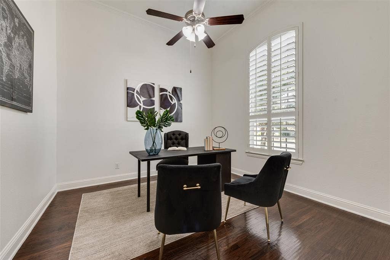
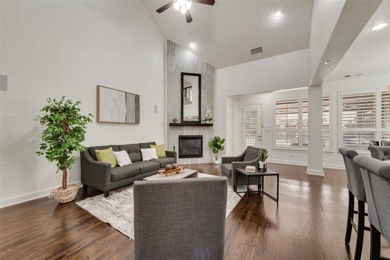
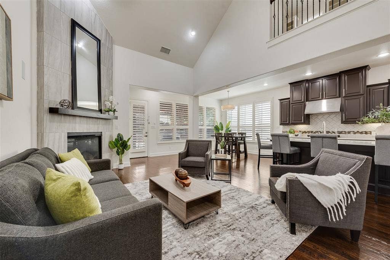
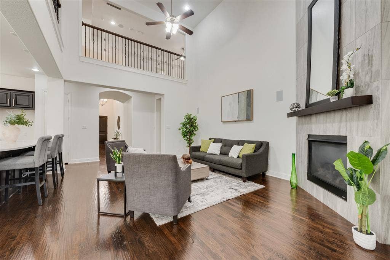
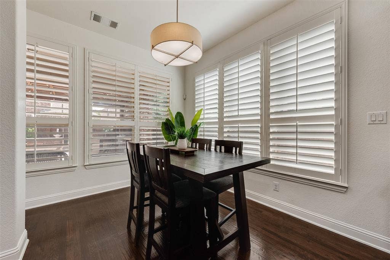
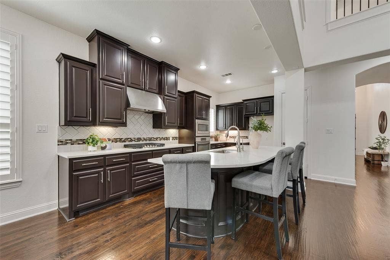
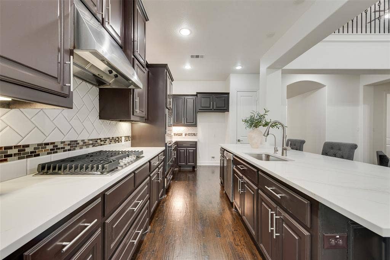
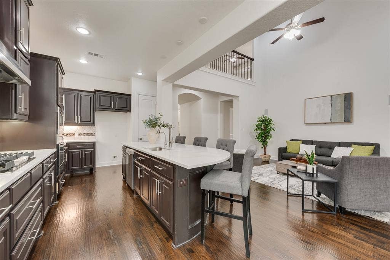
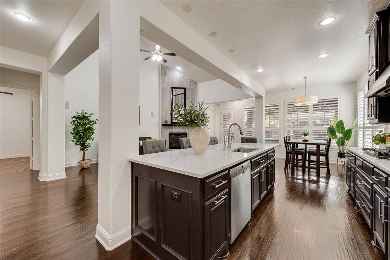
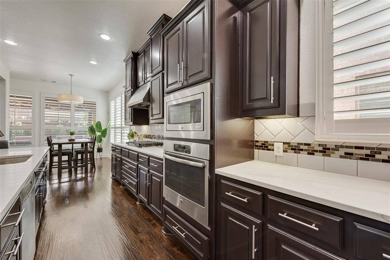
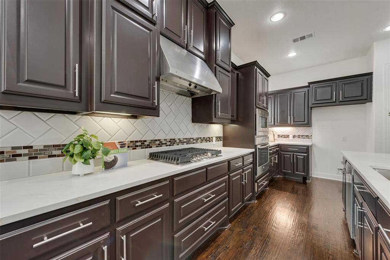
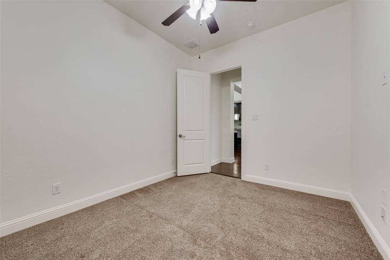
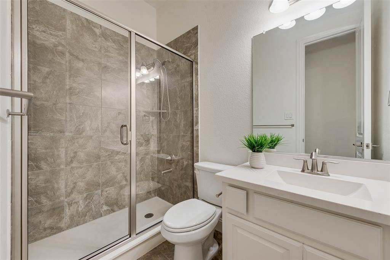
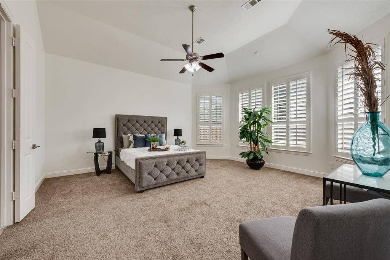
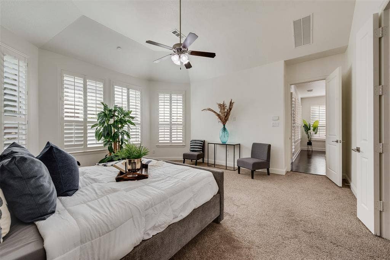
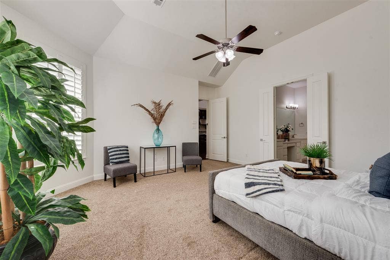
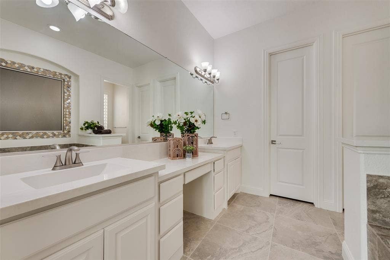
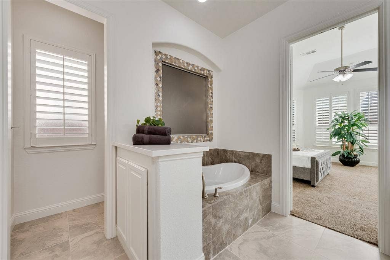
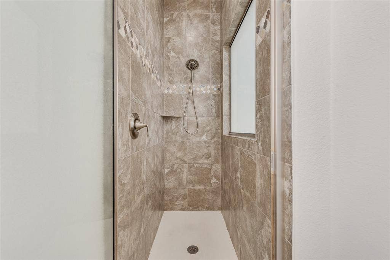
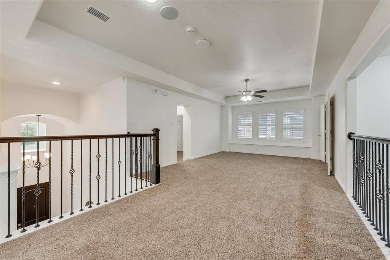
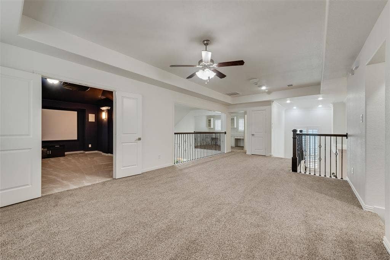
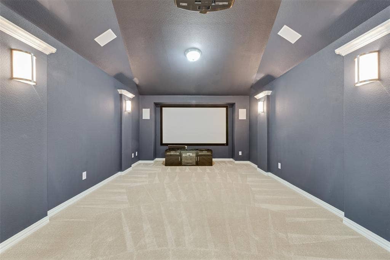
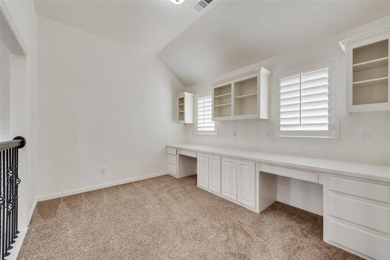
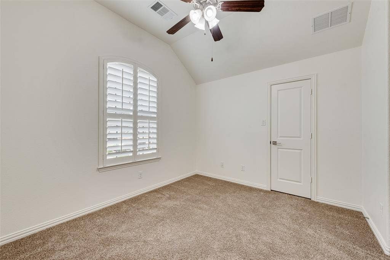
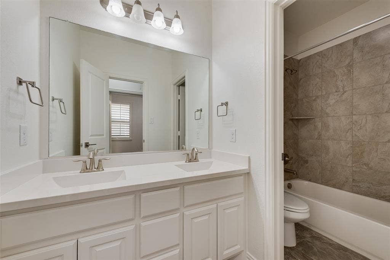
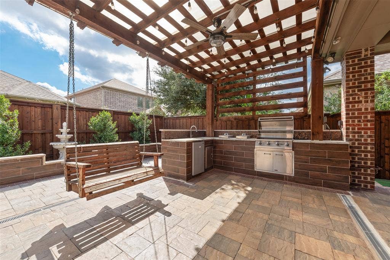
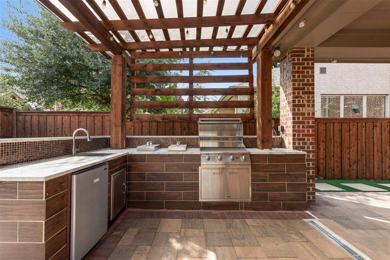
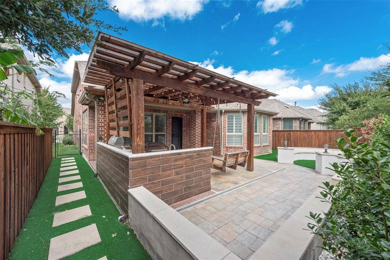
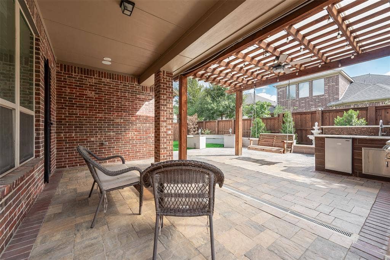
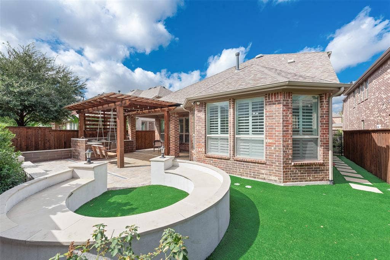
IMMACULATE, UPDATED and PRISTINE retreat in Bridges of Las Colinas and Coppell ISD. This home is designed for comfortable living and effortless entertaining. Step inside to over $65K in recent updates (Sept 2026) including fresh neutral paint, refinished hand-scraped oak floors, a full kitchen refresh with new quartz counters, restained cabinetry, new SS 5-burner gas cooktop and new sink & faucet. The open floorplan and flexible layout includes a private office downstairs and an upstairs office that's perfect for homework or crafting with 2 built-in desks and shelves. Plus, there's a downstairs guest room, huge game room, a media room with a 110-inch screen, Epson smart projector and 7.1 surround sound speakers. Retreat to the spacious owner’s suite featuring newly painted cabinets, new 2x2 tile flooring, dual sinks, separate shower, garden tub and a custom Closet Maid walk-in closet. Outside, a beautifully designed backyard extends the home’s living and entertaining space. The covered patio and pergola create an exceptional outdoor living area with a full kitchen, built-in Stainless Lion grill, 2 burners, granite counters, sink and beverage frig, relaxing porch swing, and party lights. A circular conversation area is perfect for a fire pit on chilly nights. Low-maintenance turf, JellyFish lighting, beautiful landscaping and a board-on-board fence make the backyard both private and ready to enjoy year round. Plantation shutters thruout, tankless water heater, water softener, reverse-osmosis filtration, lightening rods, security ...
+ Read More| Listing Id: | 21411067 |
|---|---|
| List Price: | $965,000 |
| Property Type: | Residential |
| Property Sub Type: | Single Family Residence |
| Status: | Active |
| Bedrooms Total: | 4 |
| Bathrooms Full: | 3 |
| Bathrooms Half: | 1 |
| Living Area: | 3,426 |
| Association Fee: | $2,201 |
| Unexempt Taxes: | $20,307 |
| Lot Size Square Feet: | 5,749.9200 |
| Lot Size Acres: | 0.132 |
| Architectural Style: | Traditional |
| Waterfront?: | No |
| City: | Irving |
| County Or Parish: | Dallas |
| Subdivision Name: | Bridges Las Colinas Ph 2a-West |
| Postal Code: | 75063 |
| Year Built: | 2016 |
| Accessibility Features Yn: | No |
| Accessory Unit?: | No |
| Appliances: | Dishwasher,Disposal,Electric Oven,Gas Cooktop,Gas Water Heater,Microwave,Tankless Water Heater,Vented Exhaust Fan,Water Filter,Water Purifier,Water Softener |
| Association Fee Frequency: | Annually |
| Association Fee Includes: | Full Use of Facilities, Management Fees |
| Association Type: | Mandatory |
| Attached Garage?: | Yes |
| Basement Yn: | No |
| Bathrooms Total Decimal: | 3.10 |
| Bathrooms Total Integer: | 4 |
| Community Features: | Curbs, Jogging Path/Bike Path, Park, Playground, Sidewalks |
| Construction Materials: | Brick |
| Cooling: | Ceiling Fan(s), Central Air |
| Covered Spaces: | 2 |
| Directions: | Take TX-114 W to Belt Line Rd exit. Go North on Belt Line Rd. Turn right onto W Royal Ln. Turn right onto Ridgepoint Dr. Turn right onto Clementine Dr. House on the left with sign in yard. |
| Elementary School: | Richard J Lee |
| Elementary School Name: | Richard J Lee |
| Exclusions: | Staging Furniture and Accessories |
| Exterior Features: | Attached Grill, Built-in Barbecue, Covered Patio/Porch, Gas Grill, Rain Gutters, Lighting, Outdoor Grill, Outdoor Kitchen, Outdoor Living Center, Private Yard |
| Fencing: | Wood |
| Fireplace Features: | Gas, Gas Logs, Gas Starter, Glass Doors, Living Room |
| Fireplaces Total: | 1 |
| Flooring: | Carpet, Ceramic Tile, Wood |
| Foundation Details: | Slab |
| Garage Length: | 20 |
| Garage Spaces: | 2 |
| Garage Width: | 20 |
| Garage?: | Yes |
| Heating: | Central, Fireplace(s), Natural Gas |
| High School Name: | Coppell |
| Hoa Management Company: | First Service Residential |
| Hoa Management Company Phone: | 877-378-2388 |
| Interior Features: | Built-in Features, Chandelier, Decorative Lighting, Flat Screen Wiring, High Speed Internet Available, Kitchen Island, Open Floorplan, Sound System Wiring, Walk-In Closet(s) |
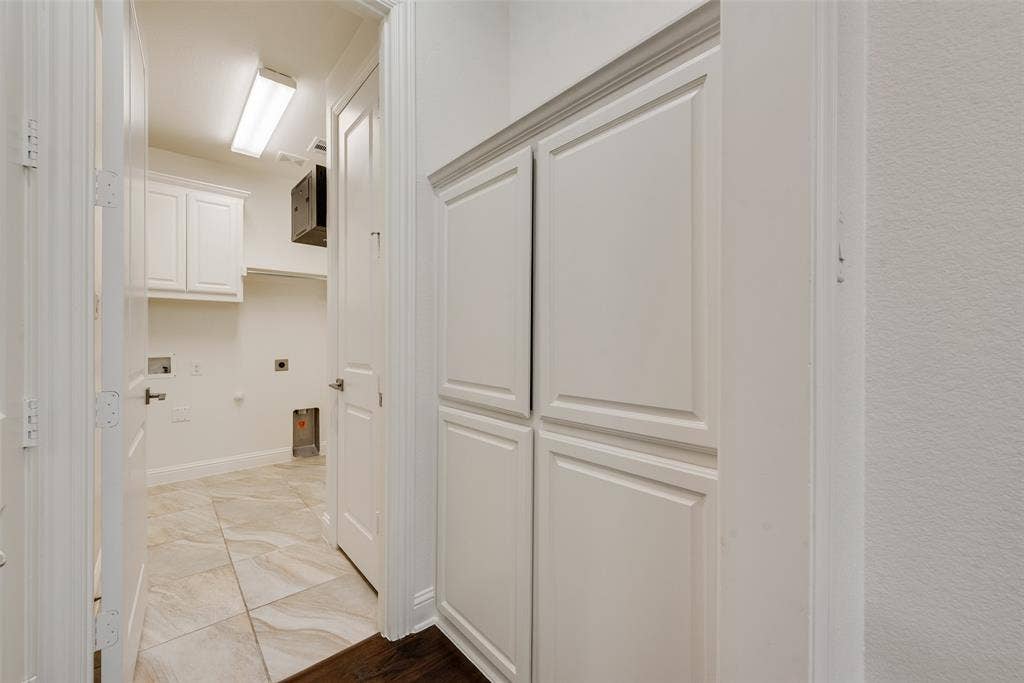
| Laundry Features: | Electric Dryer Hookup, Full Size W/D Area, Dryer Hookup, Washer Hookup |
| Levels: | Two |
| Listing Terms: | Cash, Conventional, FHA, VA Loan |
| Room Count: | 13 |
| Lot Features: | Few Trees, Interior Lot, Landscaped, No Backyard Grass, Sprinkler System, Subdivision |
| Lot Size: | Less Than .5 Acre (not Zero) |
| Lot Size Area: | 0.1320 |
| Lot Size Units: | Acres |
| Middle School Name: | Coppellwes |
| Multi Parcel ID: | No |
| Municipal Utility District?: | No |
| Notice Surveillance Devices Pres: | Audio, Video |
| Number Of Dining Areas: | 2 |
| Number Of Living Areas: | 3 |
| Number Of Parking Spaces: | 2 |
| Other Equipment: | Home Theater |
| Parking Features: | Epoxy Flooring, Garage, Garage Door Opener, Garage Double Door, Garage Faces Front, Storage |
| Patio And Porch Features: | Covered |
| Pool?: | No |
| Possession: | Closing/Funding |
| Postal Code Plus 4: | 3467 |
| Property Attached?: | No |
| Restrictions: | Deed |
| Roof: | Composition |
| School District: | Coppell ISD |
| Security Features: | Burglar, Prewired, Security System, Security System Owned |
| Senior Community Yn: | No |
| Smart Home Features Appor Pass Y: | 1 |
| Soil Type: | Unknown |
| Structural Style: | Single Detached |
| Transaction Type: | For Sale |
| Utilities: | City Sewer, City Water, Concrete, Curbs, Natural Gas Available, Sidewalk |
| Will Subdivide: | No |
| Window Features: | Shutters |
| Year Built Details: | Preowned |
Listing Courtesy of: Fathom Realty
Listing Agent: Mary Wise
888-455-6040
Mortgage Calculator
All listings featuring the  icon are provided courtesy of North Texas Real Estate Information Systems, Inc. (NTREIS), Copyright 2026. All rights reserved.
All information is believed accurate but not guaranteed. The properties displayed may not be all of the properties available through the IDX Program. Any use of this site other than by potential buyers or sellers is strictly prohibited.
North Texas Real Estate Information Systems, Inc. data last updated on October 16, 2026 03:06 AM - CT
Property Last Updated: October 16, 2026 03:06 AM - CT
