7247 La Sobrina Drive
Dallas, TX 75248
$889,000
Open Houses
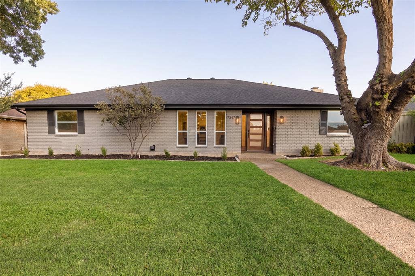
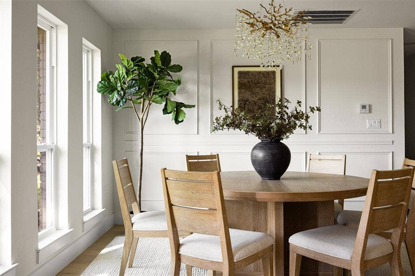
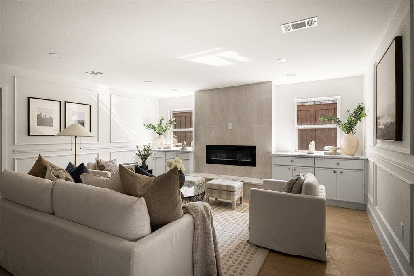
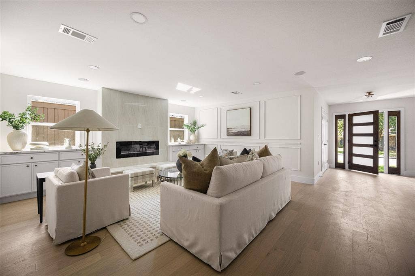
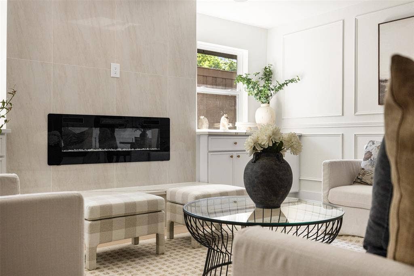
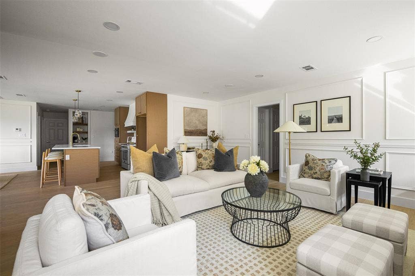
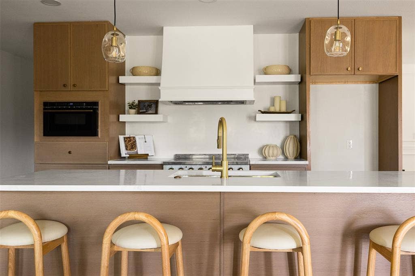
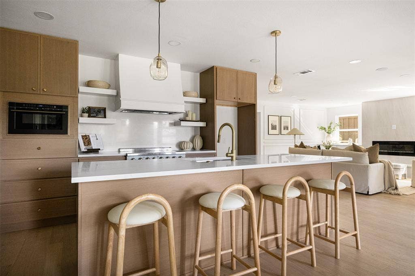
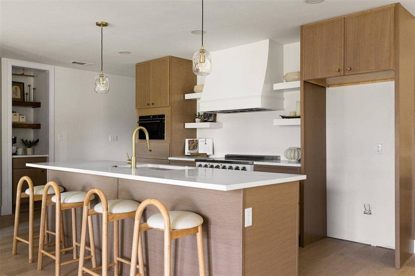
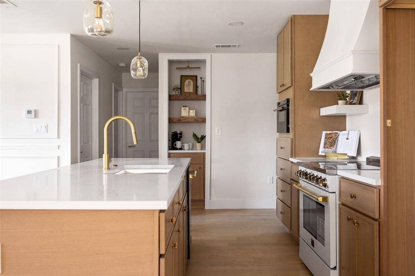
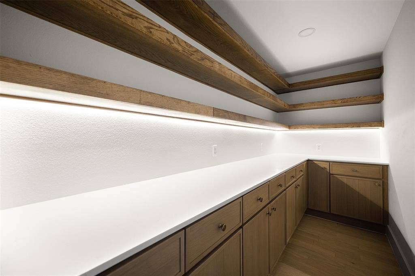
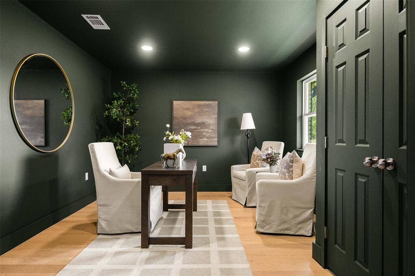
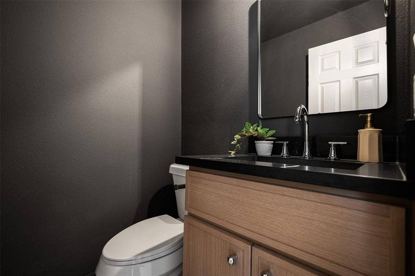
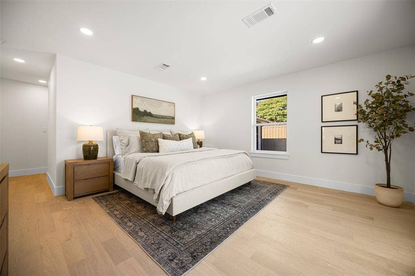
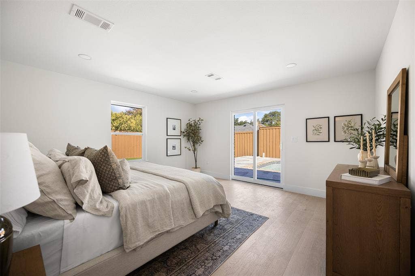
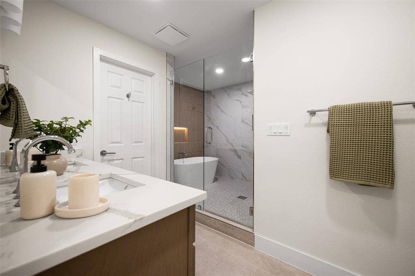
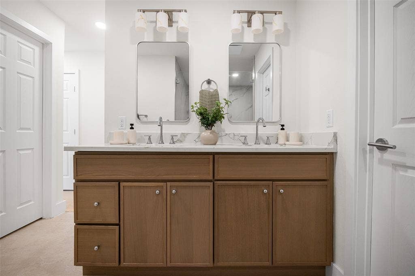
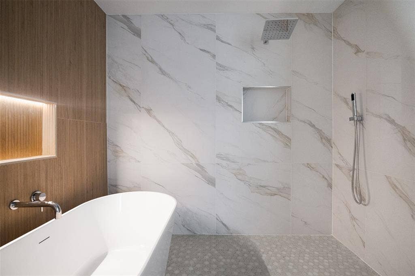
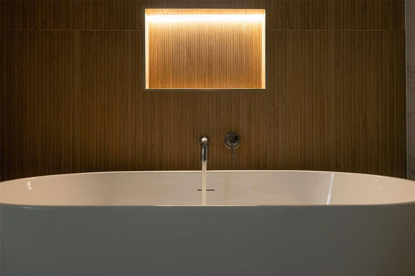
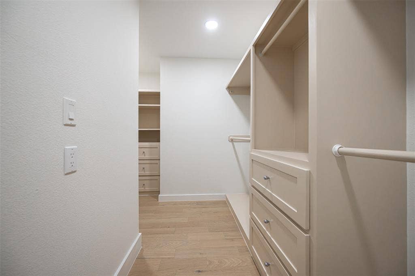
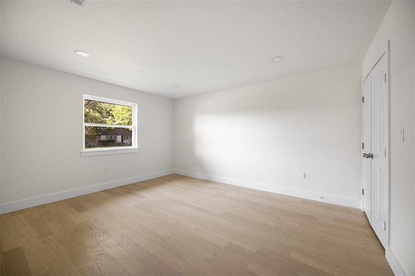
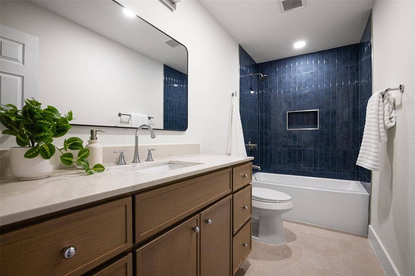
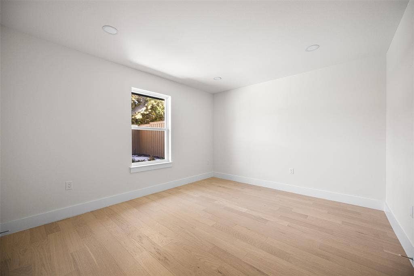
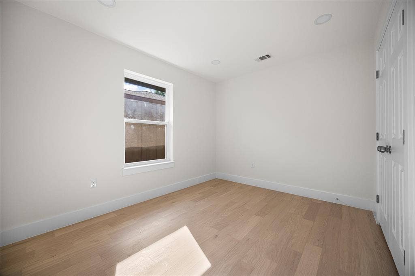
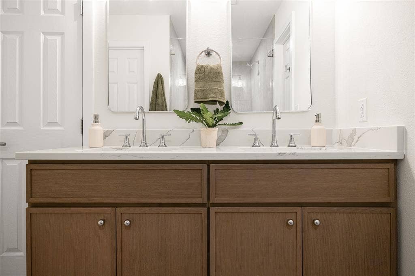
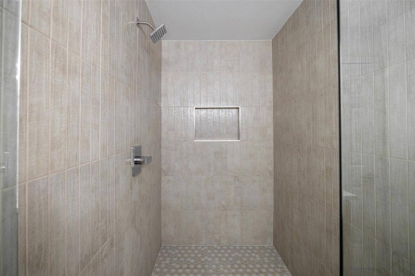
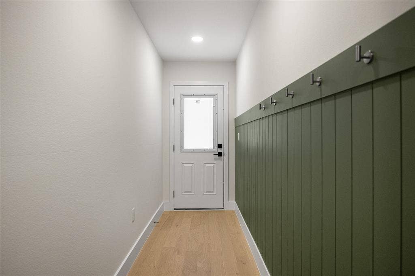
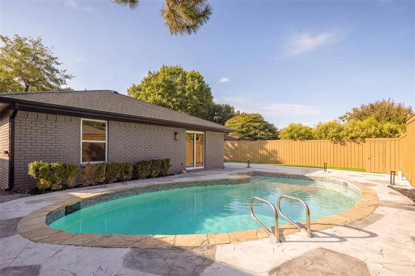
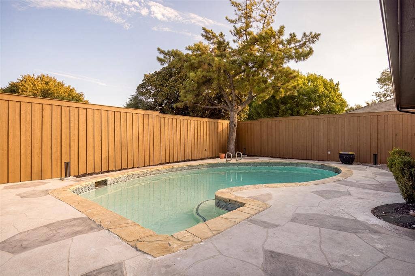
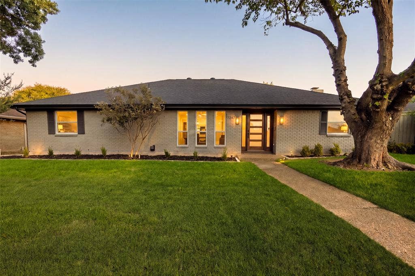
Fully updated and zoned to coveted Bowie Elementary, this 5 bedroom, 3.5 bath home offers 2,598 square feet of thoughtfully designed living space. Nearly every detail has been touched, from the major systems to the designer finishes. White oak engineered hardwood floors, wainscoting, and custom trim add character throughout. Just to the right of the front door, one of the five bedrooms is currently used as a home office, giving the floor plan flexibility. Natural light fills the open dining, kitchen, and living areas, which flow easily from one to the next for everyday living and entertaining. The living room centers on a tiled fireplace with custom built-ins on either side. Ample built-in storage and cabinetry add function throughout, while Bluetooth in-ceiling speakers with a wall-mounted amplifier serve the living and dining areas. A convenient half bath is located just off the living room.The kitchen features quartz countertops, Koville cabinetry, a custom vent hood, and all-new appliances. The spacious butler’s pantry offers generous storage, along with a dedicated coffee and dry bar area. The secondary bedrooms share a Jack-and-Jill bathroom with dual sinks and a spacious shower, while another bedroom has access to a bath with stylish blue tile and a shower-tub combination. The primary suite is a private retreat with an oversized custom walk-in closet. Its ensuite bath features dual sinks, a private water closet, and an oversized wet-room shower with a deep soaking tub, illuminated shower niches, and ...
+ Read More| Listing Id: | 21393286 |
|---|---|
| List Price: | $889,000 |
| Property Type: | Residential |
| Property Sub Type: | Single Family Residence |
| Status: | Active |
| Bedrooms Total: | 5 |
| Bathrooms Full: | 3 |
| Bathrooms Half: | 1 |
| Living Area: | 2,598 |
| Lot Size Square Feet: | 8,640.0000 |
| Lot Size Acres: | 0.1983 |
| Architectural Style: | Traditional |
| Waterfront?: | No |
| City: | Dallas |
| County Or Parish: | Dallas |
| Subdivision Name: | Prestonwood 3 |
| Postal Code: | 75248 |
| Year Built: | 1971 |
| Accessibility Features Yn: | No |
| Appliances: | Dishwasher,Disposal,Electric Range,Microwave |
| Association Type: | None |
| Attached Garage?: | Yes |
| Basement Yn: | No |
| Bathrooms Total Decimal: | 3.10 |
| Bathrooms Total Integer: | 4 |
| Community Features: | Park |
| Consent for Visitors to Record: | Audio, Video |
| Construction Materials: | Brick |
| Cooling: | Ceiling Fan(s), Central Air |
| Covered Spaces: | 2 |
| Directions: | See GPS |
| Dock Permitted?: | No |
| Elementary School: | Bowie |
| Elementary School Name: | Bowie |
| Exclusions: | none |
| Exterior Features: | Private Yard |
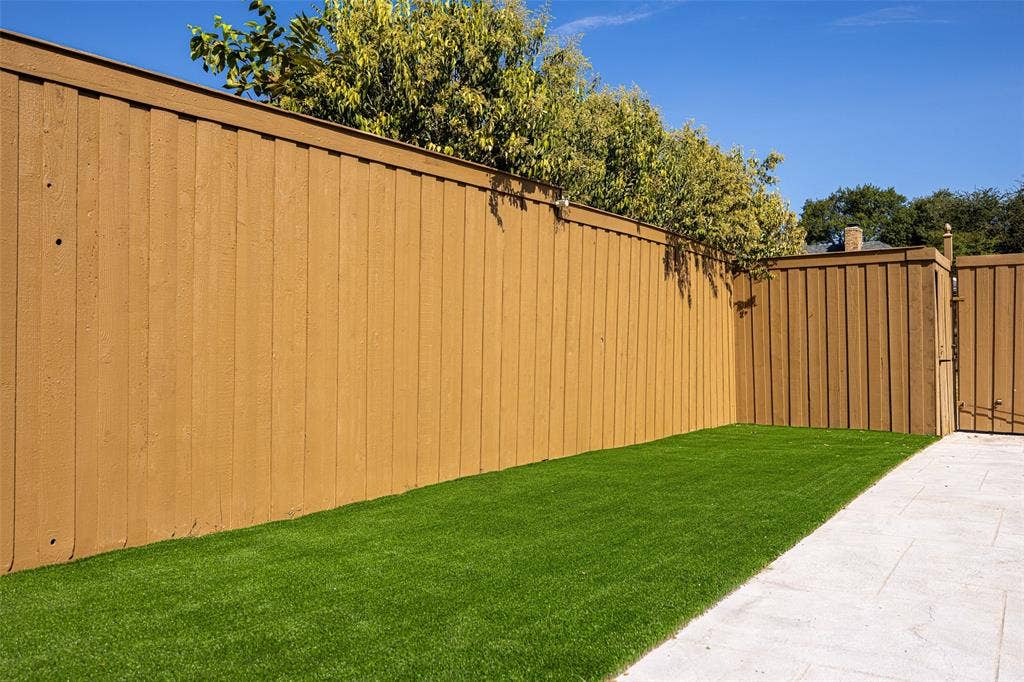
| Fencing: | Wood |
| Fireplace Features: | Electric, Living Room |
| Fireplaces Total: | 1 |
| Flooring: | Ceramic Tile, Engineered Wood, Hardwood |
| Foundation Details: | Slab |
| Garage Length: | 20 |
| Garage Spaces: | 2 |
| Garage Width: | 20 |
| Garage?: | Yes |
| Heating: | Central, Electric |
| High School Name: | Pearce |
| Horse Permitted Yn: | No |
| Interior Features: | Built-in Features, Decorative Lighting, Dry Bar, Eat-in Kitchen, Kitchen Island, Open Floorplan, Pantry, Wainscoting, Walk-In Closet(s) |
| Junior High School Name: | Richardson North |
| Lake Pump Yn: | No |
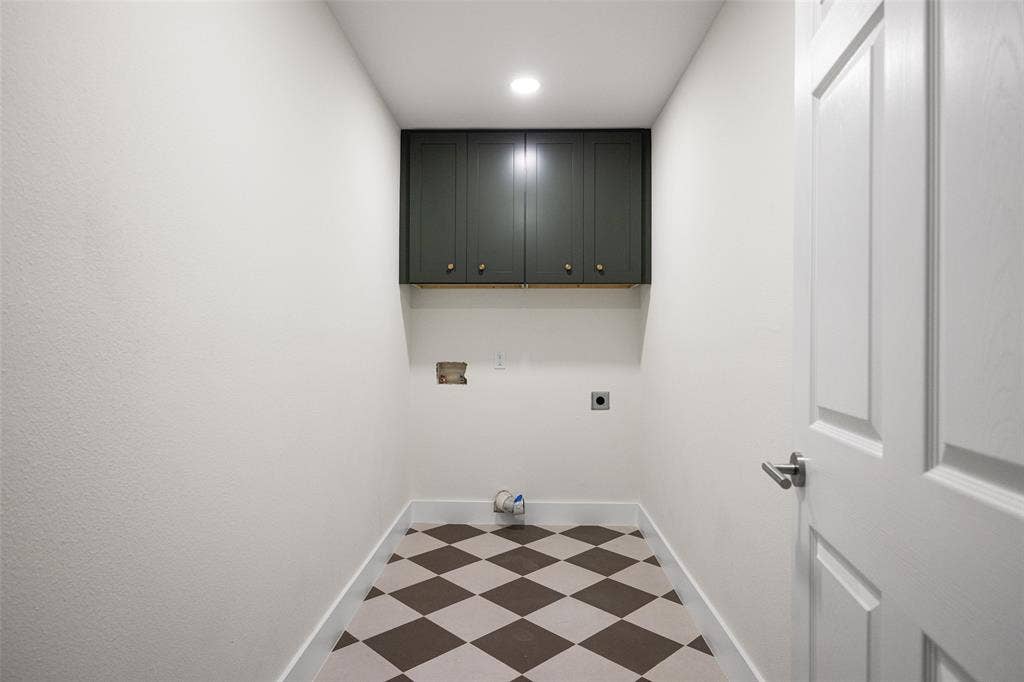
| Laundry Features: | Utility Room, Full Size W/D Area, Dryer Hookup, Washer Hookup |
| Levels: | One |
| Listing Terms: | Cash, Conventional |
| Room Count: | 13 |
| Lot Features: | Interior Lot, Landscaped |
| Lot Size: | Less Than .5 Acre (not Zero) |
| Lot Size Area: | 8,640.0000 |
| Lot Size Dimensions: | 72 x 120 |
| Lot Size Source: | Public Records |
| Lot Size Units: | Square Feet |
| Multi Parcel ID: | No |
| Municipal Utility District?: | No |
| Number Of Dining Areas: | 1 |
| Number Of Living Areas: | 1 |
| Number Of Parking Spaces: | 2 |
| Parking Features: | Covered, Garage, Garage Faces Rear |
| Pool Features: | In Ground, Outdoor Pool, Private |
| Pool?: | Yes |
| Possession: | Closing/Funding |
| Property Attached?: | No |
| Roof: | Composition |
| School District: | Richardson ISD |
| Smart Home Features Appor Pass Y: | 1 |
| Structural Style: | Single Detached |
| Transaction Type: | For Sale |
| Utilities: | City Sewer, City Water |
| Will Subdivide: | No |
| Year Built Details: | Preowned |
Listing Courtesy of: Allie Beth Allman & Assoc.
Listing Agent: Claire Amaker
214-886-7391
Mortgage Calculator
All listings featuring the  icon are provided courtesy of North Texas Real Estate Information Systems, Inc. (NTREIS), Copyright 2026. All rights reserved.
All information is believed accurate but not guaranteed. The properties displayed may not be all of the properties available through the IDX Program. Any use of this site other than by potential buyers or sellers is strictly prohibited.
North Texas Real Estate Information Systems, Inc. data last updated on October 08, 2026 05:05 PM - CT
Property Last Updated: October 08, 2026 05:05 PM - CT
