7240 Rembrandt Drive
Plano, TX 75093
$340,000
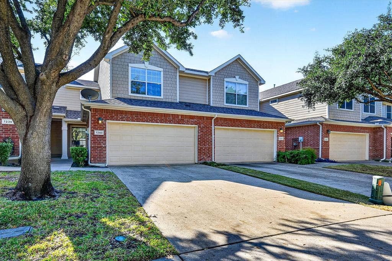
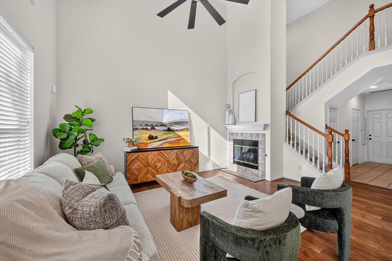
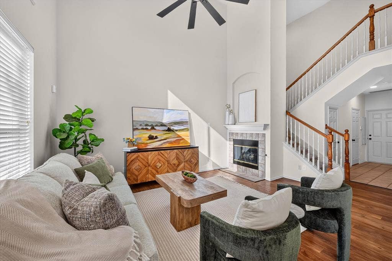
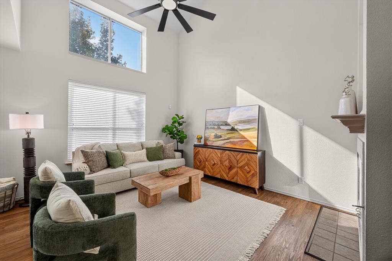
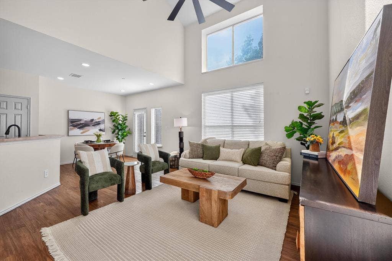
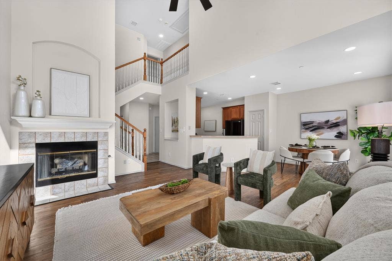
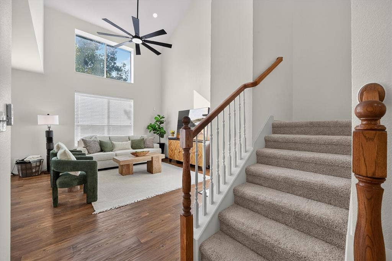
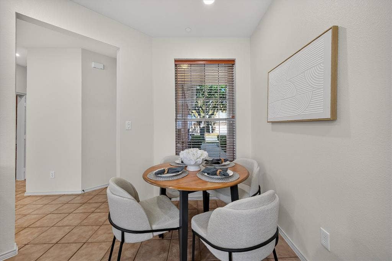
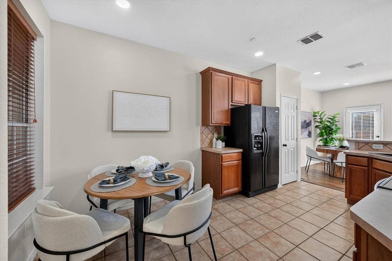
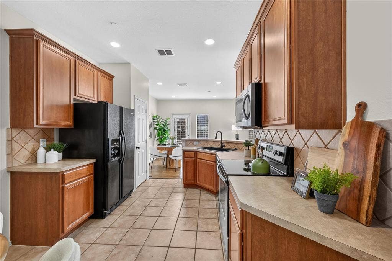
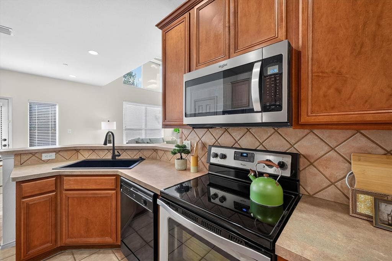
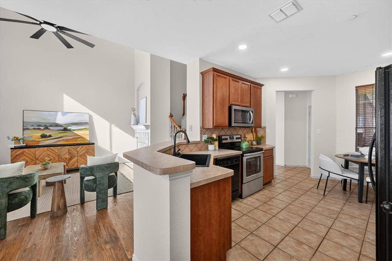
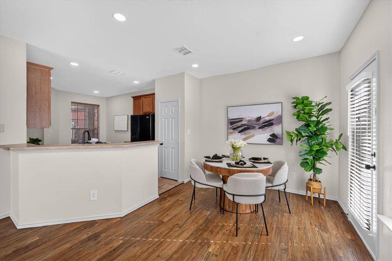
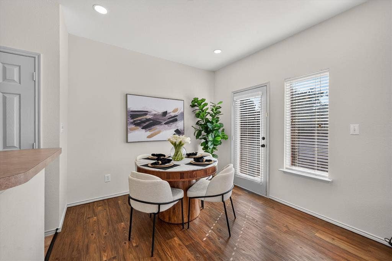
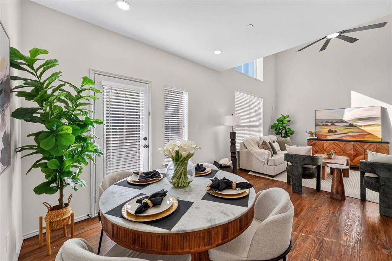
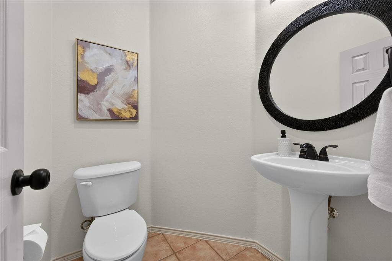
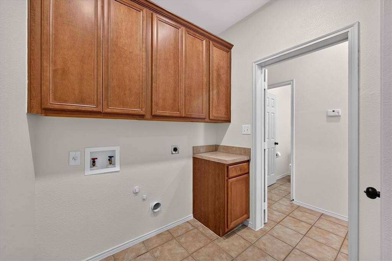
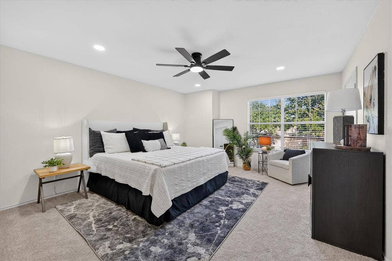
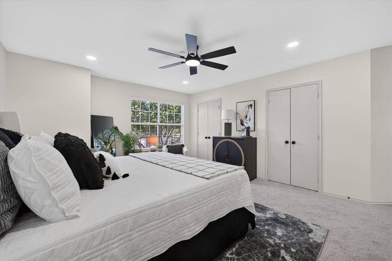
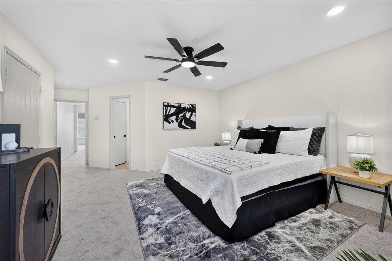
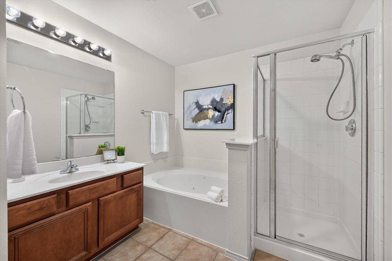
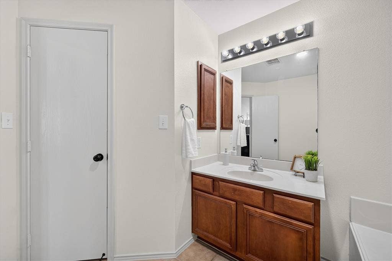
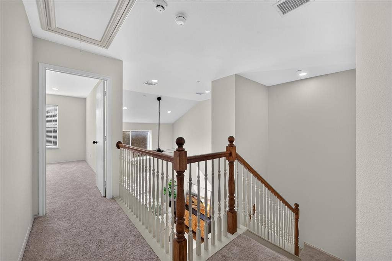
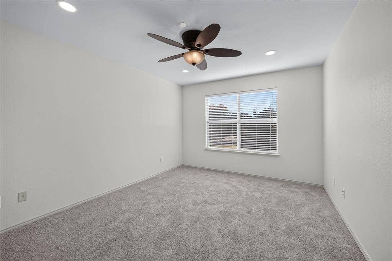
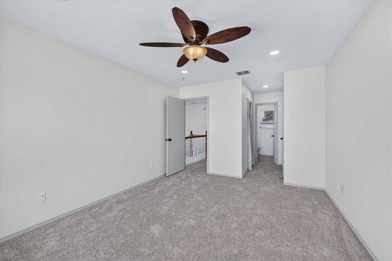
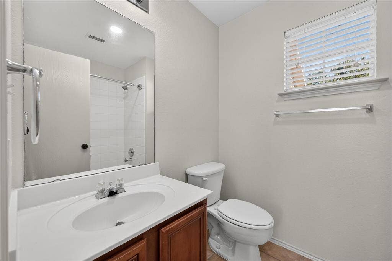
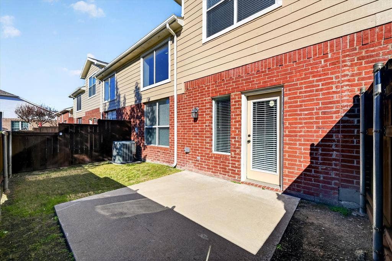
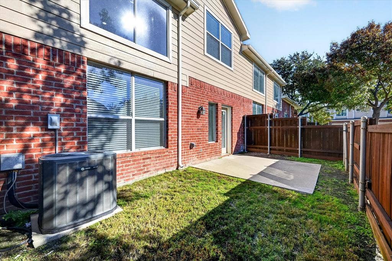
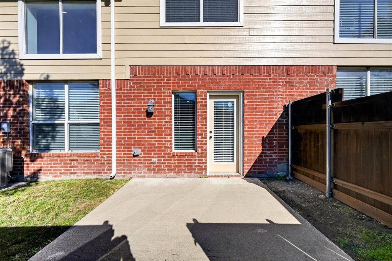
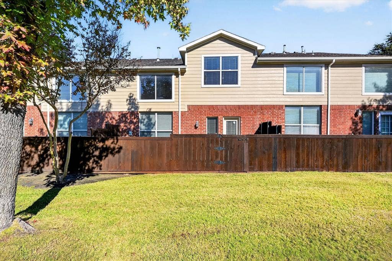
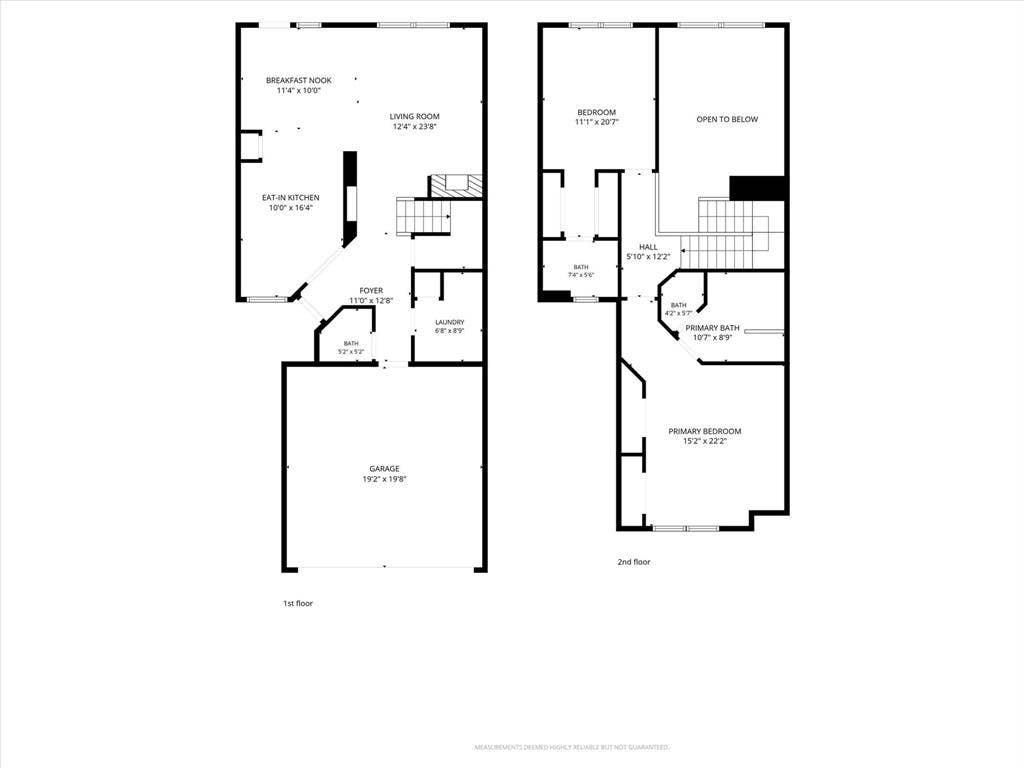
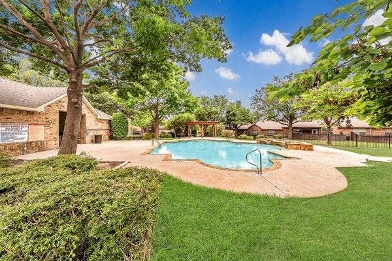
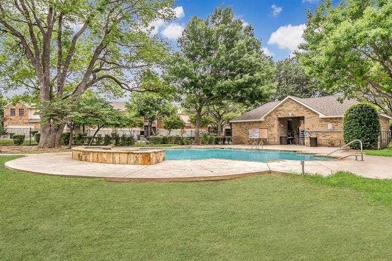
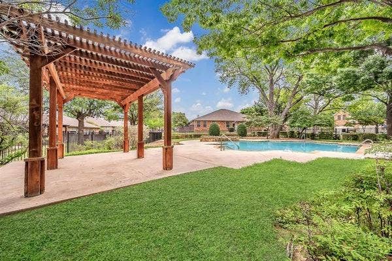
Great location in the heart of west Plano! Close to shopping, major thoroughfares, restaurants and more! Perfect lock and leave townhome that has been freshly painted throughout, and carpet all replaced. The downstairs is open and features wood-like floors, a nice kitchen that includes the refrigerator, breakfast nook, second dining area (that could be converted into a desk area), living room with a gas log fireplace. Lots of natural light with large windows. The laundry room is full size with cabinets and a space for a second fridge or freezer, large closet under the staircase, and a powder bath for guests! Upstairs features the large primary suite with two closets, bath, and separate shower, a second large bedroom with an ensuite bath completes the upstairs. The location is perfectly situated within the complex, as it does not back up to a busy street! HOA includes the use of the swimming pool, and all outside maintenance.
| Listing Id: | 21429977 |
|---|---|
| List Price: | $340,000 |
| Property Type: | Residential |
| Property Sub Type: | Townhouse |
| Status: | Active |
| Bedrooms Total: | 2 |
| Bathrooms Full: | 2 |
| Bathrooms Half: | 1 |
| Living Area: | 1,535 |
| Association Fee: | $370 |
| Unexempt Taxes: | $6,635 |
| Lot Size Square Feet: | 2,831.4000 |
| Lot Size Acres: | 0.065 |
| Waterfront?: | No |
| City: | Plano |
| County Or Parish: | Denton |
| Subdivision Name: | Pasquinellis Parker Estates Ph |
| Postal Code: | 75093 |
| Year Built: | 2003 |
| Accessibility Features Yn: | No |
| Appliances: | Dishwasher,Disposal,Electric Range |
| Association Fee Frequency: | Monthly |
| Association Fee Includes: | Front Yard Maintenance, Full Use of Facilities, Insurance, Maintenance Grounds, Management Fees |
| Association Type: | Mandatory |
| Attached Garage?: | Yes |
| Basement Yn: | No |
| Bathrooms Total Decimal: | 2.10 |
| Bathrooms Total Integer: | 3 |
| Covered Spaces: | 2 |
| Directions: | GPS |
| Elementary School: | Indian Creek |
| Elementary School Name: | Indian Creek |
| Fireplace Features: | Family Room, Gas, Gas Logs, Gas Starter |
| Fireplaces Total: | 1 |
| Garage Spaces: | 2 |
| Garage?: | Yes |
| High School Name: | Hebron |
| Hoa Management Company: | Accelerated Management |
| Hoa Management Company Phone: | 972-372-0752 |
| Interior Features: | Built-in Features, Chandelier, Decorative Lighting, Eat-in Kitchen |
| Levels: | Two |
| Room Count: | 2 |
| Lot Size: | Condo/Townhome Lot |
| Lot Size Area: | 0.0650 |
| Lot Size Units: | Acres |
| Middle School Name: | Arbor Creek |
| Multi Parcel ID: | No |
| Municipal Utility District?: | No |
| Number Of Dining Areas: | 2 |
| Number Of Living Areas: | 1 |
| Number Of Parking Spaces: | 2 |
| Parking Features: | Garage |
| Pool?: | No |
| Possession: | Closing/Funding |
| Postal Code Plus 4: | 8427 |
| Property Attached?: | Yes |
| School District: | Lewisville ISD |
| Smart Home Features Appor Pass Y: | 0 |
| Structural Style: | Condo/Townhome |
| Transaction Type: | For Sale |
| Utilities: | Cable Available, City Sewer, City Water, Curbs, Electricity Connected, Individual Gas Meter, Natural Gas Available, Sewer Available, Sidewalk, Underground Utilities |
| Will Subdivide: | No |
Listing Courtesy of: EXP REALTY
Listing Agent: Patty Smith
(214) 450-5002
Mortgage Calculator
All listings featuring the  icon are provided courtesy of North Texas Real Estate Information Systems, Inc. (NTREIS), Copyright 2026. All rights reserved.
All information is believed accurate but not guaranteed. The properties displayed may not be all of the properties available through the IDX Program. Any use of this site other than by potential buyers or sellers is strictly prohibited.
North Texas Real Estate Information Systems, Inc. data last updated on November 22, 2026 04:33 PM - CT
Property Last Updated: November 22, 2026 04:33 PM - CT
