7221 Rembrandt Drive
Plano, TX 75093
$360,000
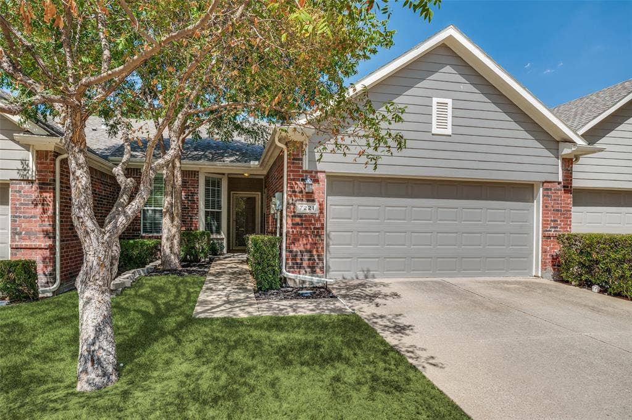
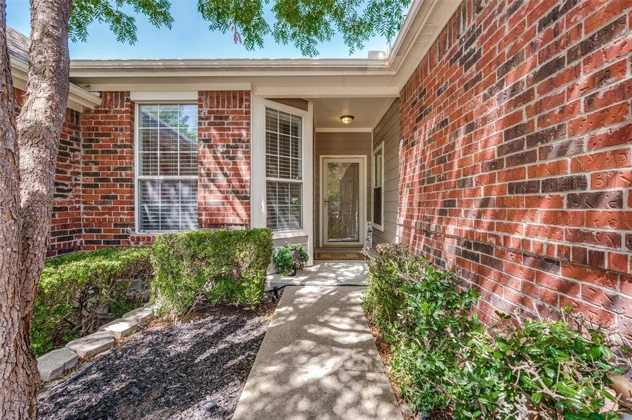
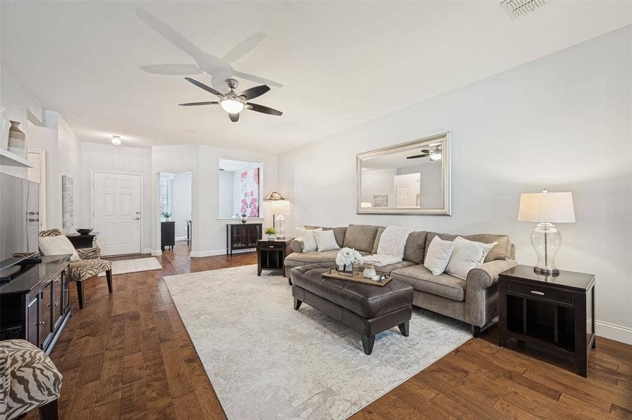
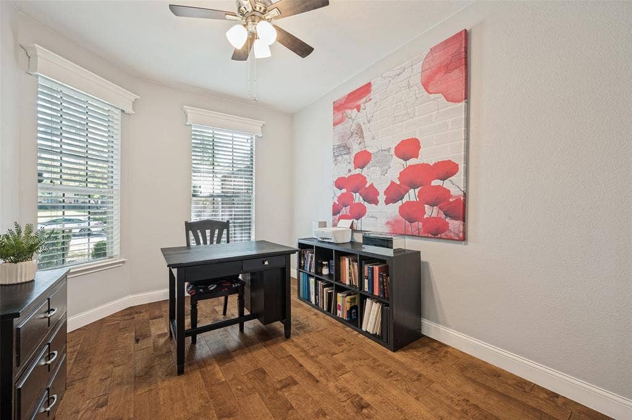
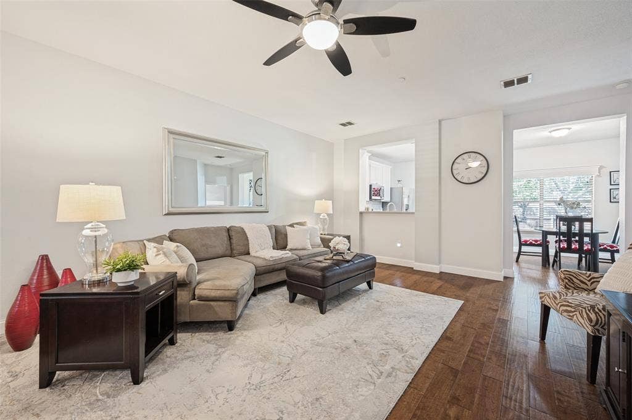
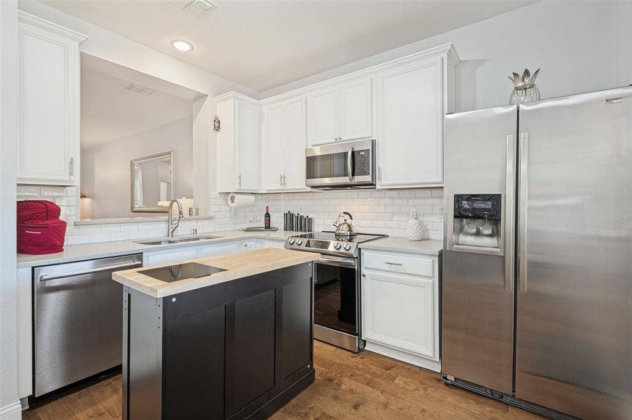
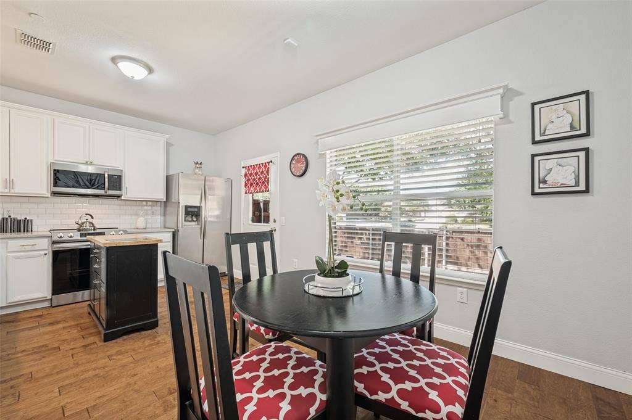
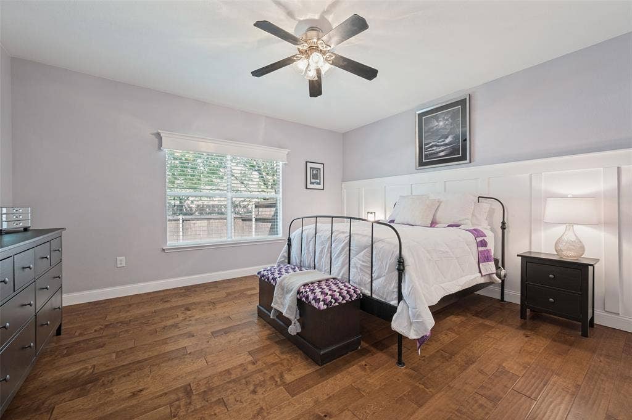
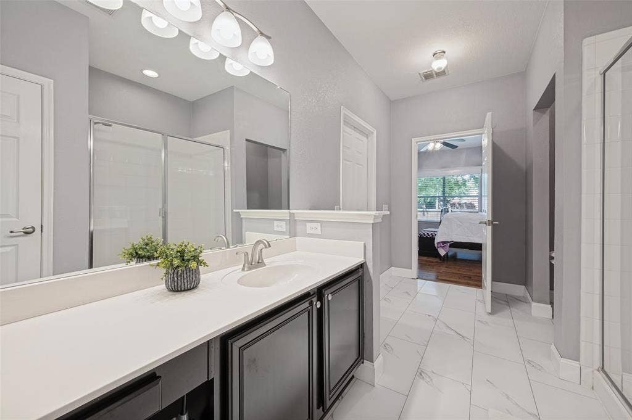
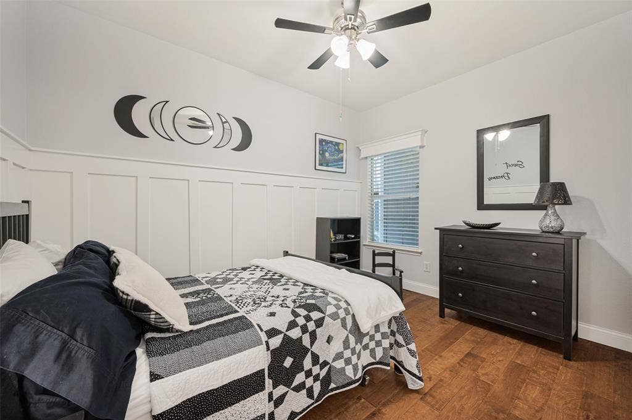
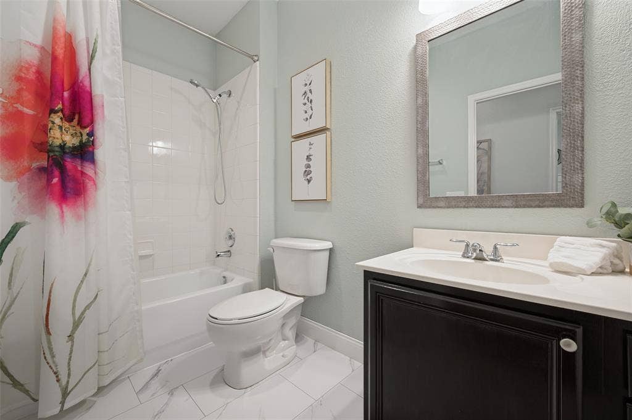
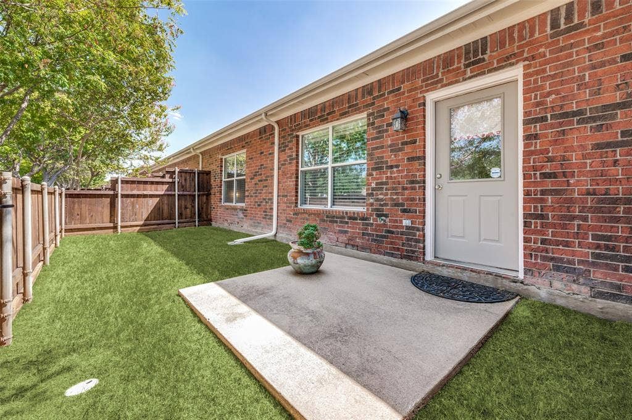
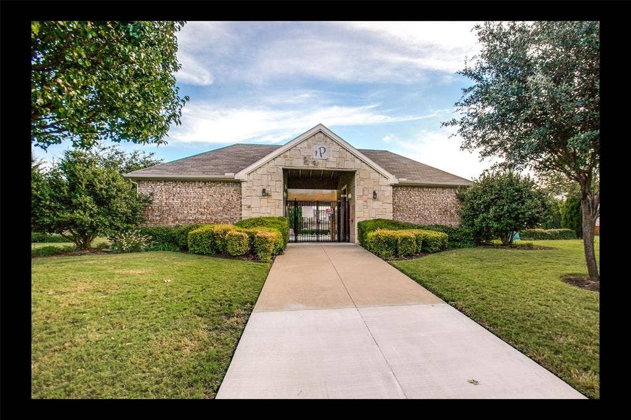
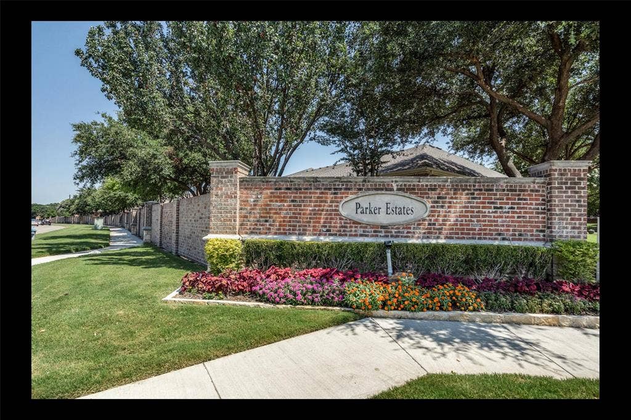
Priced to Sell and Move in Ready!! Welcome home to this gorgeous, immaculately maintained 2-bedroom, 2 bath townhome, situated in desirable Pasquinellis Parker Estates in Plano!! This townhome is the perfect blend of comfort and functionality with the ease of a turn-key lifestyle. Step inside to an impressive open-concept layout featuring upgraded paint and wood flooring throughout the one-story floor plan giving a classic, modern touch. Just off the entry, an office filled with natural light provides the perfect space for working from home or pursuing your favorite hobby. The spacious living room flows seamlessly to the dining room, kitchen, and bedrooms providing ease of living. The elegant kitchen features quartz countertops, custom backsplash, lighted cabinetry, and updated appliances. The charming primary bedroom features wainscoting and an ensuite bathroom showcased by upgraded modern flooring, new lighting, a separate shower, and a large walk-in closet, making it the perfect cozy retreat. The secondary bedroom has a bath across the hall featuring upgraded flooring and lighting along with the laundry room down the hall. The private, backyard patio is great for outdoor dining or relaxing. HOA provides insurance that covers foundation, exterior of structure, and roof repairs, along with yard and landscape maintenance. Enjoy a premier location near Arbor Hills Nature Preserve, shopping, dining, the Dallas North Tollway, and Highway 121!
| Listing Id: | 21388615 |
|---|---|
| List Price: | $360,000 |
| Property Type: | Residential |
| Property Sub Type: | Townhouse |
| Status: | Closed |
| Bedrooms Total: | 2 |
| Bathrooms Full: | 2 |
| Living Area: | 1,562 |
| Association Fee: | $370 |
| Unexempt Taxes: | $6,818 |
| Lot Size Square Feet: | 4,181.7600 |
| Lot Size Acres: | 0.096 |
| Architectural Style: | Traditional |
| Waterfront?: | No |
| City: | Plano |
| County Or Parish: | Denton |
| Subdivision Name: | Pasquinellis Parker Estates Ph |
| Postal Code: | 75093 |
| Year Built: | 2004 |
| Accessibility Features Yn: | No |
| Appliances: | Disposal,Electric Oven |
| Association Fee Frequency: | Monthly |
| Association Fee Includes: | Maintenance Grounds, Maintenance Structure |
| Association Type: | Mandatory |
| Attached Garage?: | Yes |
| Basement Yn: | No |
| Bathrooms Total Decimal: | 2.00 |
| Bathrooms Total Integer: | 2 |
| Buyer Financing: | Cash |
| Consent for Visitors to Record: | None |
| Construction Materials: | Brick |
| Cooling: | Central Air, Electric, Gas |
| Covered Spaces: | 2 |
| Directions: | USE GPS |
| Elementary School: | Indian Creek |
| Elementary School Name: | Indian Creek |
| Exclusions: | Refrigerator in the kitchen, island in the kitchen, and washer & dryer. |
| Exterior Features: | Rain Gutters |
| Fencing: | Wood |
| Flooring: | Carpet, Ceramic Tile |
| Foundation Details: | Slab |
| Garage Dimensions: | 19x20 |
| Garage Spaces: | 2 |
| Garage?: | Yes |
| High School Name: | Hebron |
| Hoa Management Company: | Parker Estates HOA |
| Hoa Management Company Phone: | 469-246-3521 |
| Interior Features: | Decorative Lighting, High Speed Internet Available |
| Lake Pump Yn: | No |
| Levels: | One |
| Listing Terms: | Cash, Conventional, FHA, VA Loan |
| Room Count: | 7 |
| Lot Features: | Interior Lot |
| Lot Size: | Less Than .5 Acre (not Zero) |
| Lot Size Area: | 0.0960 |
| Lot Size Units: | Acres |
| Middle School Name: | Arbor Creek |
| Multi Parcel ID: | No |
| Municipal Utility District?: | No |
| Number Of Dining Areas: | 2 |
| Number Of Living Areas: | 1 |
| Number Of Parking Spaces: | 2 |
| Parking Features: | Garage, Garage Faces Front |
| Pool?: | No |
| Possession: | Closing/Funding |
| Postal Code Plus 4: | 8428 |
| Property Attached?: | No |
| Roof: | Composition |
| School District: | Lewisville ISD |
| Security Features: | Carbon Monoxide Detector(s) |
| Senior Community Yn: | No |
| Smart Home Features Appor Pass Y: | 0 |
| Structural Style: | Condo/Townhome |
| Transaction Type: | For Sale |
| Utilities: | City Sewer, City Water |
| Will Subdivide: | No |
| Year Built Details: | Preowned |
Listing Courtesy of: Ebby Halliday Realtors
Listing Agent: Paulette Greene
972-489-3254
Mortgage Calculator
All listings featuring the  icon are provided courtesy of North Texas Real Estate Information Systems, Inc. (NTREIS), Copyright 2026. All rights reserved.
All information is believed accurate but not guaranteed. The properties displayed may not be all of the properties available through the IDX Program. Any use of this site other than by potential buyers or sellers is strictly prohibited.
North Texas Real Estate Information Systems, Inc. data last updated on November 10, 2026 10:53 AM - CT
Property Last Updated: November 10, 2026 10:53 AM - CT
