
7221 Huckleberry Drive
McKinney, TX 75070
$325,000
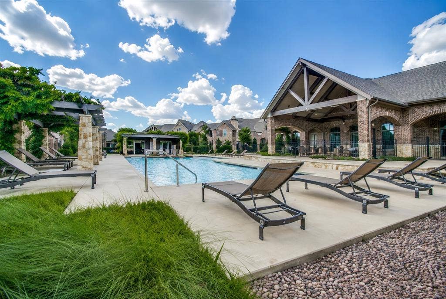
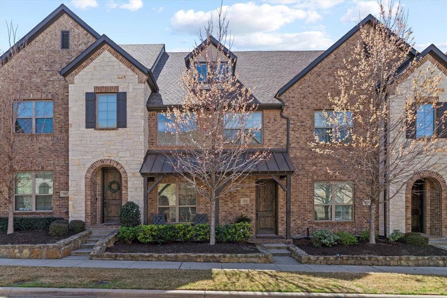
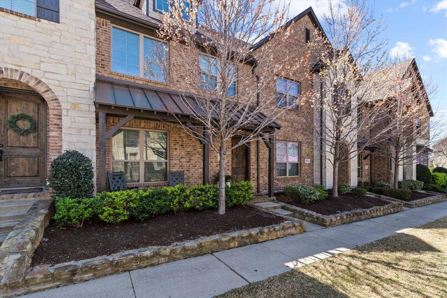
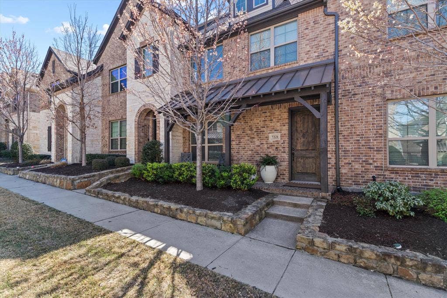
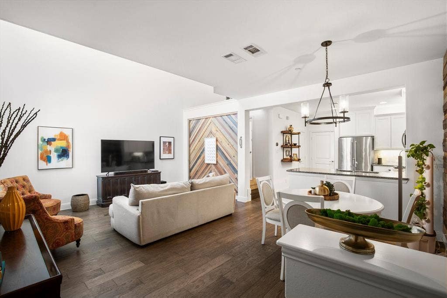
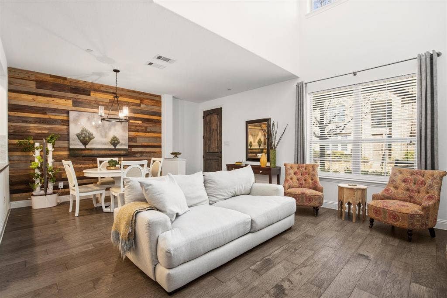
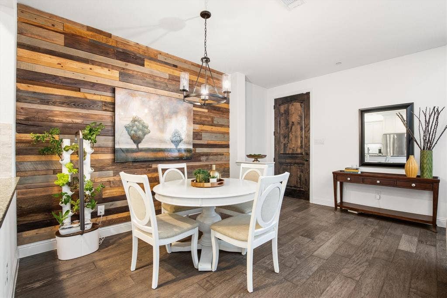
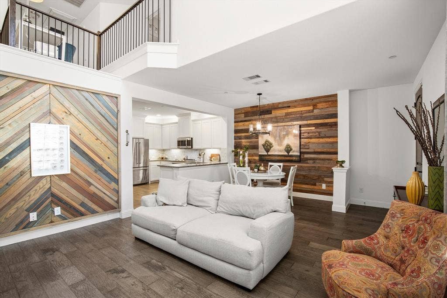
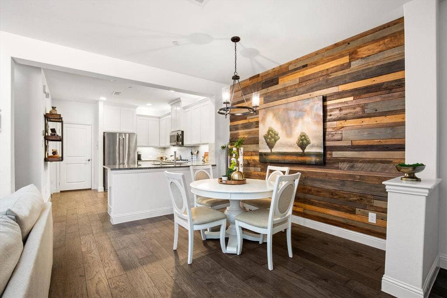
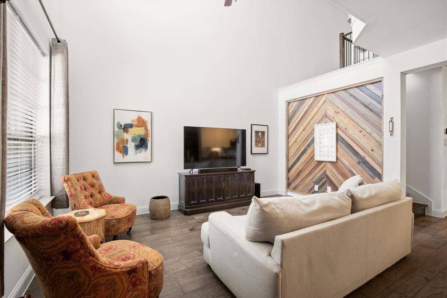
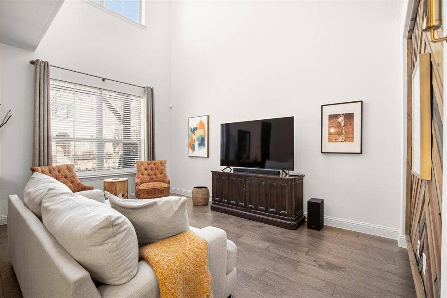
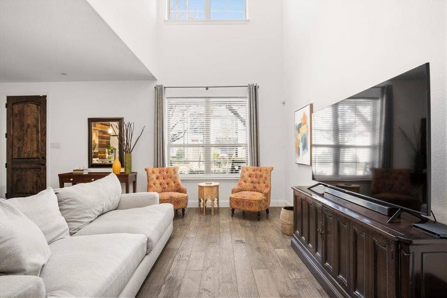
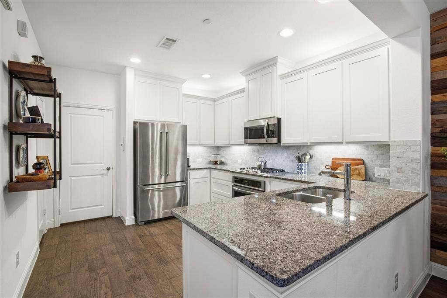
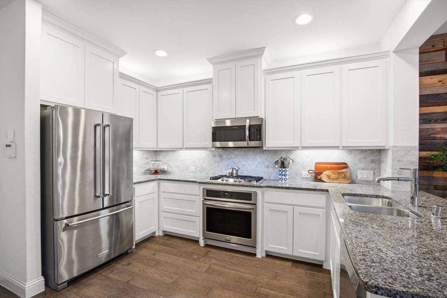
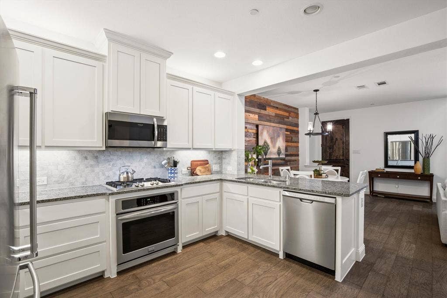
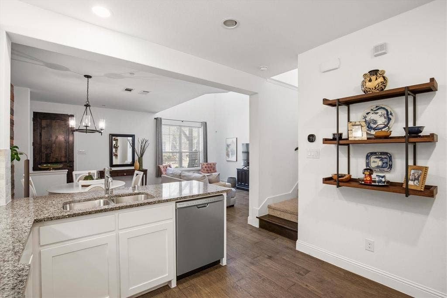
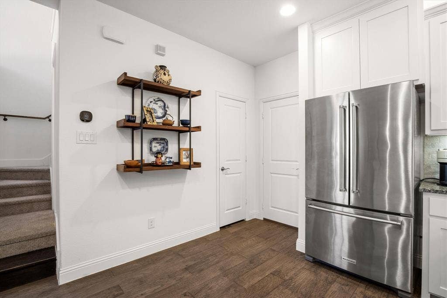
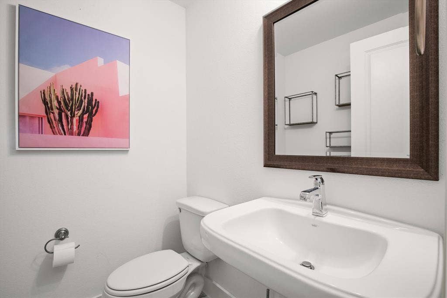
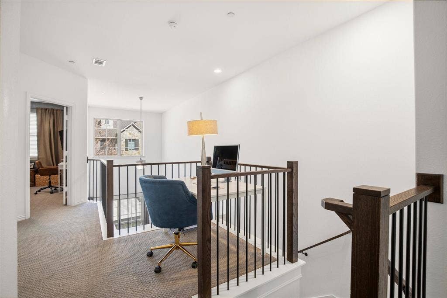
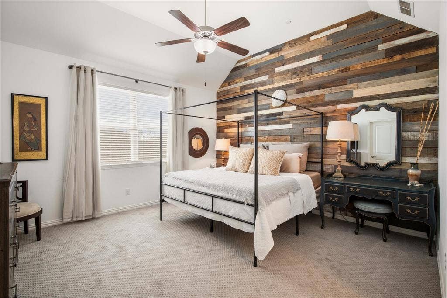
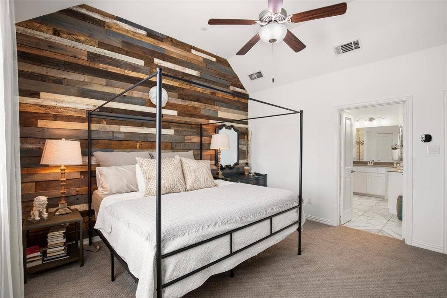
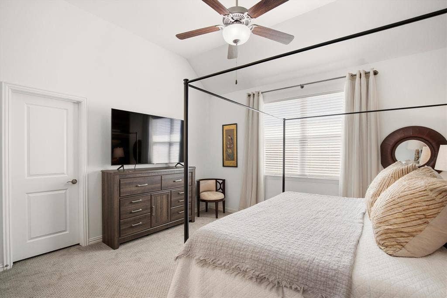
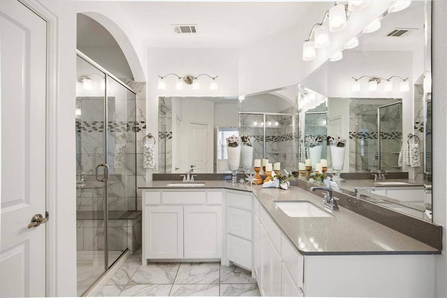
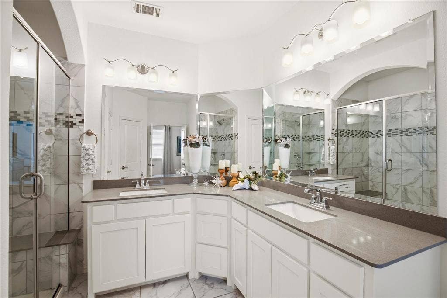
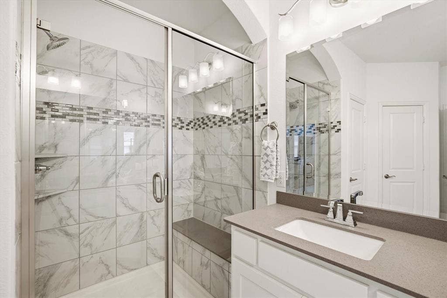
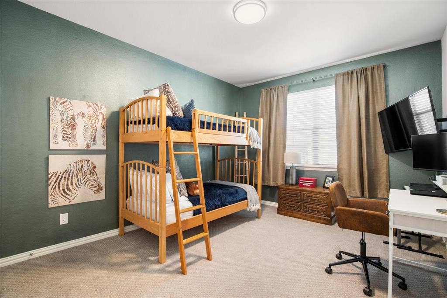
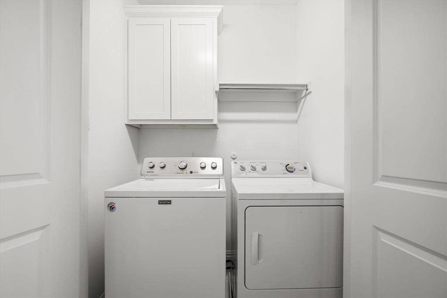
Discover this stunning, low-maintenance townhome ideally situated within the highly acclaimed Frisco ISD. A charming front porch welcomes you inside to a beautifully designed open-concept floor plan featuring rich hardwood flooring throughout the main living areas. The light-filled living room showcases a striking wood accent wall and dramatic 19-foot soaring ceilings, creating an impressive yet inviting space that flows seamlessly into the kitchen and dining area—perfect for both everyday living and entertaining. The gourmet kitchen is sure to impress, appointed with Frigidaire Gallery stainless steel appliances, a gas cook-top, granite counter-tops, a modern tile backsplash with under-cabinet lighting, and an oversized walk-in pantry for ample storage. A sophisticated wrought-iron staircase leads to the second level where a versatile landing provides an ideal space for a home office or study nook. The thoughtfully designed split primary suite features another elegant wood accent wall and a luxurious ensuite bath complete with quartz counter-tops, dual sinks, a spacious walk-in shower with bench seating, and a generous walk-in closet. The conveniently located upstairs utility room adds everyday ease and functionality. Residents enjoy access to exceptional community amenities including a resort-style pool, shaded cabanas, and grilling areas. Ideally located with easy access to major highways, Hub 121, District 121, premier shopping, dining, and entertainment, this townhome offers the perfect blend of comfort, style, and convenience.
| Listing Id: | 21274052 |
|---|---|
| List Price: | $325,000 |
| Property Type: | Residential |
| Property Sub Type: | Townhouse |
| Status: | Closed |
| Bedrooms Total: | 2 |
| Bathrooms Full: | 2 |
| Bathrooms Half: | 1 |
| Living Area: | 1,527 |
| Association Fee: | $400 |
| Unexempt Taxes: | $6,296 |
| Lot Size Square Feet: | 2,003.7600 |
| Lot Size Acres: | 0.046 |
| Architectural Style: | Traditional |
| Waterfront?: | No |
| City: | McKinney |
| County Or Parish: | Collin |
| Subdivision Name: | Greens At Stacy Crossing The |
| Postal Code: | 75070 |
| Year Built: | 2018 |
| Accessibility Features Yn: | No |
| Appliances: | Dishwasher,Disposal,Electric Oven,Electric Water Heater,Gas Cooktop,Microwave |
| Association Fee Frequency: | Monthly |
| Association Fee Includes: | Front Yard Maintenance, Full Use of Facilities, Maintenance Grounds, Maintenance Structure, Management Fees |
| Association Type: | Mandatory |
| Attached Garage?: | Yes |
| Basement Yn: | No |
| Bathrooms Total Decimal: | 2.10 |
| Bathrooms Total Integer: | 3 |
| Buyer Financing: | Conventional |
| Construction Materials: | Brick, Rock/Stone |
| Cooling: | Ceiling Fan(s), Central Air, Electric |
| Covered Spaces: | 2 |
| Directions: | From 121 exit Custer and head North. Turn right onto Stacy, left on Kickapoo, right on Huckleberry. Home is on the left. |
| Elementary School: | Elliott |
| Elementary School Name: | Elliott |
| Exterior Features: | Covered Patio/Porch, Rain Gutters |
| Fencing: | None |
| Fireplace Features: | None |
| Flooring: | Carpet, Ceramic Tile, Wood |
| Foundation Details: | Slab |
| Garage Length: | 20 |
| Garage Spaces: | 2 |
| Garage Width: | 21 |
| Garage?: | Yes |
| Heating: | Central, Electric |
| High School Name: | Emerson |
| Hoa Management Company: | Stacy Crossing HOA |
| Hoa Management Company Phone: | 214-368-4030 |
| Interior Features: | Cable TV Available, Decorative Lighting, Double Vanity, Granite Counters, High Speed Internet Available, Open Floorplan, Pantry, Vaulted Ceiling(s), Walk-In Closet(s) |
| Intermediate School Name: | Wortham |
| Levels: | Two |
| Listing Terms: | Cash, Conventional, FHA, VA Loan |
| Room Count: | 9 |
| Lot Features: | Interior Lot, Landscaped, Sprinkler System, Subdivision |
| Lot Size: | Condo/Townhome Lot |
| Lot Size Area: | 0.0460 |
| Lot Size Units: | Acres |
| Middle School Name: | Scoggins |
| Multi Parcel ID: | No |
| Municipal Utility District?: | No |
| Number Of Dining Areas: | 1 |
| Number Of Living Areas: | 1 |
| Number Of Parking Spaces: | 2 |
| Parking Features: | Alley Access, Electric Vehicle Charging Station(s), Epoxy Flooring, Garage Door Opener, Garage Single Door |
| Pool?: | No |
| Possession: | Closing/Funding |
| Postal Code Plus 4: | 4799 |
| Property Attached?: | Yes |
| Roof: | Composition |
| School District: | Frisco ISD |
| Security Features: | Carbon Monoxide Detector(s), Security System, Security System Leased, Smoke Detector(s) |
| Smart Home Features Appor Pass Y: | 0 |
| Soil Type: | Unknown |
| Special Taxing Entities: | 0 |
| Structural Style: | Condo/Townhome |
| Transaction Type: | For Sale |
| Utilities: | Alley, Cable Available, City Sewer, City Water, Community Mailbox, Concrete, Curbs, Sidewalk |
| Will Subdivide: | No |
| Year Built Details: | Preowned |
Listing Courtesy of: Mission To Close
Listing Agent: Cindy Schell
817-380-3685
Mortgage Calculator
All listings featuring the  icon are provided courtesy of North Texas Real Estate Information Systems, Inc. (NTREIS), Copyright 2026. All rights reserved.
All information is believed accurate but not guaranteed. The properties displayed may not be all of the properties available through the IDX Program. Any use of this site other than by potential buyers or sellers is strictly prohibited.
North Texas Real Estate Information Systems, Inc. data last updated on October 10, 2026 03:00 AM - CT
Property Last Updated: October 10, 2026 03:00 AM - CT
