7212 Scotland Court
Plano, TX 75024
$479,900
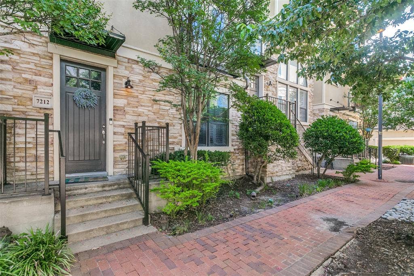
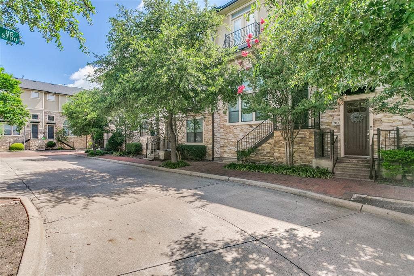
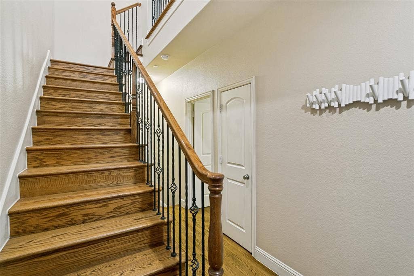
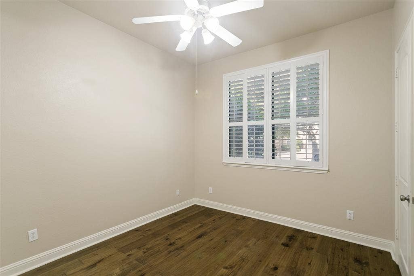
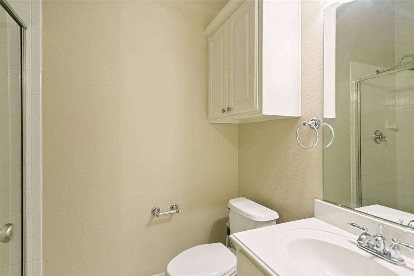
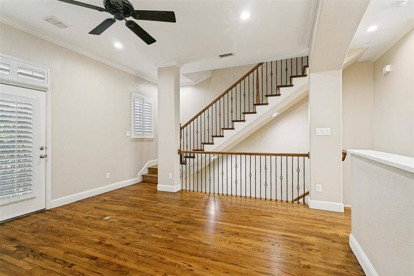
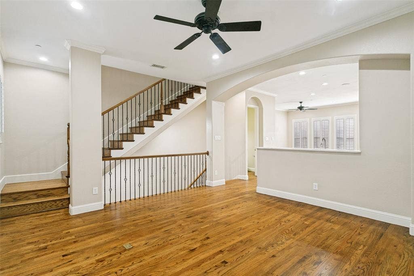
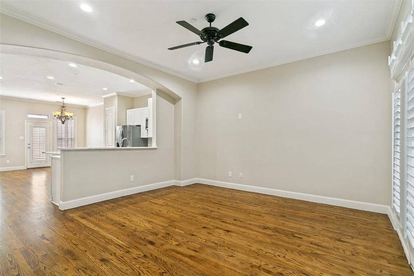
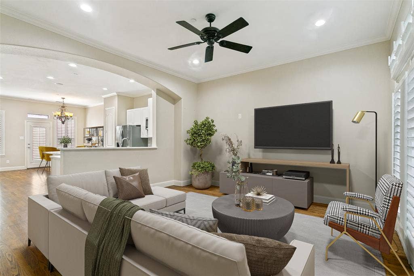
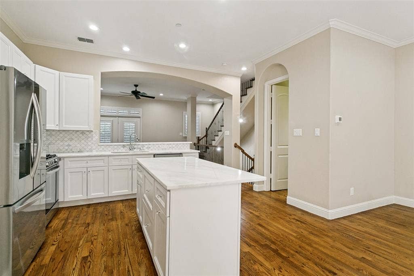
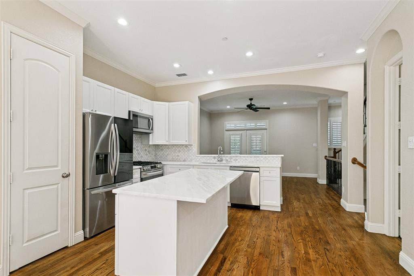
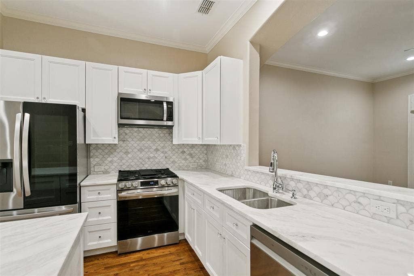
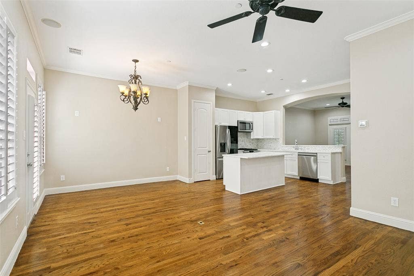
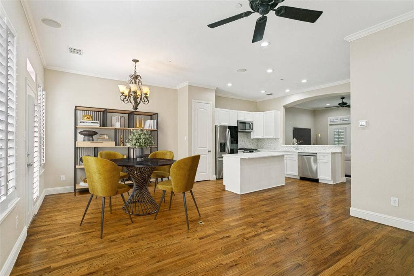
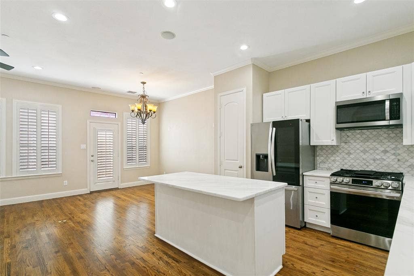
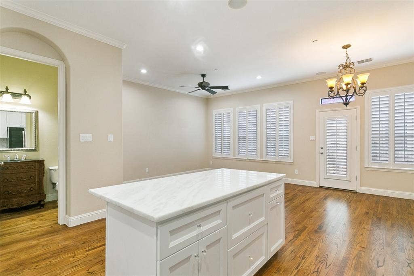
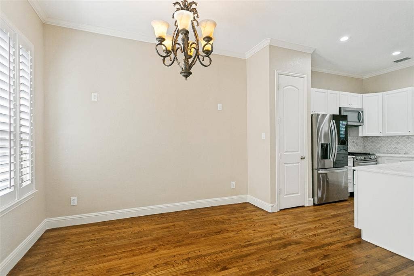
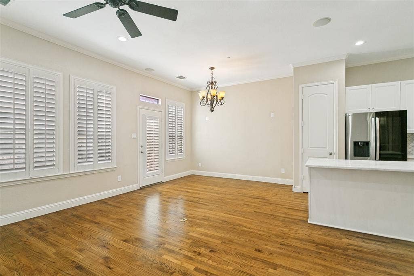
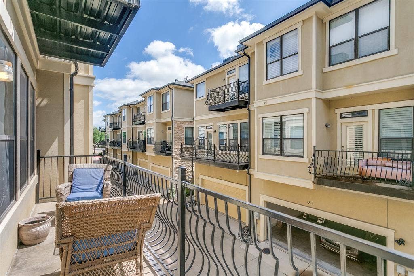
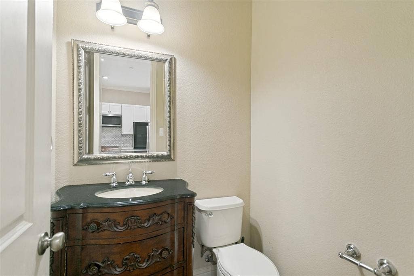
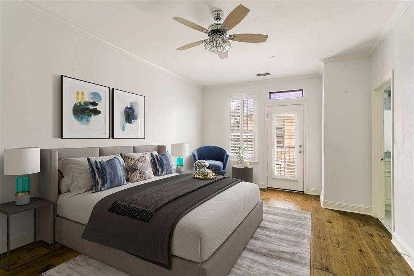
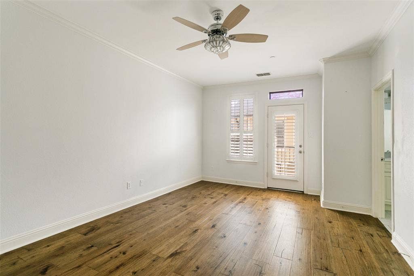
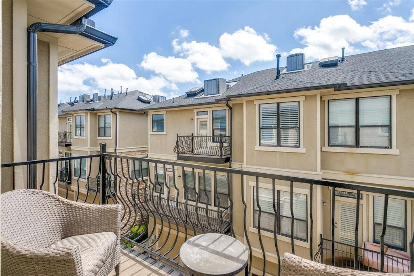
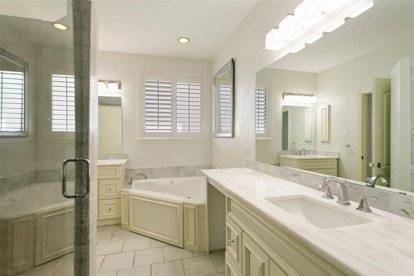
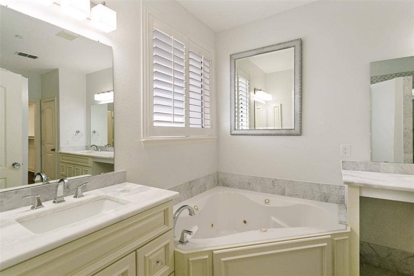
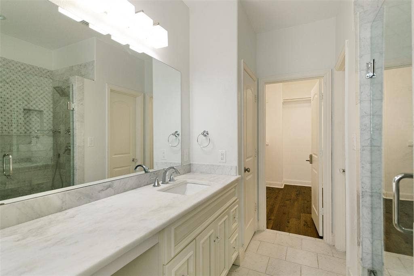
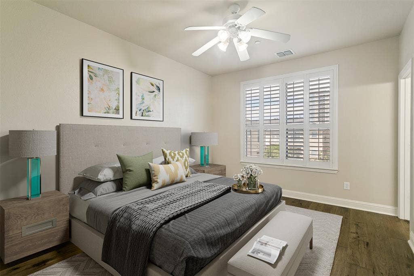
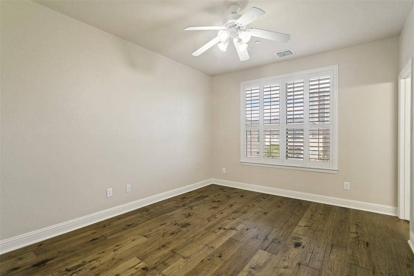
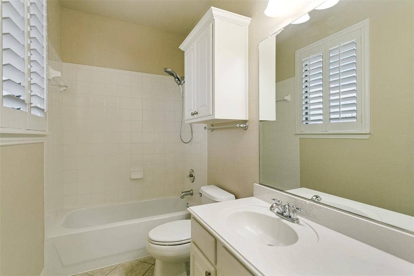
Live just steps away from all the fun & excitement of The Shops at Legacy in this stunning Mediterranean style 3 story townhome with 3 bedrooms and 3.5 baths! This beautiful home is quiet community in the heart of Legacy Town Center surrounded with restaurants, education opportunities, entertainment venues, shopping and more. On the first floor you will find a full size garage with secluded third bedroom featuring natural wood floors and dedicated full bath. This space is prefect for visiting guests or an excellent office space for the work from home professional. Ascend the timeless & elegant stained wood staircase with metal balusters to the second floor with your open concept living and dining space. With sight lines from front to back, this impressive space is light, bright and airy. The kitchen is centrally located between the living and dining spaces with a raised bar open to the living room, perfect for entertaining and enjoying family time while whipping up a meal. Cooking is a dream in this roomy & efficient kitchen with white gorgeous quartz counters, cabinets accented with crystal handles, pantry, 5 burner gas range and eat at island. An oversized dining space opens onto a large balcony where you can enjoy morning coffee or an evening cocktail. This large space has ample room to be split and used as dining and second living space or TV room. A roomy powder bath is conveniently located on the ...
+ Read More| Listing Id: | 21311505 |
|---|---|
| List Price: | $479,900 |
| Property Type: | Residential |
| Property Sub Type: | Townhouse |
| Status: | Closed |
| Bedrooms Total: | 3 |
| Bathrooms Full: | 3 |
| Bathrooms Half: | 1 |
| Living Area: | 2,015 |
| Association Fee: | $300 |
| Unexempt Taxes: | $9,456 |
| Lot Size Square Feet: | 871.2000 |
| Lot Size Acres: | 0.02 |
| Architectural Style: | Traditional |
| Waterfront?: | No |
| City: | Plano |
| County Or Parish: | Collin |
| Subdivision Name: | Town Homes At Legacy Town Center The |
| Postal Code: | 75024 |
| Year Built: | 2005 |
| Accessibility Features Yn: | No |
| Accessory Unit?: | No |
| Appliances: | Dishwasher,Gas Range,Microwave,Refrigerator |
| Association Fee Frequency: | Monthly |
| Association Fee Includes: | Maintenance Grounds, Management Fees |
| Association Type: | Mandatory |
| Attached Garage?: | Yes |
| Basement Yn: | No |
| Bathrooms Total Decimal: | 3.10 |
| Bathrooms Total Integer: | 4 |
| Buyer Financing: | Conventional |
| Community Features: | Curbs, Sidewalks |
| Consent for Visitors to Record: | None |
| Cooling: | Ceiling Fan(s) |
| Covered Spaces: | 2 |
| Directions: | From the DNT, take Legacy West. Turn right onto Parkwood Blvd. Turn right onto Lunsford Rd. Turn right onto Kasko Drive, right onto Tupelo Drive. Tupelo turns into Scotland. Home is on the right. |
| Elementary School: | Brinker |
| Elementary School Name: | Brinker |
| Fencing: | None |
| Flooring: | Carpet, Tile, Wood |
| Foundation Details: | Slab |
| Garage Length: | 20 |
| Garage Spaces: | 2 |
| Garage Width: | 21 |
| Garage?: | Yes |
| Heating: | Central |
| High School Name: | Shepton |
| Hoa Management Company: | First Service Residential |
| Hoa Management Company Phone: | 214-871-9700 |
| Interior Features: | Decorative Lighting, Double Vanity, Eat-in Kitchen, High Speed Internet Available, Kitchen Island, Pantry, Walk-In Closet(s) |
| Laundry Features: | Utility Room, Full Size W/D Area |
| Levels: | Three Or More |
| Room Count: | 8 |
| Lot Features: | Zero Lot Line |
| Lot Size: | Less Than .5 Acre (not Zero) |
| Lot Size Area: | 0.0200 |
| Lot Size Dimensions: | 22x44 |
| Lot Size Source: | Public Records |
| Lot Size Units: | Acres |
| Middle School Name: | Renner |
| Multi Parcel ID: | No |
| Municipal Utility District?: | No |
| Number Of Dining Areas: | 1 |
| Number Of Living Areas: | 1 |
| Number Of Parking Spaces: | 2 |
| Parking Features: | Garage, Garage Faces Rear |
| Patio And Porch Features: | Other |
| Pool?: | No |
| Possession: | Closing/Funding |
| Postal Code Plus 4: | 4571 |
| Property Attached?: | No |
| Roof: | Composition |
| School District: | Plano ISD |
| Security Features: | Carbon Monoxide Detector(s), Smoke Detector(s) |
| Senior Community Yn: | No |
| Senior High School Name: | Plano West |
| Smart Home Features Appor Pass Y: | 0 |
| Special Taxing Entities: | 0 |
| Structural Style: | Single Detached |
| Transaction Type: | For Sale |
| Utilities: | Alley, Cable Available, City Sewer, City Water, Curbs, Electricity Available, Electricity Connected, Individual Gas Meter, Sidewalk, Underground Utilities |
| Will Subdivide: | No |
| Window Features: | Shutters |
| Year Built Details: | Preowned |
Listing Courtesy of: Crawford and Company, REALTORS
Listing Agent: Kristine Crawford
972-816-7436
Mortgage Calculator
All listings featuring the  icon are provided courtesy of North Texas Real Estate Information Systems, Inc. (NTREIS), Copyright 2026. All rights reserved.
All information is believed accurate but not guaranteed. The properties displayed may not be all of the properties available through the IDX Program. Any use of this site other than by potential buyers or sellers is strictly prohibited.
North Texas Real Estate Information Systems, Inc. data last updated on October 08, 2026 05:55 PM - CT
Property Last Updated: October 08, 2026 05:55 PM - CT
