721 Midway Road
Tool, TX 75143
$349,500
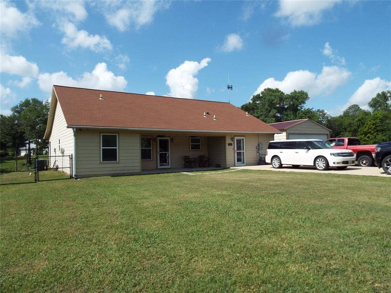
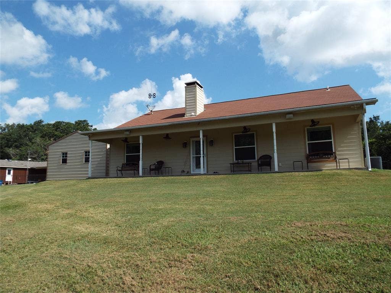
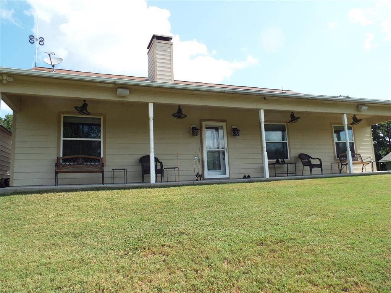
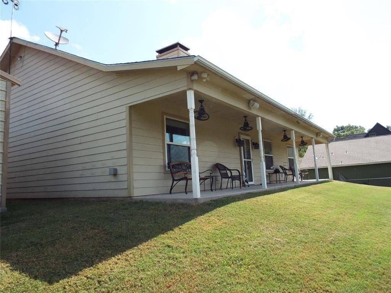
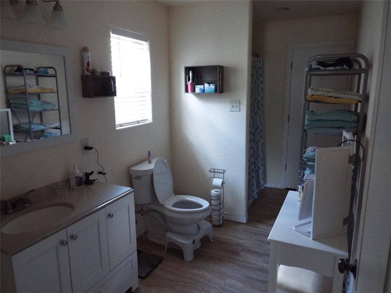
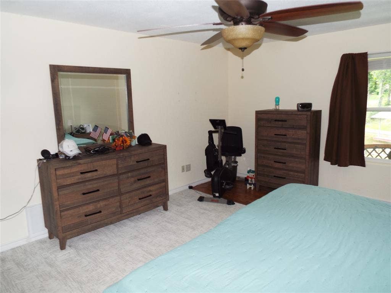
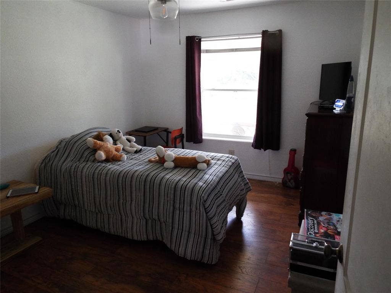
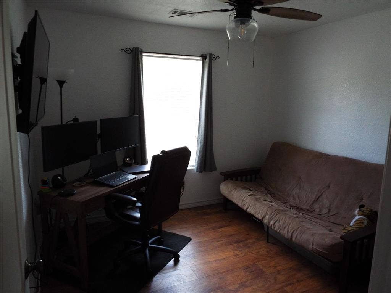
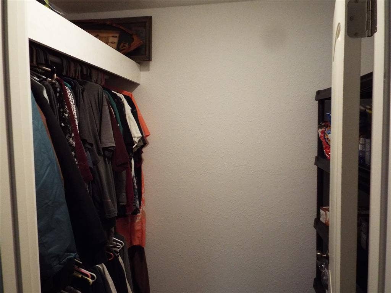
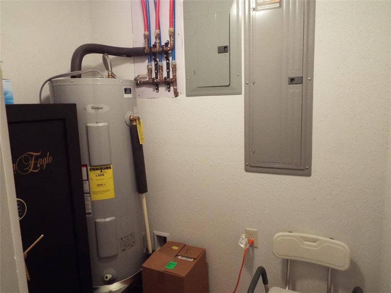
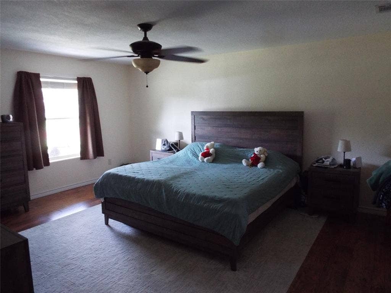
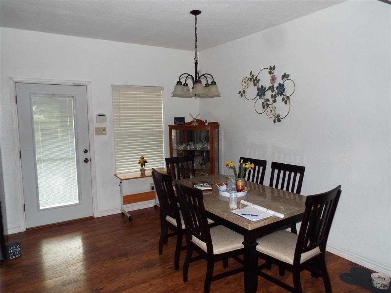
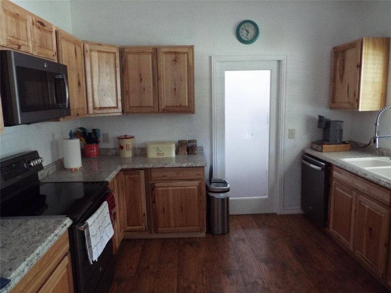
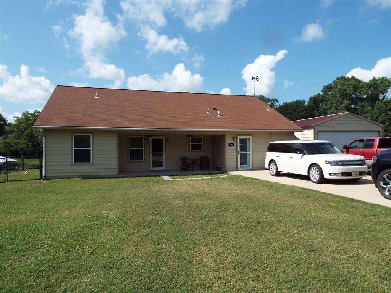
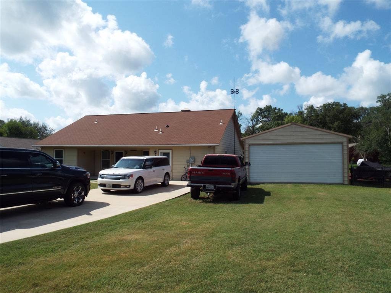
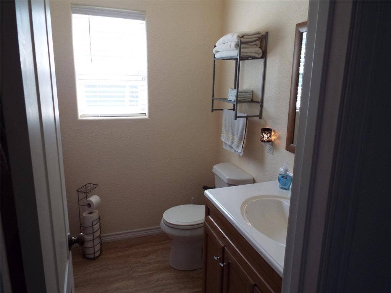
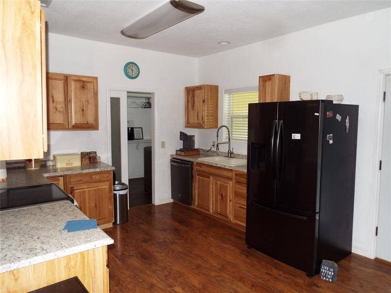
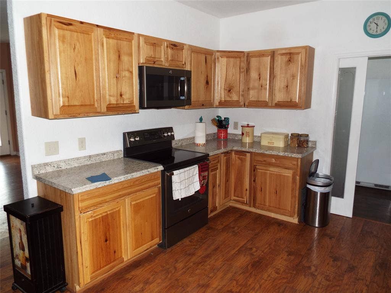
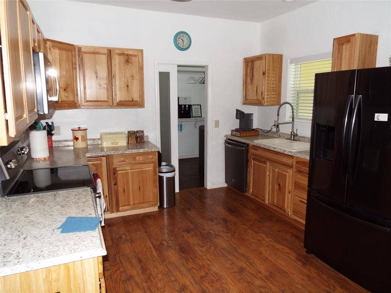
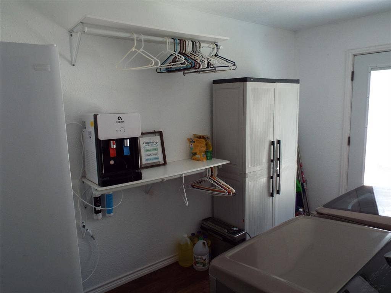
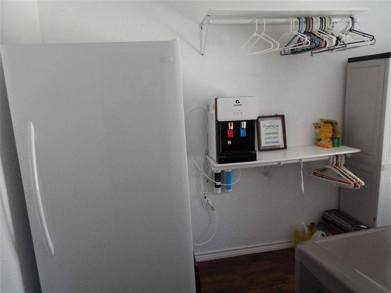
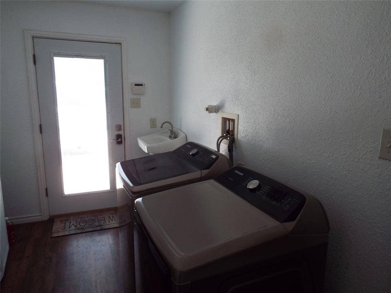
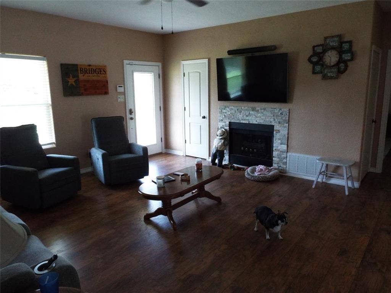
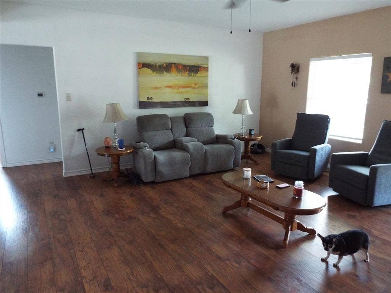
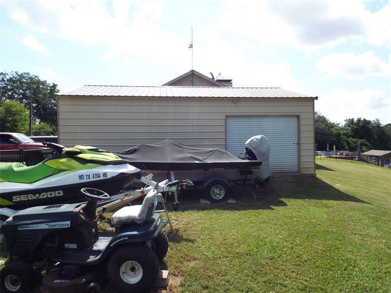
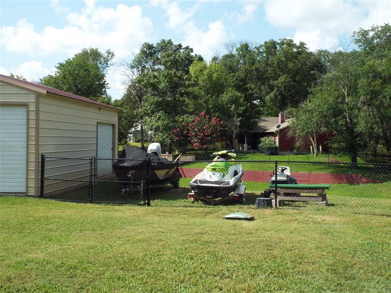
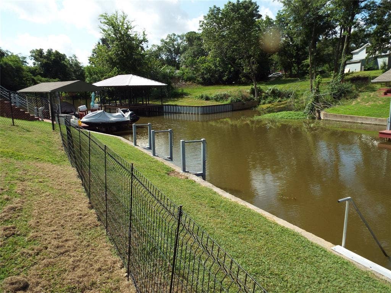
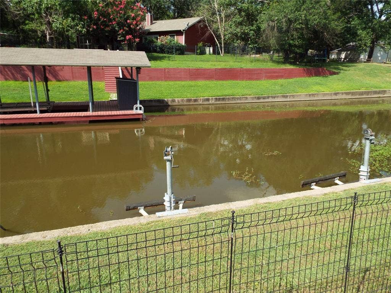
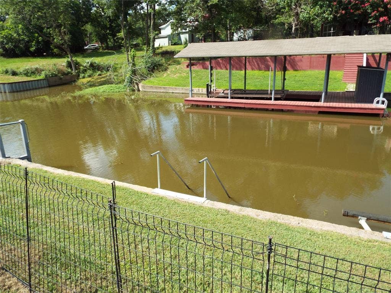
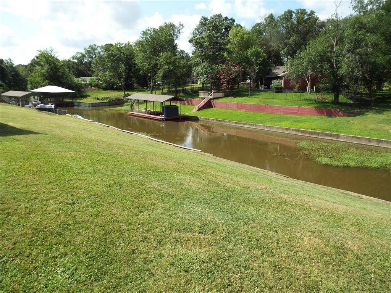
Beautiful waterfront home with 205ft of shoreline and a large covered back deck that is perfect for relaxing or entertaining. This home features a split bedroom floor plan with 3 bedrooms, 2 bathrooms, and a 2 car garage. The open living area has high ceilings and a cozy fireplace connected to a 500 gallon in-ground propane tank. The spacious master bedroom offers comfort and privacy, while the large mud room provides extra convenience. The back deck is prewired for sound, making it ideal for outdoor gatherings. Outside, you'll find an oversized detached garage, a fenced yard, and the home sits on 2 combined lots, giving you extra space and privacy. This is a great waterfront property with plenty of room to enjoy lake living.
| Listing Id: | 21390447 |
|---|---|
| List Price: | $349,500 |
| Property Type: | Residential |
| Property Sub Type: | Single Family Residence |
| Status: | Active |
| Bedrooms Total: | 3 |
| Bathrooms Full: | 2 |
| Living Area: | 1,672 |
| Association Fee: | $60 |
| Unexempt Taxes: | $4,798 |
| Lot Size Square Feet: | 28,314.0000 |
| Lot Size Acres: | 0.65 |
| Waterfront?: | Yes |
| City: | Tool |
| County Or Parish: | Henderson |
| Subdivision Name: | Paradise Bay |
| Postal Code: | 75143 |
| Year Built: | 2011 |
| Accessibility Features: | Accessible Doors |
| Accessibility Features Yn: | Yes |
| Appliances: | Dishwasher,Electric Oven,Microwave,Vented Exhaust Fan |
| Association Fee Frequency: | Annually |
| Association Fee Includes: | Management Fees |
| Association Type: | Mandatory |
| Attached Garage?: | No |
| Basement Yn: | No |
| Bathrooms Total Decimal: | 2.00 |
| Bathrooms Total Integer: | 2 |
| Construction Materials: | Frame |
| Cooling: | Ceiling Fan(s), Central Air, Electric |
| Covered Spaces: | 2 |
| Directions: | Hwy 274 to Kontiki, turn left to Kalura Way, turn left to Owhyhe Rd, turn right, go to Midway Rd, turn right. |
| Elementary School: | Malakoff |
| Elementary School Name: | Malakoff |
| Fencing: | Chain Link |
| Fireplace Features: | Propane |
| Fireplaces Total: | 1 |
| Foundation Details: | Slab |
| Garage Spaces: | 2 |
| Garage?: | Yes |
| Heating: | Central, Electric |
| High School Name: | Malakoff |
| Hoa Management Company: | PARADISE BAY POA |
| Hoa Management Company Phone: | 000-000-0000 |
| Interior Features: | Open Floorplan, Other |
| Levels: | One |
| Listing Terms: | Cash, Conventional, FHA |
| Room Count: | 4 |
| Lot Features: | Irregular Lot |
| Lot Size: | .5 to < 1 Acre |
| Lot Size Area: | 0.6500 |
| Lot Size Units: | Acres |
| Middle School Name: | Malakoff |
| Multi Parcel ID: | No |
| Municipal Utility District?: | Yes |
| Number Of Dining Areas: | 1 |
| Number Of Living Areas: | 1 |
| Number Of Parking Spaces: | 2 |
| Parking Features: | Garage |
| Pool?: | No |
| Possession: | Negotiable |
| Postal Code Plus 4: | 1361 |
| Property Attached?: | No |
| Roof: | Composition |
| School District: | Malakoff ISD |
| Security Features: | Smoke Detector(s) |
| Smart Home Features Appor Pass Y: | 0 |
| Structural Style: | Single Detached |
| Transaction Type: | For Sale |
| Utilities: | City Sewer, MUD Water |
| Waterfront Features: | Lake Front |
| Will Subdivide: | No |
| Year Built Details: | Preowned |
Listing Courtesy of: Coldwell Banker American Dream
Listing Agent: Marty Goss
903-887-7055
Mortgage Calculator
All listings featuring the  icon are provided courtesy of North Texas Real Estate Information Systems, Inc. (NTREIS), Copyright 2026. All rights reserved.
All information is believed accurate but not guaranteed. The properties displayed may not be all of the properties available through the IDX Program. Any use of this site other than by potential buyers or sellers is strictly prohibited.
North Texas Real Estate Information Systems, Inc. data last updated on October 08, 2026 05:49 PM - CT
Property Last Updated: October 08, 2026 05:49 PM - CT
