
7205 Darrow Drive
McKinney, TX 75071
$640,000
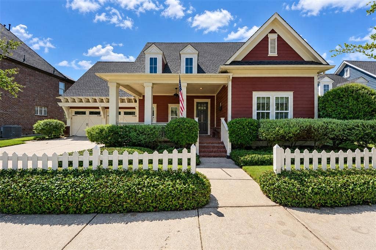
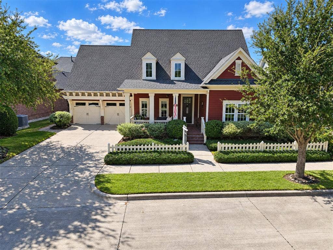
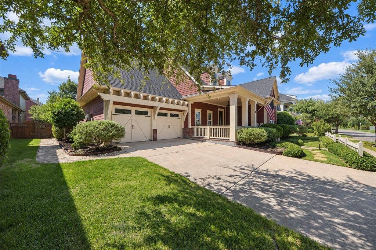
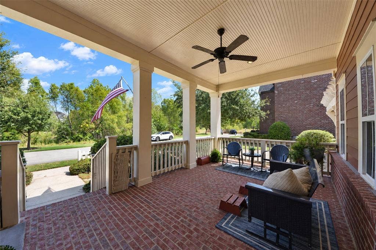
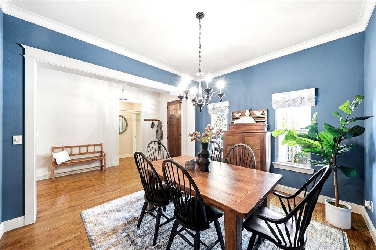
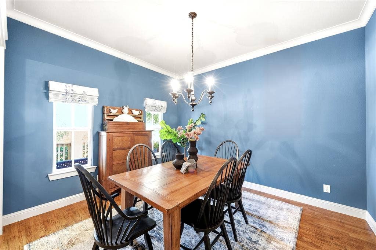
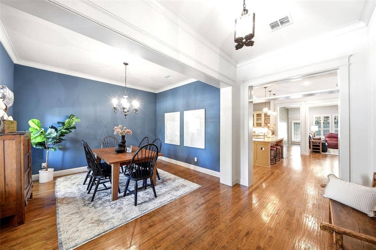
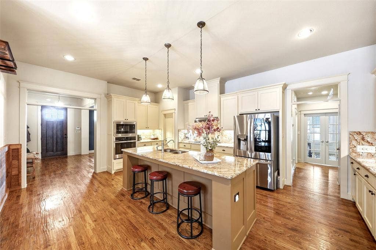
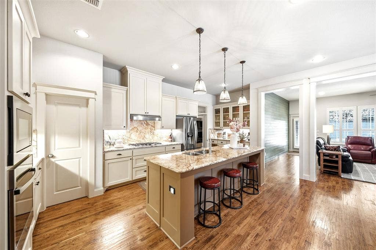
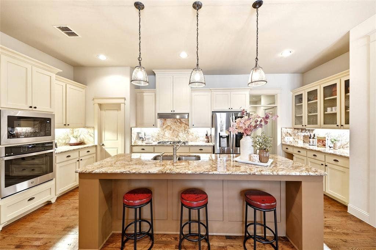
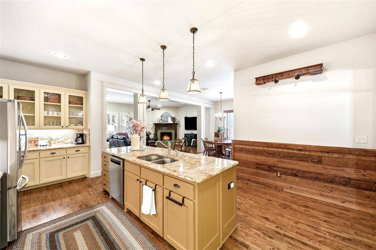
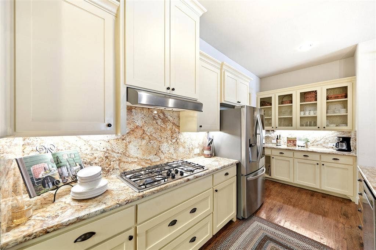
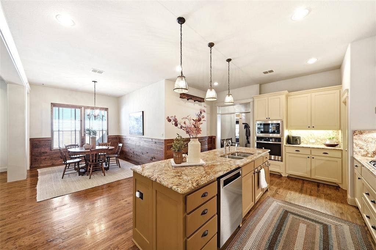
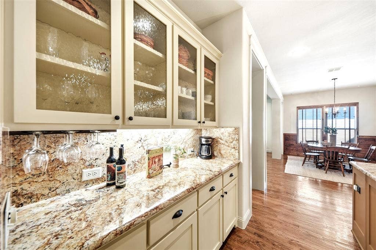
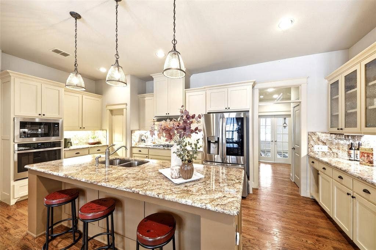
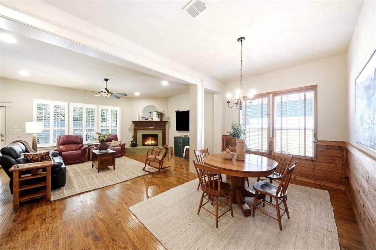
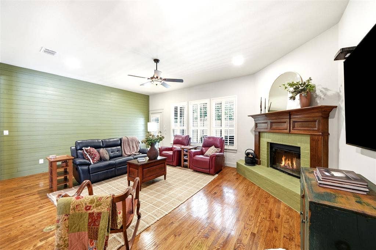
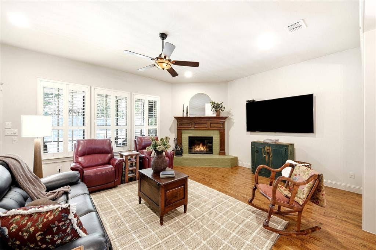
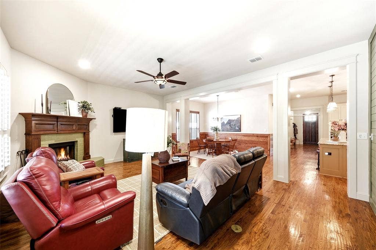
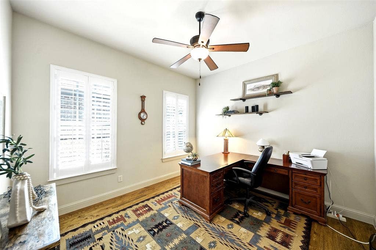
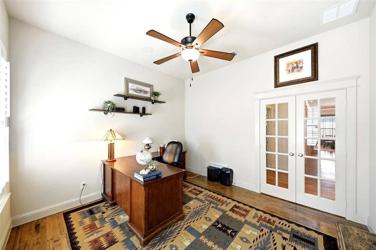
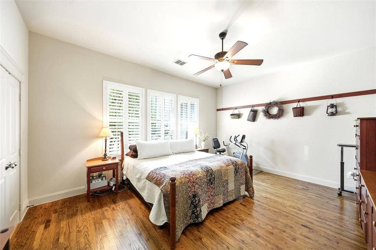
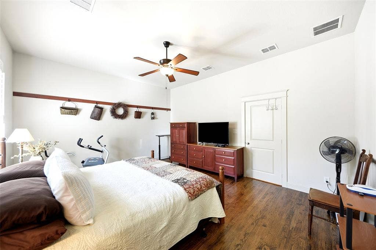
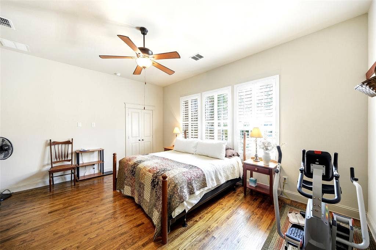
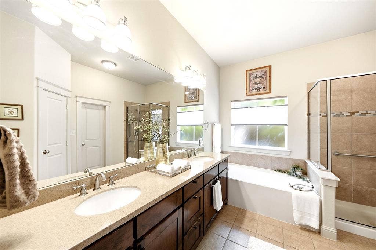
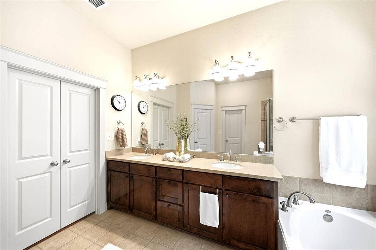
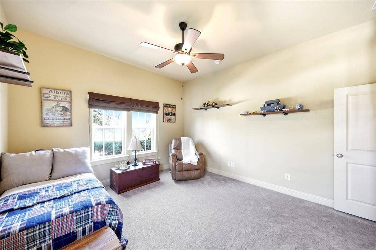
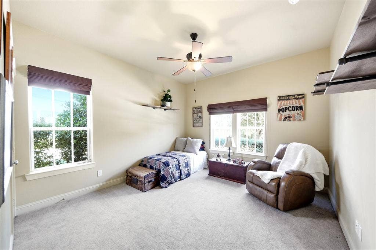
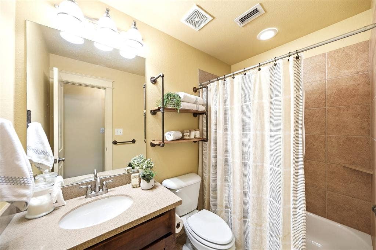
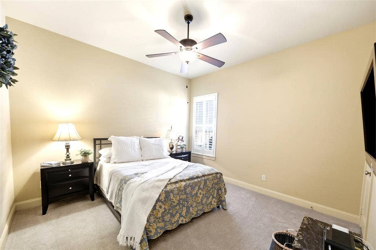
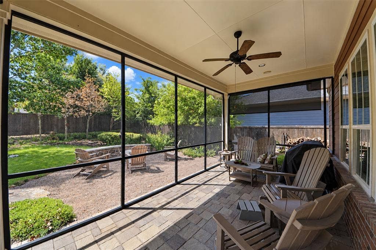
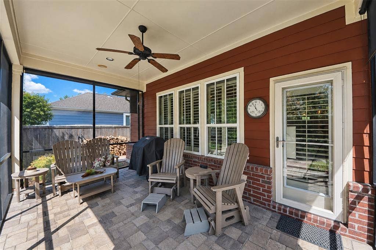
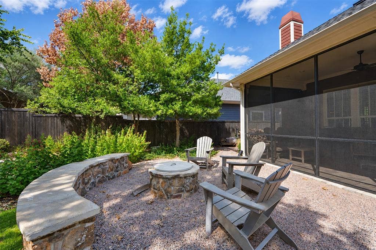
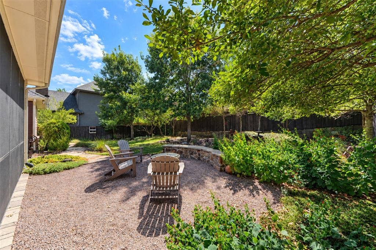
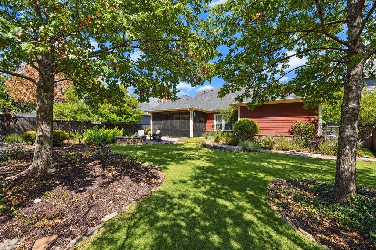
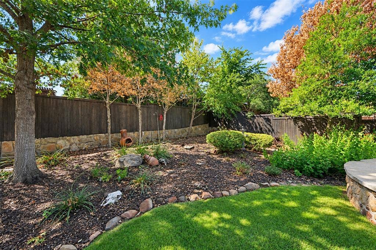
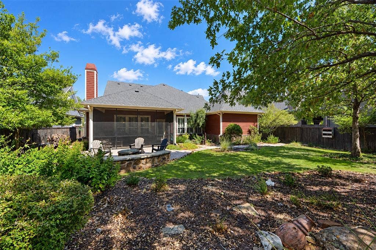
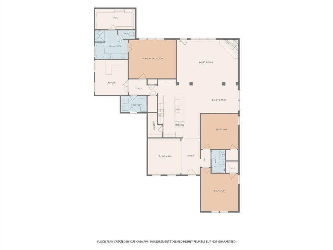
Some homes impress you with square footage. Others make everyday life simply feel better. Set along a tree-lined street in the storybook community of Tucker Hill, 7205 Darrow Drive offers the ease of single-story living wrapped in the warmth and architectural character that make this neighborhood so special. A welcoming covered front porch sets the tone for this 3-bedroom, 2-bath home, where hardwood floors, plantation shutters and crown molding create a timeless backdrop for both quiet mornings and rooms filled with family and friends. At the heart of the home, the kitchen features granite countertops, a center island, large pantry and updated appliances, while a beautifully finished butler's pantry adds glass-front cabinetry, under cabinet lighting and a full granite backsplash. Just beyond, the spacious 22x16 family room opens to the screened in covered patio and shaded backyard, creating an easy connection between indoor and outdoor living. The private primary suite offers dual vanities, a soaking tub, walk-in shower and generous closet, while two additional bedrooms and a full bath are thoughtfully positioned on the opposite wing. A dedicated study behind French doors provides the flexibility today's lifestyle demands. And this is a home where many of the important investments have already been made. A 24kW Generac whole-home standby generator was added in 2024, a Lennox HVAC system in 2021, roof in 2017 and 50-gallon water heater with recirculation pump in 2018. Even the garage works harder, with a workbench, storage ...
+ Read More| Listing Id: | 21375875 |
|---|---|
| List Price: | $640,000 |
| Property Type: | Residential |
| Property Sub Type: | Single Family Residence |
| Status: | Closed |
| Bedrooms Total: | 3 |
| Bathrooms Full: | 2 |
| Living Area: | 2,531 |
| Association Fee: | $520 |
| Unexempt Taxes: | $12,400 |
| Lot Size Square Feet: | 9,278.2800 |
| Lot Size Acres: | 0.213 |
| Architectural Style: | Traditional |
| Waterfront?: | No |
| City: | McKinney |
| County Or Parish: | Collin |
| Subdivision Name: | Tucker Hill Ph 1b |
| Postal Code: | 75071 |
| Year Built: | 2011 |
| Accessibility Features Yn: | No |
| Accessory Unit?: | No |
| Appliances: | Dishwasher,Disposal,Electric Oven,Gas Cooktop,Microwave,Refrigerator |
| Association Fee Frequency: | Quarterly |
| Association Fee Includes: | Full Use of Facilities, Management Fees |
| Association Type: | Mandatory |
| Attached Garage?: | Yes |
| Basement Yn: | No |
| Bathrooms Total Decimal: | 2.00 |
| Bathrooms Total Integer: | 2 |
| Buyer Financing: | Cash |
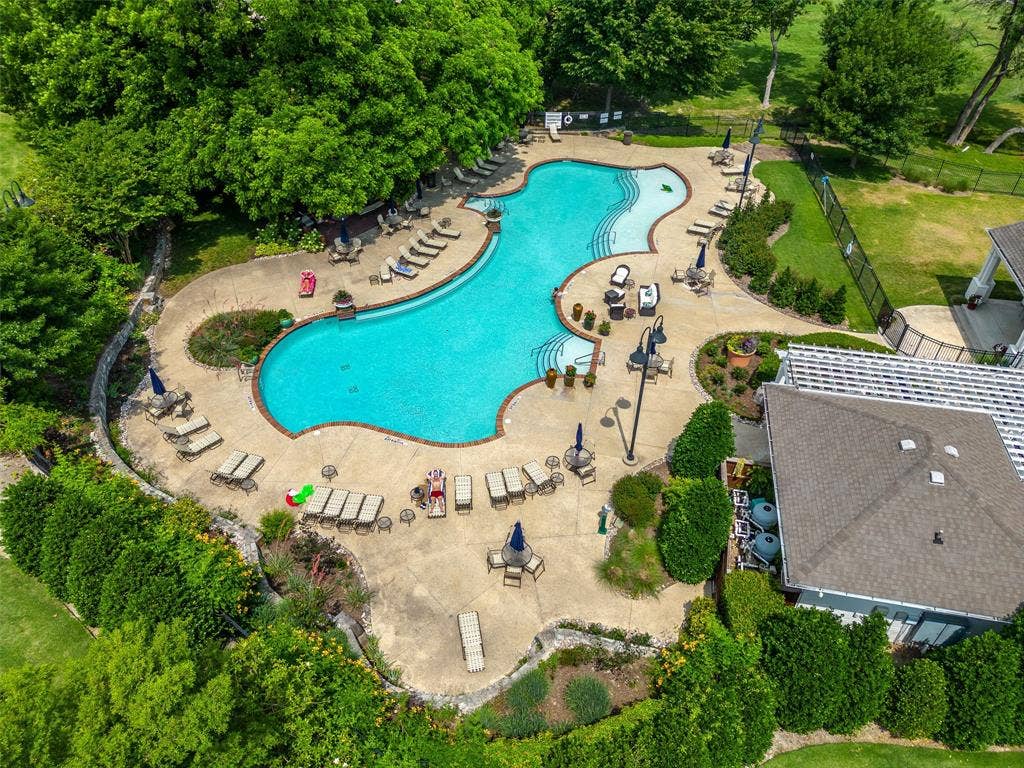
| Community Features: | Club House, Community Pool, Curbs, Greenbelt, Jogging Path/Bike Path, Park, Playground, Pool, Sidewalks |
| Consent for Visitors to Record: | Video |
| Construction Materials: | Brick, Fiber Cement, Rock/Stone, Wood |
| Cooling: | Ceiling Fan(s), Central Air, Electric |
| Covered Spaces: | 2 |
| Directions: | Driving North on North Dallas Tollway, head East on US Hwy 380, Left on Tremont Blvd, Right on Darrow Dr, destination will be on your Right! |
| Elementary School: | Mike and Janie Reeves |
| Elementary School Name: | Mike and Janie Reeves |
| Exterior Features: | Covered Patio/Porch, Rain Gutters, Lighting, Private Yard |
| Fencing: | Back Yard, Fenced, Full, Gate, Privacy, Wood, Other |
| Fireplace Features: | Decorative, Gas Logs, Gas Starter, Living Room |
| Fireplaces Total: | 1 |
| Flooring: | Ceramic Tile, Hardwood, Tile |
| Foundation Details: | Slab |
| Garage Length: | 21 |
| Garage Spaces: | 2 |
| Garage Width: | 19 |
| Garage?: | Yes |
| Heating: | Central, Fireplace(s), Natural Gas |
| High School Name: | Walnut Grove |
| Hoa Management Company: | Fletcher Community Partners for Tucker Hill |
| Hoa Management Company Phone: | 214-874-0900 |
| Horse Permitted Yn: | No |
| Interior Features: | Built-in Features, Cable TV Available, Chandelier, Decorative Lighting, Double Vanity, Eat-in Kitchen, Flat Screen Wiring, High Speed Internet Available, Kitchen Island, Natural Woodwork, Open Floorplan, Pantry, Wainscoting, Walk-In Closet(s) |
| Laundry Features: | Electric Dryer Hookup, Utility Room, Full Size W/D Area, Dryer Hookup, Washer Hookup |
| Levels: | One |
| Listing Terms: | Cash, Conventional, FHA, VA Loan |
| Room Count: | 11 |
| Lot Features: | Few Trees, Greenbelt, Interior Lot, Landscaped, Sprinkler System, Subdivision |
| Lot Size: | Less Than .5 Acre (not Zero) |
| Lot Size Area: | 0.2130 |
| Lot Size Source: | Public Records |
| Lot Size Units: | Acres |
| Middle School Name: | Jim Bridges |
| Multi Parcel ID: | No |
| Municipal Utility District?: | No |
| Number Of Dining Areas: | 2 |
| Number Of Living Areas: | 2 |
| Number Of Parking Spaces: | 2 |
| Other Equipment: | Generator |
| Parking Features: | Concrete, Covered, Direct Access, Driveway, Enclosed, Garage, Garage Door Opener, Garage Double Door, Garage Faces Front, Inside Entrance, Kitchen Level, Lighted, Side By Side, Storage, Workshop in Garage |
| Patio And Porch Features: | Covered, Front Porch, Patio, Rear Porch |
| Pool?: | No |
| Possession: | Closing/Funding |
| Postal Code Plus 4: | 8489 |
| Property Attached?: | No |
| Roof: | Composition, Shingle |
| School District: | Prosper ISD |
| Security Features: | Security Lights, Smoke Detector(s) |
| Senior Community Yn: | No |
| Smart Home Features Appor Pass Y: | 0 |
| Soil Type: | Unknown |
| Special Taxing Entities: | 0 |
| Structural Style: | Single Detached |
| Transaction Type: | For Sale |
| Utilities: | All Weather Road, Cable Available, City Sewer, City Water, Concrete, Curbs, Electricity Available, Electricity Connected, Individual Gas Meter, Individual Water Meter, Natural Gas Available, Phone Available, Sewer Available, Sidewalk |
| Vegetation: | Grassed |
| Will Subdivide: | No |
| Window Features: | Shutters, Window Coverings |
| Year Built Details: | Preowned |
Listing Courtesy of: Compass RE Texas, LLC
Listing Agent: Stacy Cate
469-667-2641
Mortgage Calculator
All listings featuring the  icon are provided courtesy of North Texas Real Estate Information Systems, Inc. (NTREIS), Copyright 2026. All rights reserved.
All information is believed accurate but not guaranteed. The properties displayed may not be all of the properties available through the IDX Program. Any use of this site other than by potential buyers or sellers is strictly prohibited.
North Texas Real Estate Information Systems, Inc. data last updated on October 14, 2026 02:26 AM - CT
Property Last Updated: October 14, 2026 02:26 AM - CT
