7204 Meredith Court
McKinney, TX 75071
$3,800
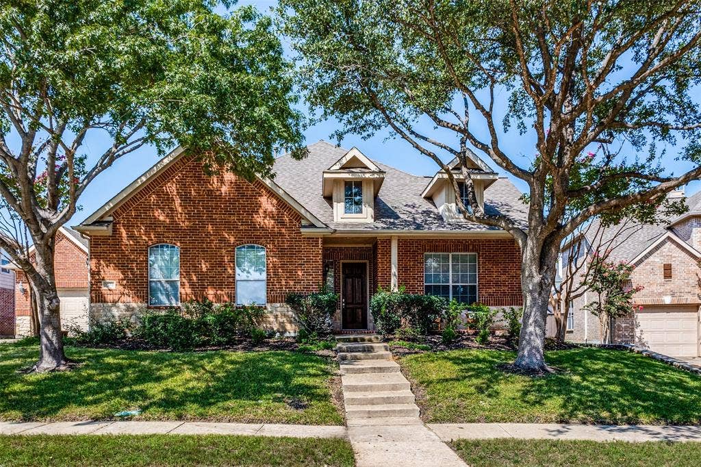
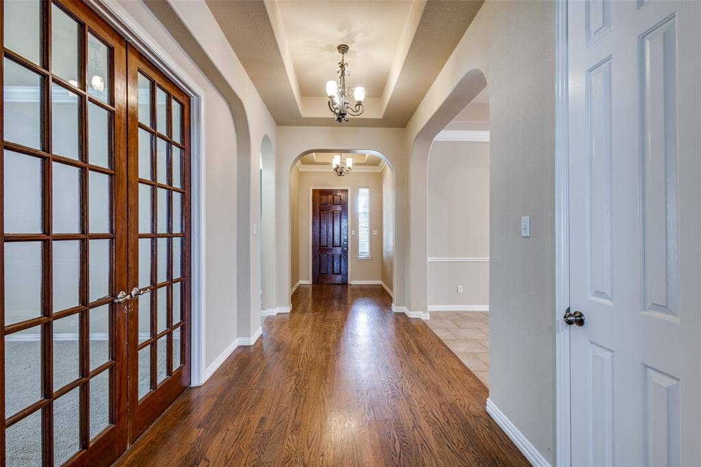
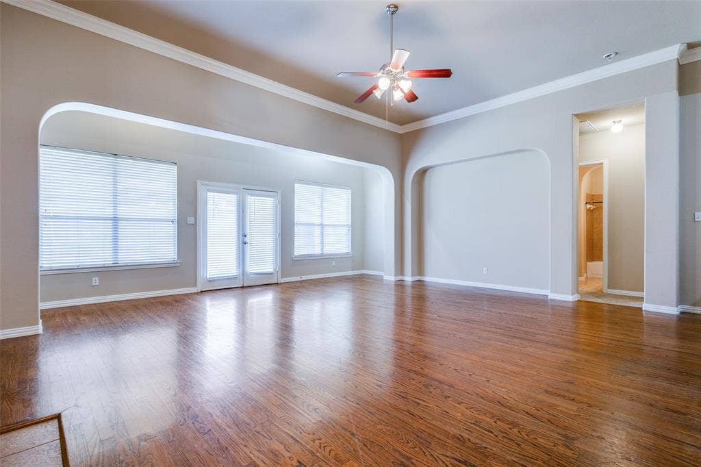
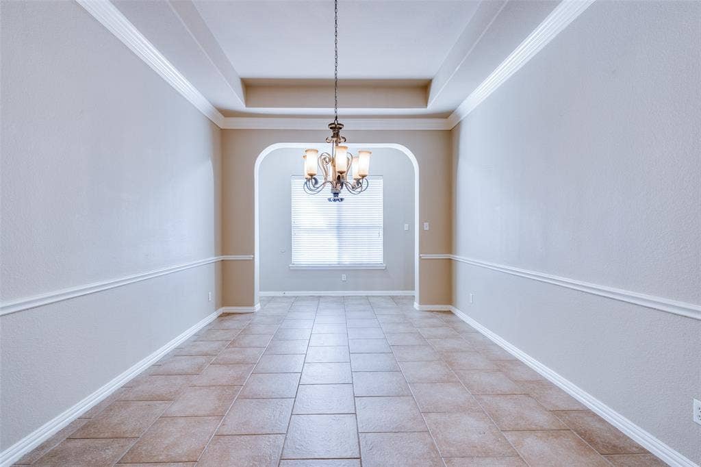
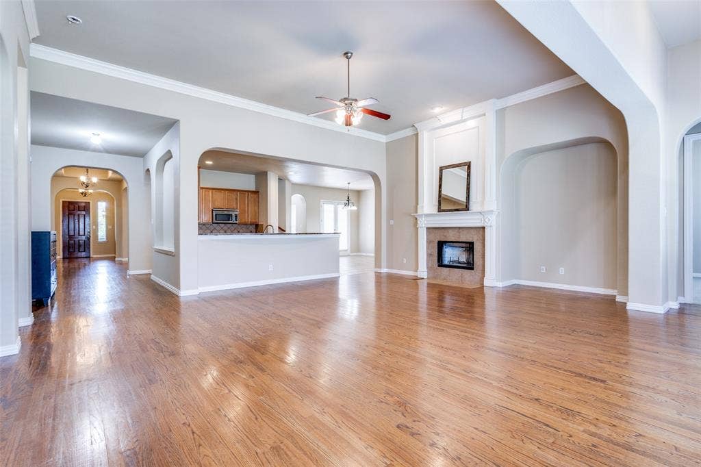
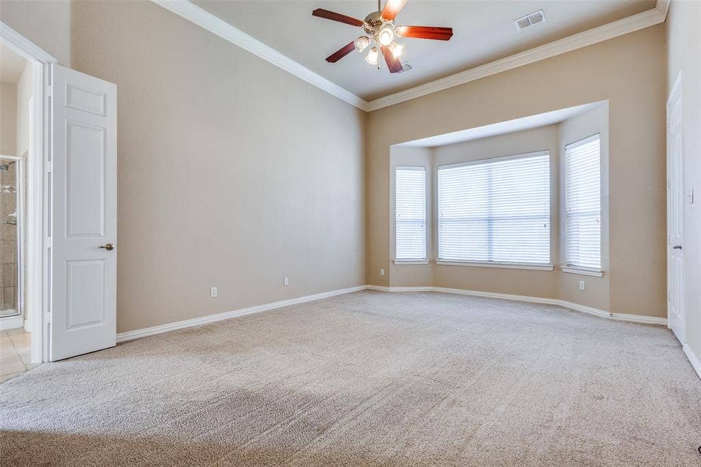
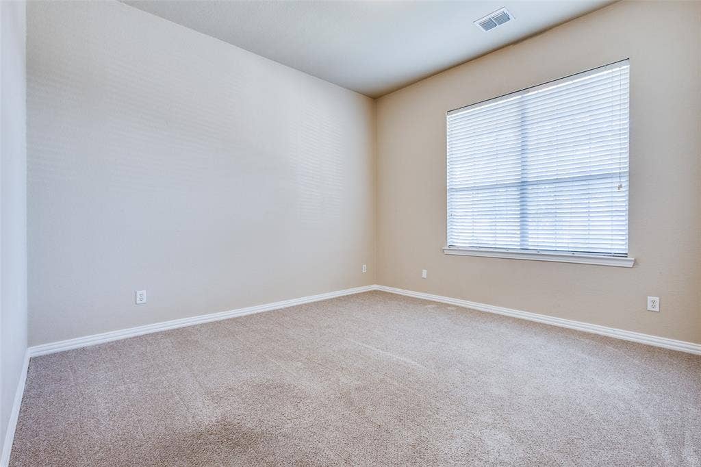
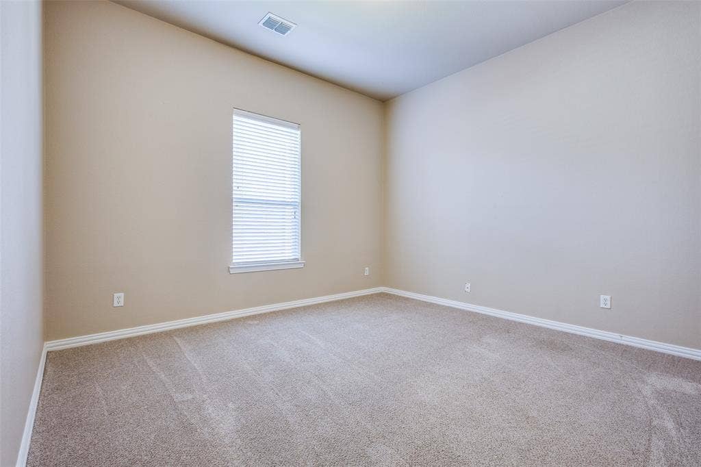
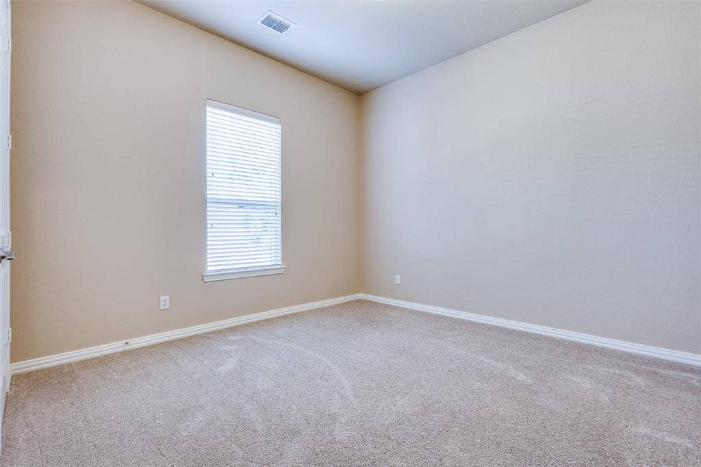
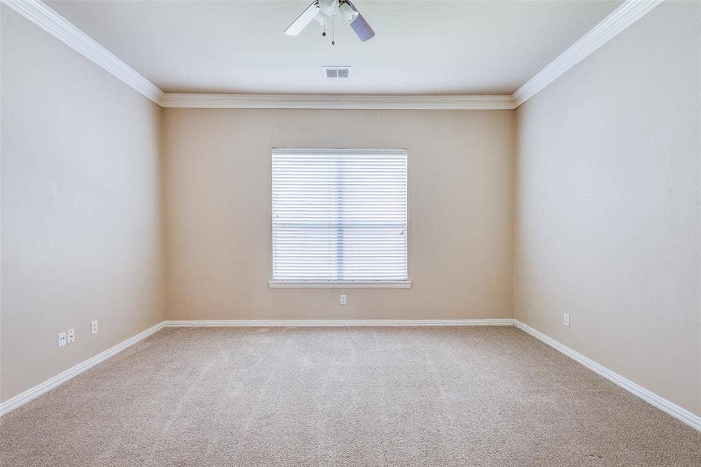
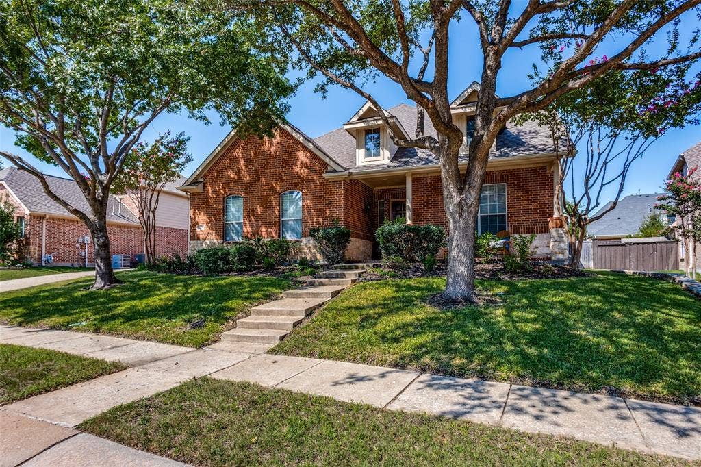
Enjoy all that Stonebridge Ranch has to offer in this spacious, beautifully designed home! All four bedrooms are conveniently located on the first floor, providing a comfortable and functional layout. Beautiful hardwood floors welcome you through the grand foyer and continue into the main living areas. The formal dining room features an elegant arched entry. The private study with French doors offers an ideal space for a home office.
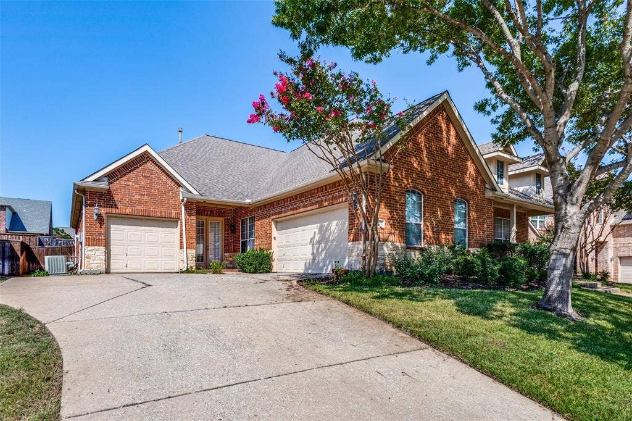
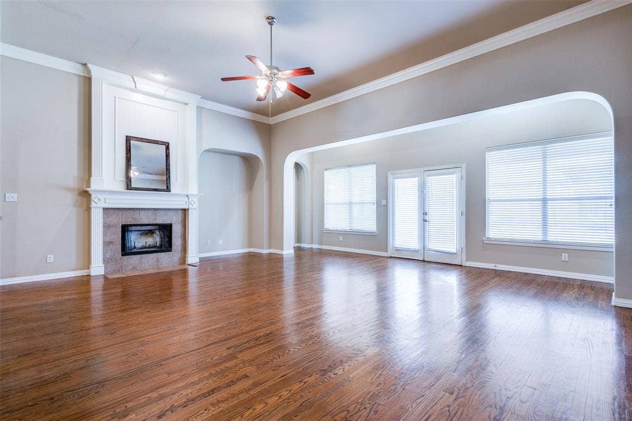
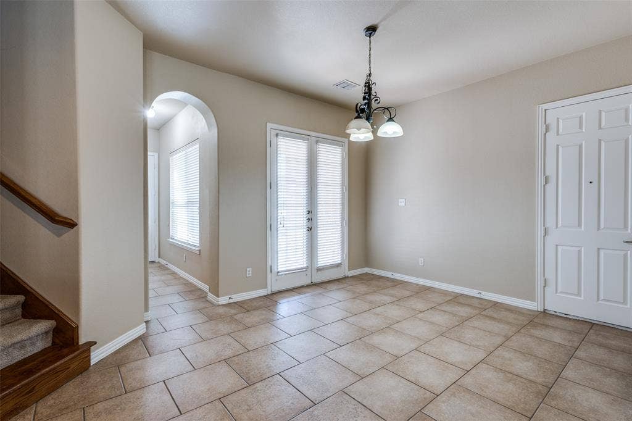
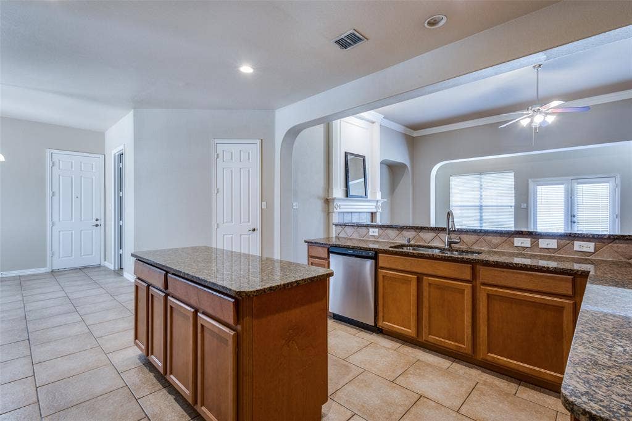
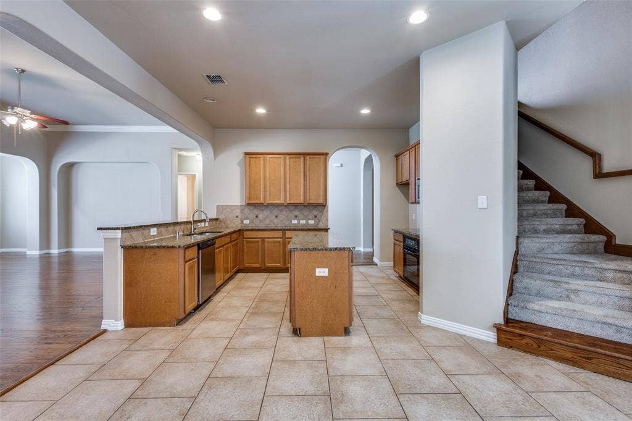
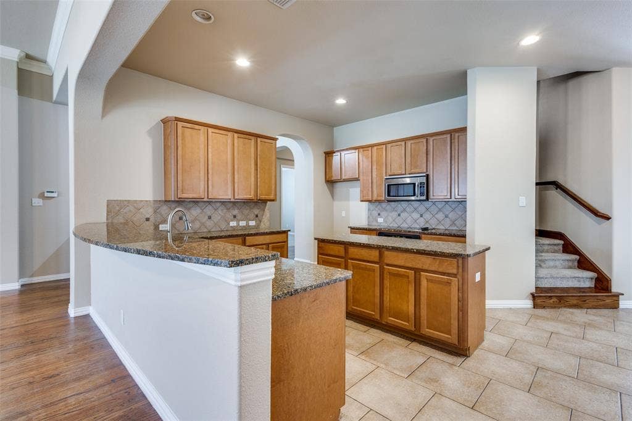
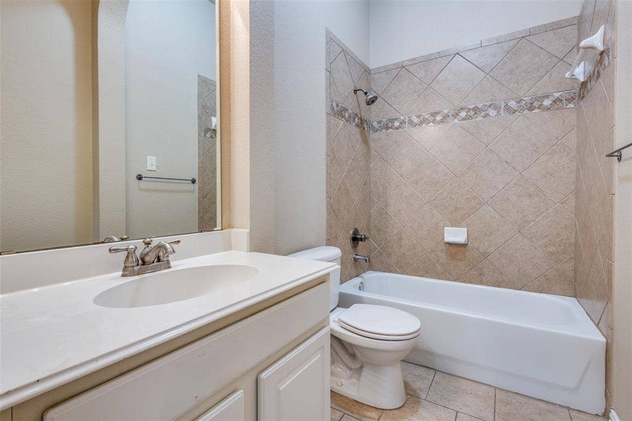
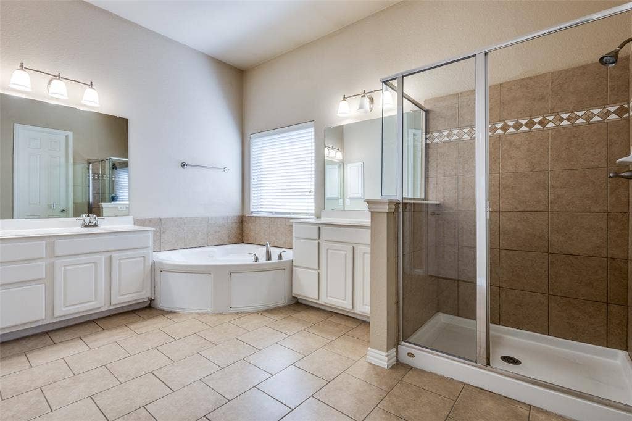
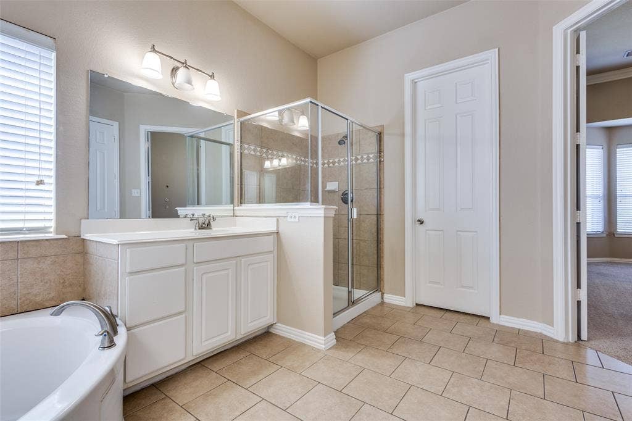
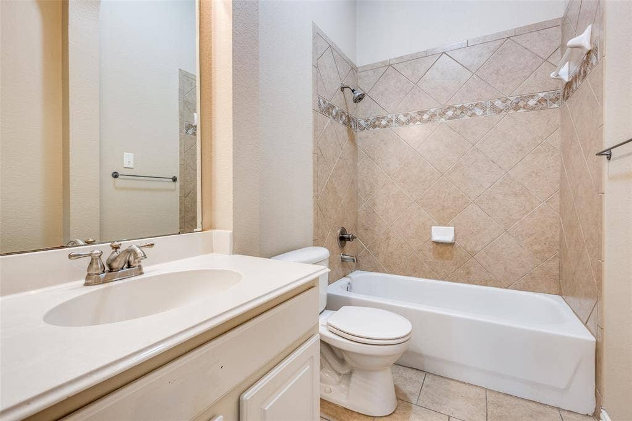
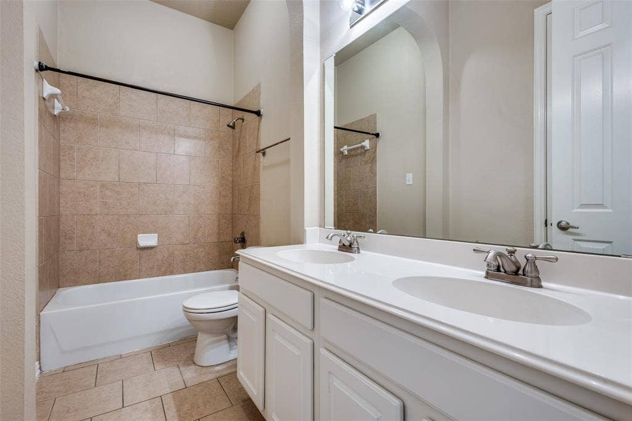
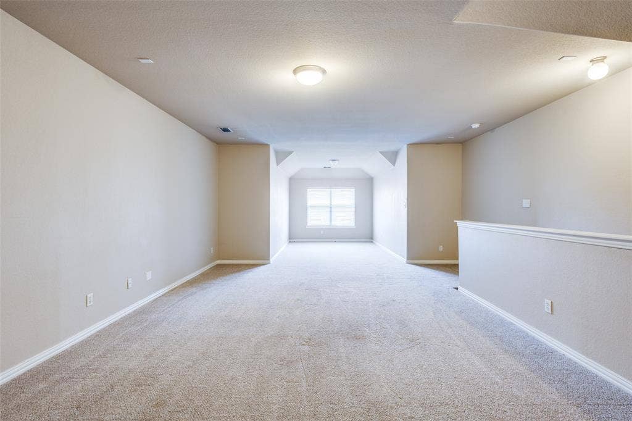
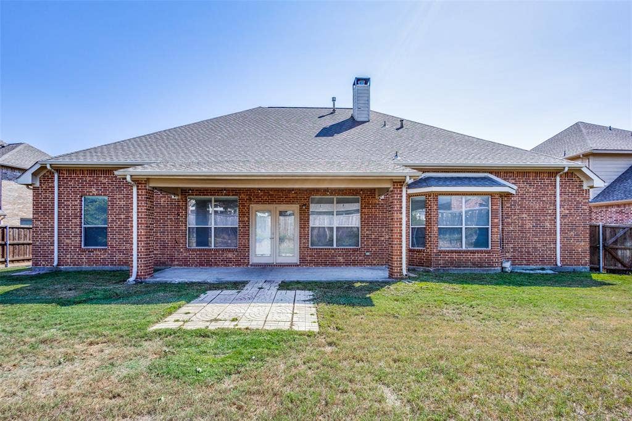
The kitchen is well appointed with granite countertops, a center island, stainless steel appliances, an electric cooktop, a walk-in pantry, and plenty of workspace. The adjoining casual dining area opens to a patio, creating an easy flow for everyday living and entertaining. The spacious family room features a fireplace and a wall of windows overlooking the backyard and covered patio. The primary suite offers a relaxing retreat with a corner garden tub, separate shower, dual vanities, and generous space. Upstairs, you'll find an exceptionally large game room—perfect for entertaining, a media area, a playroom, or additional flexible living space. Additional highlights include a three-car garage and abundant storage throughout. Conveniently located near shopping, restaurants, schools, major freeways, and the many amenities of Stonebridge Ranch.
Spacious, comfortable, and ideally located—this home offers plenty of room to live, work, relax, and entertain.
| Listing Id: | 21400657 |
|---|---|
| List Price: | $3,800 |
| Property Type: | Residential Lease |
| Property Sub Type: | Single Family Residence |
| Status: | Active |
| Bedrooms Total: | 4 |
| Bathrooms Full: | 3 |
| Living Area: | 3,933 |
| Lot Size Square Feet: | 11,761.2000 |
| Lot Size Acres: | 0.27 |
| Architectural Style: | Traditional |
| Waterfront?: | No |
| City: | McKinney |
| County Or Parish: | Collin |
| Subdivision Name: | Wyndsor Grove |
| Postal Code: | 75071 |
| Year Built: | 2005 |
| Accessibility Features Yn: | No |
| Appliances: | Dishwasher,Disposal,Electric Cooktop,Microwave |
| Application Fee Amount: | $50 |
| Association Fee Frequency: | Annually |
| Association Fee Includes: | Maintenance Grounds, Management Fees |
| Association Type: | Mandatory |
| Attached Garage?: | Yes |
| Availability Date: | 2026-10-01 |
| Basement Yn: | No |
| Bathrooms Total Decimal: | 3.00 |
| Bathrooms Total Integer: | 3 |
| Construction Materials: | Brick |
| Cooling: | Ceiling Fan(s), Central Air, Electric |
| Covered Spaces: | 3 |
| Deposit Amount: | $3,800 |
| Directions: | Highway 75 North to Virginia, head west on Stonebridge Dr. Left on Millard Pond Right onto Wyndsor Grove, Left on Meredith. |
| Elementary School: | Wilmeth |
| Elementary School Name: | Wilmeth |
| Exterior Features: | Covered Patio/Porch |
| Fencing: | Back Yard, Wood |
| Fireplace Features: | Living Room, Wood Burning |
| Fireplaces Total: | 1 |
| Flooring: | Carpet, Ceramic Tile, Wood |
| Foundation Details: | Slab |
| Garage Spaces: | 3 |
| Garage?: | Yes |
| Heating: | Central, Natural Gas |
| High School Name: | McKinney North |
| Hoa Management Company: | Stonebridge Ranch HOA |
| Hoa Management Company Phone: | 214-733-5800 |
| Interior Features: | Cable TV Available, Chandelier, Decorative Lighting, Double Vanity, Eat-in Kitchen, High Speed Internet Available, Wainscoting |
| Lease Conditions: | Application Fee, Credit Report, Prior Residence Info., References Required, Written Application (+) |
| Lease Term: | 12 Months |
| Lease Term Description: | Longer term possible |
| Lease Type: | Yearly |
| Levels: | Two |
| Room Count: | 9 |
| Lot Features: | Interior Lot |
| Lot Size: | Less Than .5 Acre (not Zero) |
| Lot Size Area: | 0.2700 |
| Lot Size Units: | Acres |
| Middle School Name: | Dr Jack Cockrill |
| Monies Required: | First Months Rent, Security Deposit |
| Multi Parcel ID: | No |
| Municipal Utility District?: | No |
| Number Of Dining Areas: | 2 |
| Number Of Living Areas: | 2 |
| Number Of Parking Spaces: | 3 |
| Parking Features: | Garage Double Door, Garage Single Door |
| Pets Allowed: | Call |
| Pool?: | No |
| Postal Code Plus 4: | 6103 |
| Property Attached?: | Yes |
| Restrictions: | Unknown Encumbrance(s) |
| Roof: | Composition |
| School District: | McKinney ISD |
| Security Features: | Smoke Detector(s) |
| Smart Home Features Appor Pass Y: | 0 |
| Structural Style: | Single Detached |
| Tenant Pays: | All Utilities |
| Transaction Type: | For Lease |
| Utilities: | All Weather Road, Asphalt, Cable Available, City Sewer, City Water, Concrete, Curbs, Dirt, Individual Gas Meter, Individual Water Meter |
| Will Subdivide: | No |
Listing Courtesy of: D&B Brokerage Services LLC
Listing Agent: Vivian Easton
469-451-6330
All listings featuring the  icon are provided courtesy of North Texas Real Estate Information Systems, Inc. (NTREIS), Copyright 2026. All rights reserved.
All information is believed accurate but not guaranteed. The properties displayed may not be all of the properties available through the IDX Program. Any use of this site other than by potential buyers or sellers is strictly prohibited.
North Texas Real Estate Information Systems, Inc. data last updated on October 08, 2026 05:05 PM - CT
Property Last Updated: October 08, 2026 05:05 PM - CT
