Open Houses
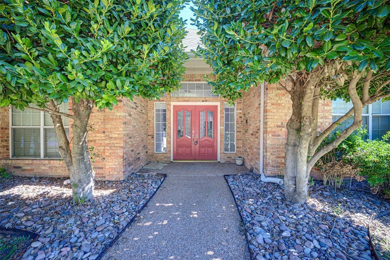
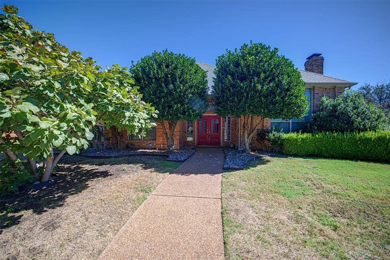
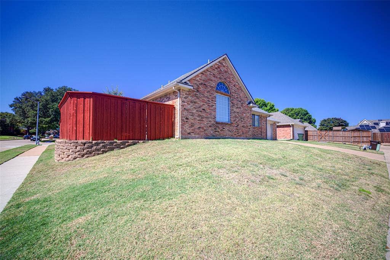
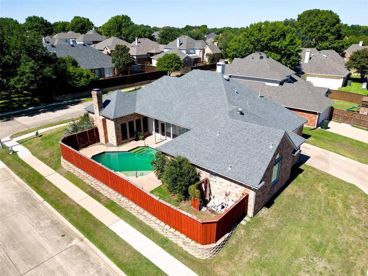
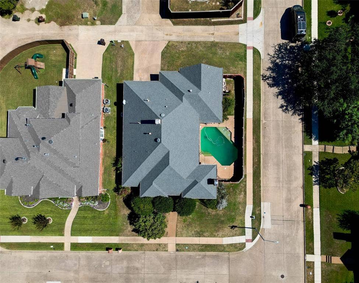
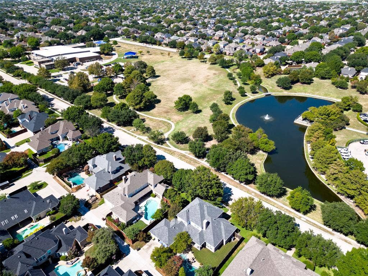
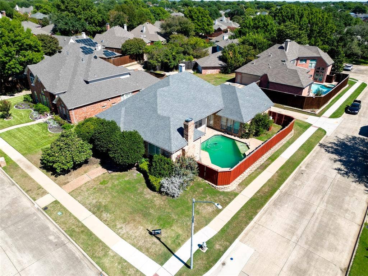
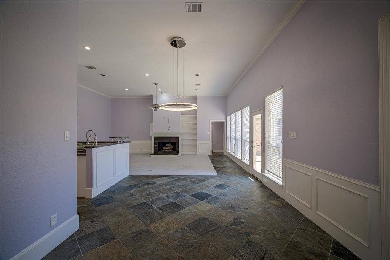
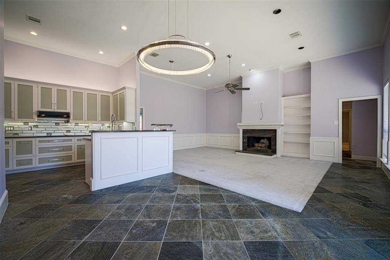
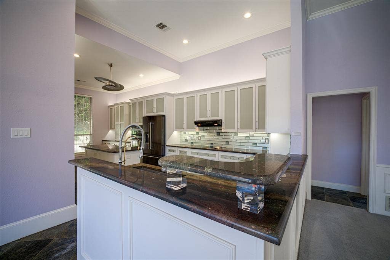
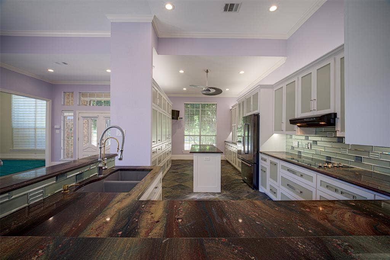
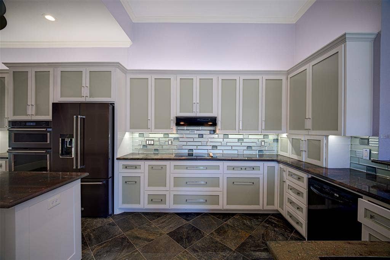
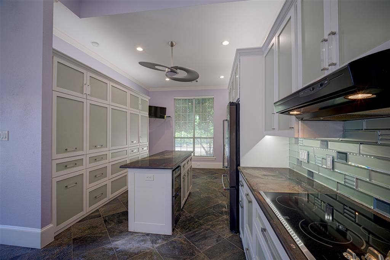
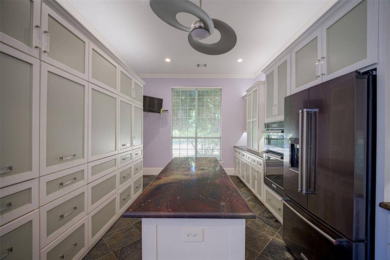
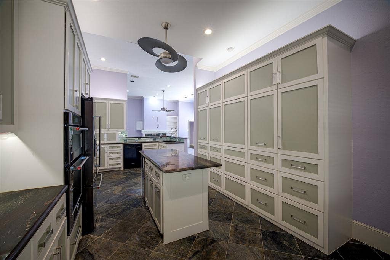
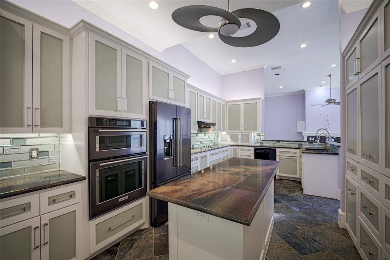
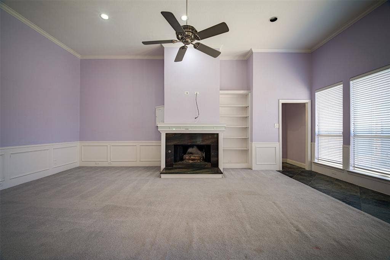
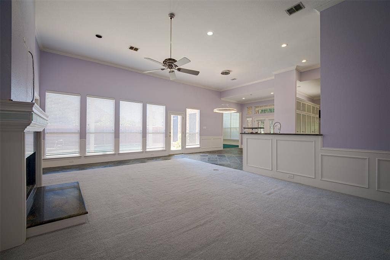
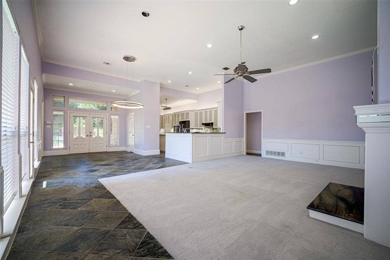
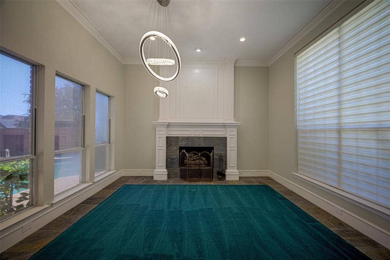
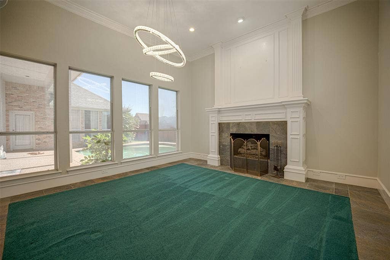
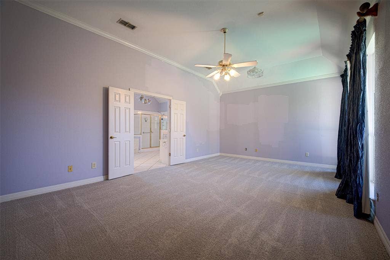
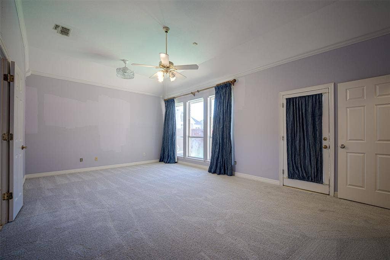
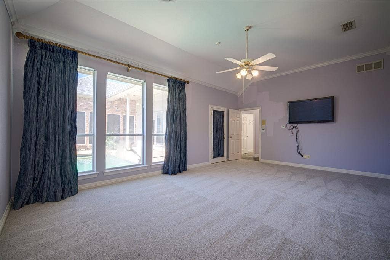
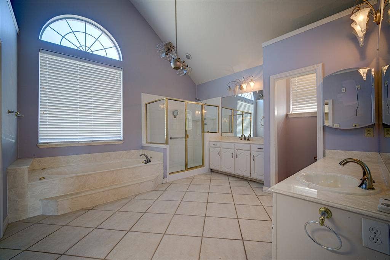
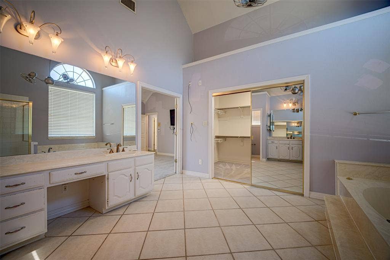
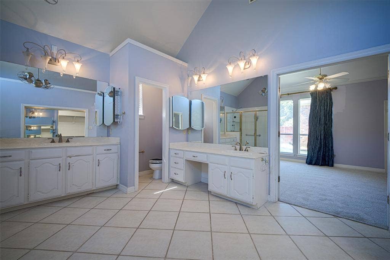
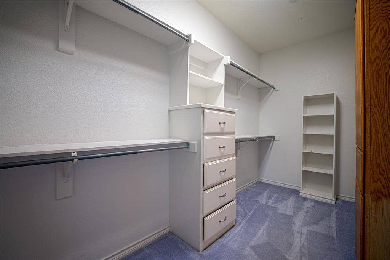
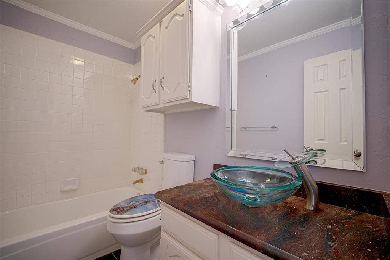
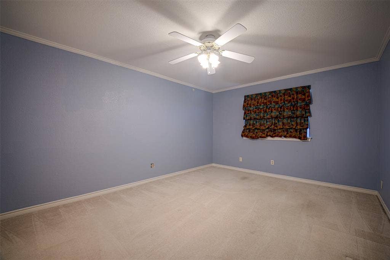
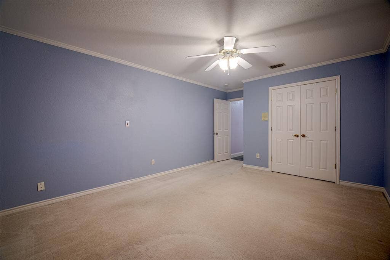
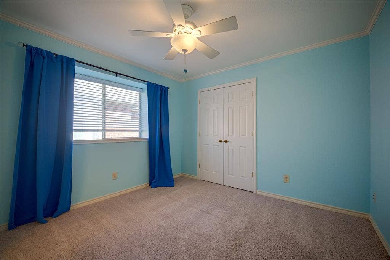
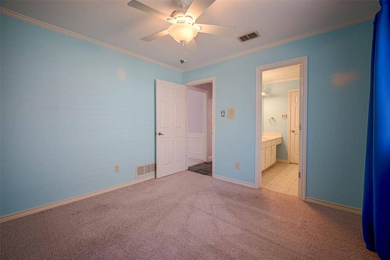
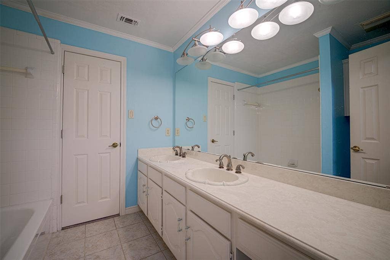
Welcome to 7200 Elmswood Ln, a beautifully maintained 4-bedroom, 3-bathroom home in Plano offering the perfect blend of comfort, style, and functionality. The inviting open floorplan creates an effortless flow between the spacious living areas, making everyday living and entertaining a breeze. At the heart of the home is a dream kitchen designed to impress, with ample space for cooking, gathering, and creating memories. Two fireplaces add warmth and character to the living spaces, while the thoughtfully designed layout provides plenty of room for everyone. Located in a desirable area with great schools, this well-cared-for home is ready to welcome its next owners. Don't miss the opportunity to make this exceptional Plano property your own!
| Listing Id: | 21381655 |
|---|---|
| List Price: | $575,000 |
| Property Type: | Residential |
| Property Sub Type: | Single Family Residence |
| Status: | Active |
| Bedrooms Total: | 4 |
| Bathrooms Full: | 3 |
| Living Area: | 2,834 |
| Unexempt Taxes: | $10,457 |
| Lot Size Square Feet: | 9,583.2000 |
| Lot Size Acres: | 0.22 |
| Waterfront?: | No |
| City: | Plano |
| County Or Parish: | Collin |
| Subdivision Name: | Denham Village |
| Postal Code: | 75025 |
| Year Built: | 1988 |
| Accessibility Features Yn: | No |
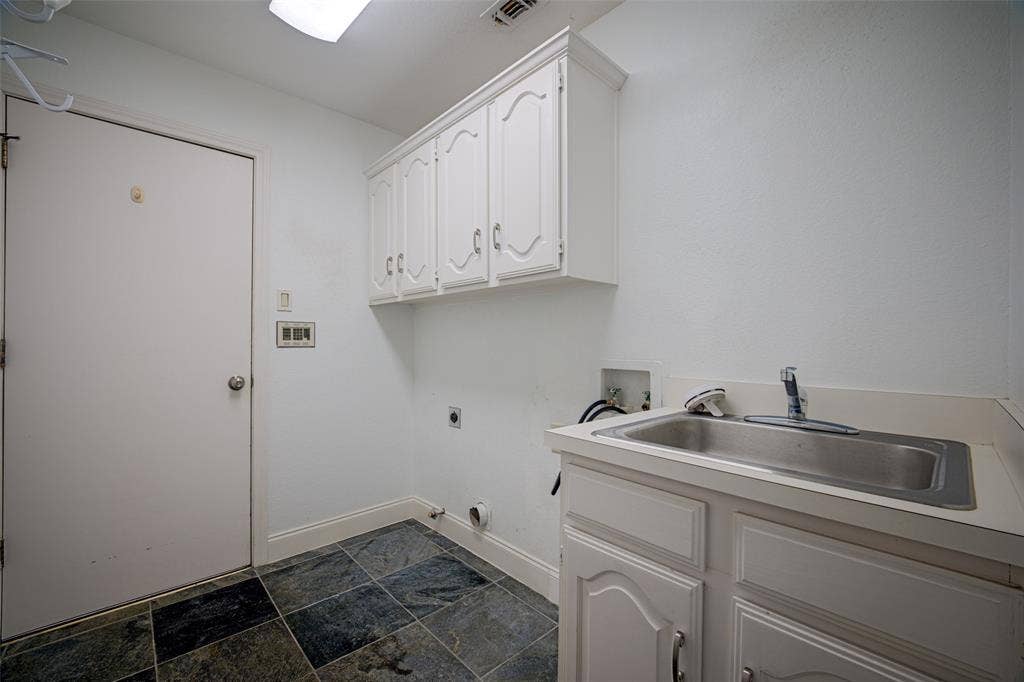
| Appliances: | Dishwasher,Disposal,Dryer,Microwave,Washer |
| Association Type: | None |
| Attached Garage?: | Yes |
| Basement Yn: | No |
| Bathrooms Total Decimal: | 3.00 |
| Bathrooms Total Integer: | 3 |
| Construction Materials: | Brick |
| Cooling: | Ceiling Fan(s), Central Air |
| Covered Spaces: | 2 |
| Directions: | See GPS |
| Elementary School: | Mathews |
| Elementary School Name: | Mathews |
| Fireplace Features: | Family Room, Living Room |
| Fireplaces Total: | 2 |
| Flooring: | Carpet, Combination, Tile |
| Garage Height: | 8 |
| Garage Length: | 21 |
| Garage Spaces: | 2 |
| Garage Width: | 23 |
| Garage?: | Yes |
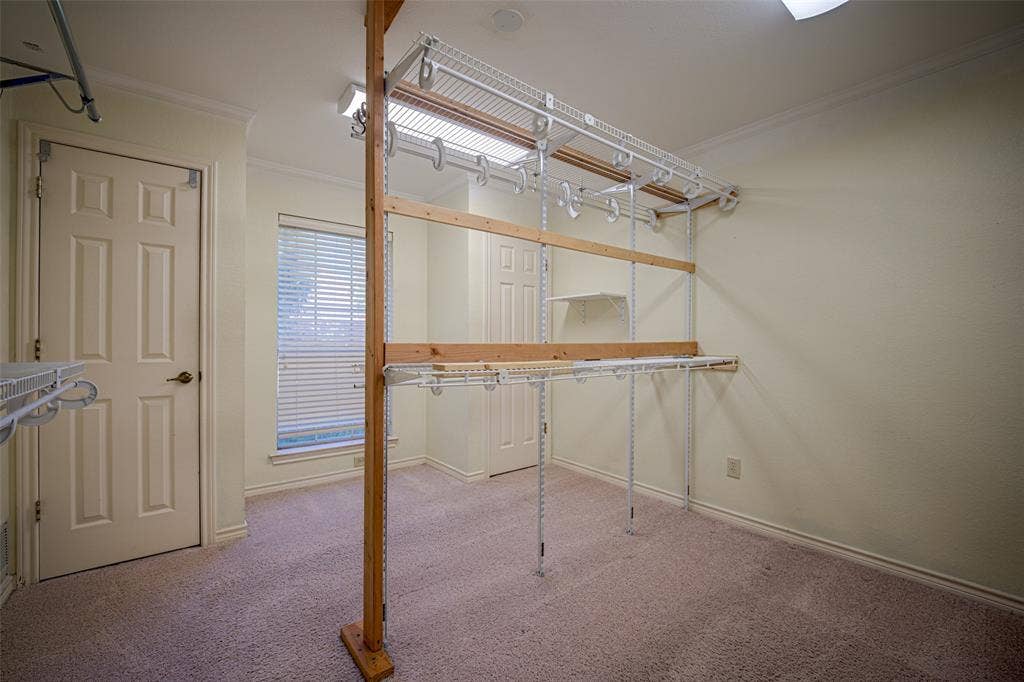
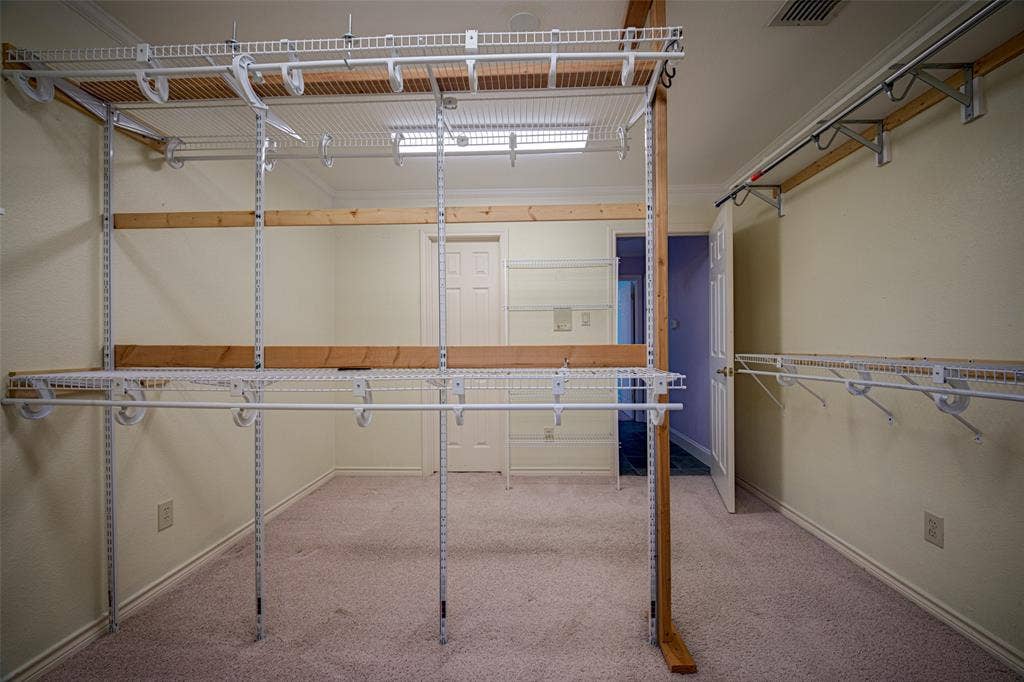
| Interior Features: | Cable TV Available, Chandelier, High Speed Internet Available, Kitchen Island, Open Floorplan, Pantry, Walk-In Closet(s) |
| Levels: | One |
| Listing Terms: | Cash, Conventional, Conventional Assumable, FHA, VA Loan |
| Room Count: | 11 |
| Lot Size: | Less Than .5 Acre (not Zero) |
| Lot Size Area: | 0.2200 |
| Lot Size Units: | Acres |
| Middle School Name: | Schimelpfenig |
| Multi Parcel ID: | No |
| Municipal Utility District?: | No |
| Number Of Dining Areas: | 1 |
| Number Of Living Areas: | 2 |
| Number Of Parking Spaces: | 2 |
| Parking Features: | Driveway |
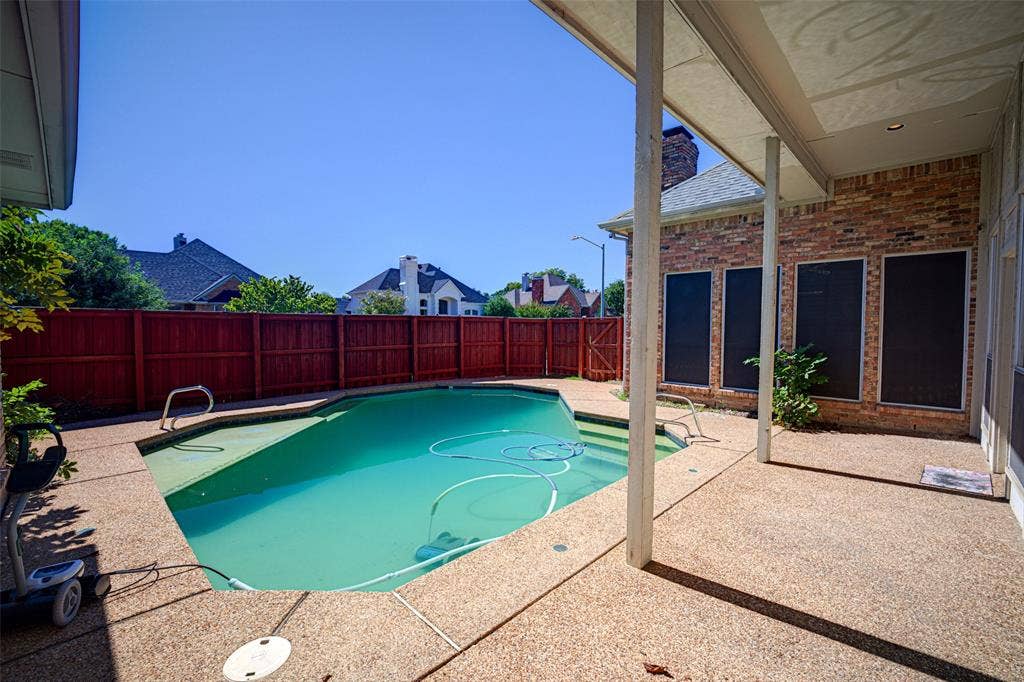
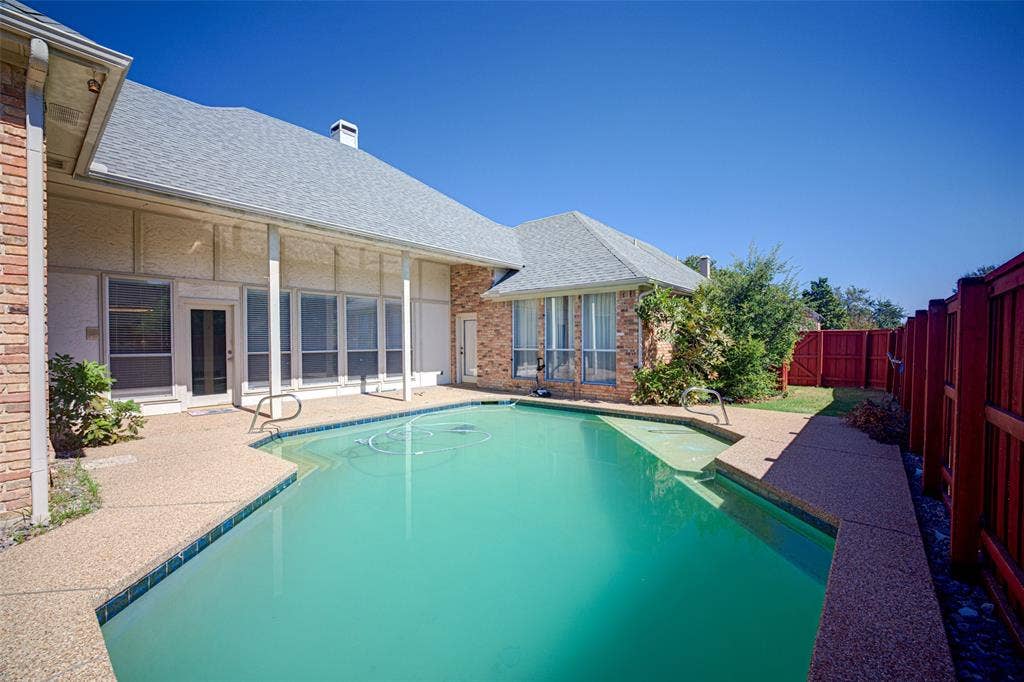
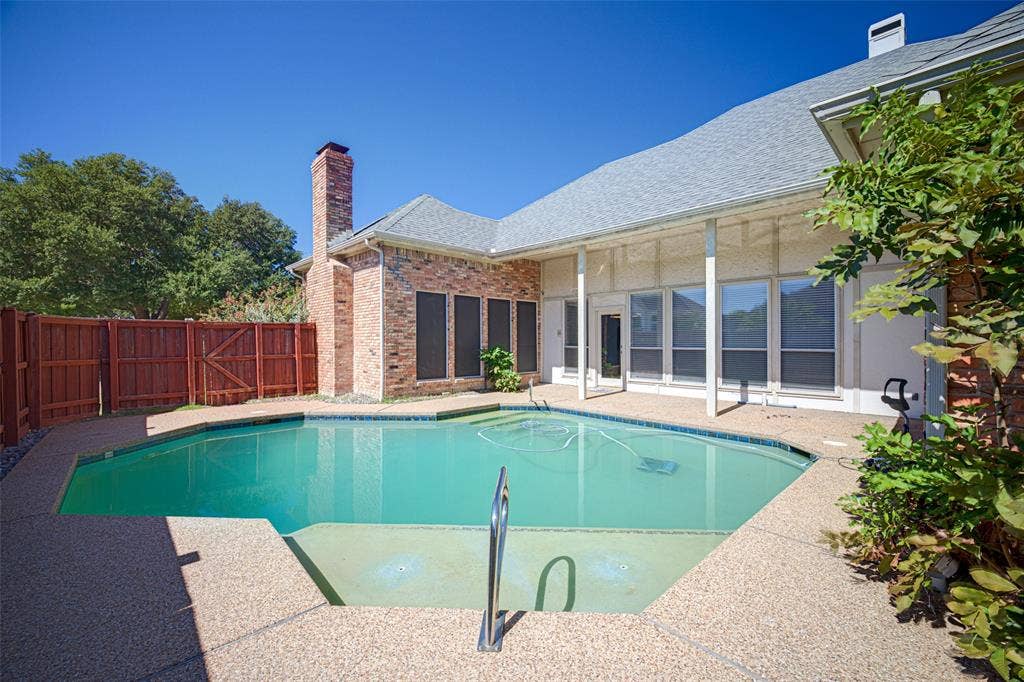
| Pool?: | Yes |
| Possession: | Closing/Funding |
| Postal Code Plus 4: | 5726 |
| Property Attached?: | No |
| School District: | Plano ISD |
| Senior High School Name: | Plano Senior |
| Smart Home Features Appor Pass Y: | 0 |
| Structural Style: | Single Detached |
| Transaction Type: | For Sale |
| Utilities: | Alley, Cable Available, City Sewer, City Water, Curbs, Electricity Connected, Sidewalk |
| Will Subdivide: | No |
Listing Courtesy of: eXp Realty LLC
Listing Agent: Alex Grosvenor
813-732-6089
Mortgage Calculator
All listings featuring the  icon are provided courtesy of North Texas Real Estate Information Systems, Inc. (NTREIS), Copyright 2026. All rights reserved.
All information is believed accurate but not guaranteed. The properties displayed may not be all of the properties available through the IDX Program. Any use of this site other than by potential buyers or sellers is strictly prohibited.
North Texas Real Estate Information Systems, Inc. data last updated on October 09, 2026 02:51 AM - CT
Property Last Updated: October 09, 2026 02:51 AM - CT
