720 Wooster Lane
Plano, TX 75074
$515,000
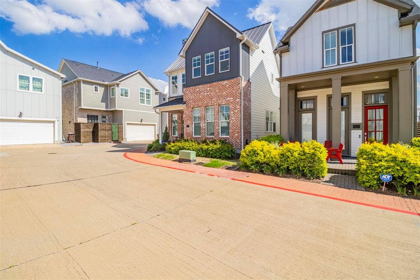
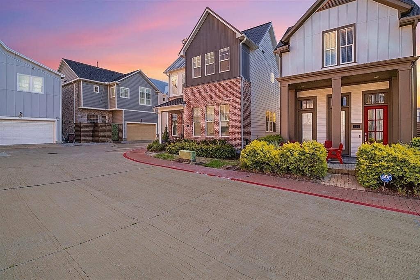
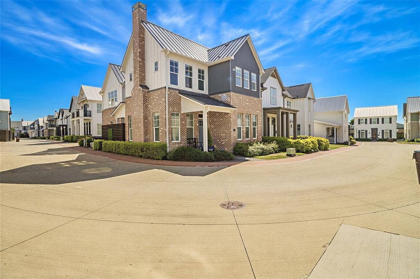
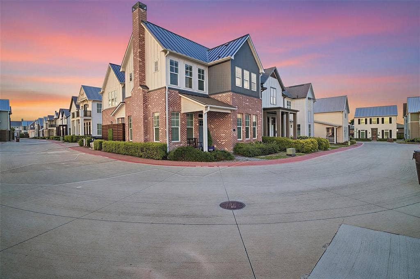
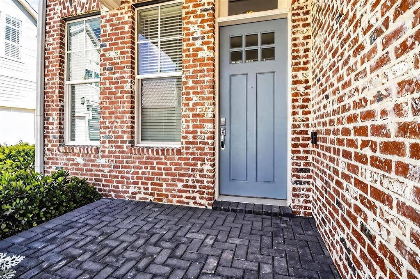
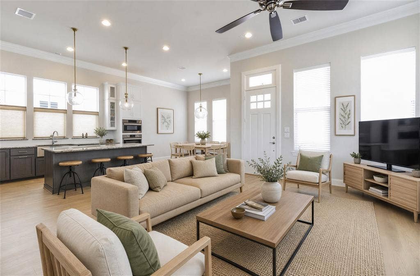
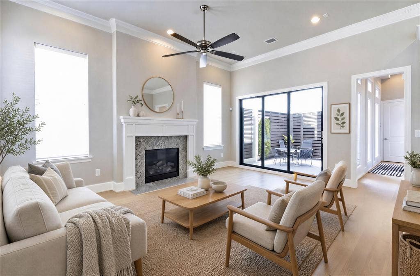
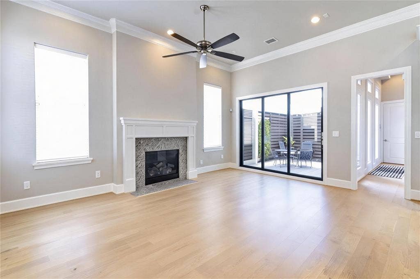
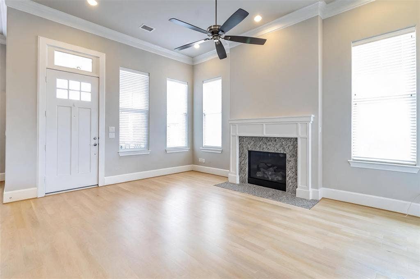
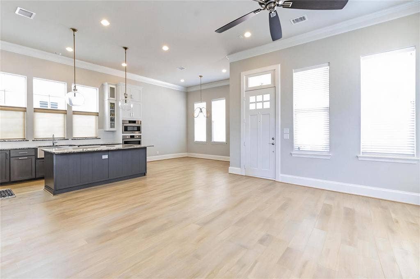
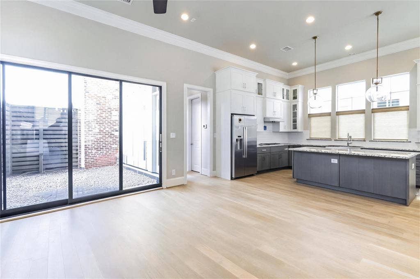
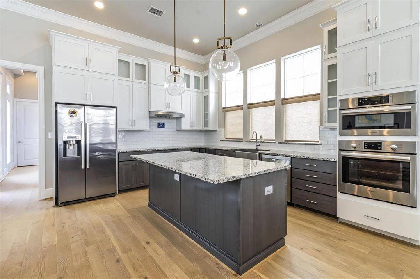
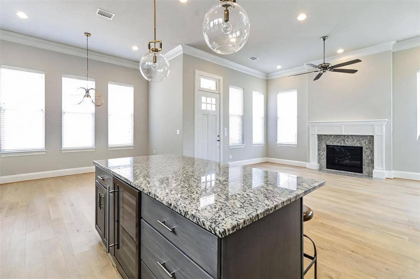
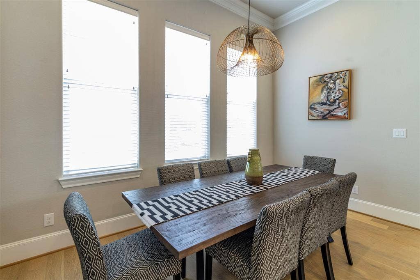
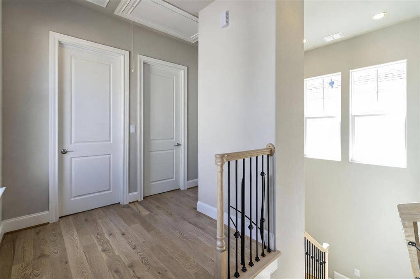
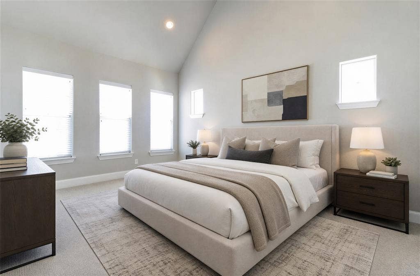
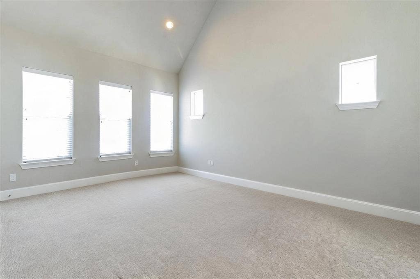
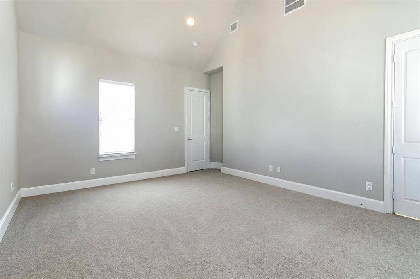
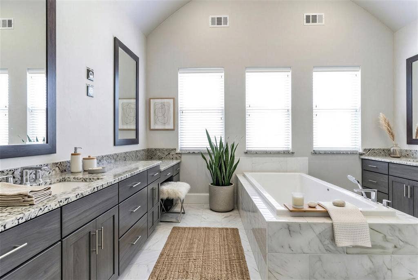
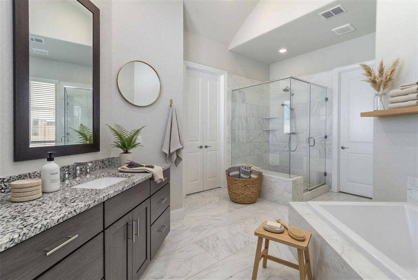
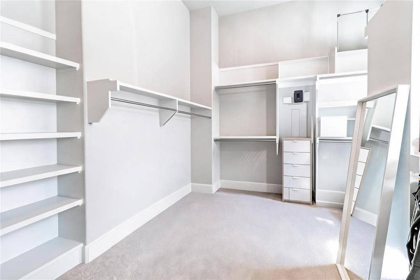
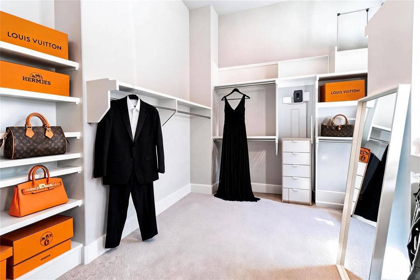
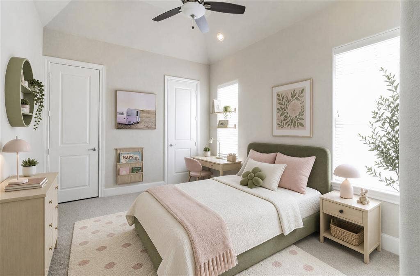
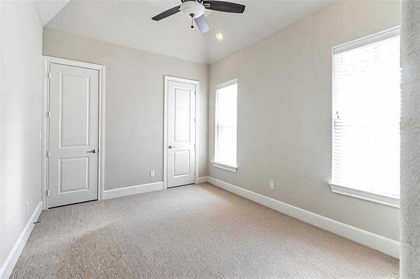
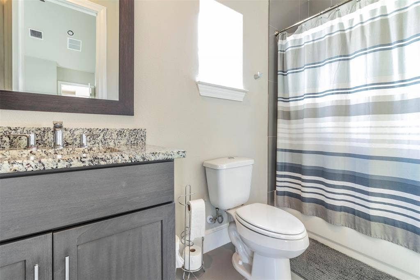
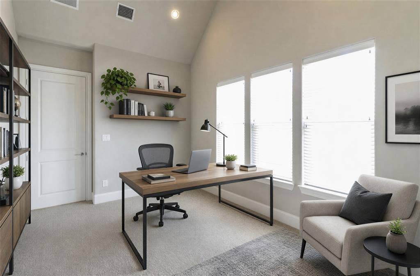
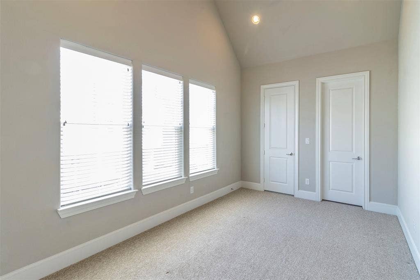
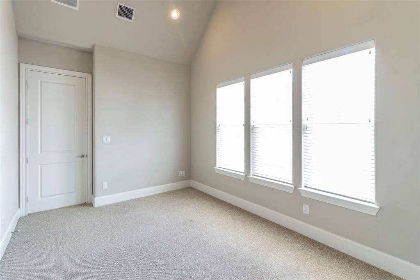
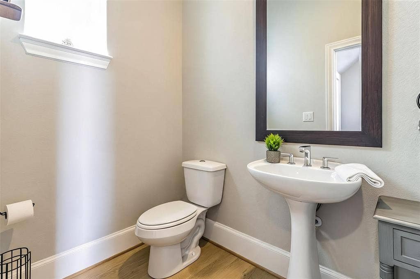
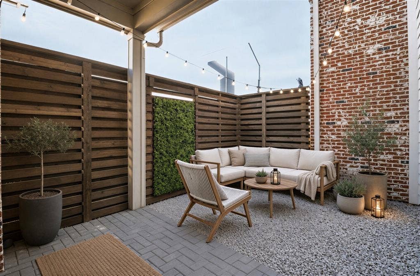
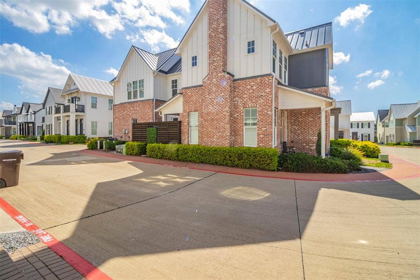
Welcome to luxury living in the highly sought out neighborhood of Rice Fields at Plano Arts .Voted one of the top 4 neighborhoods in the country a few years back. Only 61 homes in this exclusive neighborhood . Come see for yourself! This gorgeous craftsman style home has some of the finest finishes. Beautiful Corner, north facing lot allowing for natural light all day! Just blocks from downtown Plano where you can find shops, galleries, restaurants and dining. Large open floorpan boasts wood flooring throughout most of the home. Beautifully updated lighting. Open kitchen and living room with walk out private fenced side yard. Kitchen features extended cabinetry and lighting , large breakfast nook, stainless high end Bosch appliances , built in wine or beverage fridge, on the oversized island w deep sink, walk in pantry and more. Living room features beautiful gas fireplace w glass tile accents. 3 oversized bedrooms. Primary suite with en suite bath, huge walk in closet, separate soaking tub and separate shower .Custom window coverings and more...
Dont miss out on this beautiful home. Easy access to all major roads .Exemplary Plano ISD
| Listing Id: | 21404903 |
|---|---|
| List Price: | $515,000 |
| Property Type: | Residential |
| Property Sub Type: | Single Family Residence |
| Status: | Active |
| Bedrooms Total: | 3 |
| Bathrooms Full: | 2 |
| Bathrooms Half: | 1 |
| Living Area: | 2,323 |
| Association Fee: | $75 |
| Unexempt Taxes: | $9,467 |
| Lot Size Square Feet: | 2,874.9600 |
| Lot Size Acres: | 0.066 |
| Architectural Style: | Craftsman,Mid-Century Modern,Modern Farmhouse,Traditional |
| Waterfront?: | No |
| City: | Plano |
| County Or Parish: | Collin |
| Subdivision Name: | Rice Field Add |
| Postal Code: | 75074 |
| Year Built: | 2018 |
| Accessibility Features Yn: | No |
| Appliances: | Built-in Gas Range,Commercial Grade Range,Commercial Grade Vent,Dishwasher,Disposal,Gas Cooktop,Gas Water Heater,Microwave,Plumbed For Gas in Kitchen,Tankless Water Heater |
| Association Fee Frequency: | Monthly |
| Association Fee Includes: | Maintenance Grounds |
| Association Type: | Mandatory |
| Attached Garage?: | Yes |
| Basement Yn: | No |
| Bathrooms Total Decimal: | 2.10 |
| Bathrooms Total Integer: | 3 |
| Community Features: | Perimeter Fencing |
| Construction Materials: | Rock/Stone, Wood |
| Cooling: | Ceiling Fan(s), Central Air, Electric, ENERGY STAR Qualified Equipment |
| Covered Spaces: | 2 |
| Directions: | GPS |
| Elementary School: | Mendenhall |
| Elementary School Name: | Mendenhall |
| Exterior Features: | Courtyard, Covered Patio/Porch, Rain Gutters, Private Entrance, Private Yard |
| Fencing: | Back Yard, High Fence, Privacy |
| Fireplace Features: | Gas Starter, Living Room |
| Fireplaces Total: | 1 |
| Flooring: | Carpet, Wood |
| Foundation Details: | Slab |
| Garage Spaces: | 2 |
| Garage?: | Yes |
| Heating: | Central, ENERGY STAR Qualified Equipment, Fireplace(s), Natural Gas, Zoned |
| High School Name: | Williams |
| Hoa Management Company: | Vision Communities Mgmnt, Inc |
| Hoa Management Company Phone: | 9726122302 |
| Interior Features: | Built-in Features, Built-in Wine Cooler, Cable TV Available, Cathedral Ceiling(s), Chandelier, Decorative Lighting, Double Vanity, Eat-in Kitchen, Flat Screen Wiring, Granite Counters, High Speed Internet Available, Kitchen Island, Open Floorplan, Pantry, Smart Home System, Vaulted Ceiling(s), Walk-In Closet(s), Wired for Data |
| Laundry Features: | Utility Room, Full Size W/D Area, Dryer Hookup, Washer Hookup |
| Levels: | Two |
| Listing Terms: | Cash, Contact Agent, Contract, Conventional, FHA, VA Loan, Other |
| Room Count: | 6 |
| Lot Features: | Corner Lot, Landscaped, Subdivision |
| Lot Size: | Less Than .5 Acre (not Zero) |
| Lot Size Area: | 0.0660 |
| Lot Size Units: | Acres |
| Middle School Name: | Bowman |
| Multi Parcel ID: | No |
| Municipal Utility District?: | No |
| Number Of Dining Areas: | 1 |
| Number Of Living Areas: | 1 |
| Number Of Parking Spaces: | 2 |
| Parking Features: | Driveway, Enclosed, Garage, Garage Door Opener, Garage Faces Rear, Garage Single Door, Inside Entrance, Kitchen Level, Lighted, Oversized, Private, Side By Side, Storage |
| Patio And Porch Features: | Covered |
| Pool?: | No |
| Possession: | Closing/Funding |
| Postal Code Plus 4: | 8872 |
| Property Attached?: | No |
| Roof: | Composition |
| School District: | Plano ISD |
| Security Features: | Carbon Monoxide Detector(s), Firewall(s), Security Lights, Smoke Detector(s), Other |
| Senior High School Name: | Plano East |
| Smart Home Features Appor Pass Y: | 1 |
| Soil Type: | Clay |
| Special Taxing Entities: | 0 |
| Structural Style: | Single Detached |
| Transaction Type: | For Sale |
| Utilities: | All Weather Road, Alley, Cable Available, City Sewer, City Water, Individual Gas Meter, Individual Water Meter |
| Will Subdivide: | No |
| Window Features: | Window Coverings |
| Year Built Details: | Preowned |
Listing Courtesy of: C21 Fine Homes Judge Fite
Listing Agent: Amy Herzog
469-621-0081
Mortgage Calculator
All listings featuring the  icon are provided courtesy of North Texas Real Estate Information Systems, Inc. (NTREIS), Copyright 2026. All rights reserved.
All information is believed accurate but not guaranteed. The properties displayed may not be all of the properties available through the IDX Program. Any use of this site other than by potential buyers or sellers is strictly prohibited.
North Texas Real Estate Information Systems, Inc. data last updated on October 23, 2026 01:47 AM - CT
Property Last Updated: October 23, 2026 01:47 AM - CT
