719 Fairwood Drive
Dallas, TX 75232
$1,750
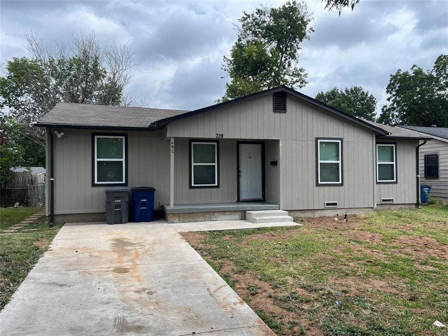
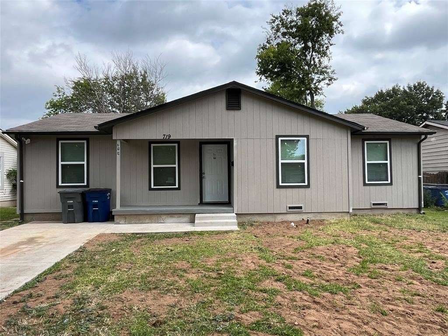
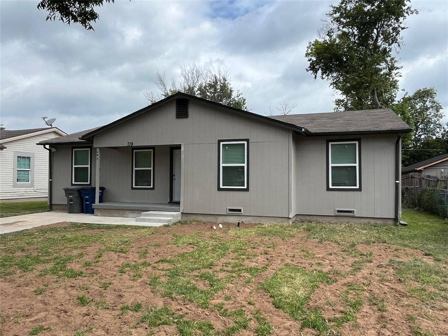
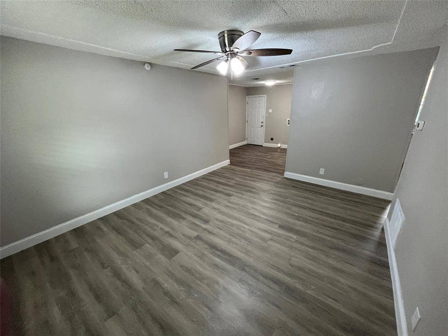
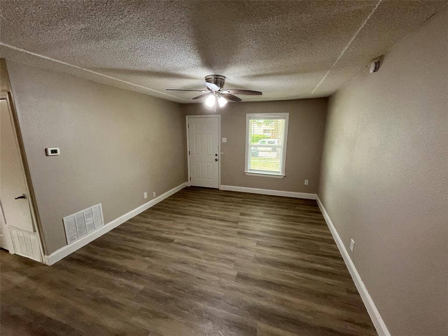
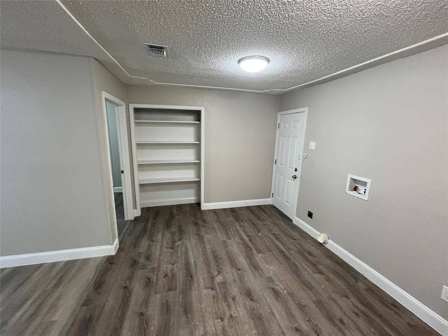
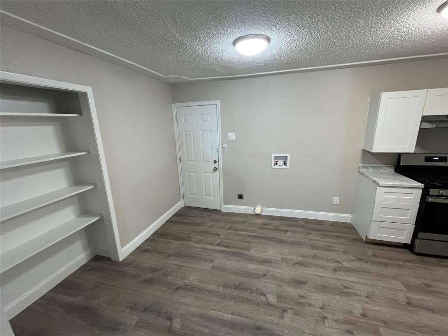
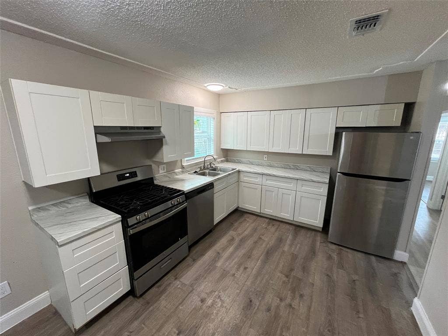
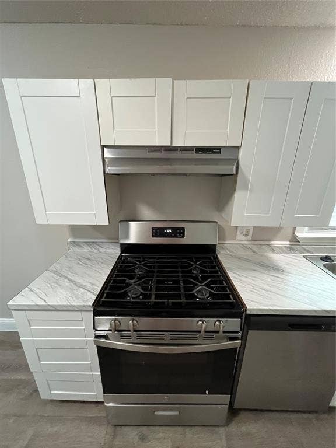
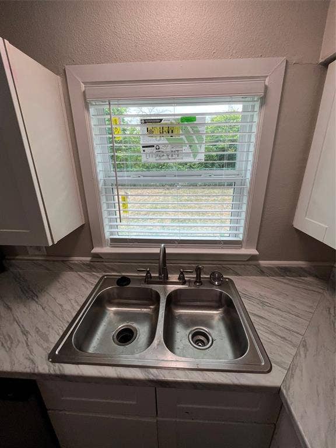
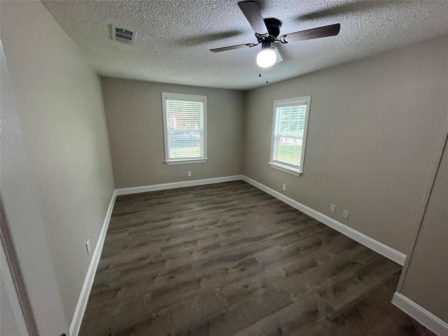
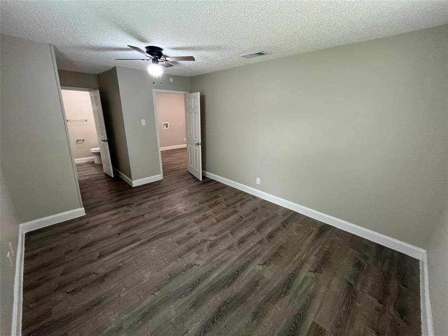
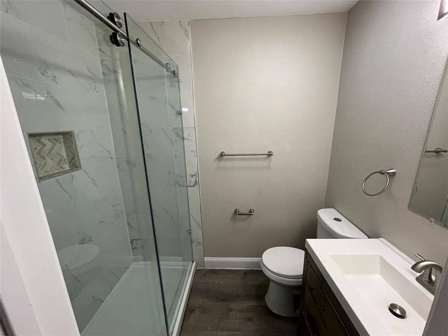
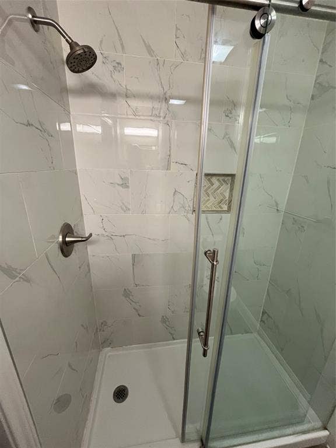
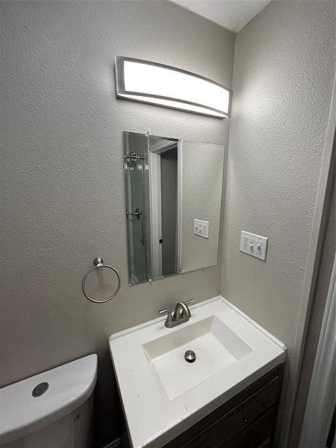
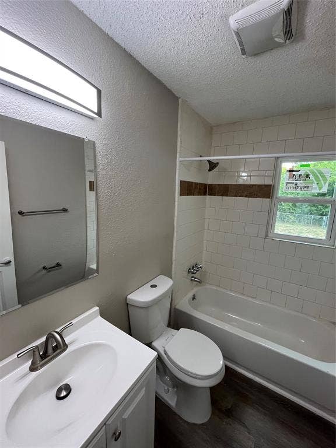
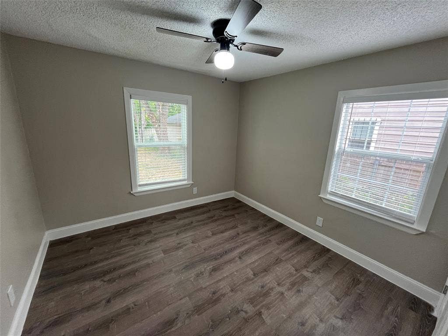
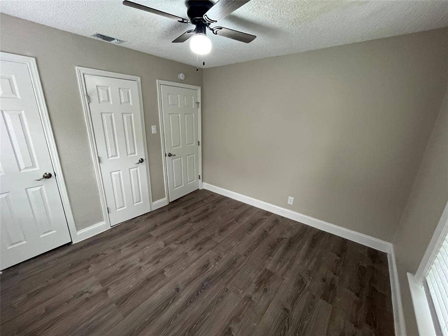
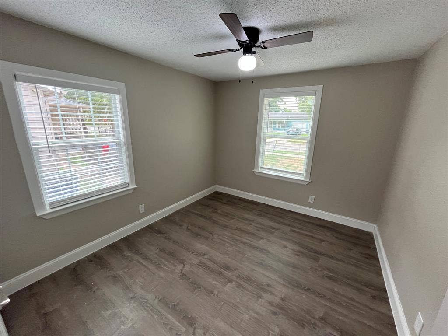
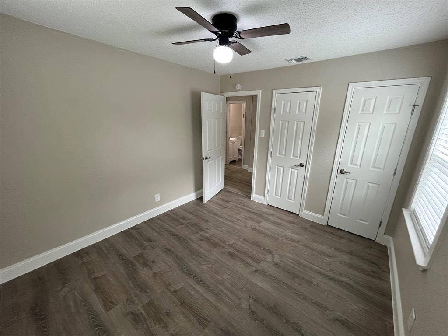
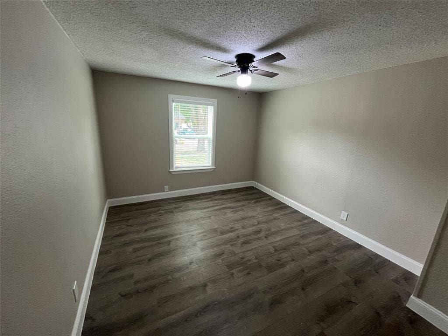
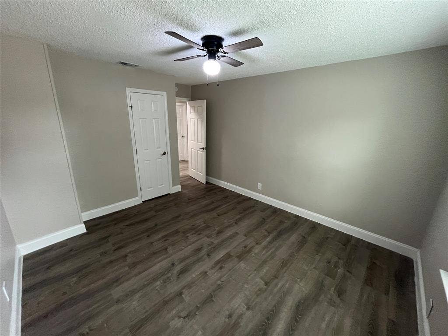
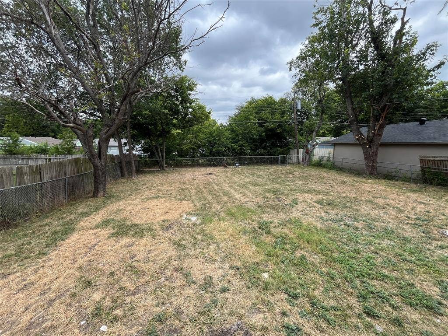
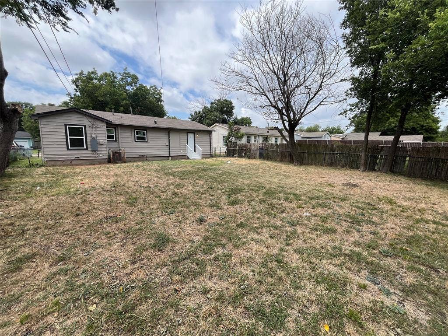
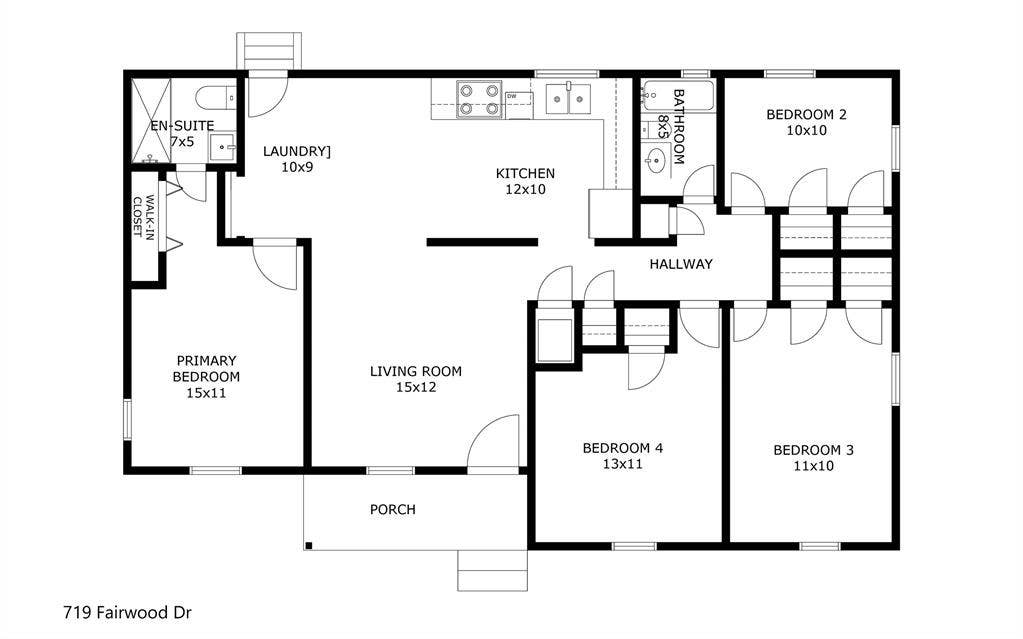
Charming 4-bedroom, 2-bath home featuring an open and airy floor plan filled with abundant natural light from large windows. Beautiful luxury vinyl flooring flows throughout the home, creating a modern and inviting feel. The chef-inspired kitchen offers stainless steel appliances, a double sink, ample cabinetry, and generous countertop space, making meal preparation and entertaining a breeze. Spacious bedrooms include sizable closets for plenty of storage. Step outside to a large fenced backyard shaded by mature trees—perfect for children, pets, outdoor gatherings, or simply relaxing. Conveniently located near major highways, parks, shopping, and dining. A must see! Move-in Special - Administration fee will be waived when you submit all required documentation and your full deposit within 72 hours of applying. Offer available until October 31st!
| Listing Id: | 21326091 |
|---|---|
| List Price: | $1,750 |
| Property Type: | Residential Lease |
| Property Sub Type: | Single Family Residence |
| Status: | Closed |
| Bedrooms Total: | 4 |
| Bathrooms Full: | 2 |
| Living Area: | 1,292 |
| Lot Size Square Feet: | 7,623.0000 |
| Lot Size Acres: | 0.175 |
| Architectural Style: | Traditional |
| Waterfront?: | No |
| City: | Dallas |
| County Or Parish: | Dallas |
| Subdivision Name: | Polk Terrace 2nd Inst |
| Postal Code: | 75232 |
| Year Built: | 1957 |
| Accessibility Features Yn: | No |
| Appliances: | Dishwasher,Gas Range,Gas Water Heater,Refrigerator |
| Application Fee Amount: | $75 |
| Association Type: | None |
| Availability Date: | 2026-07-24 |
| Basement Yn: | No |
| Bathrooms Total Decimal: | 2.00 |
| Bathrooms Total Integer: | 2 |
| Construction Materials: | Siding |
| Cooling: | Ceiling Fan(s), Central Air, Gas, Other |
| Deposit Amount: | $1,750 |
| Deposit Pet: | $300 |
| Directions: | From 35 turn west on W Camp Wisdom Rd, South on Racine Dr, East onto Fairwood Drive. |
| Elementary School: | Leeumphre |
| Elementary School Name: | Leeumphre |
| Fencing: | Chain Link, Fenced |
| Flooring: | Luxury Vinyl Plank |
| Furnished?: | No |
| Garage Length: | 0 |
| Garage Spaces: | 0 |
| Garage Width: | 0 |
| Garage?: | No |
| Green Energy Efficient: | Appliances |
| Heating: | Central, Natural Gas, Other |
| High School Name: | Woodrow Wilson |
| Laundry Features: | Full Size W/D Area |
| Lease Conditions: | Application Fee, Credit Report, Written Application (+) |
| Lease Type: | Yearly, 1 Year Plus |
| Levels: | One |
| Room Count: | 9 |
| Lot Features: | Few Trees, Subdivision |
| Lot Size: | Less Than .5 Acre (not Zero) |
| Lot Size Area: | 0.1750 |
| Lot Size Units: | Acres |
| Middle School Name: | Long |
| Monies Required: | First Months Rent, Pet Deposit, Security Deposit |
| Monthly Pet Fee: | $20 |
| Move In Date: | 10/19/2026 |
| Multi Parcel ID: | No |
| Municipal Utility District?: | No |
| Non Refundable Pet Fee?: | Yes |
| Number Of Living Areas: | 1 |
| Number Of Pets Allowed: | 3 |
| Parking Features: | Garage Faces Front |
| Pets Allowed: | Yes Pets Allowed |
| Pool?: | No |
| Postal Code Plus 4: | 3947 |
| Property Attached?: | No |
| Restrictions: | No Smoking, No Sublease, No Waterbeds |
| Roof: | Composition |
| School District: | Dallas ISD |
| Security Features: | Smoke Detector(s) |
| Smart Home Features Appor Pass Y: | 0 |
| Structural Style: | Single Detached |
| Tenant Pays: | All Utilities, Insurance |
| Transaction Type: | For Lease |
| Utilities: | City Sewer, City Water |
| Will Subdivide: | No |
| Year Built Details: | Preowned |
Listing Courtesy of: McKinnon Real Estate
Listing Agent: Yenmy Henriquez
214-354-3281
All listings featuring the  icon are provided courtesy of North Texas Real Estate Information Systems, Inc. (NTREIS), Copyright 2026. All rights reserved.
All information is believed accurate but not guaranteed. The properties displayed may not be all of the properties available through the IDX Program. Any use of this site other than by potential buyers or sellers is strictly prohibited.
North Texas Real Estate Information Systems, Inc. data last updated on October 20, 2026 03:17 AM - CT
Property Last Updated: October 20, 2026 03:17 AM - CT
