716 Wooster Lane
Plano, TX 75074
$429,000
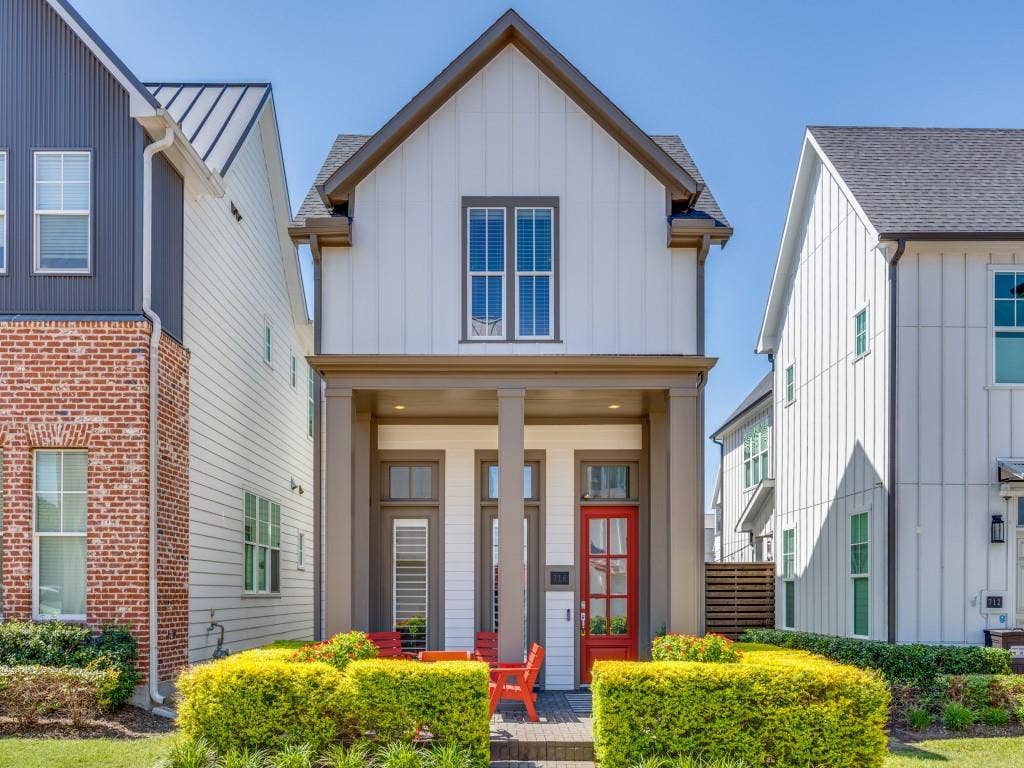
Back on the market, and it deserves an explanation. The last contract fell apart on the buyer's side. The house had nothing to do with it. It sailed through every inspection, and it's showing exactly the way it always has: move-in ready, smartly built, and priced for a buyer who knows what they're looking at.
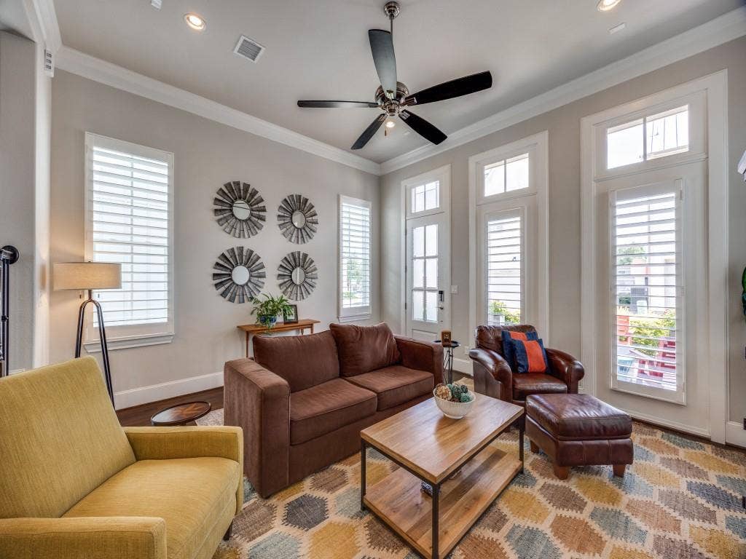
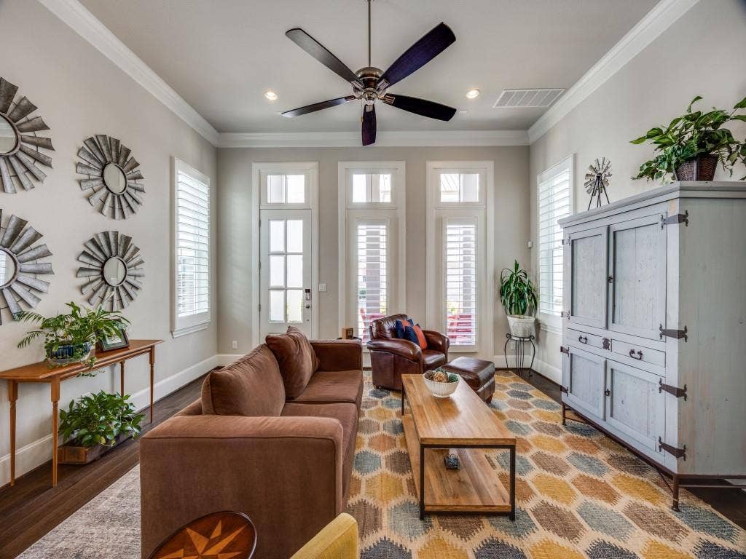
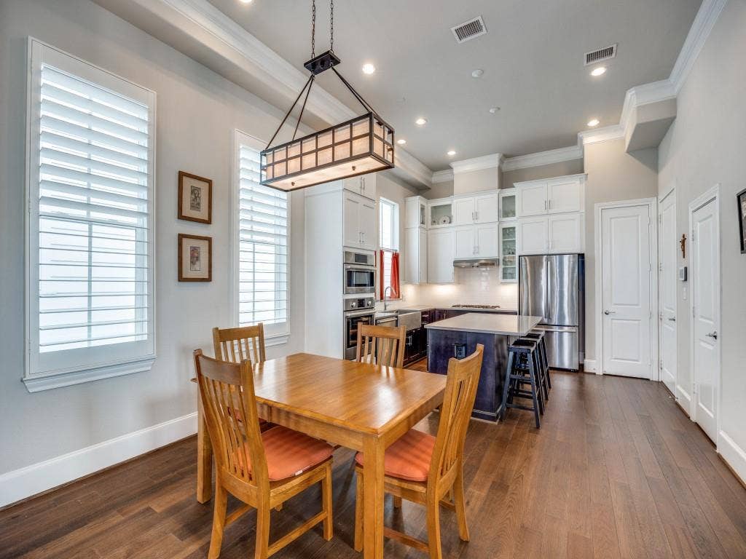
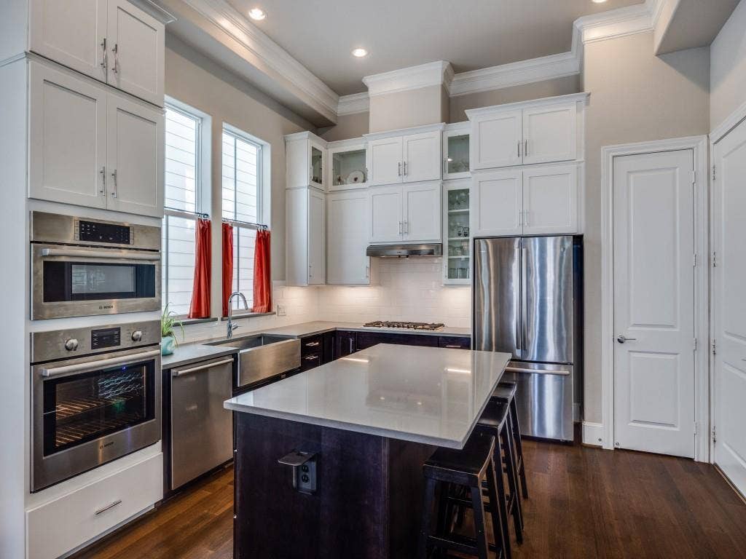
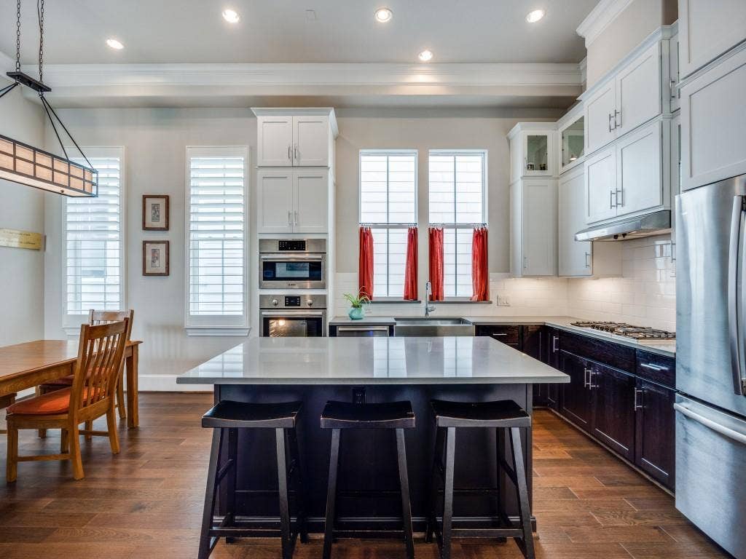
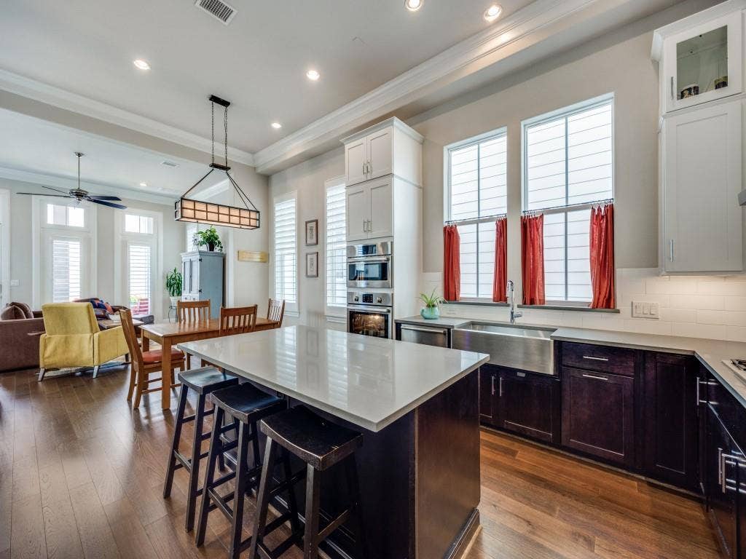
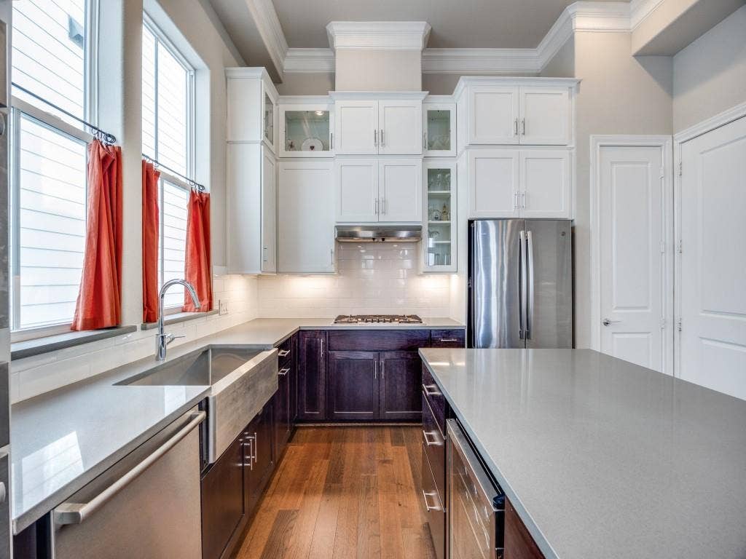
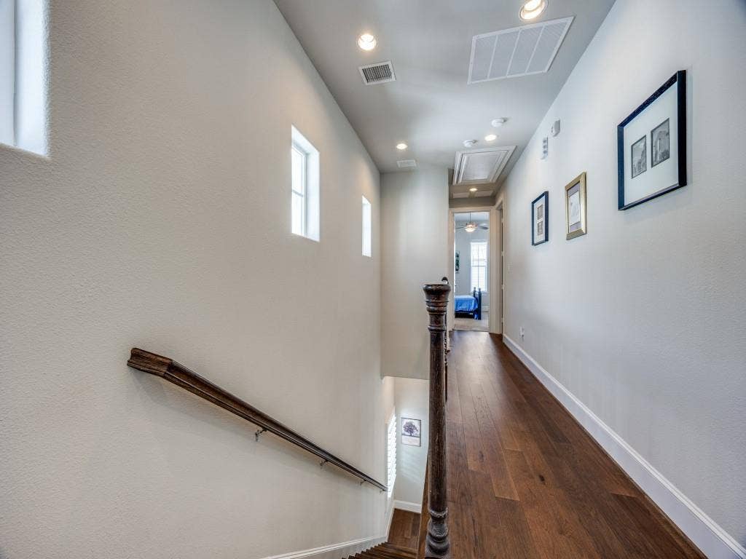
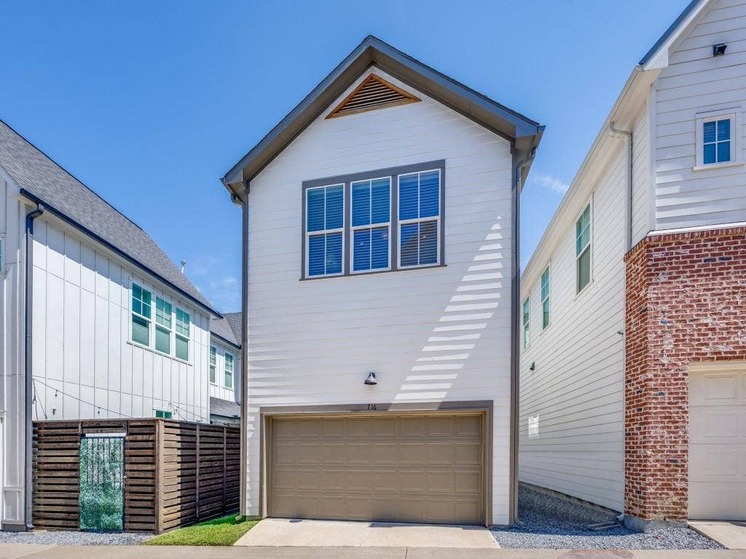
Start with the bones. Cement siding, fresh exterior paint, epoxy garage floors, and Low-E double-pane windows dressed in plantation shutters. This is a house built to stay out of your way. Inside, matte-finish wood floors and quartz countertops take everyday life in stride and ask for very little back.
The efficiency story is just as good. A tankless gas water heater, a radiant barrier in the attic, and a 16 SEER HVAC system with separate controls for each floor keep utility bills where they belong. Bosch Energy Star appliances handle the rest.
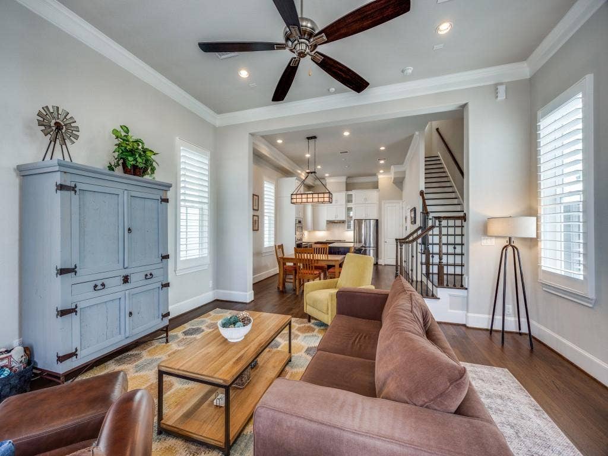
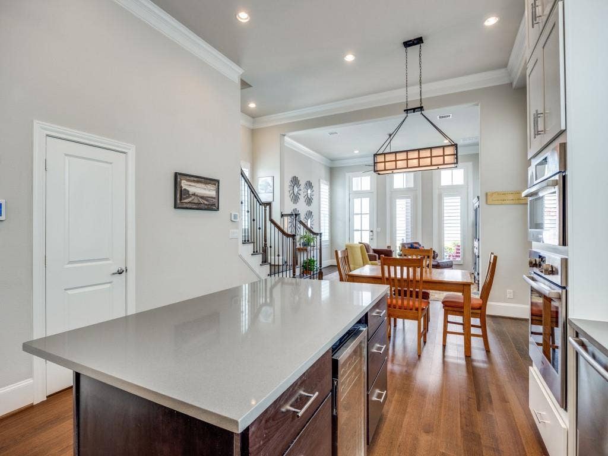
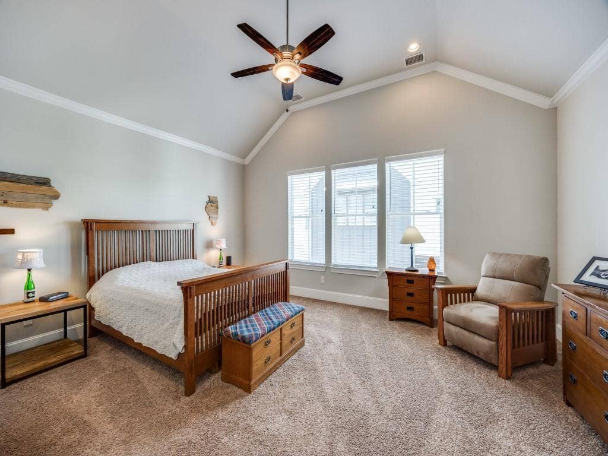
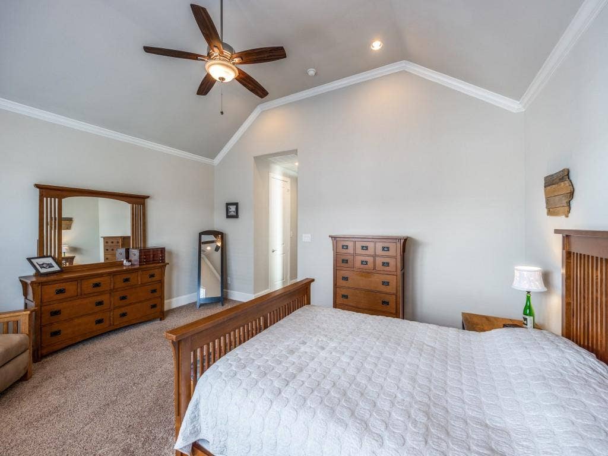
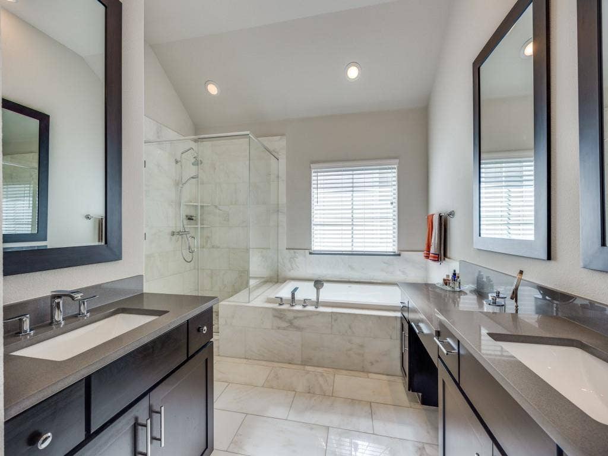
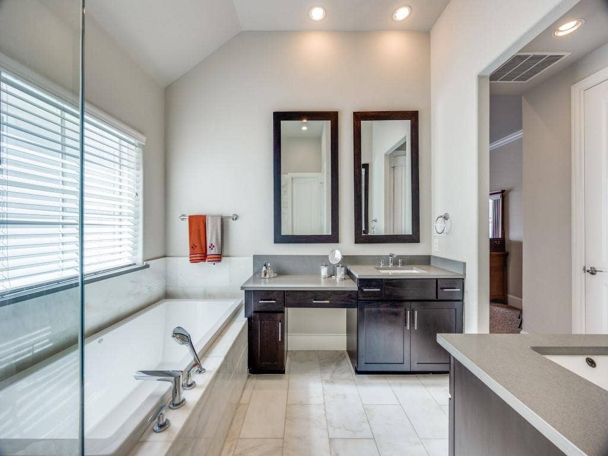
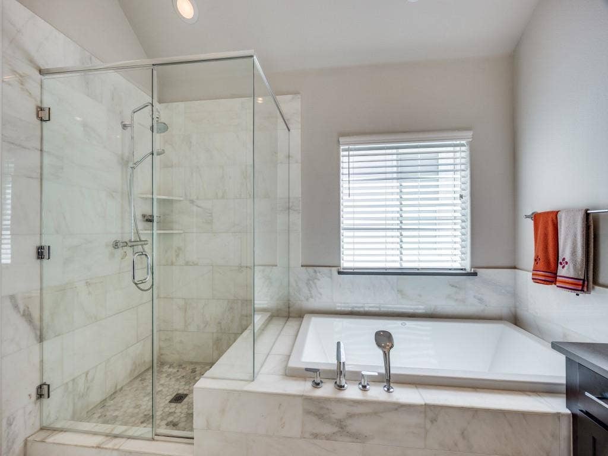
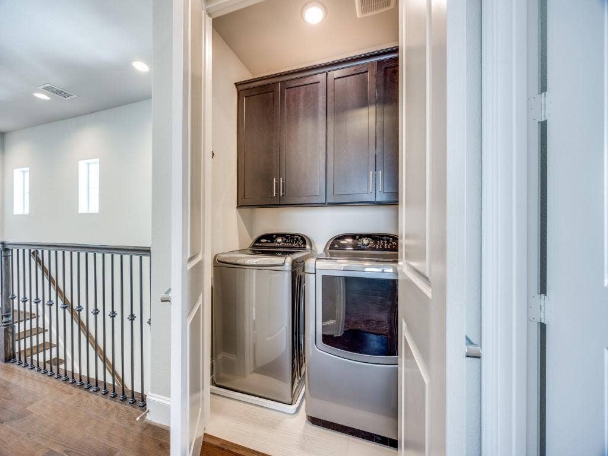
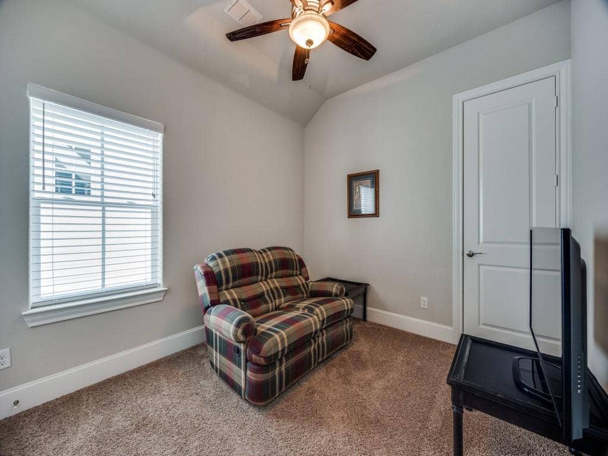
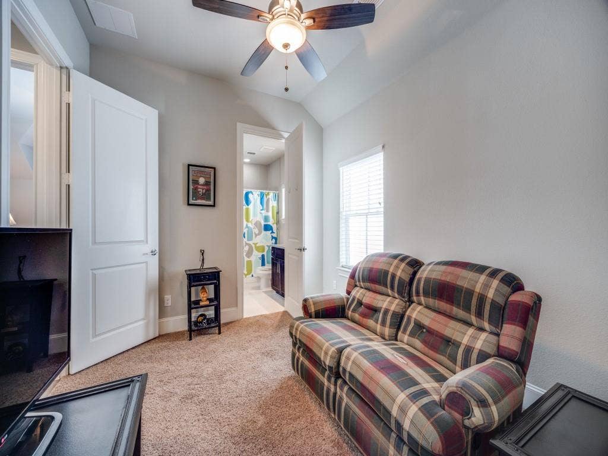
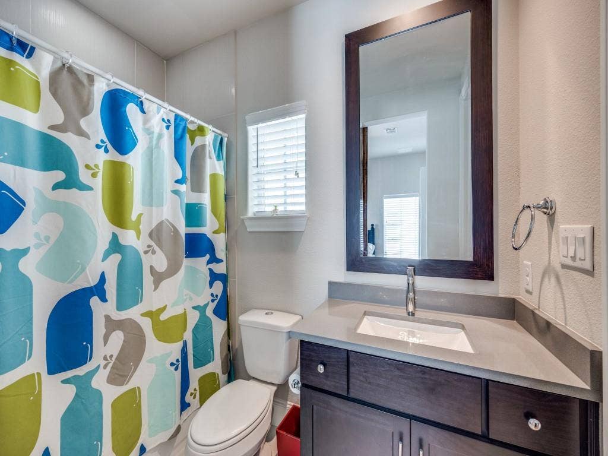
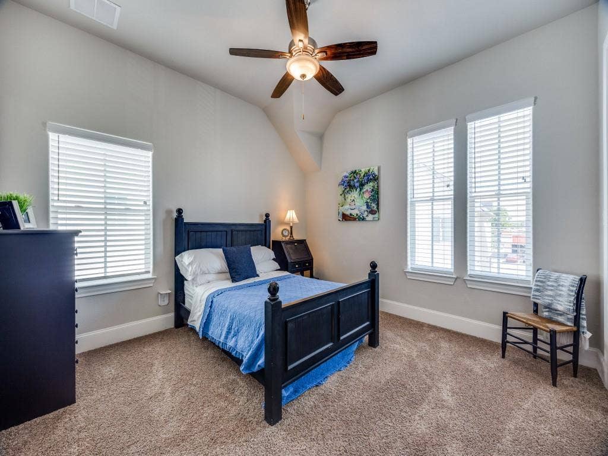
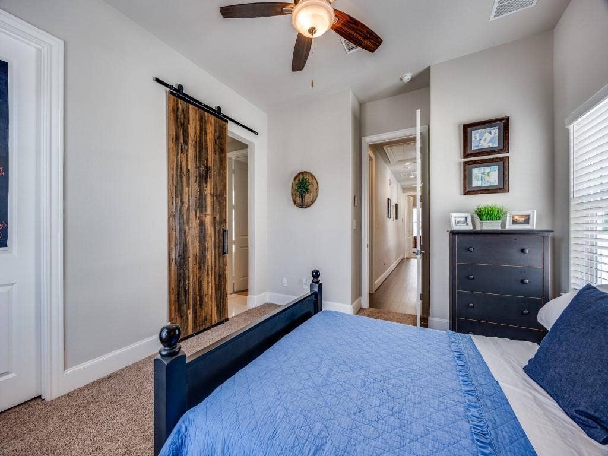
Downstairs, the kitchen, dining, and living areas open into one another, so the space works as well for a dinner party as it does for an ordinary Tuesday. Upstairs, the primary suite is big enough to double as a retreat or a home office, with a generous bath and a walk-in closet. Two more bedrooms each get their own walk-in and share a Jack-and-Jill bath. And the laundry room sits upstairs, right where the laundry actually piles up.
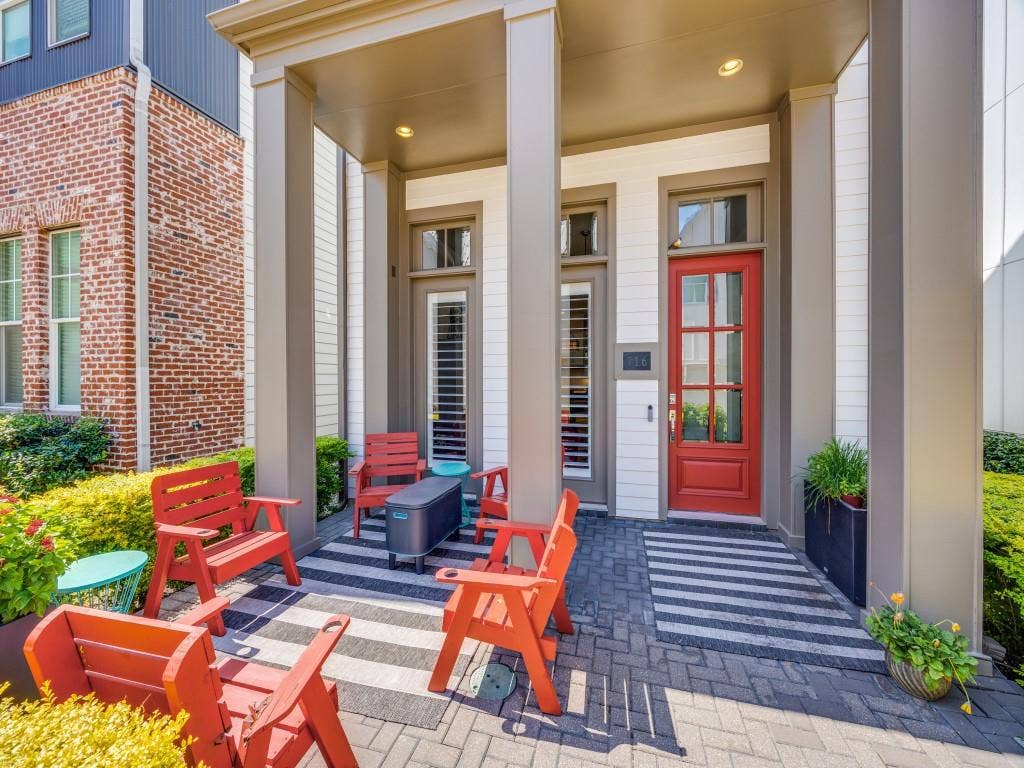
Step out the front door and Plano's Historic Downtown Arts District is a short walk away, with restaurants, coffee ...
+ Read More| Listing Id: | 21393480 |
|---|---|
| List Price: | $429,000 |
| Property Type: | Residential |
| Property Sub Type: | Single Family Residence |
| Status: | Active |
| Bedrooms Total: | 3 |
| Bathrooms Full: | 2 |
| Bathrooms Half: | 1 |
| Living Area: | 1,845 |
| Association Fee: | $75 |
| Unexempt Taxes: | $7,688 |
| Lot Size Square Feet: | 2,134.4400 |
| Lot Size Acres: | 0.049 |
| Architectural Style: | Craftsman |
| Waterfront?: | No |
| City: | Plano |
| County Or Parish: | Collin |
| Subdivision Name: | Rice Field Add |
| Postal Code: | 75074 |
| Year Built: | 2018 |
| Accessibility Features Yn: | No |
| Accessory Unit?: | No |
| Appliances: | Dishwasher,Disposal,Dryer,Electric Oven,Gas Cooktop,Gas Water Heater,Microwave,Convection Oven,Plumbed For Gas in Kitchen |
| Association Fee Frequency: | Monthly |
| Association Fee Includes: | Back Yard Maintenance, Front Yard Maintenance, Insurance, Maintenance Grounds |
| Association Type: | Mandatory |
| Attached Garage?: | Yes |
| Basement Yn: | No |
| Bathrooms Total Decimal: | 2.10 |
| Bathrooms Total Integer: | 3 |
| Consent for Visitors to Record: | Audio, Video |
| Construction Materials: | Fiber Cement, Metal Siding |
| Cooling: | Central Air, Electric |
| Covered Spaces: | 2 |
| Directions: | Use GPS to 716 Wooster Ln, Plano TX |
| Easements: | Utilities, Water Lines |
| Elementary School: | Mendenhall |
| Elementary School Name: | Mendenhall |
| Exterior Features: | Covered Patio/Porch, Rain Gutters |
| Flooring: | Carpet, Ceramic Tile, Wood |
| Foundation Details: | Slab |
| Garage Height: | 12 |
| Garage Length: | 20 |
| Garage Spaces: | 2 |
| Garage Width: | 20 |
| Garage?: | Yes |
| Green Energy Efficient: | 12 inch+ Attic Insulation, Appliances, Construction, Enhanced Air Filtration |
| Green Indoor Air Quality: | Integrated Pest Management |
| Heating: | Central, Natural Gas |
| High School Name: | Williams |
| Hoa Management Company: | Vision Communities Management Inc |
| Hoa Management Company Phone: | 972-612-2302 |
| Horse Permitted Yn: | No |
| Interior Features: | Cable TV Available, Decorative Lighting, Double Vanity, Eat-in Kitchen, Granite Counters, High Speed Internet Available, Kitchen Island, Open Floorplan, Pantry, Sound System Wiring, Walk-In Closet(s) |
| Lake Pump Yn: | No |
| Levels: | Two |
| Listing Terms: | Cash, Conventional, FHA, VA Loan |
| Room Count: | 6 |
| Lot Features: | Interior Lot |
| Lot Size: | Less Than .5 Acre (not Zero) |
| Lot Size Area: | 0.0490 |
| Lot Size Units: | Acres |
| Middle School Name: | Otto |
| Multi Parcel ID: | No |
| Municipal Utility District?: | No |
| Notice Surveillance Devices Pres: | Video |
| Number Of Dining Areas: | 1 |
| Number Of Living Areas: | 1 |
| Number Of Parking Spaces: | 2 |
| Parking Features: | Driveway, Epoxy Flooring, Garage, Garage Door Opener, On Site, Side By Side |
| Pool?: | No |
| Possession: | Negotiable |
| Postal Code Plus 4: | 8872 |
| Property Attached?: | No |
| Restrictions: | Deed |
| Roof: | Composition |
| School District: | Plano ISD |
| Security Features: | Burglar, Fire Alarm |
| Senior Community Yn: | No |
| Senior High School Name: | Plano East |
| Smart Home Features Appor Pass Y: | 0 |
| Soil Type: | Unknown |
| Special Taxing Entities: | 0 |
| Structural Style: | Single Detached |
| Transaction Type: | For Sale |
| Utilities: | City Sewer, City Water |
| Will Subdivide: | No |
| Year Built Details: | Preowned |
Listing Courtesy of: Dave Perry Miller Real Estate
Listing Agent: Jeff Updike
214-369-6000
Mortgage Calculator
All listings featuring the  icon are provided courtesy of North Texas Real Estate Information Systems, Inc. (NTREIS), Copyright 2026. All rights reserved.
All information is believed accurate but not guaranteed. The properties displayed may not be all of the properties available through the IDX Program. Any use of this site other than by potential buyers or sellers is strictly prohibited.
North Texas Real Estate Information Systems, Inc. data last updated on October 08, 2026 05:55 PM - CT
Property Last Updated: October 08, 2026 05:55 PM - CT
