7158 Dalewood Lane
Dallas, TX 75214
$2,295,000
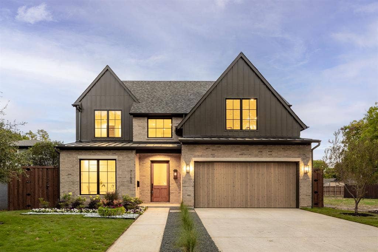
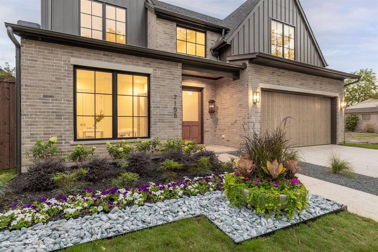
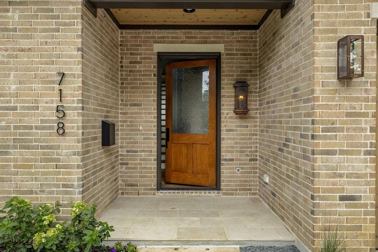
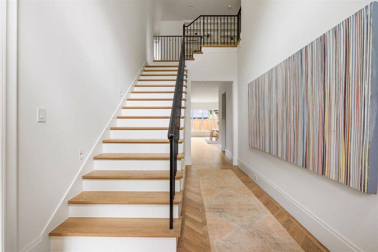
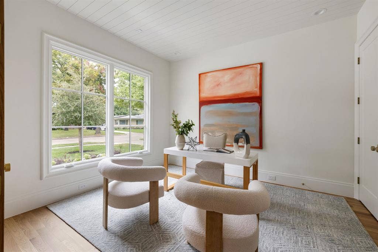
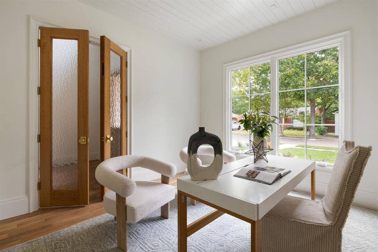
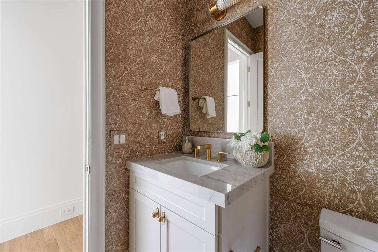
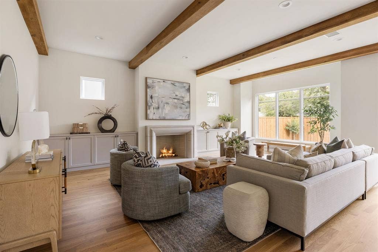
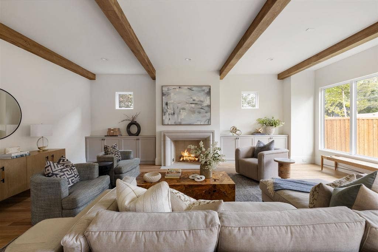
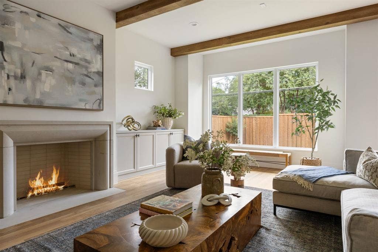
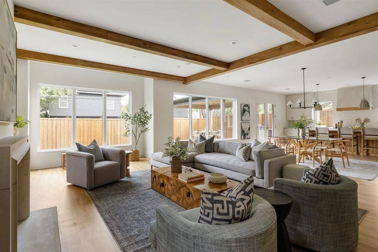
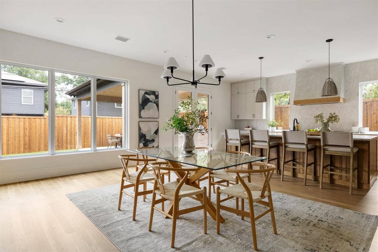
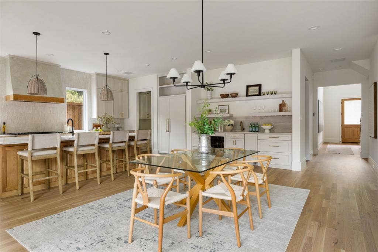
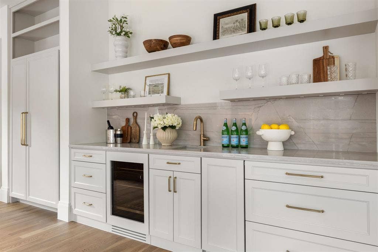
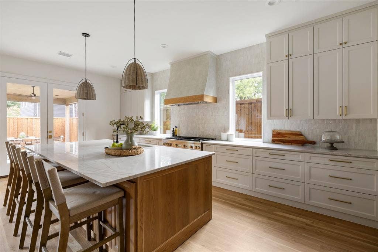
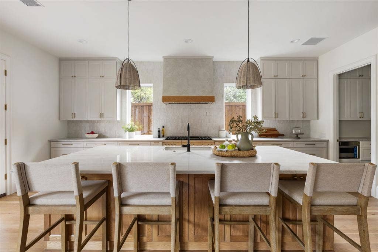
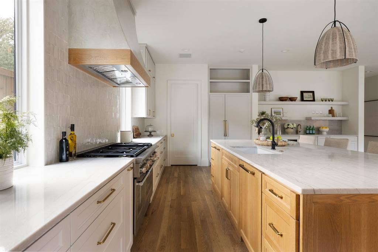
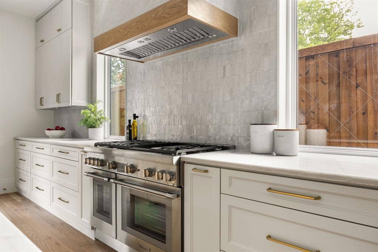
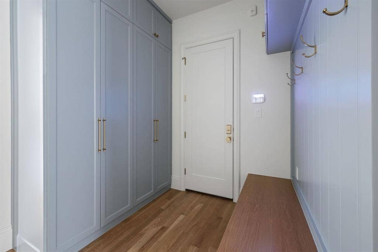
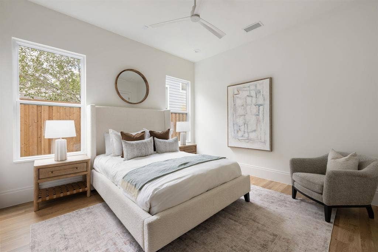
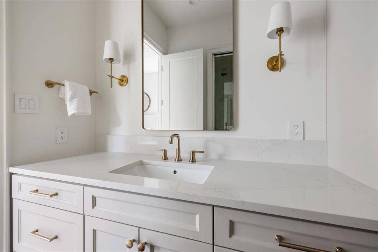
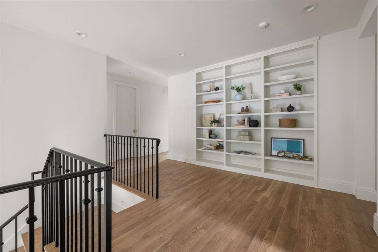
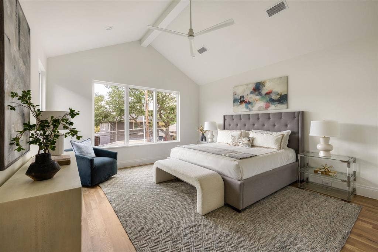
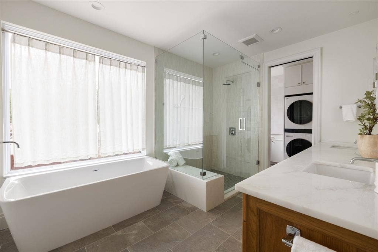
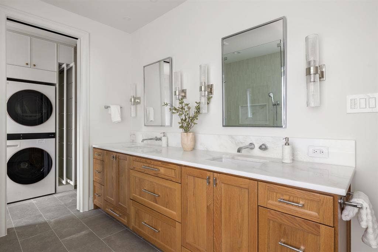
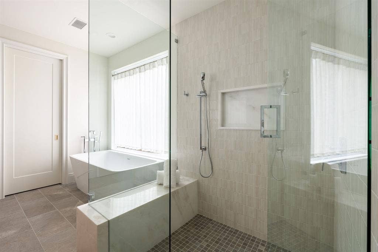
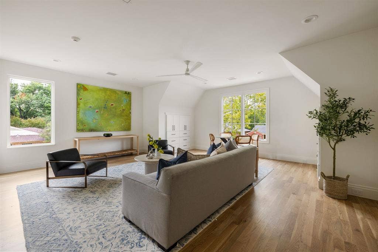
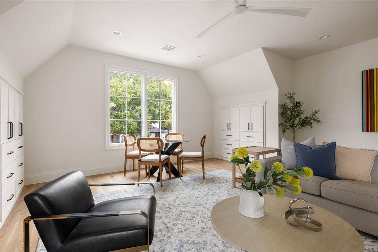
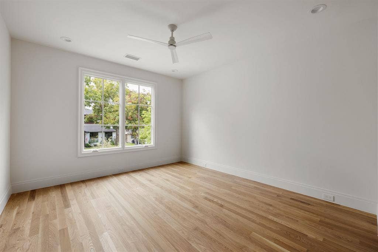
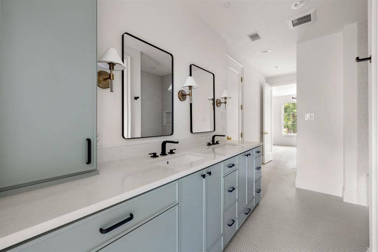
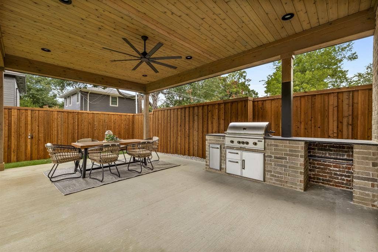
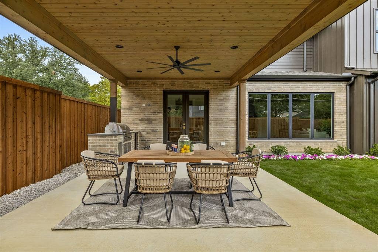
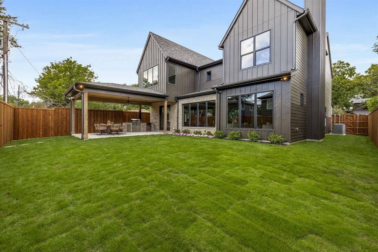
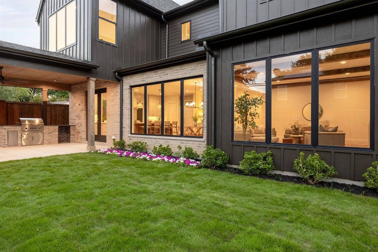
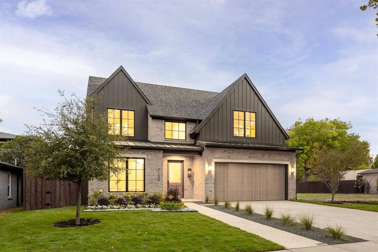
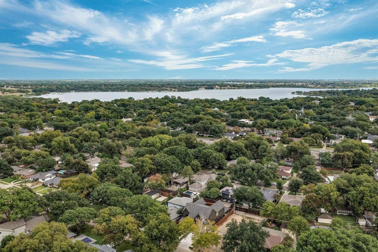
Exceptional new construction by Montgomery Custom Homes, ideally situated on a beautiful, quiet block zoned to Lakewood Elementary and within walking distance of White Rock Lake and the SoPac Trail. Defined by meticulous craftsmanship, sophisticated materials, and a thoughtfully designed floor plan, this four-bedroom, three-and-one-half-bath residence offers a level of finish rarely found at this price point. A welcoming entry with herringbone white oak hardwoods sets the tone, while white oak French doors open to a private study with a beautifully paneled ceiling. The main living room features handsome beam detailing and a centered Isokern fireplace, flowing seamlessly into the open dining area and chef’s kitchen. Beautifully appointed with a Thermador appliance package, quartzite countertops, Zellige tile backsplash, custom full-overlay cabinetry, and a white oak island, the kitchen strikes the perfect balance between timeless design and everyday functionality. An adjoining wet bar with floating shelves, wine refrigerator, and ice machine is perfectly positioned for entertaining. A first-floor guest suite offers privacy and flexibility, while an oversized mudroom provides exceptional storage and everyday convenience. Upstairs, the primary suite is a serene retreat featuring a dramatic vaulted ceiling and a beautifully appointed bath with timeless finishes, a freestanding soaking tub, and separate walk-in shower. Two additional bedrooms and a generous game room complete the second level. Outside, a covered loggia with outdoor kitchen extends the living and entertaining spaces into an expansive backyard, offering abundant room for outdoor dining, recreation, and the ...
+ Read More| Listing Id: | 21412520 |
|---|---|
| List Price: | $2,295,000 |
| Property Type: | Residential |
| Property Sub Type: | Single Family Residence |
| Status: | Active |
| Bedrooms Total: | 4 |
| Bathrooms Full: | 3 |
| Bathrooms Half: | 1 |
| Living Area: | 4,323 |
| Unexempt Taxes: | $8,907 |
| Lot Size Square Feet: | 7,361.6400 |
| Lot Size Acres: | 0.169 |
| Architectural Style: | Contemporary/Modern,Traditional |
| Waterfront?: | No |
| City: | Dallas |
| County Or Parish: | Dallas |
| Subdivision Name: | Mockingbird Meadows |
| Postal Code: | 75214 |
| Year Built: | 2026 |
| Accessibility Features Yn: | No |
| Appliances: | Commercial Grade Range,Commercial Grade Vent,Dishwasher,Disposal,Ice Maker,Microwave,Tankless Water Heater |
| Association Type: | None |
| Attached Garage?: | Yes |
| Basement Yn: | No |
| Bathrooms Total Decimal: | 3.10 |
| Bathrooms Total Integer: | 4 |
| Consent for Visitors to Record: | None |
| Construction Materials: | Brick, Fiber Cement |
| Cooling: | Central Air, Electric |
| Covered Spaces: | 2 |
| Directions: | 7158 Dalewood Ln |
| Elementary School: | Lakewood |
| Elementary School Name: | Lakewood |
| Exterior Features: | Rain Gutters, Lighting, Outdoor Kitchen, Outdoor Living Center |
| Fencing: | Wood |
| Fireplace Features: | Gas |
| Fireplaces Total: | 1 |
| Flooring: | Hardwood, Tile |
| Foundation Details: | Slab |
| Garage Height: | 10 |
| Garage Length: | 25 |
| Garage Spaces: | 2 |
| Garage Width: | 22 |
| Garage?: | Yes |
| Green Energy Efficient: | HVAC, Insulation, Waterheater, Windows |
| Heating: | Central, Natural Gas |
| High School Name: | Woodrow Wilson |
| Interior Features: | Built-in Wine Cooler, Decorative Lighting, Kitchen Island, Natural Woodwork, Open Floorplan, Pantry, Sound System Wiring, Vaulted Ceiling(s), Wainscoting, Walk-In Closet(s), Wet Bar |
| Laundry Features: | Utility Room, Dryer Hookup, Washer Hookup |
| Levels: | Two |
| Room Count: | 11 |
| Lot Features: | Interior Lot, Landscaped, Lrg. Backyard Grass |
| Lot Size: | Less Than .5 Acre (not Zero) |
| Lot Size Area: | 0.1690 |
| Lot Size Dimensions: | 60x125 |
| Lot Size Source: | Assessor |
| Lot Size Units: | Acres |
| Middle School Name: | Long |
| Multi Parcel ID: | No |
| Municipal Utility District?: | No |
| Notice Surveillance Devices Pres: | Audio, Video |
| Number Of Dining Areas: | 1 |
| Number Of Living Areas: | 2 |
| Number Of Parking Spaces: | 2 |
| Parking Features: | Driveway |
| Patio And Porch Features: | Covered |
| Pool?: | No |
| Possession: | Closing/Funding |
| Postal Code Plus 4: | 1811 |
| Property Attached?: | No |
| Roof: | Composition, Metal |
| School District: | Dallas ISD |
| Security Features: | Burglar |
| Smart Home Features Appor Pass Y: | 0 |
| Special Taxing Entities: | 0 |
| Structural Style: | Single Detached |
| Transaction Type: | For Sale |
| Utilities: | City Sewer, City Water |
| Will Subdivide: | No |
| Year Built Details: | New Construction - Complete |
Listing Courtesy of: Brinkley Property Group LLC
Listing Agent: Kyle Brinkley
214-912-4434
Mortgage Calculator
All listings featuring the  icon are provided courtesy of North Texas Real Estate Information Systems, Inc. (NTREIS), Copyright 2026. All rights reserved.
All information is believed accurate but not guaranteed. The properties displayed may not be all of the properties available through the IDX Program. Any use of this site other than by potential buyers or sellers is strictly prohibited.
North Texas Real Estate Information Systems, Inc. data last updated on October 16, 2026 03:06 AM - CT
Property Last Updated: October 16, 2026 03:06 AM - CT
