Open Houses
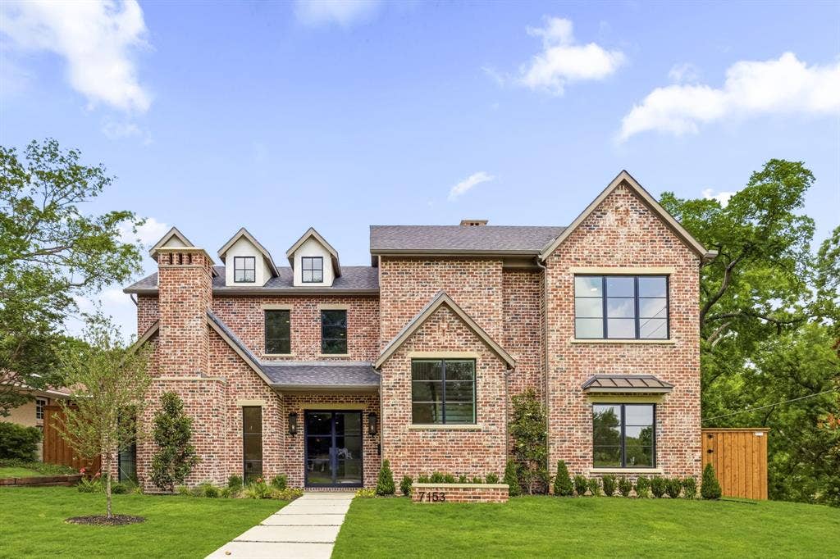
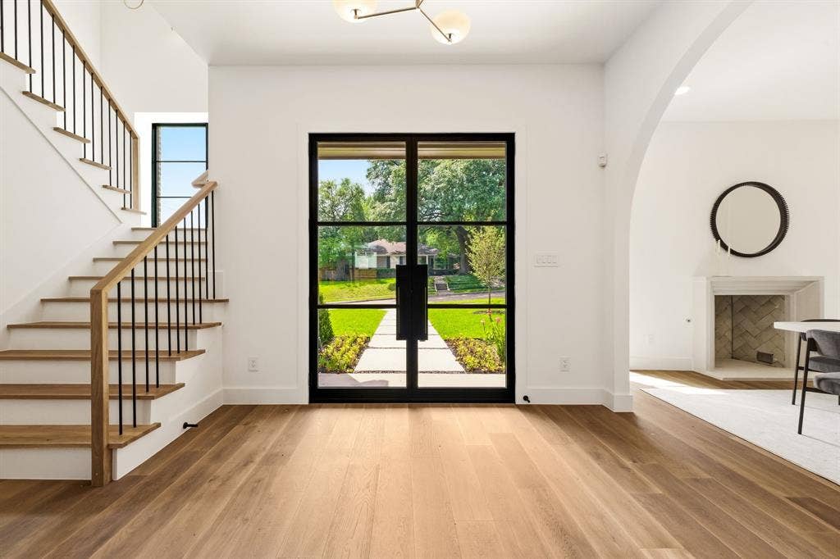
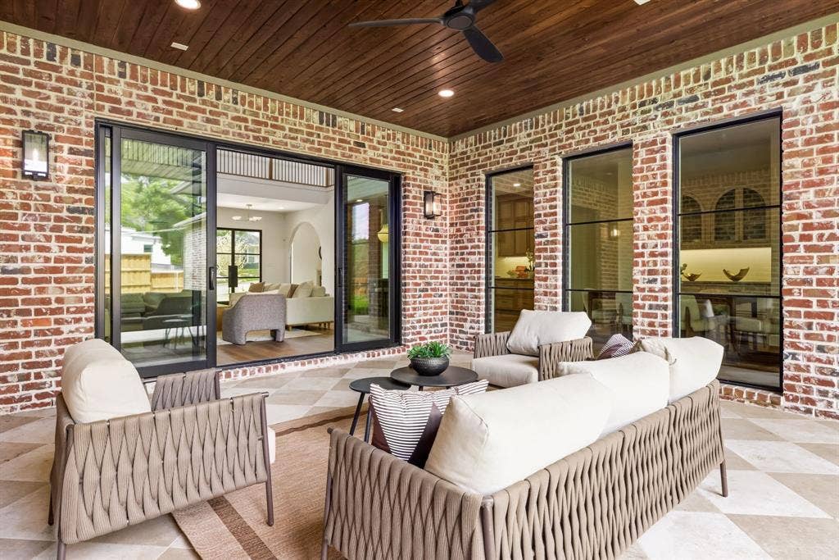
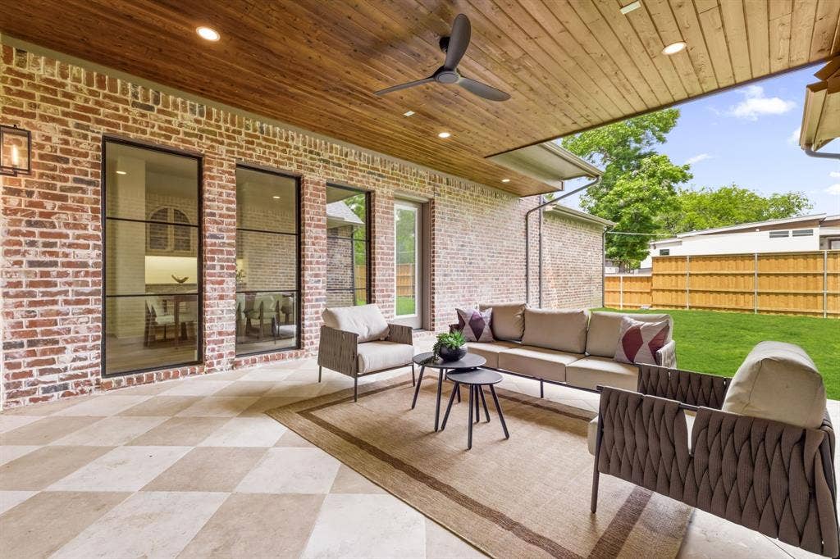
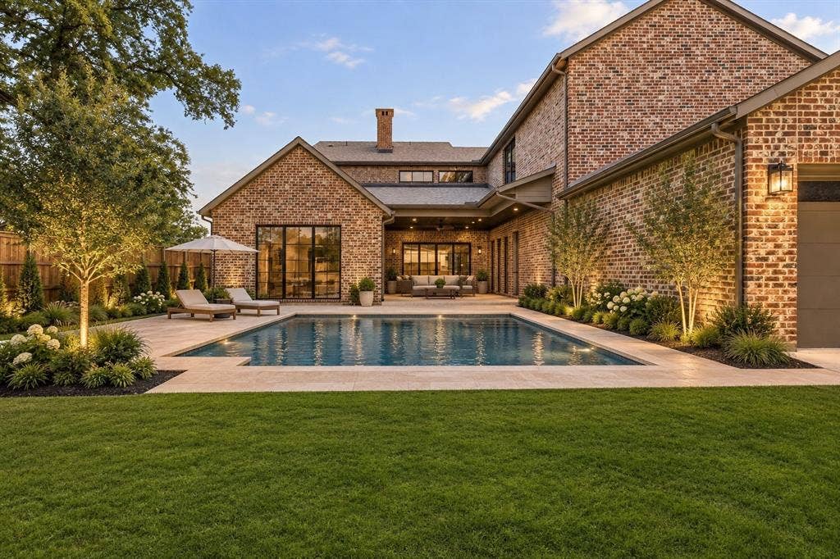
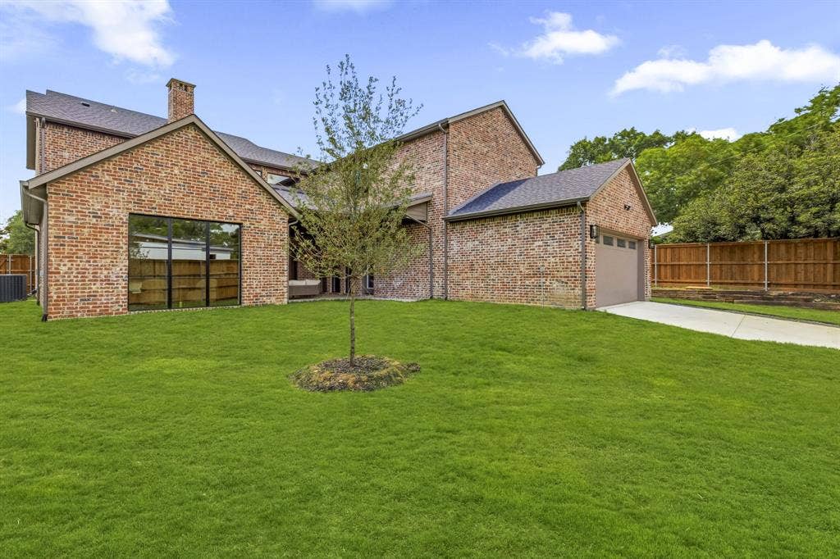
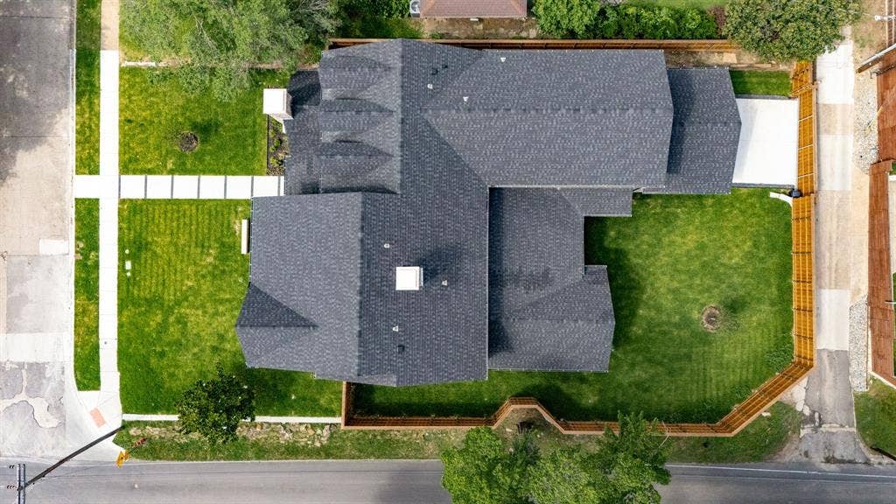
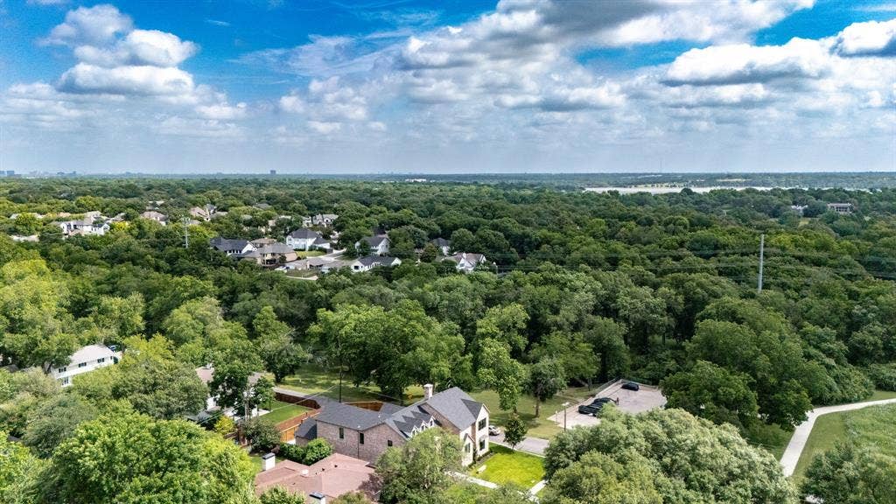
Perfectly positioned in the heart of Lakewood, this 5,000 sqft , 3 CAR GARAGE custom residence offers an exceptional blend of luxury living and natural beauty. Set on a premier corner lot, sized at .26 acre, overlooking Lakewood Park, direct access to trails, White Rock Lake, and Lakewood Elementary this home delivers a lifestyle centered around outdoor living, scenic strolls, and one of Dallas’ most coveted neighborhoods.
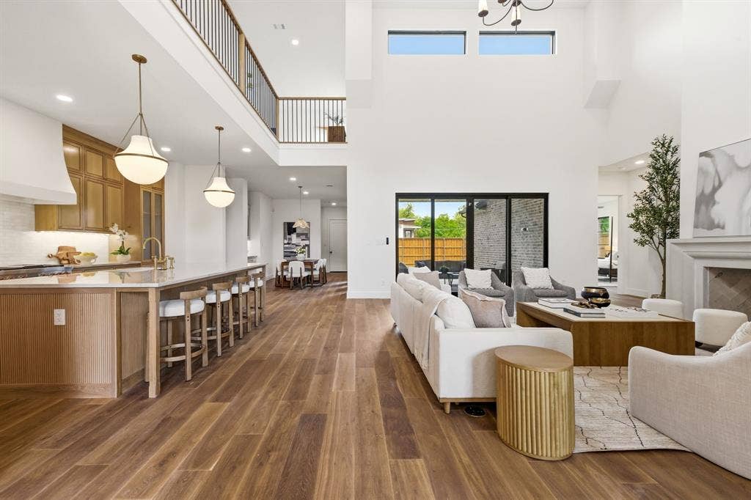
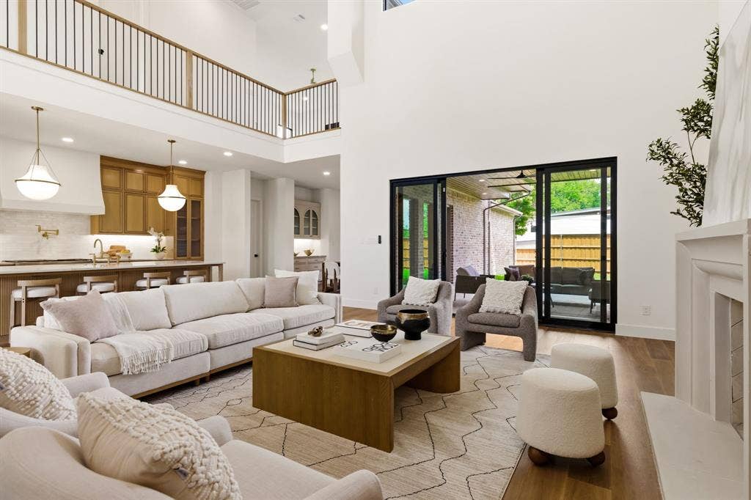
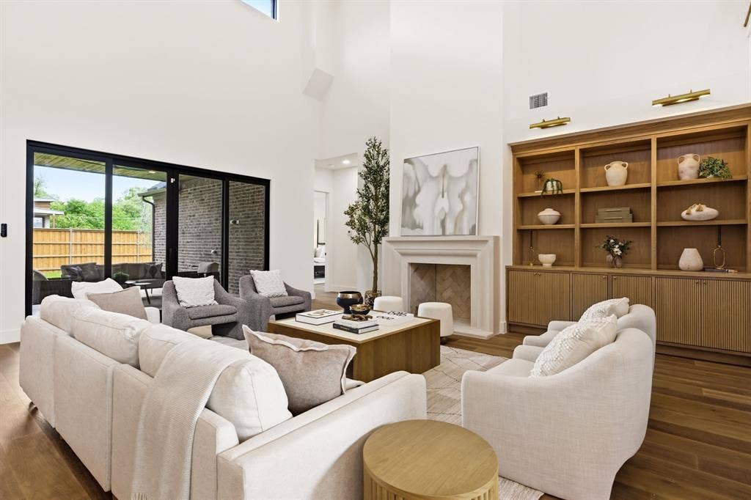
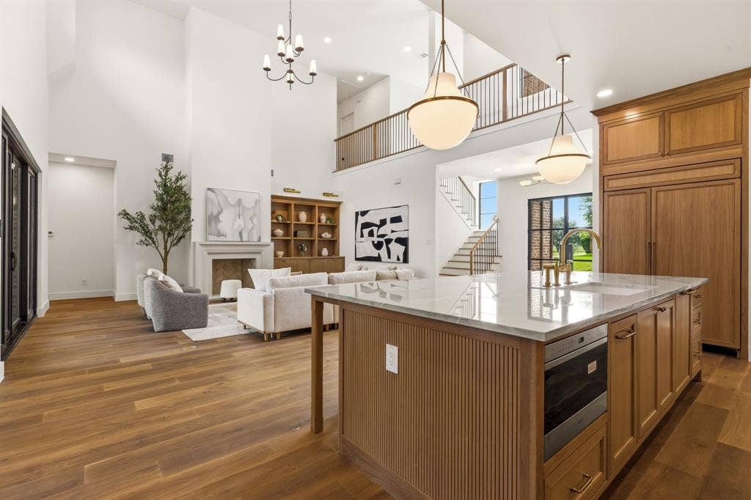
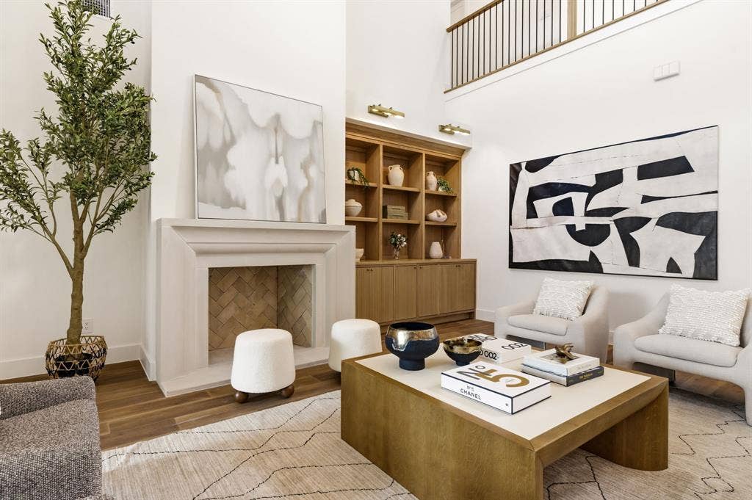
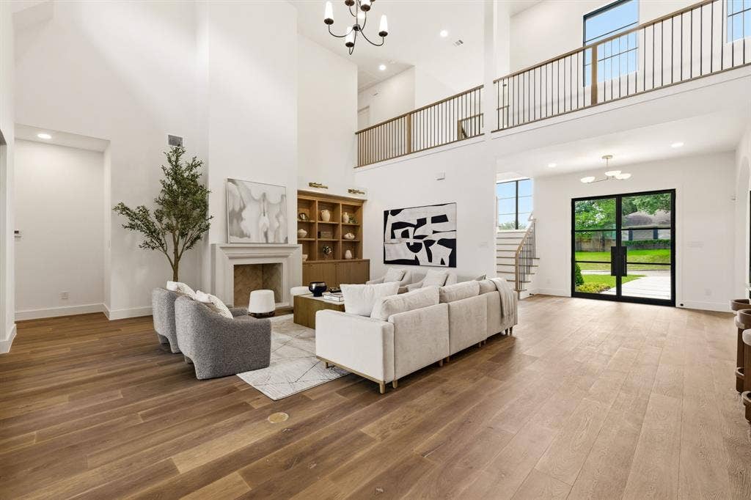
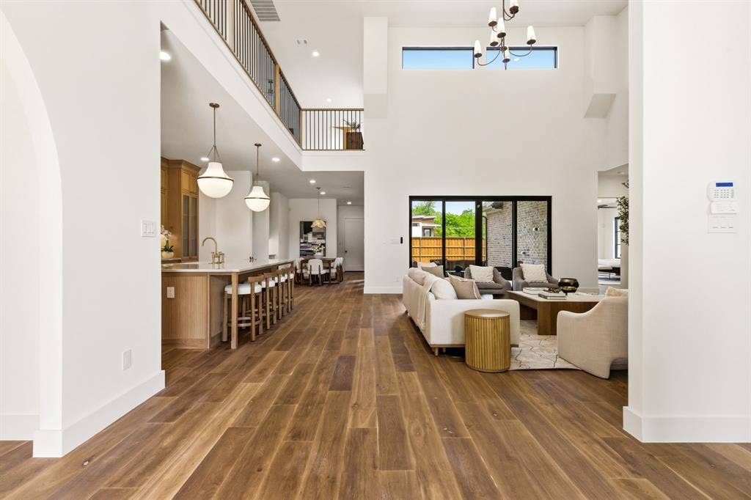
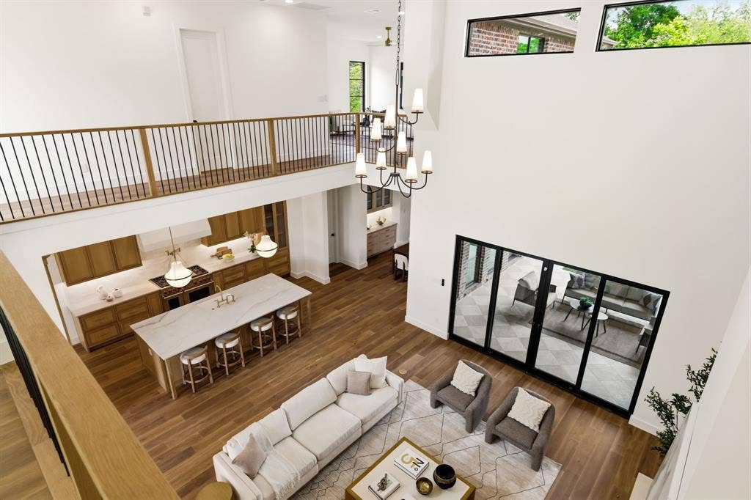
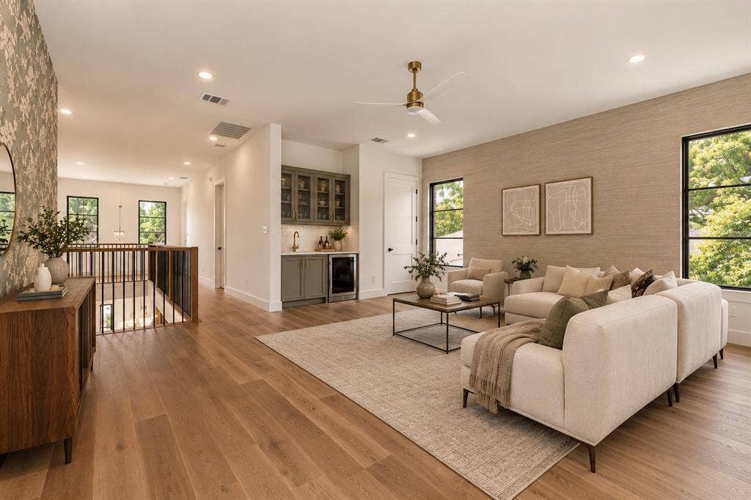
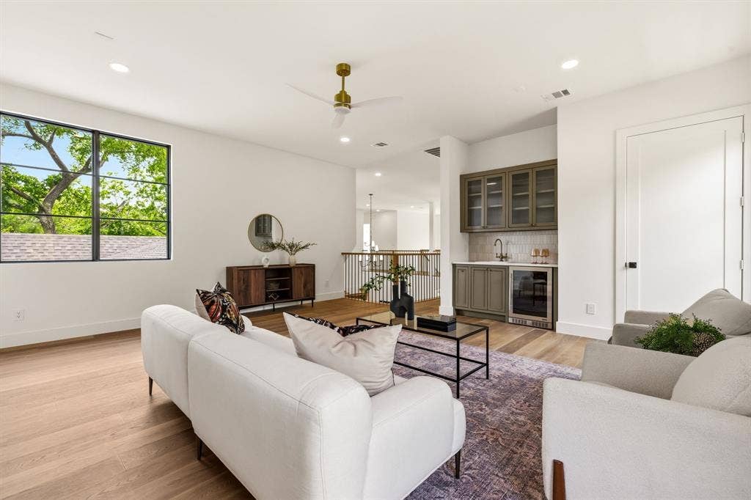
Designed with both everyday comfort and elevated entertaining in mind, this expansive floor plan features 2 light-filled living spaces ON SEPARATE FLOORS, soaring ceilings, and a seamless flow throughout the home.
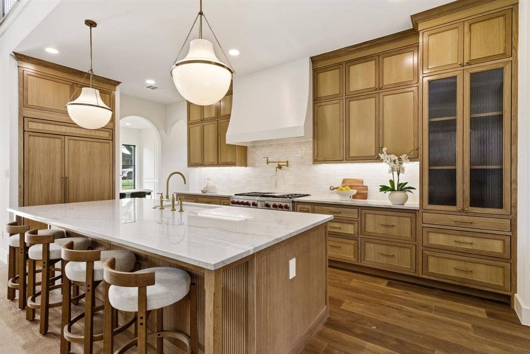
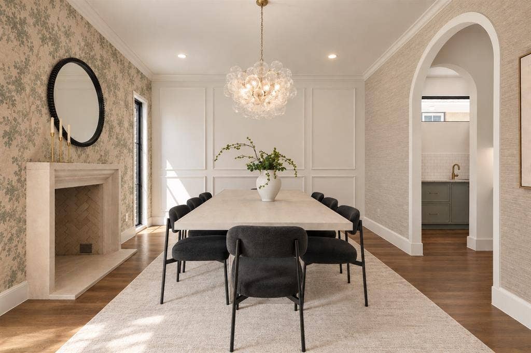
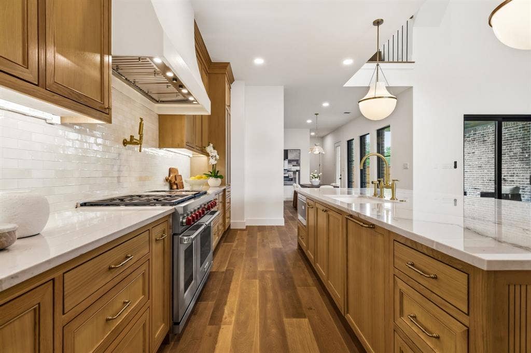
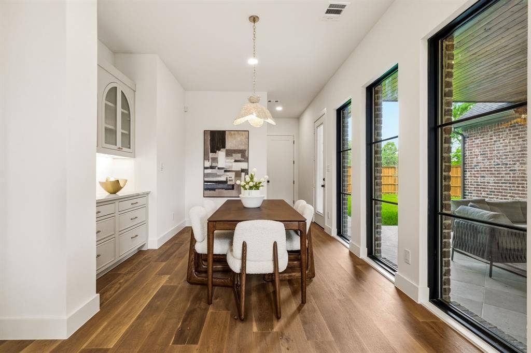
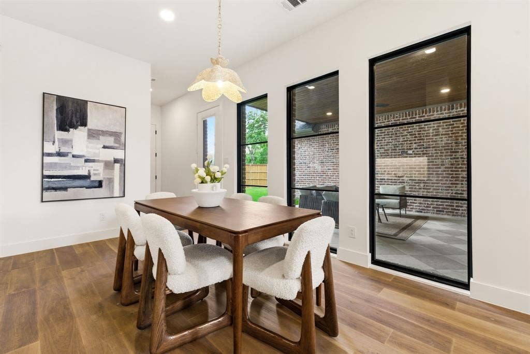
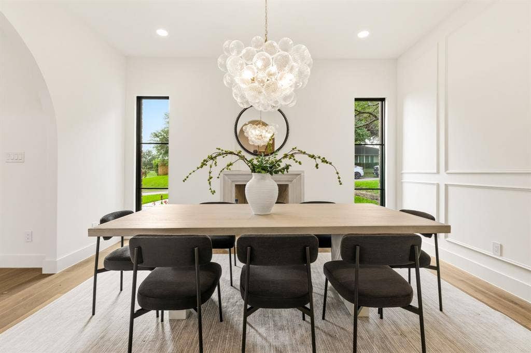
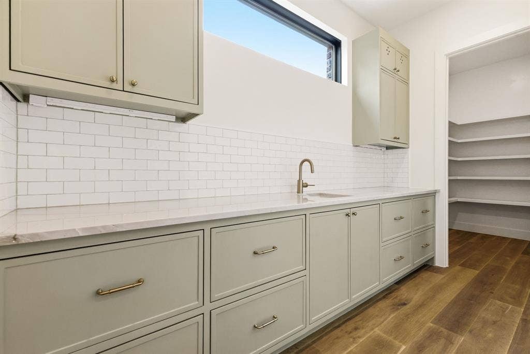
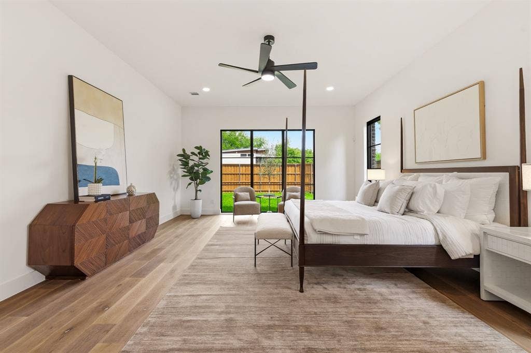
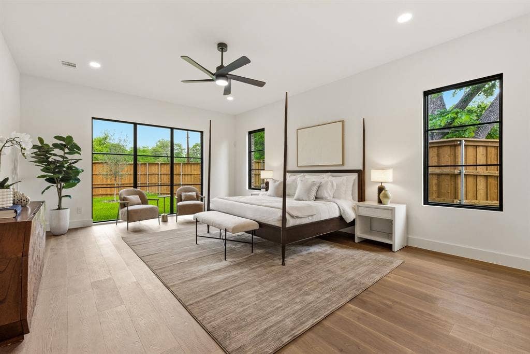
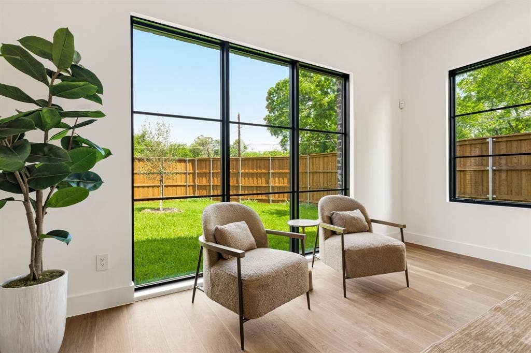
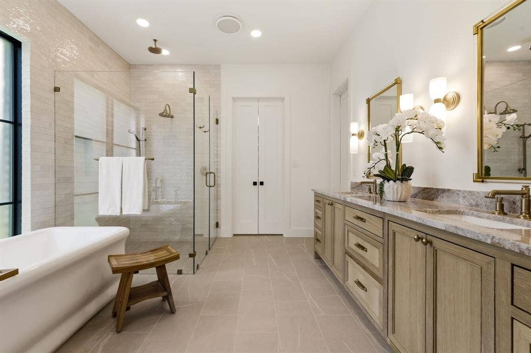
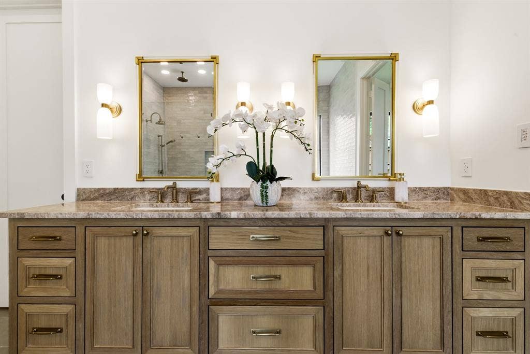
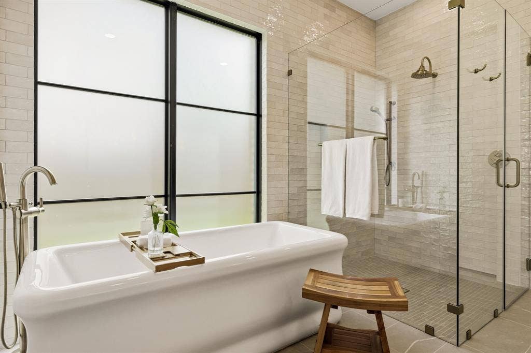
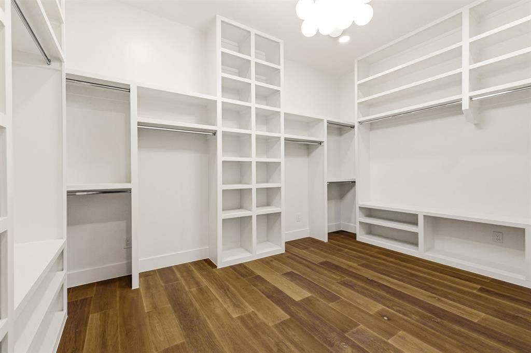
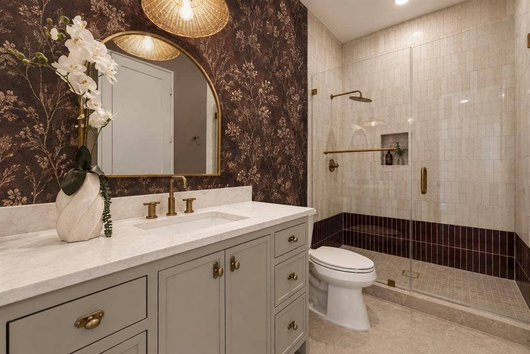
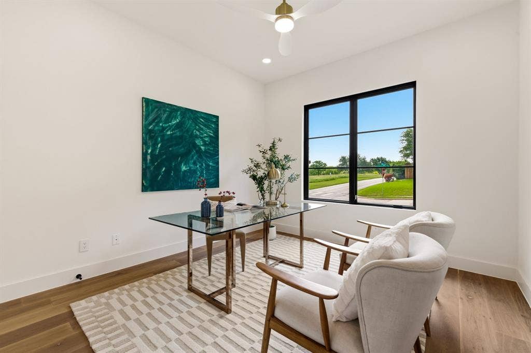
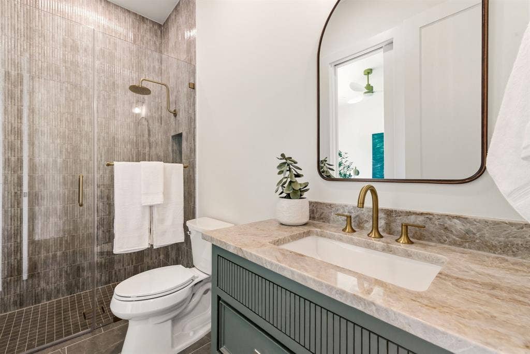
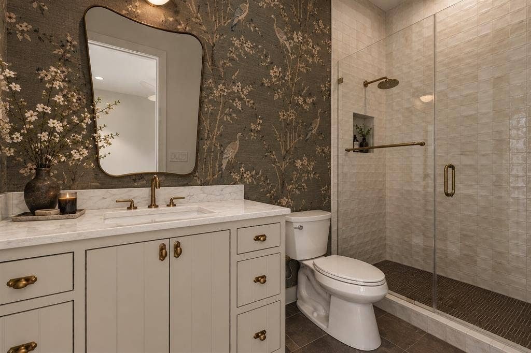
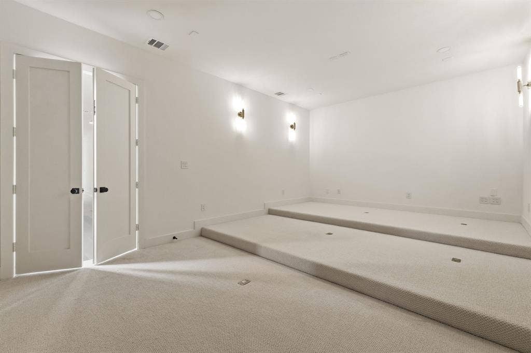
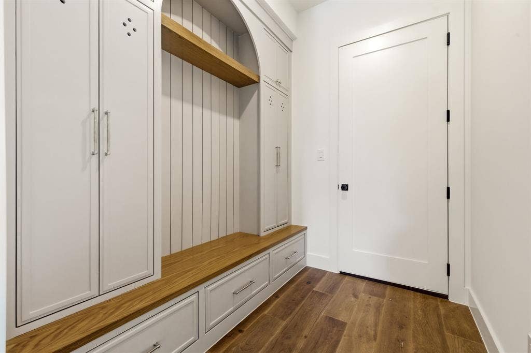
The open-concept kitchen and main living area create the perfect gathering space, complemented by designer finishes including TOP OF THE LINE WOLF & SUB ZERO APPLIANCES, oversized windows, and effortless indoor-outdoor connection. A dramatic second-floor overlook adds architectural interest and openness, creating a striking visual connection to the main living area below and filling the home with natural light that receives the west setting sun. Multiple living and dining areas PLUS AN EXTRA BONUS ROOMS provide flexibility for entertaining, relaxing, or working from home, while the 1st floor private primary suite offers a luxurious retreat with spa-inspired amenities, over sized custom closet and serene views. Four spacious secondary bedrooms, each appointed with custom en-suite bathrooms, and carefully curated architectural details complete the home’s refined yet functional layout.
| Listing Id: | 21407576 |
|---|---|
| List Price: | $2,599,500 |
| Property Type: | Residential |
| Property Sub Type: | Single Family Residence |
| Status: | Active |
| Bedrooms Total: | 5 |
| Bathrooms Full: | 5 |
| Living Area: | 5,055 |
| Lot Size Square Feet: | 11,325.6000 |
| Lot Size Acres: | 0.26 |
| Architectural Style: | Traditional |
| Waterfront?: | No |
| City: | Dallas |
| County Or Parish: | Dallas |
| Subdivision Name: | Northridge Estates |
| Postal Code: | 75214 |
| Year Built: | 2025 |
| Accessibility Features Yn: | No |
| Accessory Unit?: | No |
| Appliances: | Built-in Gas Range,Built-in Refrigerator,Disposal,Gas Oven,Ice Maker,Microwave,Plumbed For Gas in Kitchen |
| Association Type: | None |
| Attached Garage?: | Yes |
| Basement Yn: | No |
| Bathrooms Total Decimal: | 5.00 |
| Bathrooms Total Integer: | 5 |
| Construction Materials: | Brick |
| Cooling: | Central Air |
| Covered Spaces: | 3 |
| Directions: | From Mockingbird go South on Williamson. From Williamson, take a right onto Cornelia and the house is on the corner on the north side of the street. |
| Elementary School: | Lakewood |
| Elementary School Name: | Lakewood |
| Exterior Features: | Covered Patio/Porch |
| Fencing: | Privacy, Wood |
| Fireplace Features: | Dining Room, Gas, Gas Starter, Great Room, Stone |
| Fireplaces Total: | 2 |
| Flooring: | Engineered Wood, Tile |
| Foundation Details: | Slab |
| Garage Length: | 23 |
| Garage Spaces: | 3 |
| Garage Width: | 34 |
| Garage?: | Yes |
| High School Name: | Woodrow Wilson |
| Interior Features: | Built-in Features, Built-in Wine Cooler, Chandelier, Decorative Lighting, Dry Bar, Kitchen Island, Open Floorplan, Pantry, Smart Home System, Wainscoting, Walk-In Closet(s), Wet Bar |
| Levels: | Two |
| Listing Terms: | Cash, Conventional |
| Room Count: | 9 |
| Lot Features: | Sprinkler System |
| Lot Size: | Less Than .5 Acre (not Zero) |
| Lot Size Area: | 0.2600 |
| Lot Size Dimensions: | 80x145 |
| Lot Size Source: | Builder |
| Lot Size Units: | Acres |
| Middle School Name: | Long |
| Multi Parcel ID: | No |
| Municipal Utility District?: | No |
| Notice Surveillance Devices Pres: | Audio, Video |
| Number Of Dining Areas: | 2 |
| Number Of Living Areas: | 1 |
| Number Of Parking Spaces: | 3 |
| Parking Features: | Alley Access, Driveway, Electric Gate, Enclosed, Garage, Garage Door Opener |
| Pool?: | No |
| Possession: | Closing/Funding |
| Property Attached?: | No |
| Roof: | Composition, Shingle |
| School District: | Dallas ISD |
| Security Features: | Burglar, Carbon Monoxide Detector(s), Fire Alarm, Security System, Smoke Detector(s) |
| Senior Community Yn: | No |
| Smart Home Features Appor Pass Y: | 1 |
| Structural Style: | Single Detached |
| Transaction Type: | For Sale |
| Utilities: | City Sewer, City Water, Sidewalk |
| Will Subdivide: | No |
| Year Built Details: | New Construction - Complete |
Listing Courtesy of: Joe Atkins Realty
Listing Agent: Joe Atkins
214-749-5667
Mortgage Calculator
All listings featuring the  icon are provided courtesy of North Texas Real Estate Information Systems, Inc. (NTREIS), Copyright 2026. All rights reserved.
All information is believed accurate but not guaranteed. The properties displayed may not be all of the properties available through the IDX Program. Any use of this site other than by potential buyers or sellers is strictly prohibited.
North Texas Real Estate Information Systems, Inc. data last updated on October 09, 2026 02:51 AM - CT
Property Last Updated: October 09, 2026 02:51 AM - CT
