Open Houses
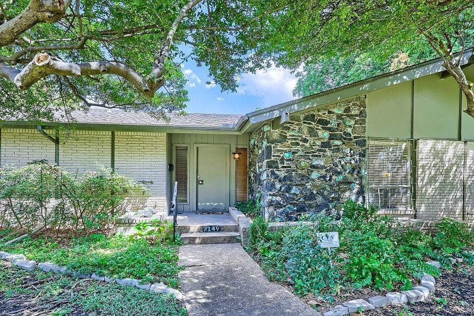
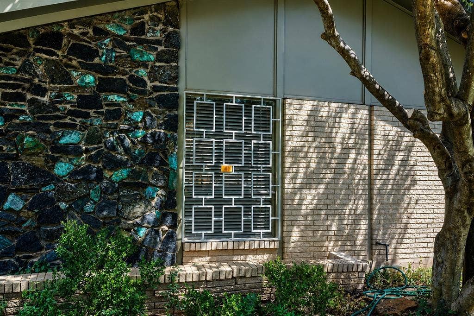
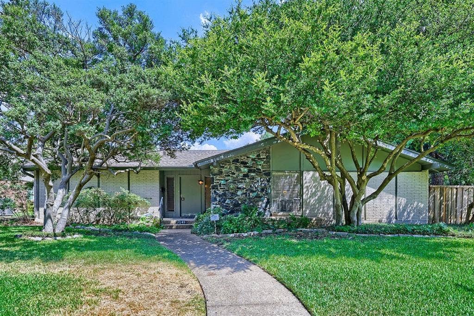
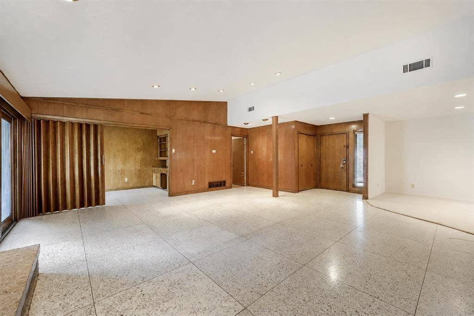
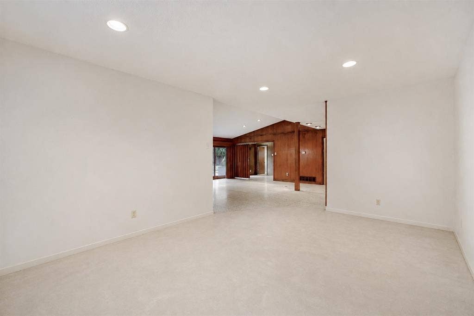
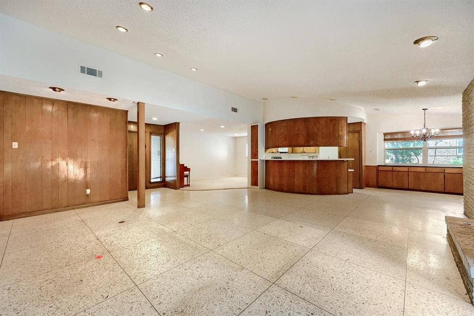
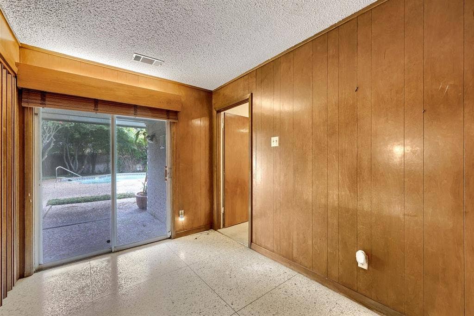
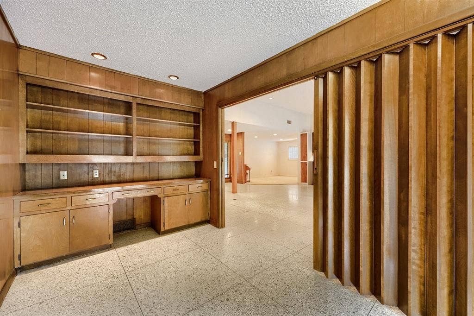
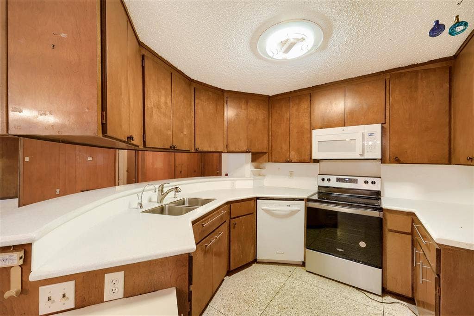
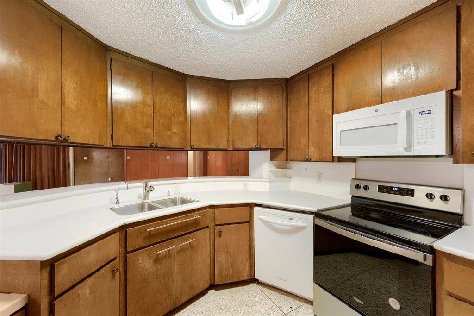
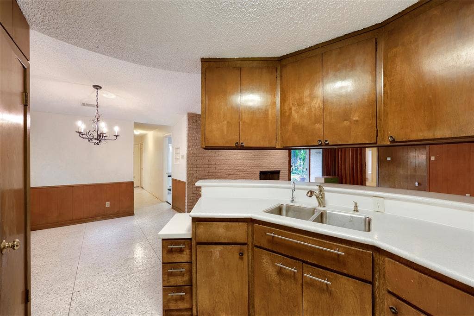
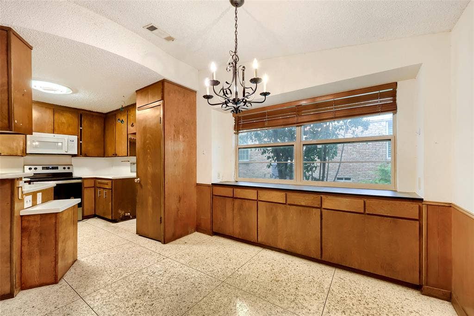
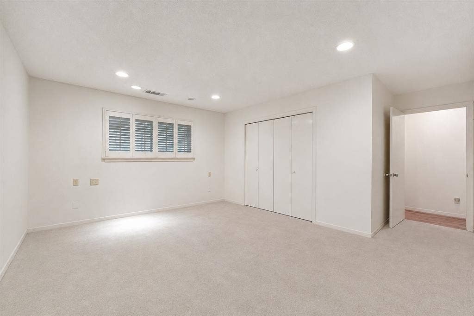
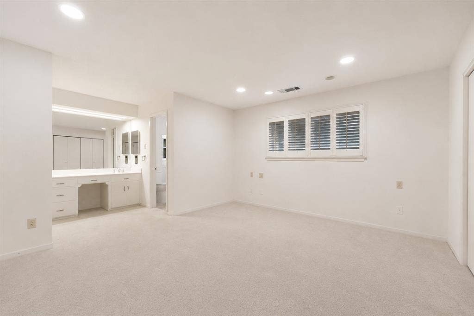
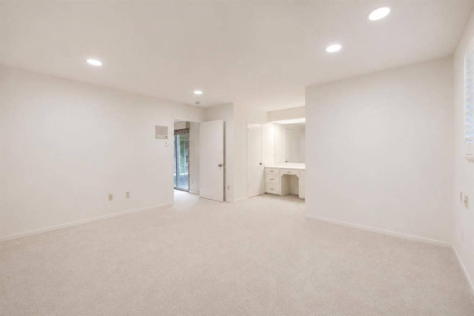
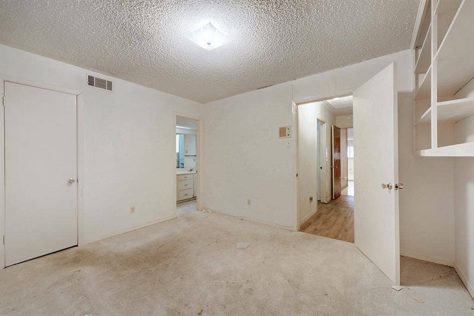
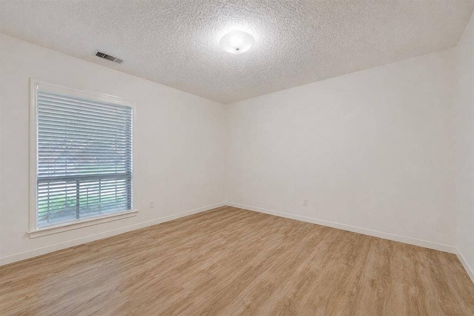
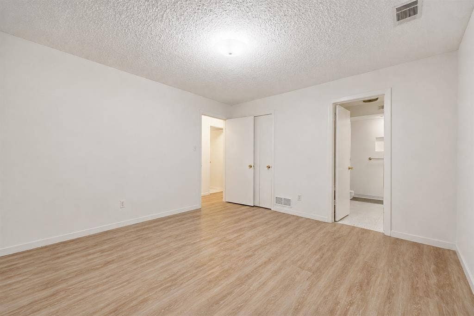
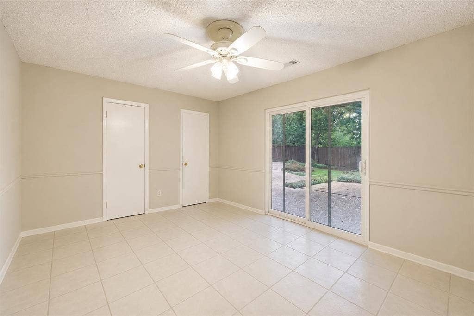
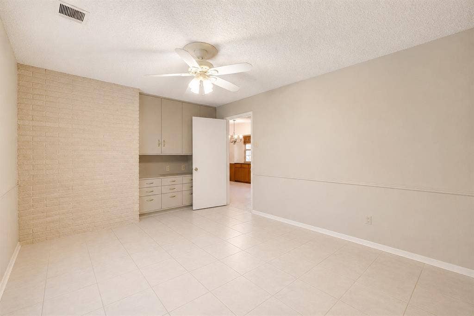
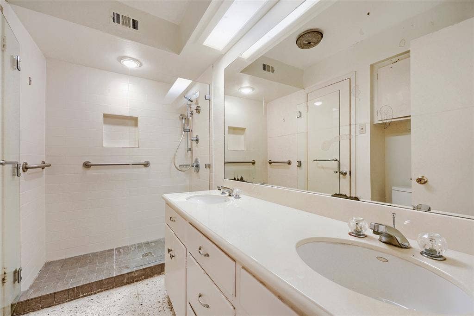
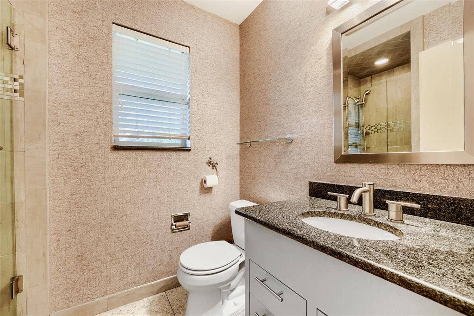
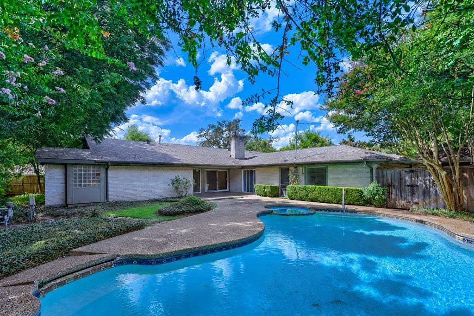
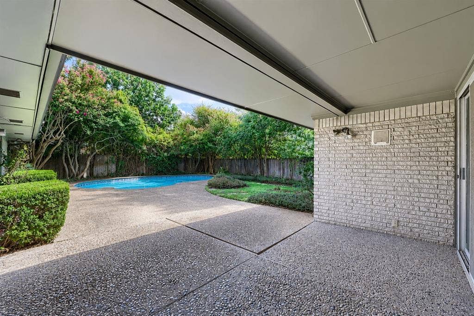
An oversized 85' x 135' lot (DCAD) in The Meadows, this 1963 construction home has many sought after and collectible mid-century features. With 4 bedrooms and 3 baths, the floorplan (with enclosed garage and primary bath addition) currently has approximately (but not verified) 2,700 sqft. The oversized hand poured terrazzo flooring throughout the house, open floor concept living room coupled with the round kitchen are fantastic features of mid-century design. Primary bedroom features an attached study which can be separated from the main living area by an accordion door giving super-cool mid century vibes. In addition to the four bedrooms and a study, this home features a converted garage which functions as a second living space. The backyard of the home is special. Oversized - it has a swimming pool with ample hard deck for patio furniture. The interior location in The Meadows subdivision is highly desirable. This is an estate property. The current sellers have no working knowledge about the systems or condition of the home.
| Listing Id: | 21376734 |
|---|---|
| List Price: | $850,000 |
| Property Type: | Residential |
| Property Sub Type: | Single Family Residence |
| Status: | Active |
| Bedrooms Total: | 4 |
| Bathrooms Full: | 3 |
| Living Area: | 2,256 |
| Unexempt Taxes: | $20,831 |
| Lot Size Square Feet: | 11,238.4800 |
| Lot Size Acres: | 0.258 |
| Architectural Style: | Mid-Century Modern |
| Waterfront?: | No |
| City: | Dallas |
| County Or Parish: | Dallas |
| Subdivision Name: | Meadows 01 |
| Postal Code: | 75230 |
| Year Built: | 1963 |
| Accessibility Features Yn: | No |
| Accessory Unit?: | No |
| Appliances: | Dishwasher,Disposal |
| Association Type: | None |
| Attached Garage?: | No |
| Basement Yn: | No |
| Bathrooms Total Decimal: | 3.00 |
| Bathrooms Total Integer: | 3 |
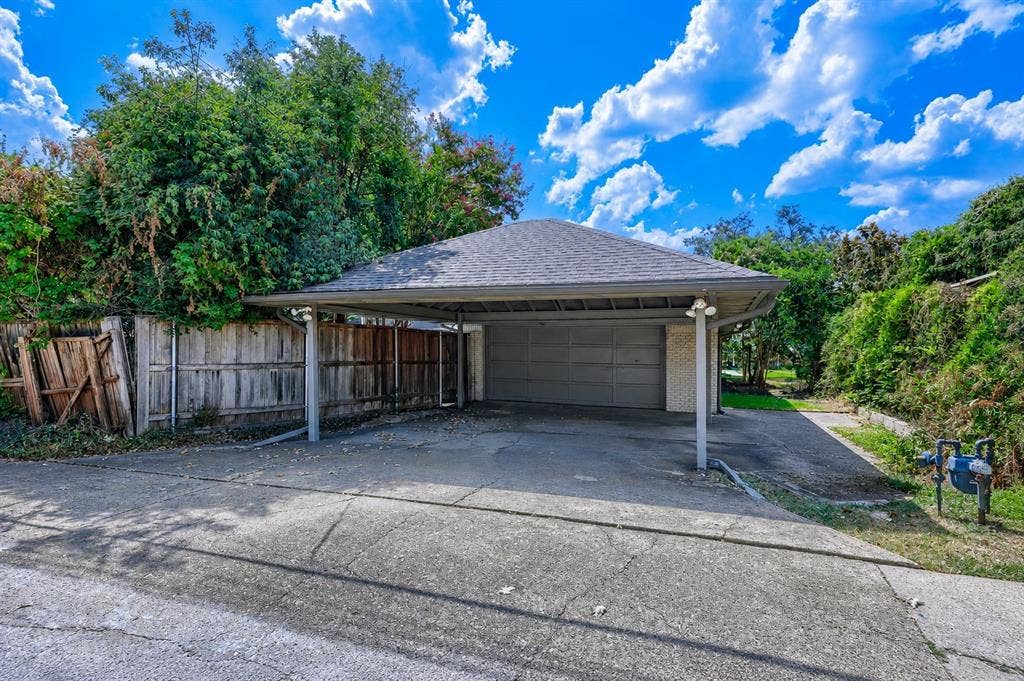
| Carport Spaces: | 2 |
| Consent for Visitors to Record: | Audio, Video |
| Construction Materials: | Brick |
| Covered Spaces: | 2 |
| Directions: | From Walnut hill, north on Airline to Blairview. Turn Right. House will be on left. |
| Elementary School: | Kramer |
| Elementary School Name: | Kramer |
| Fireplace Features: | Brick, Wood Burning |
| Fireplaces Total: | 1 |
| Garage Spaces: | 0 |
| Garage?: | No |
| High School Name: | Hillcrest |
| Interior Features: | Cable TV Available, High Speed Internet Available |
| Levels: | One |
| Room Count: | 2 |
| Lot Size: | Less Than .5 Acre (not Zero) |
| Lot Size Area: | 0.2580 |
| Lot Size Units: | Acres |
| Middle School Name: | Benjamin Franklin |
| Multi Parcel ID: | No |
| Municipal Utility District?: | No |
| Notice Surveillance Devices Pres: | Video |
| Number Of Dining Areas: | 2 |
| Number Of Living Areas: | 2 |
| Parking Features: | Carport |
| Pool Features: | Gunite, In Ground |
| Pool?: | Yes |
| Possession: | Closing/Funding |
| Postal Code Plus 4: | 5410 |
| Property Attached?: | No |
| School District: | Dallas ISD |
| Senior Community Yn: | No |
| Smart Home Features Appor Pass Y: | 0 |
| Structural Style: | Single Detached |
| Transaction Type: | For Sale |
| Utilities: | Cable Available, City Sewer, City Water, Concrete, Curbs |
| Will Subdivide: | No |
| Year Built Details: | Preowned |
Listing Courtesy of: Dave Perry Miller Real Estate
Listing Agent: Kyle Rovinsky
214-369-6000
Mortgage Calculator
All listings featuring the  icon are provided courtesy of North Texas Real Estate Information Systems, Inc. (NTREIS), Copyright 2026. All rights reserved.
All information is believed accurate but not guaranteed. The properties displayed may not be all of the properties available through the IDX Program. Any use of this site other than by potential buyers or sellers is strictly prohibited.
North Texas Real Estate Information Systems, Inc. data last updated on October 13, 2026 02:30 AM - CT
Property Last Updated: October 13, 2026 02:30 AM - CT
