7137 Cayuga Drive
Mabank, TX 75156
$85,000
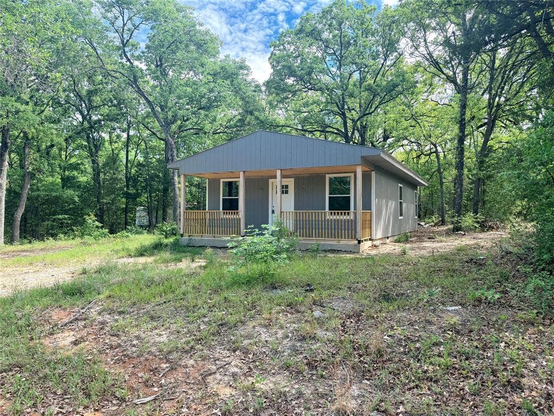
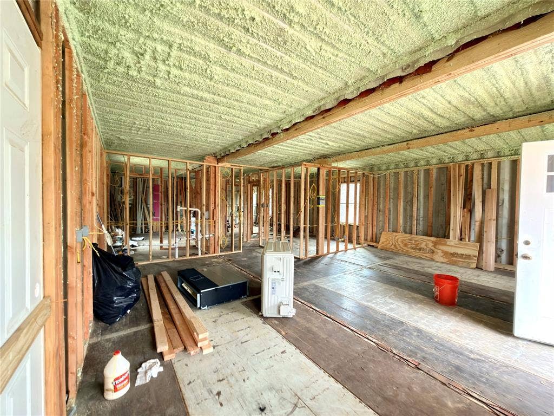
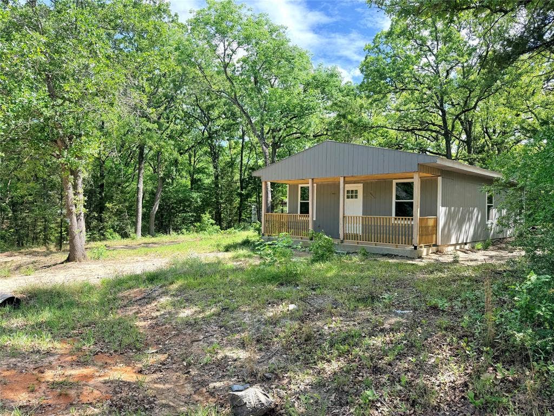
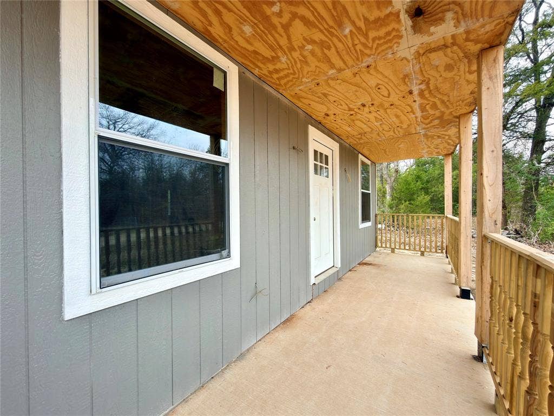
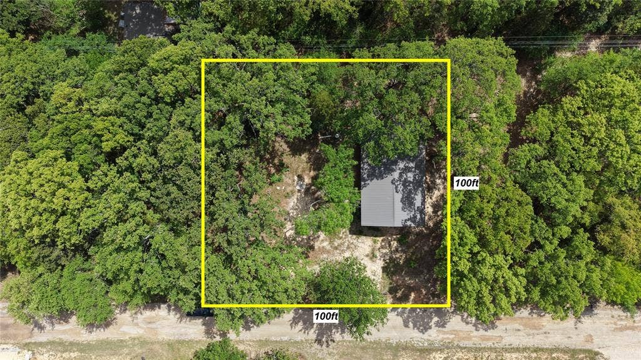
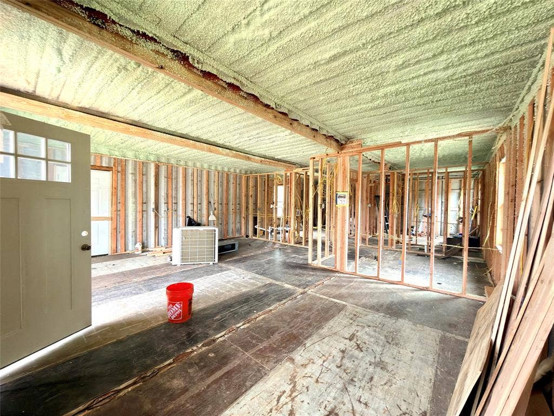
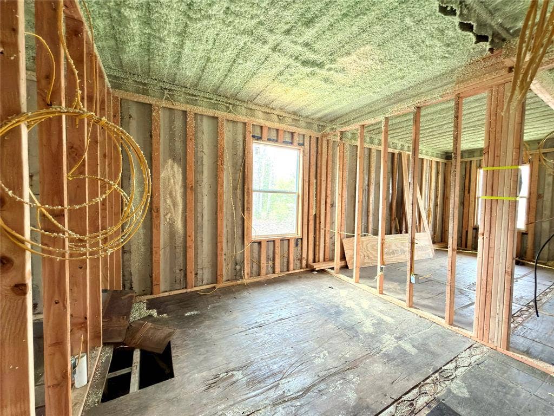
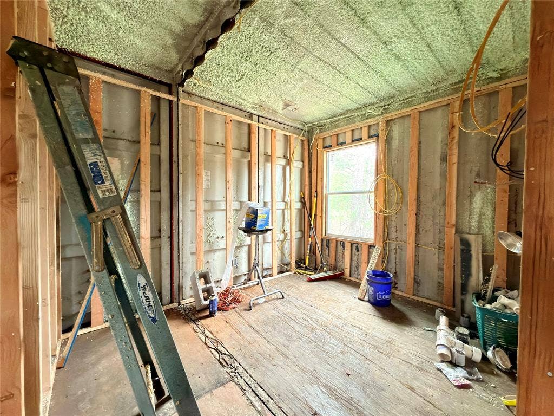
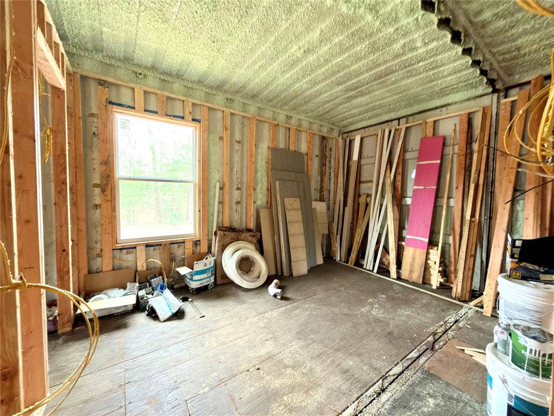
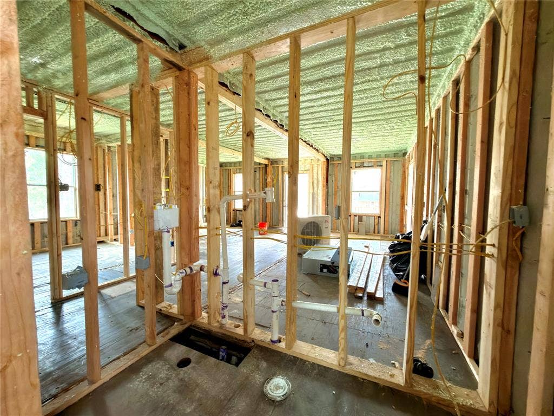
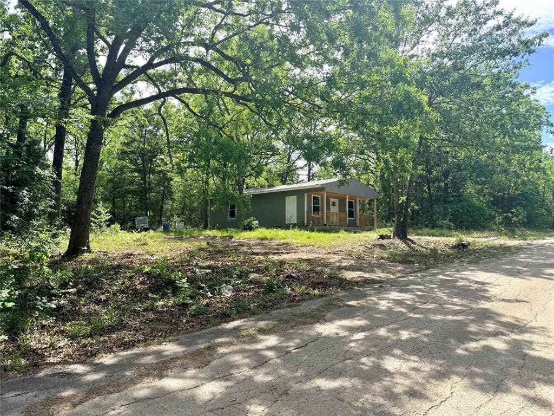
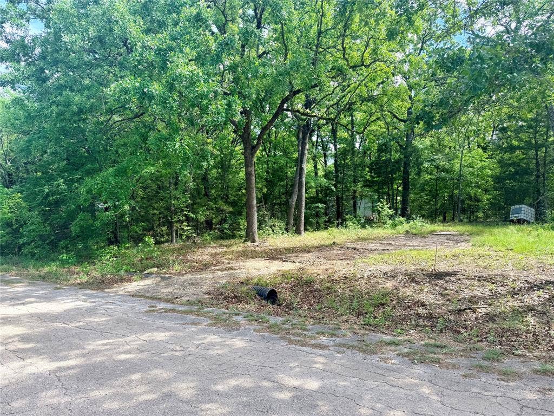
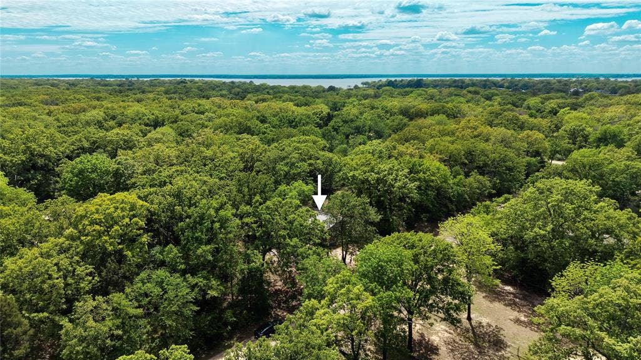
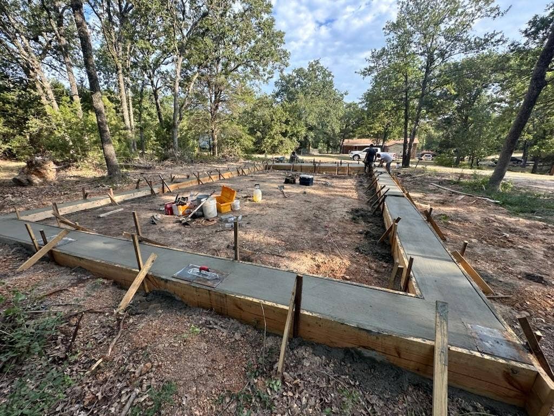
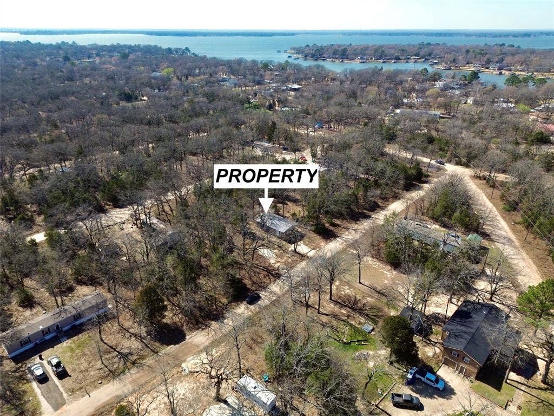
Three containers, two lots, and a whole lot of possibility! Bring your ideas to this unfinished, steel-framed home project in Cherokee Shores near Cedar Creek Lake. Built in 2025, the approximately 1,000-square-foot design features a planned three-bedroom, two-bath layout, steel wall and ceiling framing, spray foam insulation, a covered front porch, and portions of the electrical and plumbing rough-in already underway. Set on two lots totaling approximately 0.23 acres, the property pairs a tree-lined setting with the chance to put your own stamp on the finish-out. Picture your favorite porch chairs out front and finishes that reflect your style inside. For an investor, builder, or hands-on buyer ready to tackle the remaining construction, this lake-area project is ready for its next chapter. Bring the tools, the vision, and your finishing touches!
| Listing Id: | 21383096 |
|---|---|
| List Price: | $85,000 |
| Property Type: | Residential |
| Property Sub Type: | Single Family Residence |
| Status: | Active |
| Bedrooms Total: | 3 |
| Bathrooms Full: | 2 |
| Living Area: | 1,000 |
| Association Fee: | $100 |
| Unexempt Taxes: | $133 |
| Lot Size Square Feet: | 9,975.2400 |
| Lot Size Acres: | 0.229 |
| Waterfront?: | No |
| City: | Mabank |
| County Or Parish: | Henderson |
| Subdivision Name: | Cherokee Shores Sub Sec B |
| Postal Code: | 75156 |
| Year Built: | 2025 |
| Accessibility Features Yn: | No |
| Appliances: | None |
| Association Fee Frequency: | Annually |
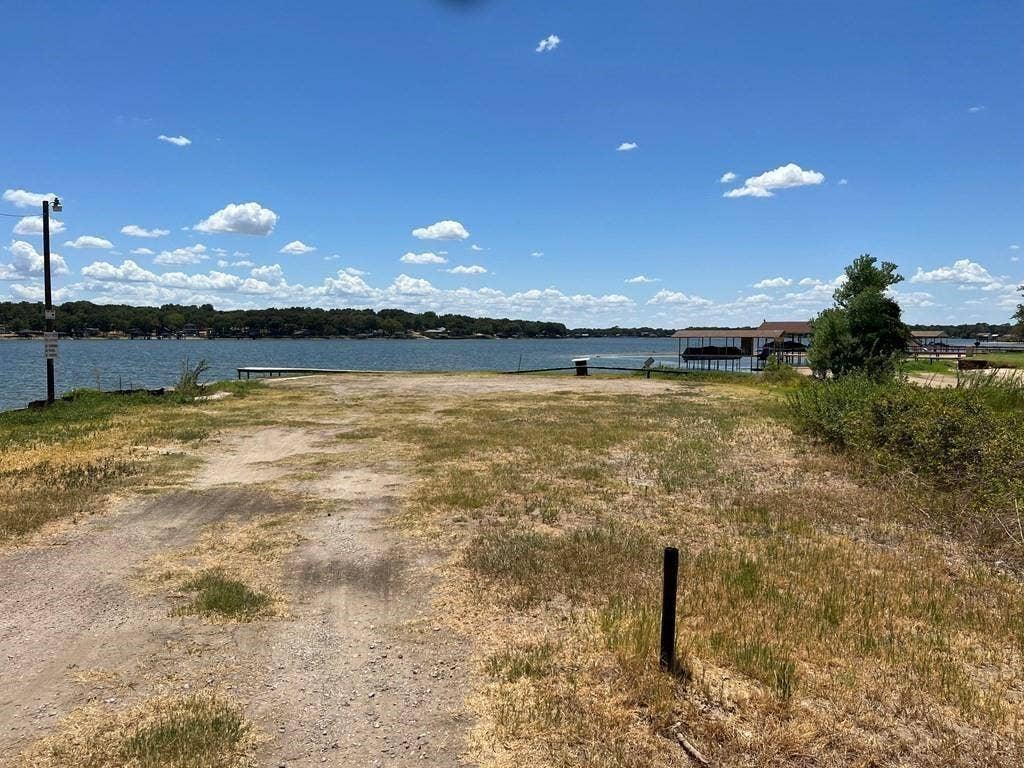
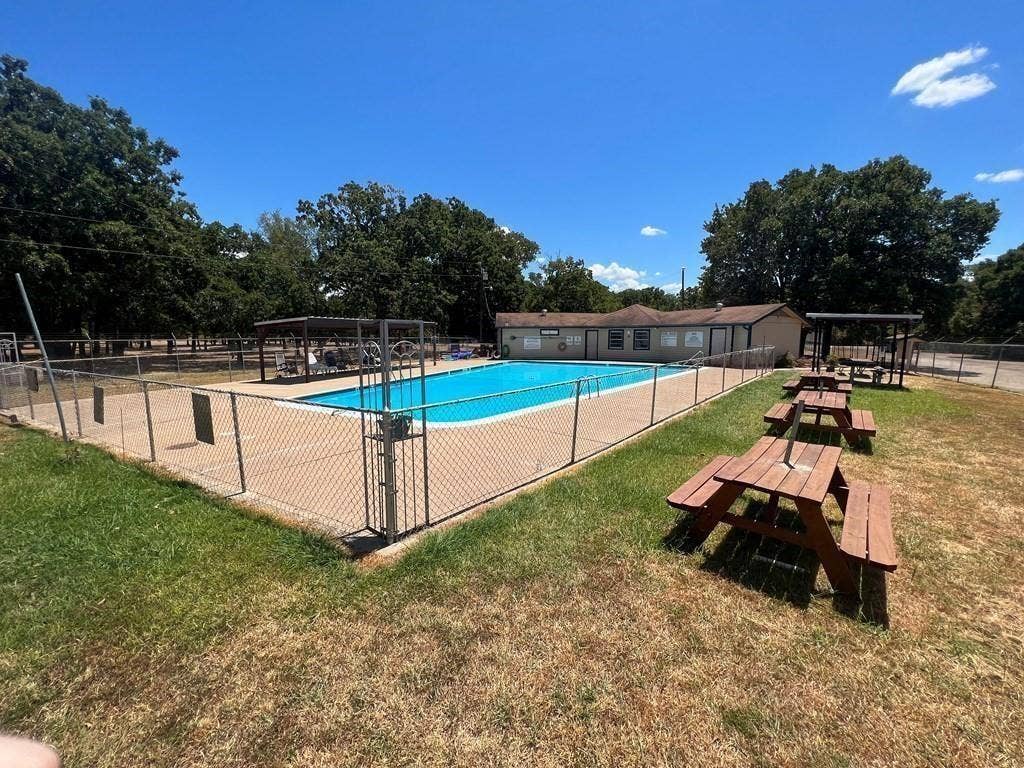
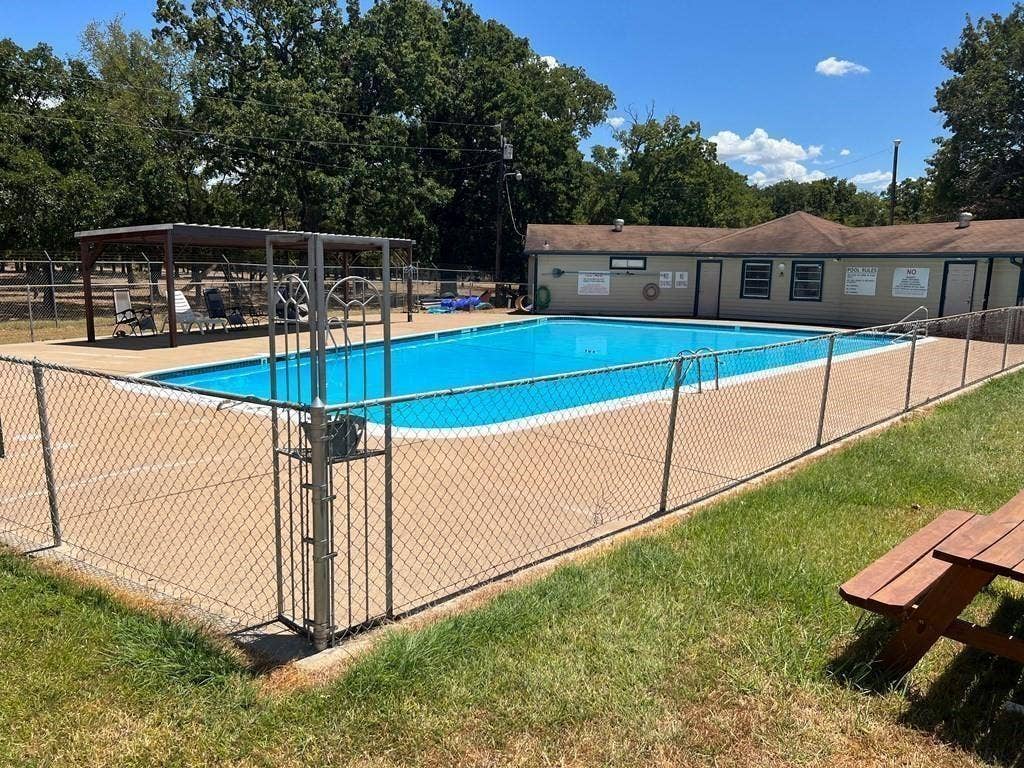
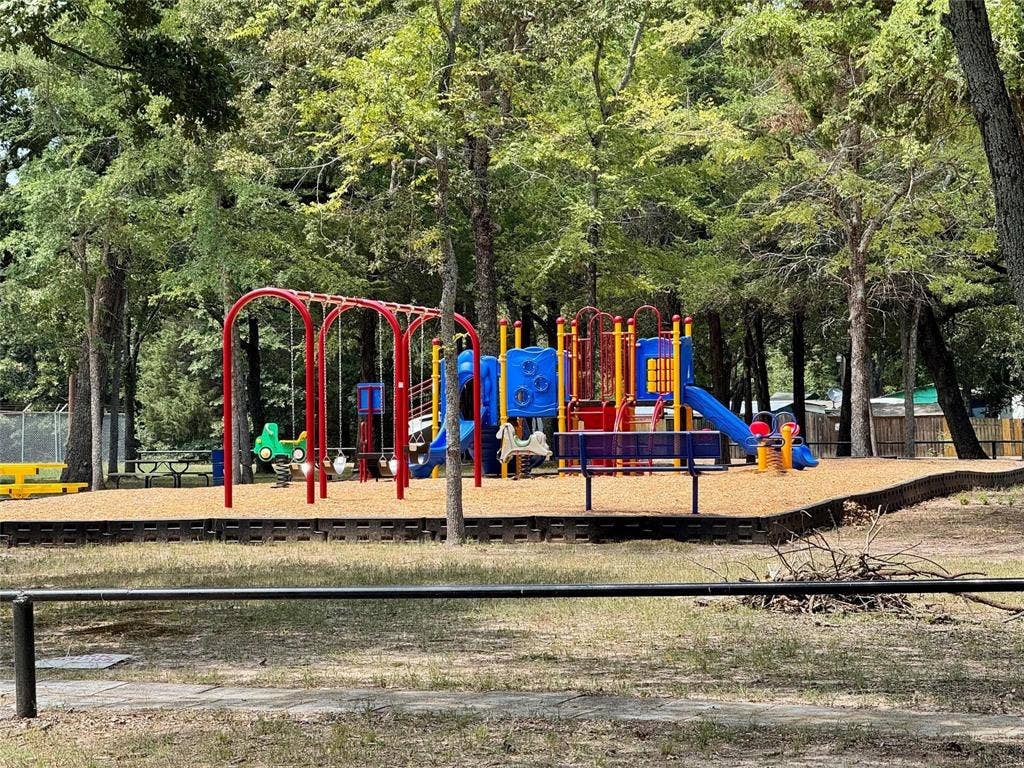
| Association Fee Includes: | Full Use of Facilities |
| Association Type: | Mandatory |
| Attached Garage?: | No |
| Basement Yn: | No |
| Bathrooms Total Decimal: | 2.00 |
| Bathrooms Total Integer: | 2 |
| Construction Materials: | Metal Siding, Siding, Steel Siding, Wood |
| Directions: | From Gun Barrel City take Hwy 198 southbound and follow to turn right on N Cherokee Shores Dr, right on Cayuga Dr, property near end of street on left hand side sign in yard. |
| Easements: | Utilities |
| Elementary School: | Eustace |
| Flooring: | Other |
| Foundation Details: | Block, Pillar/Post/Pier |
| Garage Height: | 0 |
| Garage Length: | 0 |
| Garage Spaces: | 0 |
| Garage Width: | 0 |
| Garage?: | No |
| High School Name: | Eustace |
| Hoa Management Company: | Cherokee Shores POA |
| Hoa Management Company Phone: | 903-451-4039 |
| Interior Features: | Other |
| Intermediate School Name: | Eustace |
| Levels: | One |
| Listing Terms: | Cash, Conventional |
| Room Count: | 2 |
| Lot Features: | Cleared, Few Trees, Subdivision |
| Lot Size: | Less Than .5 Acre (not Zero) |
| Lot Size Area: | 0.2290 |
| Lot Size Dimensions: | 100X100 |
| Lot Size Source: | Public Records |
| Lot Size Units: | Acres |
| Middle School Name: | Eustace |
| Multi Parcel ID: | Yes |
| Municipal Utility District?: | No |
| Number Of Dining Areas: | 1 |
| Number Of Living Areas: | 1 |
| Parking Features: | Circular Driveway |
| Pool?: | No |
| Possession: | Closing/Funding |
| Primary School Name: | Eustace |
| Property Attached?: | Yes |
| Restrictions: | Deed |
| Roof: | Metal |
| School District: | Eustace ISD |
| Smart Home Features Appor Pass Y: | 0 |
| Soil Type: | Clay, Sandy Loam |
| Structural Style: | Single Detached |
| Transaction Type: | For Sale |
| Utilities: | City Sewer, City Water, Electricity Available |
| Vegetation: | Partially Wooded |
| Waterbody Name: | Cedar Creek |
| Will Subdivide: | Subdivided |
| Year Built Details: | New Construction - Incomplete |
Listing Courtesy of: Coldwell Banker American Dream
Listing Agent: Stone Huffman
903-887-7055
Mortgage Calculator
All listings featuring the  icon are provided courtesy of North Texas Real Estate Information Systems, Inc. (NTREIS), Copyright 2026. All rights reserved.
All information is believed accurate but not guaranteed. The properties displayed may not be all of the properties available through the IDX Program. Any use of this site other than by potential buyers or sellers is strictly prohibited.
North Texas Real Estate Information Systems, Inc. data last updated on October 08, 2026 05:49 PM - CT
Property Last Updated: October 08, 2026 05:49 PM - CT
