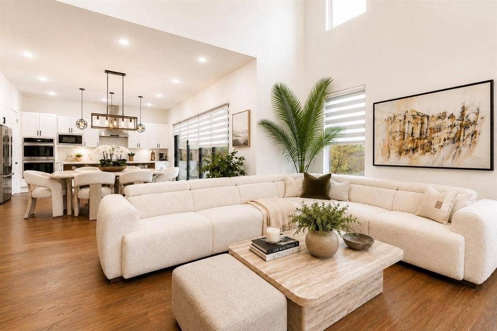
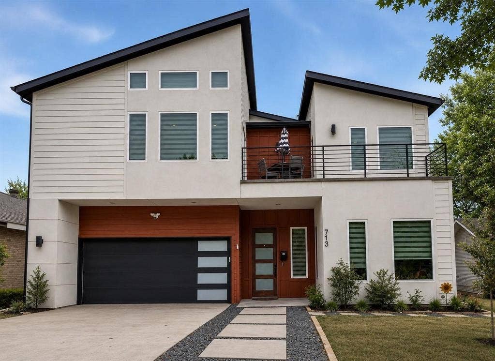
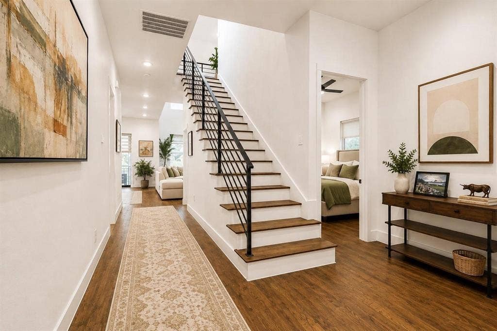
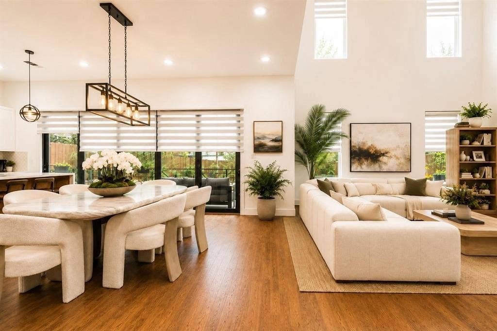
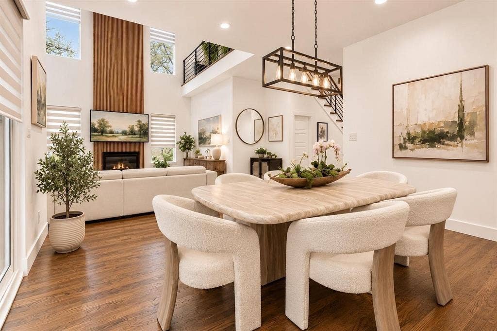
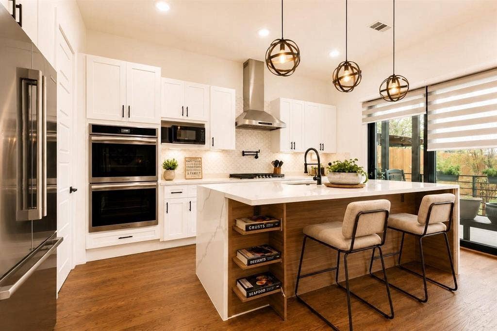
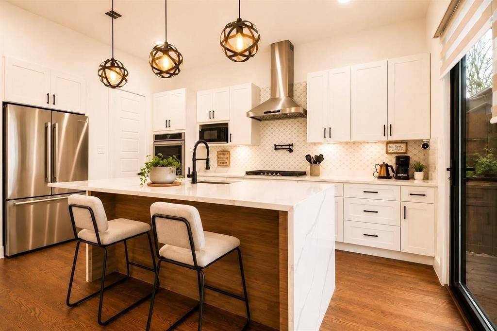
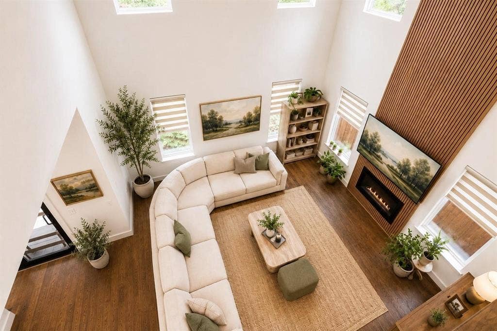
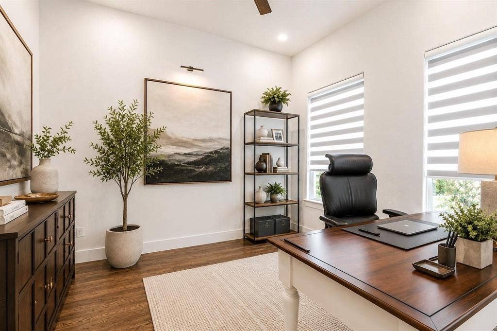
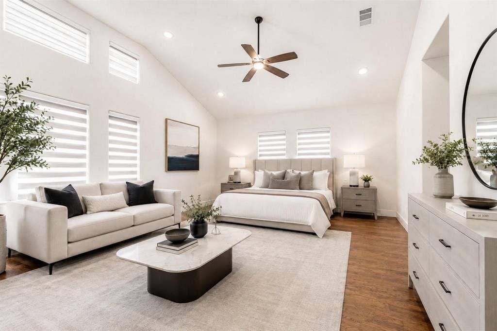
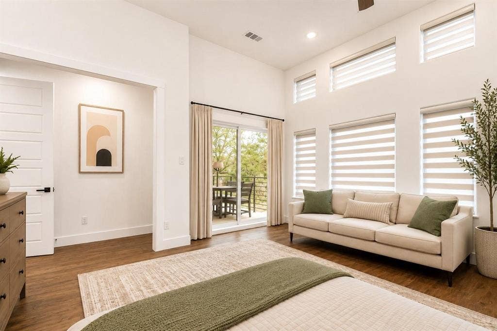
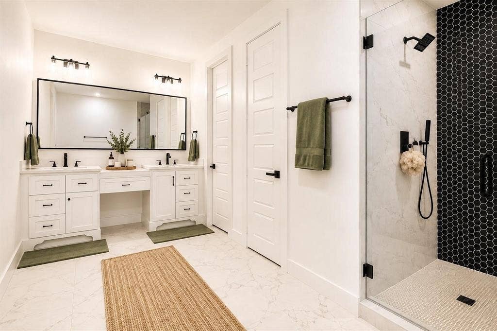
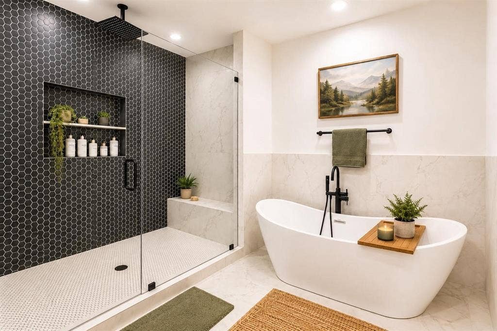
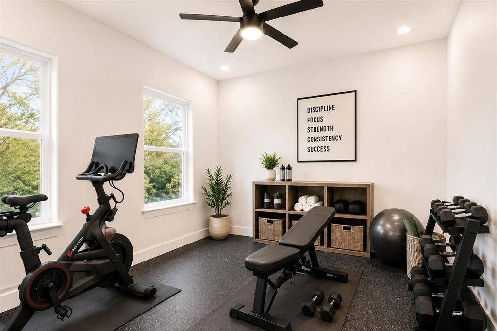
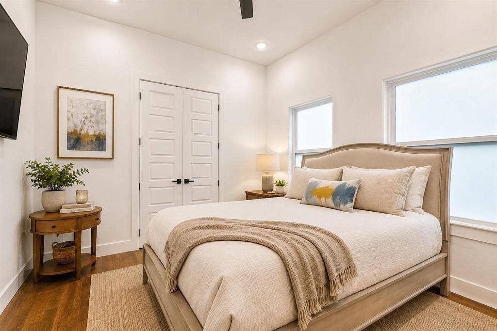
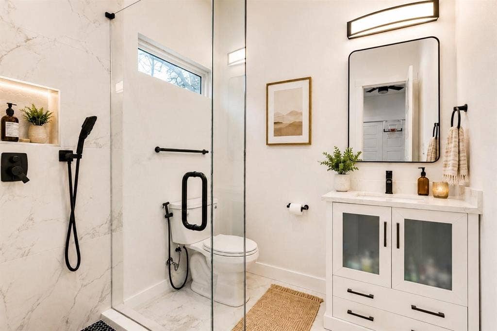
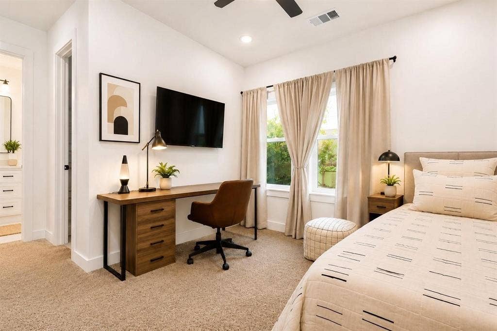
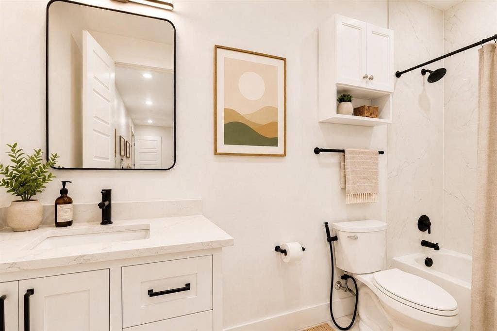
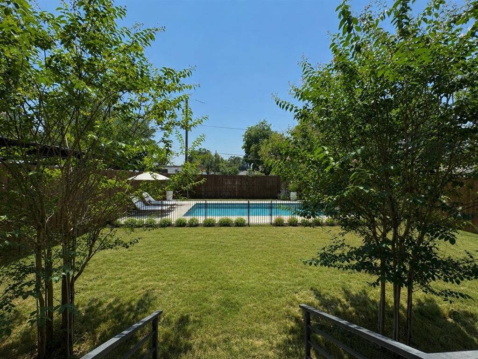
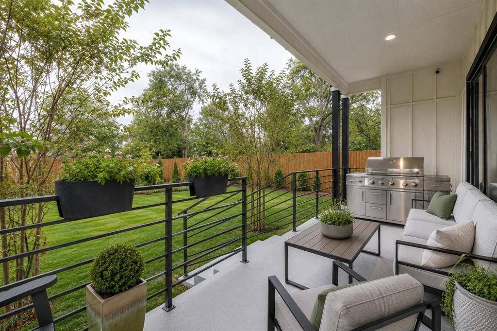
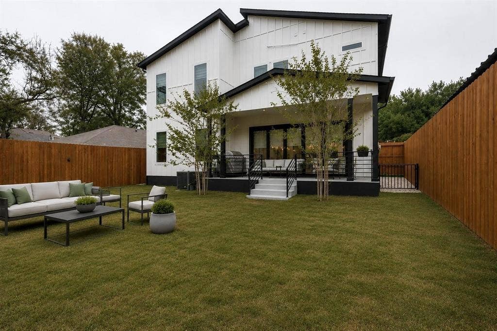
LISTED $75K UNDER CURRENT DCAD VALUE!! Completed in 2024 with contemporary architecture, thoughtful design, and exceptional livability come together in this beautifully crafted Prestigious Homes residence. The dramatic two-story living room is filled with natural light and anchored by a striking floor-to-ceiling fireplace. Expansive accordion glass doors open to the covered patio with a gas grill hookup, creating seamless indoor-outdoor living. Designed for everyday living and entertaining, the chef's kitchen features quartz countertops, a gas range, abundant cabinetry, a spacious center island, and an open flow to the dining and living areas. A private first-floor guest suite with an en suite bath offers comfortable accommodations for visitors, while the dedicated office provides an ideal work-from-home space or quiet retreat. Upstairs, the spacious primary suite features a private front-facing balcony, three walk-in closets, and a spa-inspired bath with a freestanding soaking tub, oversized walk-in shower, dual vanities, and designer finishes. Two additional bedrooms, each with an en suite bath, and a versatile flex space that could be used as a home gym, additional playroom, secondary office, etc all complete the second level. The spacious backyard offers room for outdoor enjoyment, while the existing black iron enclosed garden area provides additional flexibility for future use. A covered patio with a gas grill hookup creates an inviting setting for dining, entertaining, and relaxing. RENDERINGS show the generous yard space that would remain even with a large pool added beyond the existing iron fence, ...
+ Read More| Listing Id: | 21383105 |
|---|---|
| List Price: | $699,000 |
| Property Type: | Residential |
| Property Sub Type: | Single Family Residence |
| Status: | Closed |
| Bedrooms Total: | 4 |
| Bathrooms Full: | 4 |
| Bathrooms Half: | 1 |
| Living Area: | 3,130 |
| Unexempt Taxes: | $17,253 |
| Lot Size Square Feet: | 7,492.3200 |
| Lot Size Acres: | 0.172 |
| Architectural Style: | Contemporary/Modern |
| Waterfront?: | No |
| City: | Dallas |
| County Or Parish: | Dallas |
| Subdivision Name: | Mount Auburn |
| Postal Code: | 75223 |
| Year Built: | 2023 |
| Accessibility Features Yn: | No |
| Appliances: | Built-in Gas Range,Built-in Refrigerator,Dishwasher,Disposal,Gas Cooktop,Microwave |
| Association Type: | None |
| Attached Garage?: | Yes |
| Basement Yn: | No |
| Bathrooms Total Decimal: | 4.10 |
| Bathrooms Total Integer: | 5 |
| Buyer Financing: | Conventional |
| Construction Materials: | Stucco, Wood |
| Cooling: | Central Air, Electric |
| Covered Spaces: | 2 |
| Directions: | GPS |
| Elementary School: | Mountaubur |
| Elementary School Name: | Mountaubur |
| Exterior Features: | Balcony, Garden(s) |
| Fireplace Features: | Gas, Gas Starter |
| Fireplaces Total: | 1 |
| Flooring: | Wood |
| Garage Length: | 20 |
| Garage Spaces: | 2 |
| Garage Width: | 22 |
| Garage?: | Yes |
| Heating: | Central |
| High School Name: | Woodrow Wilson |
| Interior Features: | Cable TV Available, Decorative Lighting, Eat-in Kitchen, Flat Screen Wiring, High Speed Internet Available, Kitchen Island, Open Floorplan, Smart Home System, Sound System Wiring, Walk-In Closet(s) |
| Levels: | Two |
| Room Count: | 8 |
| Lot Features: | Interior Lot, Landscaped |
| Lot Size: | Less Than .5 Acre (not Zero) |
| Lot Size Area: | 0.1720 |
| Lot Size Units: | Acres |
| Middle School Name: | Long |
| Multi Parcel ID: | No |
| Municipal Utility District?: | No |
| Number Of Dining Areas: | 1 |
| Number Of Living Areas: | 1 |
| Number Of Parking Spaces: | 2 |
| Parking Features: | Additional Parking, Garage, Garage Faces Front, Kitchen Level, Lighted |
| Pool?: | No |
| Possession: | Closing/Funding |
| Postal Code Plus 4: | 1644 |
| Property Attached?: | No |
| School District: | Dallas ISD |
| Security Features: | Burglar |
| Smart Home Features Appor Pass Y: | 1 |
| Structural Style: | Single Detached |
| Transaction Type: | For Sale |
| Utilities: | City Sewer, City Water, Curbs |
| Will Subdivide: | No |
| Year Built Details: | Preowned |
Listing Courtesy of: Allie Beth Allman & Assoc.
Listing Agent: Alyse Kate Van Scoy
214-212-3881
Mortgage Calculator
All listings featuring the  icon are provided courtesy of North Texas Real Estate Information Systems, Inc. (NTREIS), Copyright 2026. All rights reserved.
All information is believed accurate but not guaranteed. The properties displayed may not be all of the properties available through the IDX Program. Any use of this site other than by potential buyers or sellers is strictly prohibited.
North Texas Real Estate Information Systems, Inc. data last updated on October 08, 2026 05:05 PM - CT
Property Last Updated: October 08, 2026 05:05 PM - CT
